Get in touch and we'll be happy to answer any questions or set up an appointment to see it in person.
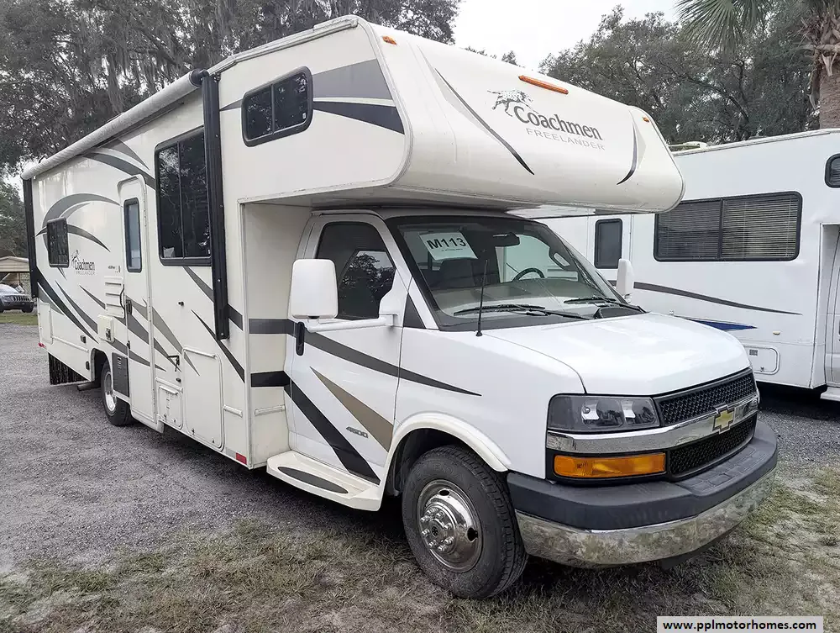
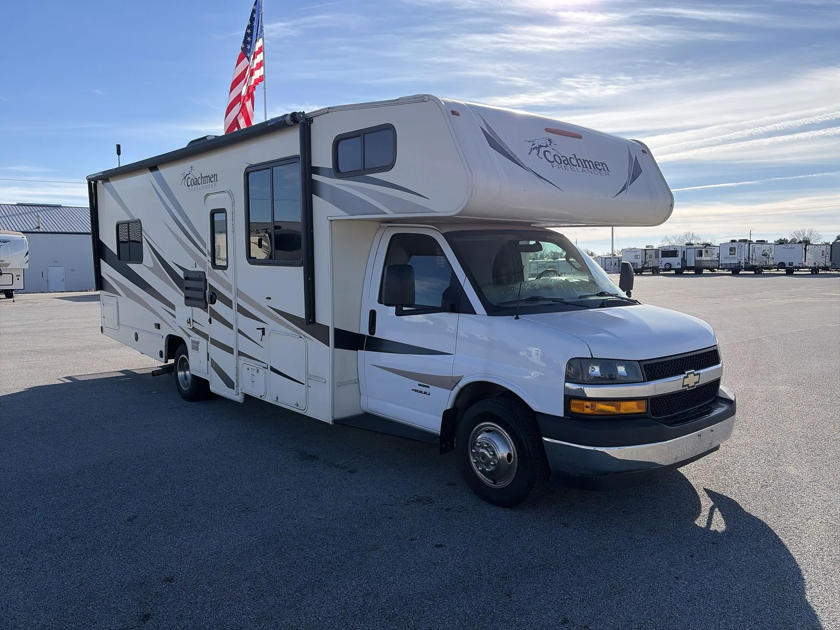
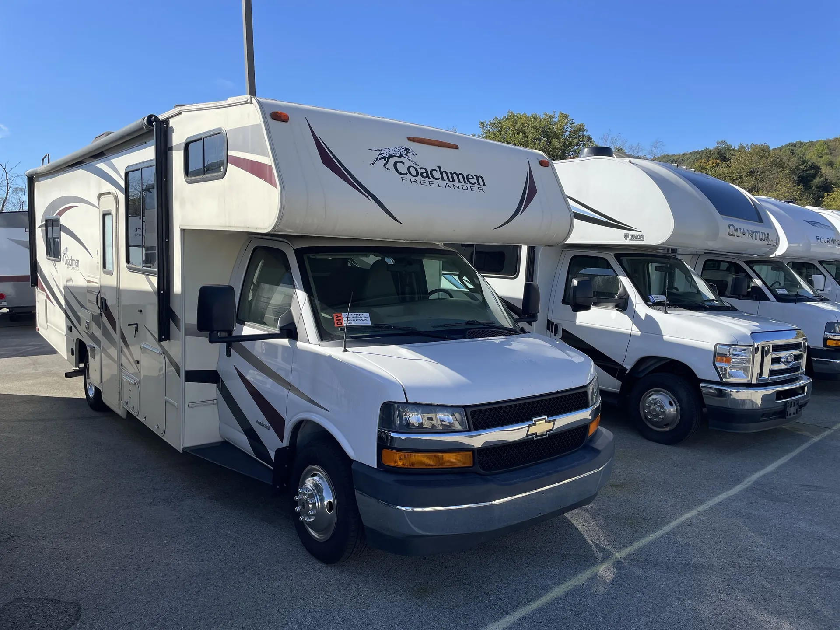
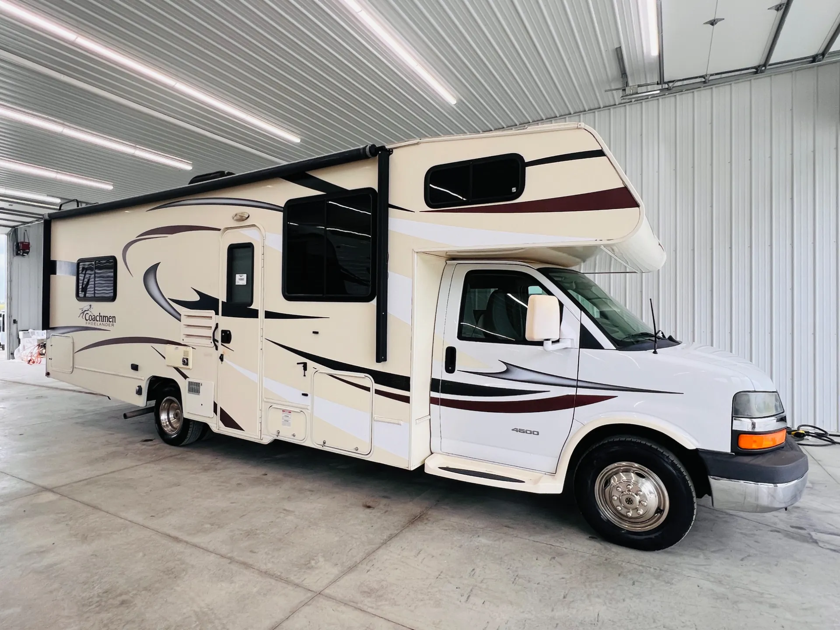
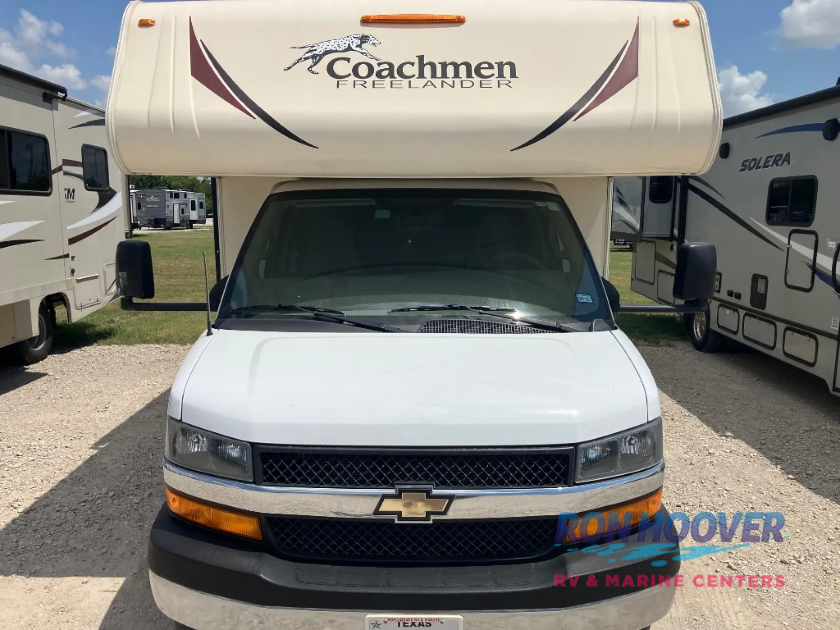
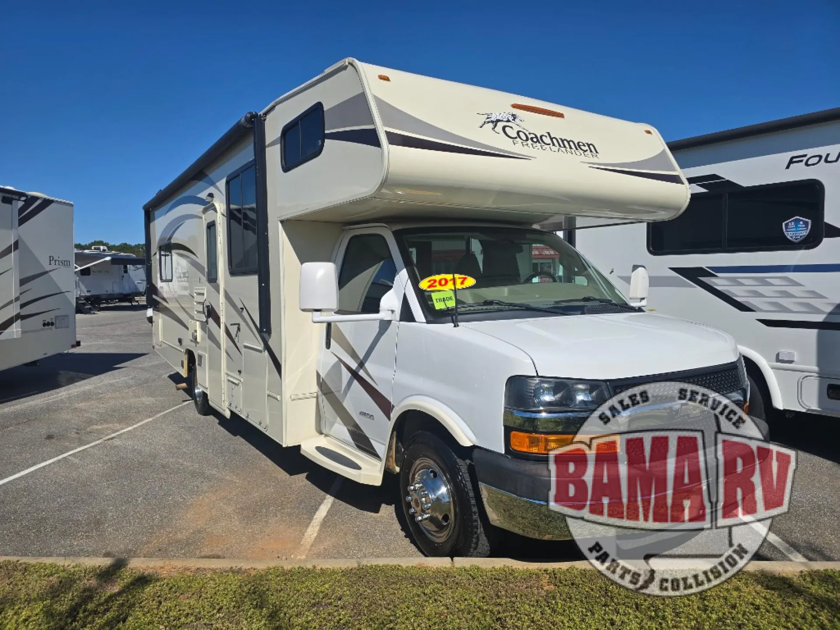
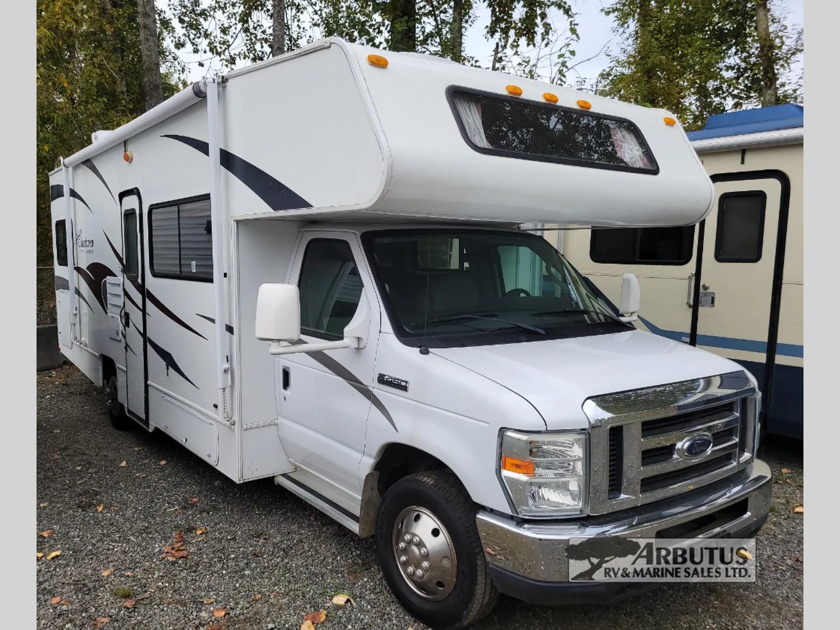
2011 Coachmen Freelander 27QB
Used90,517 mi · Stock #DM11C1474
Chevrolet 4500 Chassis · 6.0L V8 – 324 HP / 373 lb-ft Torque
Listing price
2011 Freelander 27QB
Other floor plans with a similar body style, feature mix, and price range, prioritizing other manufacturers and brands.
The Coachmen Freelander 27QB earns its fans by keeping things simple: no slides means fewer mechanical worries and a floor plan that stays usable even on tighter campsites. The bunk-over-cab layout stretches sleeping capacity to eight without pushing the coach past 30 feet, and the rear bedroom gives adults a genuine separation from the rest of the coach. Available on both Chevy and Ford chassis, the Freelander 27QB is a straightforward entry point into Class C ownership, though buyers should budget some attention for counter space and storage solutions once they start loading it up for longer trips.
Length
30 ft
Dry weight
10,660 lbs
GVWR
12,300 lbs
Sleeps
8
Many factors play into a unit's listing price and what you should pay. This guide provides a ballpark estimate, but it does not factor in your exact scenario or how different listings are equipped.
There may be room for price negotiation.
CA$29,981 – CA$79,878
This unit is ranked 5 of 17 by asking price in this group.
The listing price on this unit has changed 1 time.
See the complete price timeline and the rest of this unit's pricing insights.
Arbutus RV & Marine
Cobble Hill, BC
Compared with 1,119 dealers nationwide
The 2010 Coachmen Freelander 27QB (often listed as 27Q) is a Class C motorhome typically built on a Ford chassis, featuring a length of around 30 feet, a GVWR of 12,300 lbs, and a queen-size bed layout.
2010 CHASSIS / 2011 RV COACH
Sleeping Capacity: Up to 8 people
Over-Cab Bunk: Features a large, spacious cab-over sleeping area (approximately 57" x 95") situated above the driver and passenger captain's chairs, complete with safety netting, cup holders, and storage Interior
Living / Dining Area: Includes a convertible booth dinette opposite a regular sofa, providing additional modular sleeping space.
Mid-Kitchen: Positioned centrally, equipped with a deep galley sink, a 3-burner range/cooktop, an oven or convection microwave, and a double-door gas/electric refrigerator.
Bathroom: Split bathroom configuration featuring a separate integrated foot-flush toilet, vanity sink, and an enclosed walk-in shower
Rear Master Bedroom: Features a private rear bedroom layout holding queen bed (typically 60" x 80") with overhead cabinetry, nightstands, and dual wardrobe closets
Ducted roof A/C.
This unit is on consignment.
Other listings for this floor plan, ranked by condition, model year, distance, price, and listing quality.