Get in touch and we'll be happy to answer any questions or set up an appointment to see it in person.
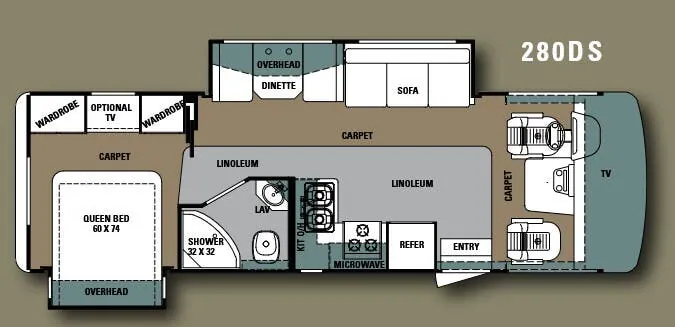
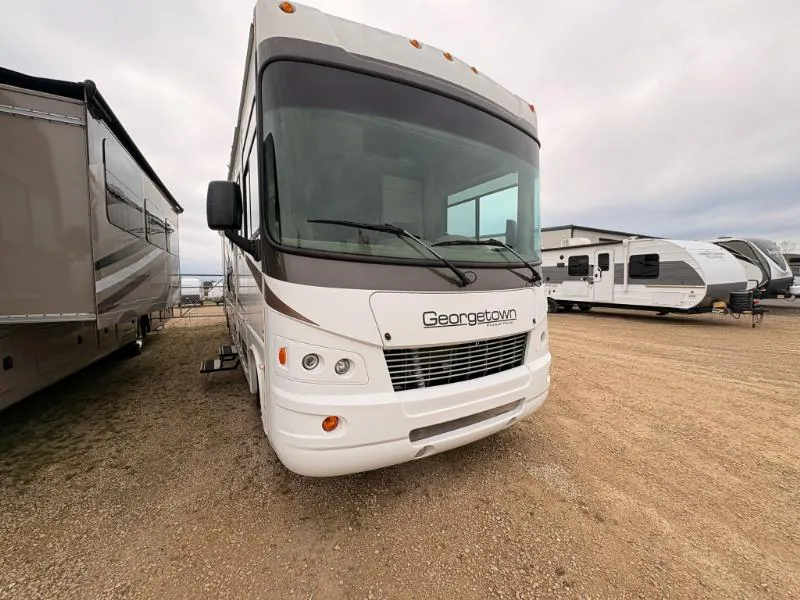
2012 Forest River Georgetown 280DS
Used14,415 mi · Stock #32V1294B
Listing price
2012 Georgetown 280DS
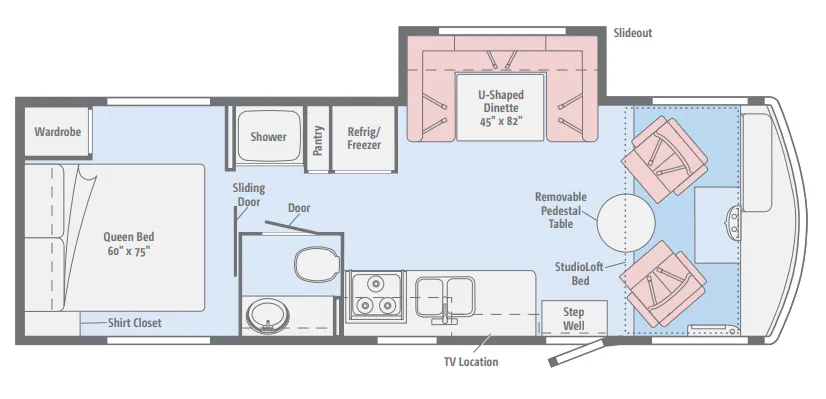
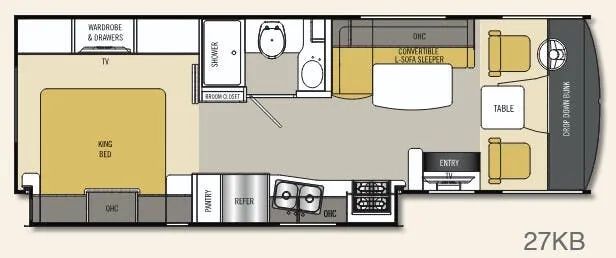
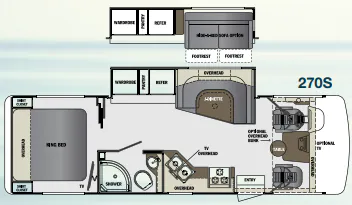
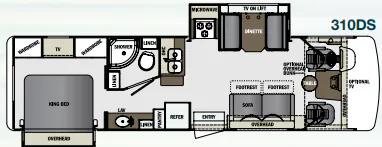
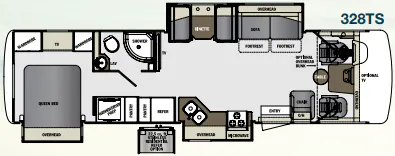
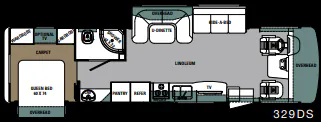
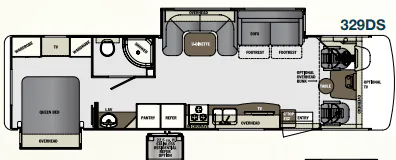
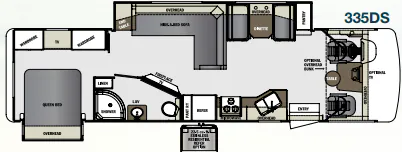
Other floor plans with a similar body style, feature mix, and price range, prioritizing other manufacturers and brands.
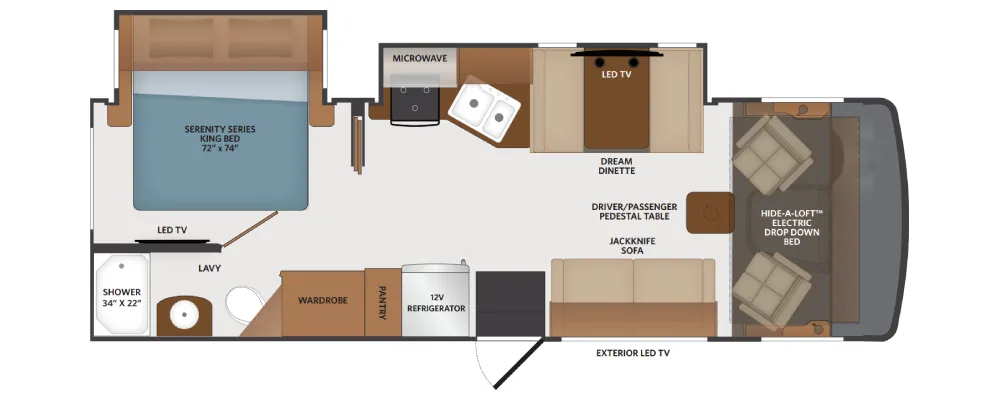
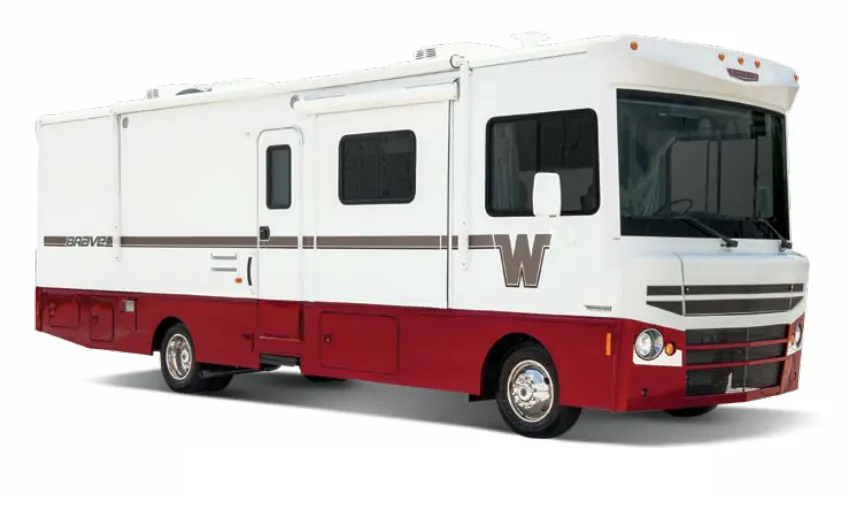
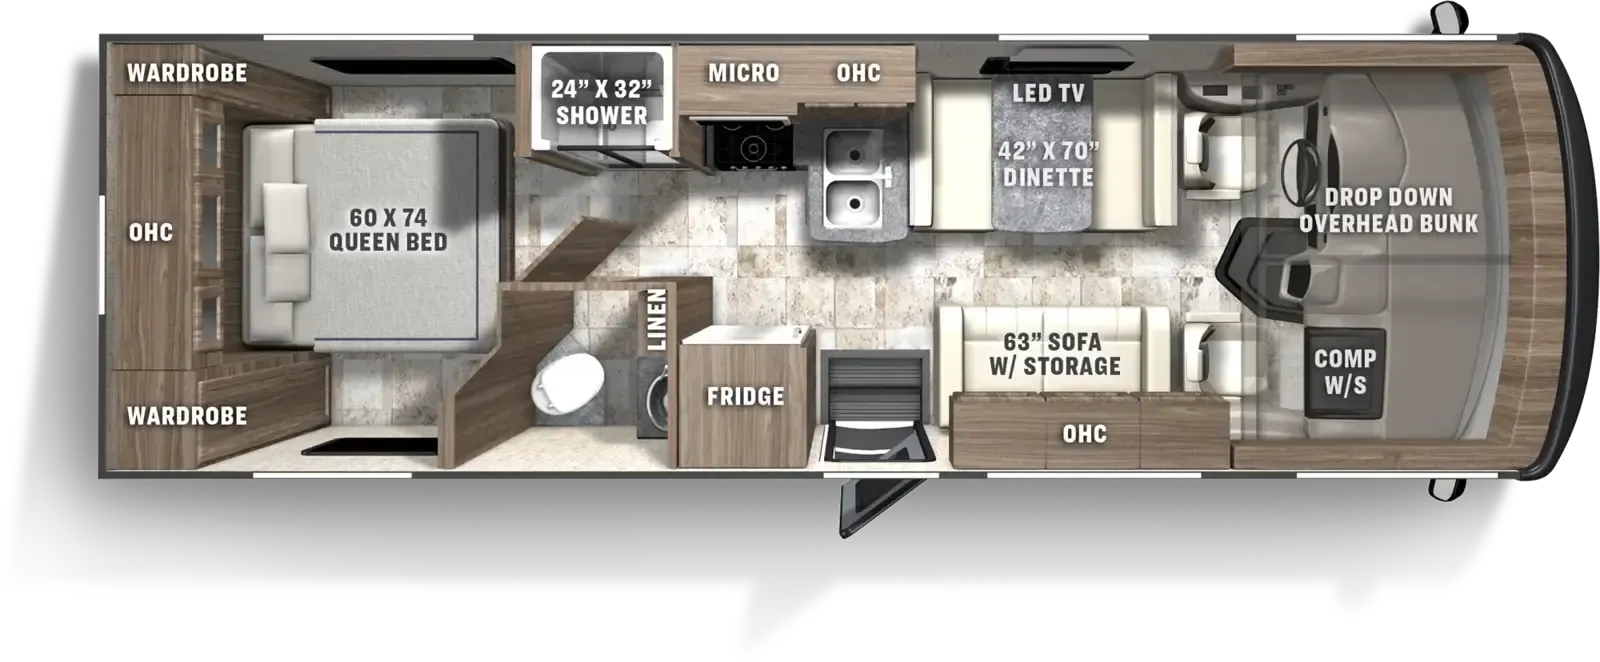
Two slide-outs open up the Forest River Georgetown 280DS, giving this compact Class A a comfortable living area with a Dream dinette and soft-touch hide-a-bed sofa. The kitchen features deluxe solid-surface countertops, an undermount stainless steel sink with flush covers, a pull-out sprayer faucet, and a slide-out pantry. A full bathroom includes a one-piece fiberglass shower, stainless steel sink, and power fan, while automatic leveling jacks, a rear-view camera, enclosed tanks, and a 5,000-pound hitch add practical road-trip convenience.
Length
28 ft
Dry weight
14,800 lbs
GVWR
18,000 lbs
Sleeps
6
Many factors play into a unit's listing price and what you should pay. This guide provides a ballpark estimate, but it does not factor in your exact scenario or how different listings are equipped.
The listing price on this unit has changed 1 time.
See the complete price timeline and the rest of this unit's pricing insights.
Kunes RV
Neenah, WI
Sells faster than 85% of Wisconsin RV dealers
Compared with 37 dealers in Wisconsin
GEORGETOWN
(2012) These Typical Features Vary by Model
Ford Motorhome Chassis
Ford V10 Gas Engine
Fog Lights
Mud Flaps
5000# Hitch
Automatic Leveling Jacks
Cab Features
1-Piece Windshield
Power Windshield Shade
Soft Touch Cab Seats
Dash Fans
AM FM CD Player
Side and Rear Cameras
Remote Heated Side-Mirrors
Living Spaces
Patio Awning
Electric Entry Step
Flush Floor Construction
Accent Lighting
Day Night Shades
Designer Window Treatments
Entertainment Center
Fireplace Spaceheater (vbm)
Sofa Sleeper (vbm)
Overhead Cabinets
Full Extension Drawer Guides
Dining
Dream Dinette
Slide Out Pantry Shelves (vbm)
Solid Surface Countertops
Decorative Backsplash
Undermount Stainless Steel Sink
Pull-out Sprayer Faucet
Flush Solid Surface Sink Covers
Refrigerator
Cooktop Glass Cover
Gas Oven
30-inch Microwave
Entertainment & Technology
Systems Control Center
LP CO and Smoke Detectors
Automatic Leveling
32-inch TV
Sleeping
Bedroom Pocket Door
King Bed 72x74
Overbed Storage
Reading Lights
TV Cabinet TV Prep
Wardrobe
Bunk Beds (vbm)
Bunkhouse DVD (vbm)
Bathroom
Medicine Cabinet and Mirror
Vanity Stainless Steel Sink
Linen Storage
Fiberglass Shower
Toilet
Power Vent Fan
Mechanicals
Battery Disconnect Switch
Auxiliary Battery
50-Amp Service
65-Amp Converter Charger
13.5k AC Unit and 2nd AC Prep
35k Furnace
Enclosed Holding Tanks
6-Gal DSI Hot Water
Full Coach Water Filtration
Black Tank Flush
Outside Shower
Coach Build Seamless Fiberglass Roof Slide Out Awnings Rear Storage Compartment Rotocast Storage Bay Slam-Latch Cargo Doors
Other listings for this floor plan, ranked by condition, model year, distance, price, and listing quality.