Get in touch and we'll be happy to answer any questions or set up an appointment to see it in person.
2013 Coachmen Catalina Deluxe 32BHDS
UsedStock #24435
Listing price
2013 Catalina Deluxe 32BHDS

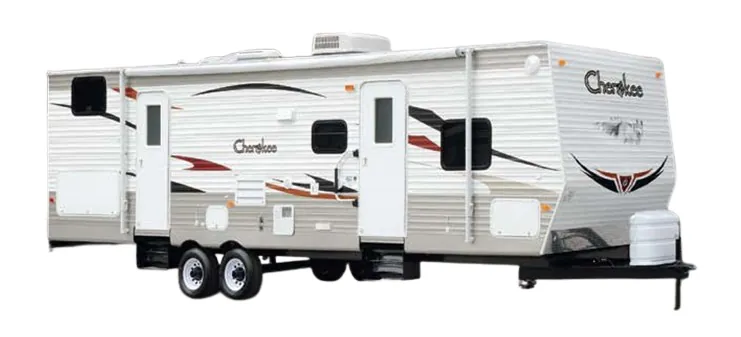
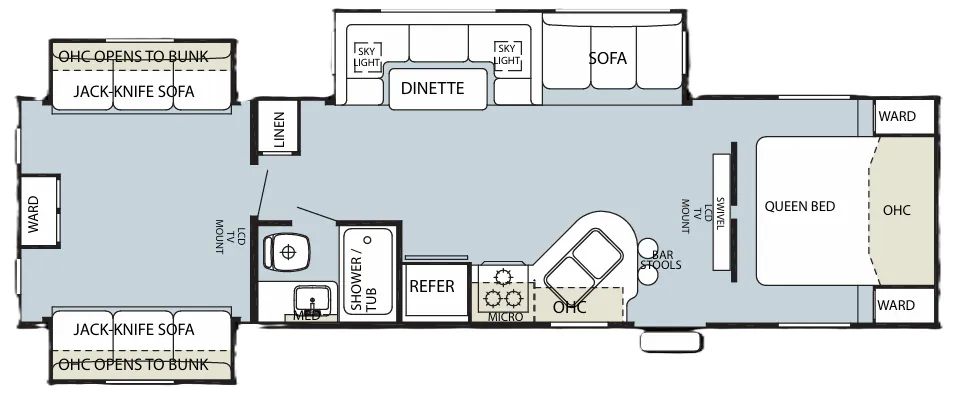
Other floor plans with a similar body style, feature mix, and price range, prioritizing other manufacturers and brands.
The Coachmen Catalina Deluxe 32BHDS is built around a bunkhouse layout that sleeps nine, with an 81" living room ceiling height that gives the common area a noticeably open feel. The kitchen punches above its class with a stonecast double-bowl sink with pull-out sprayer, a three-burner range with a 9,000 BTU superburner, and a gas/electric refrigerator with double doors. Residential in-floor ducted heat keeps warmth distributed evenly rather than blasting from one wall vent, and the one-piece rubber roof carries a 12-year warranty. Optional packages let you add a power awning, power tongue jack, gas oven, black tank flush, and even an exterior camp kitchen, so the Coachmen Catalina Deluxe 32BHDS can be configured well beyond its base price point.
Length
35 ft 10 in
Dry weight
7,643 lbs
GVWR
9,800 lbs
Sleeps
10
Many factors play into a unit's listing price and what you should pay. This guide provides a ballpark estimate, but it does not factor in your exact scenario or how different listings are equipped.
Leach Camper Sales
Lincoln, NE
Sells at about the same pace as other US RV dealers
Compared with 1,133 dealers nationwide
Catalina Deluxe Edition Bunkhouse Trailer w/Loft, Rear Slideout Flip-Up Bunk Above Sofa, 42 x 74 Loft Bed w/TV/Wardrobe Cabinet Below, Ward., Bath w/Private Entry, Tub/Shower, Toilet & Sink w/Med. Cabinet, Pantry, Refrig., Range w/Microwave, Kitchen Sink, Overhead Storage, U-Shaped Dinette & 60" Sofa Slide, Ent. Center, Front Queen Bed w/Wardrobes Both Sides, Pass-Thru Storage & More! Avail. Options May Include: Rear Ext. Camp Kitchen, COA Cube Futon Above Flip Bunk.
Options: