Get in touch and we'll be happy to answer any questions or set up an appointment to see it in person.
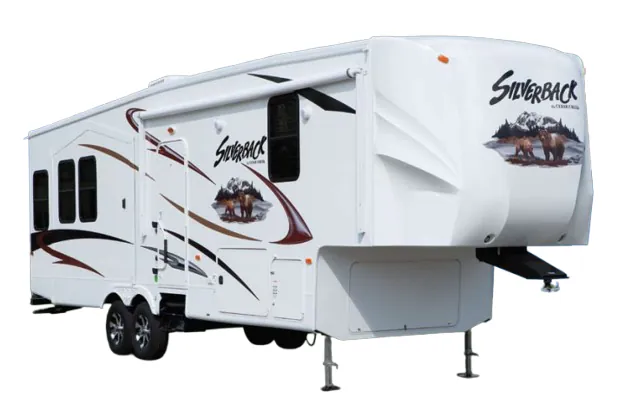
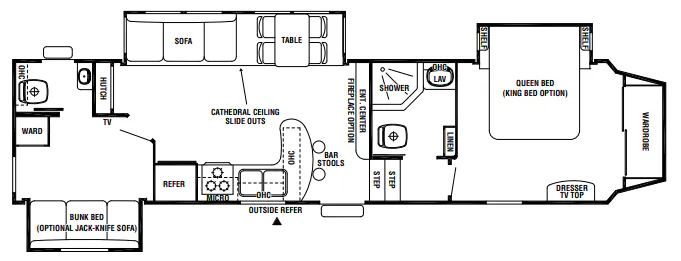
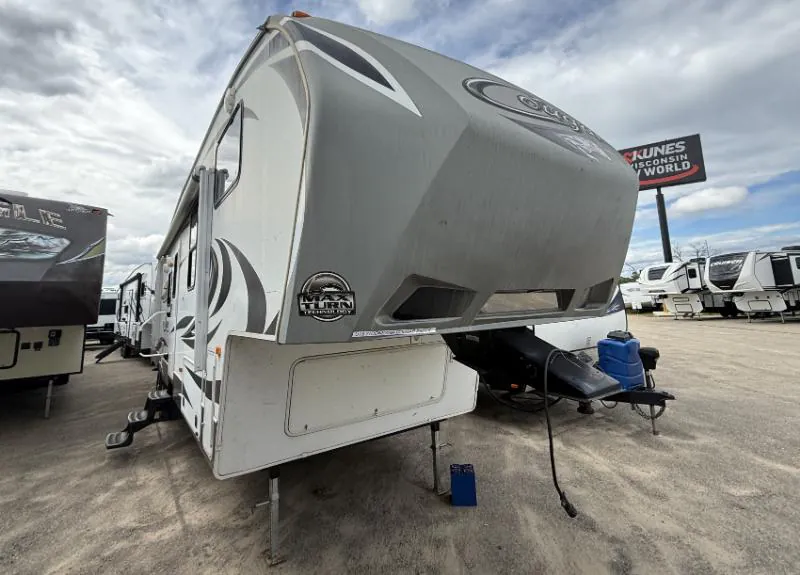
2013 Keystone Cougar 330RBK
UsedStock #27CONS209A
Listing price
2013 Cougar 330RBK
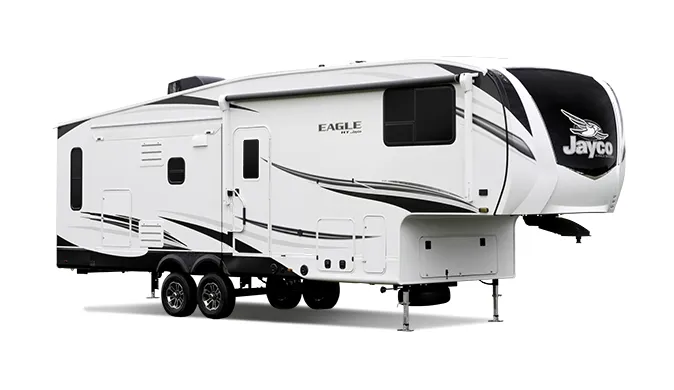
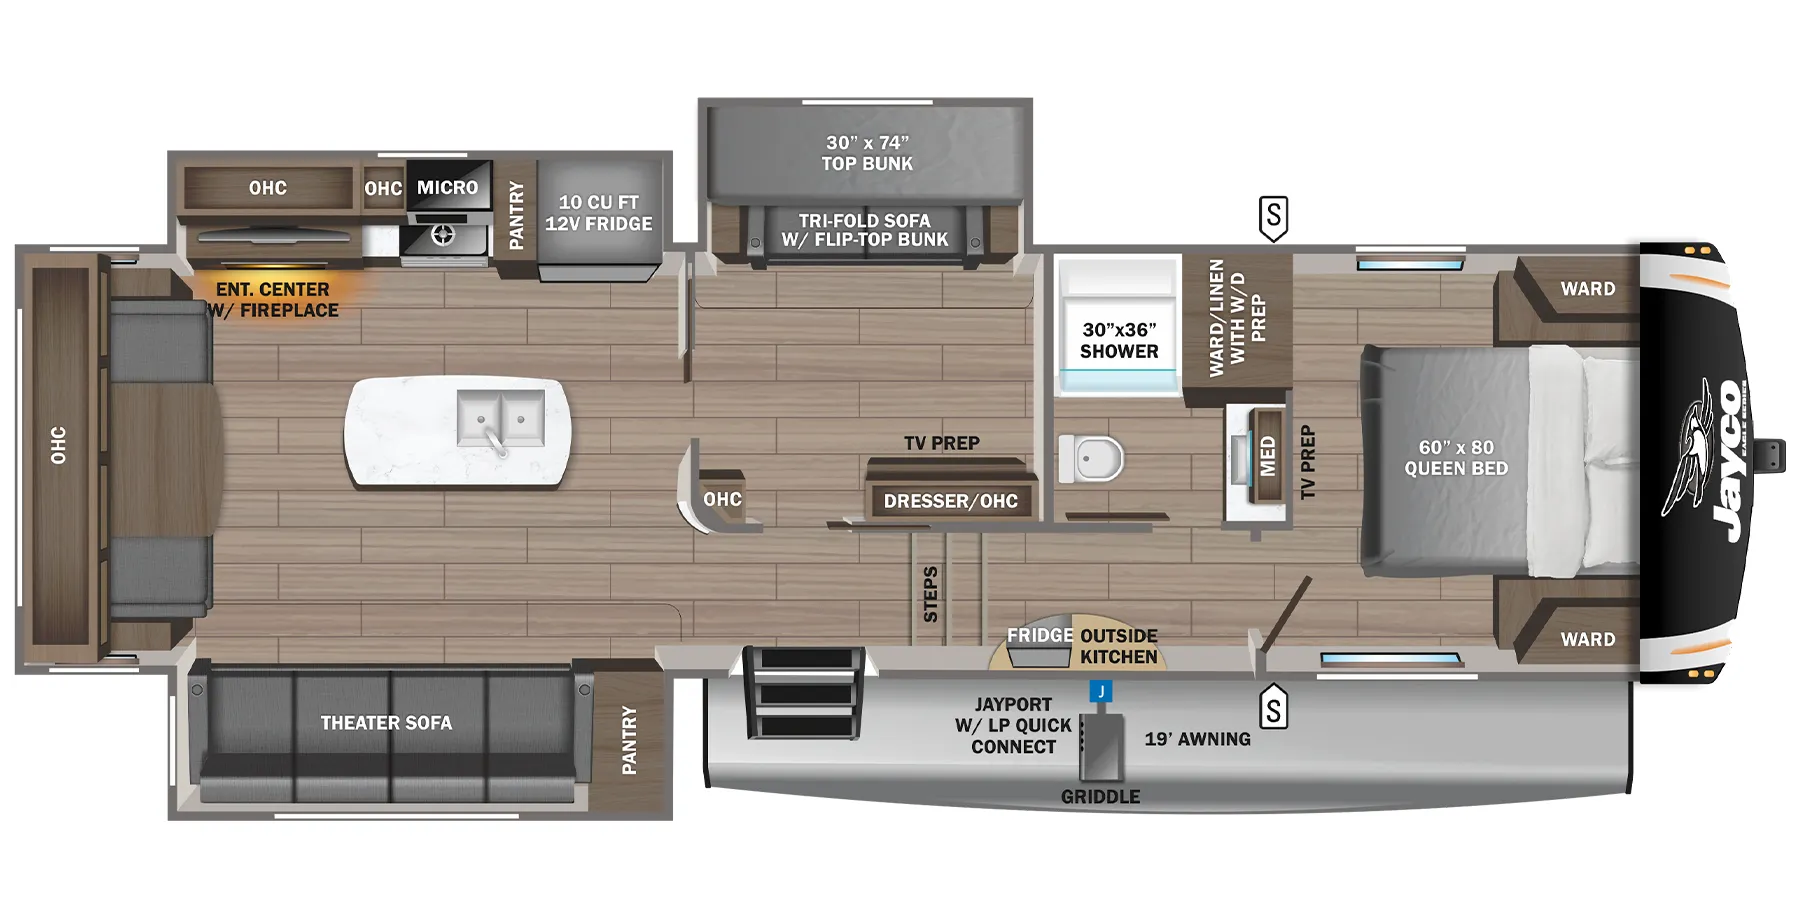
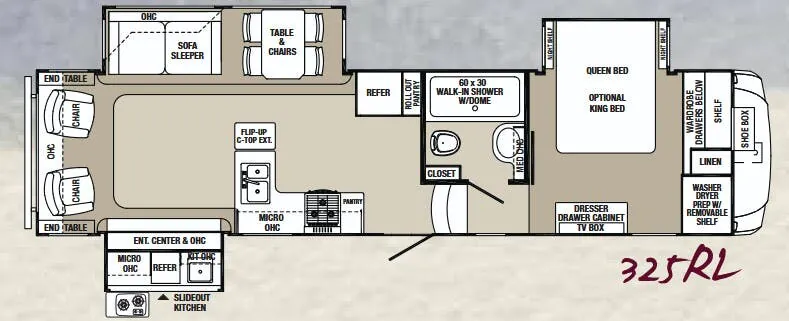
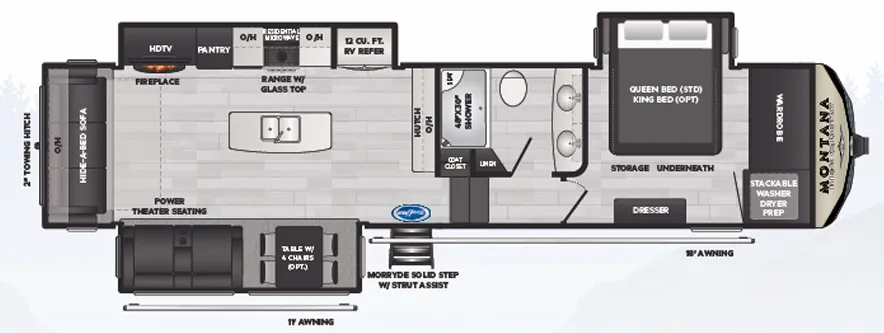
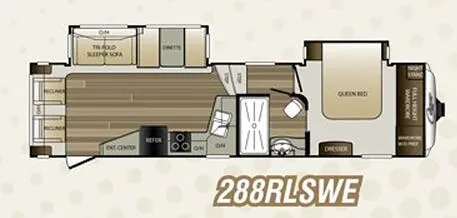
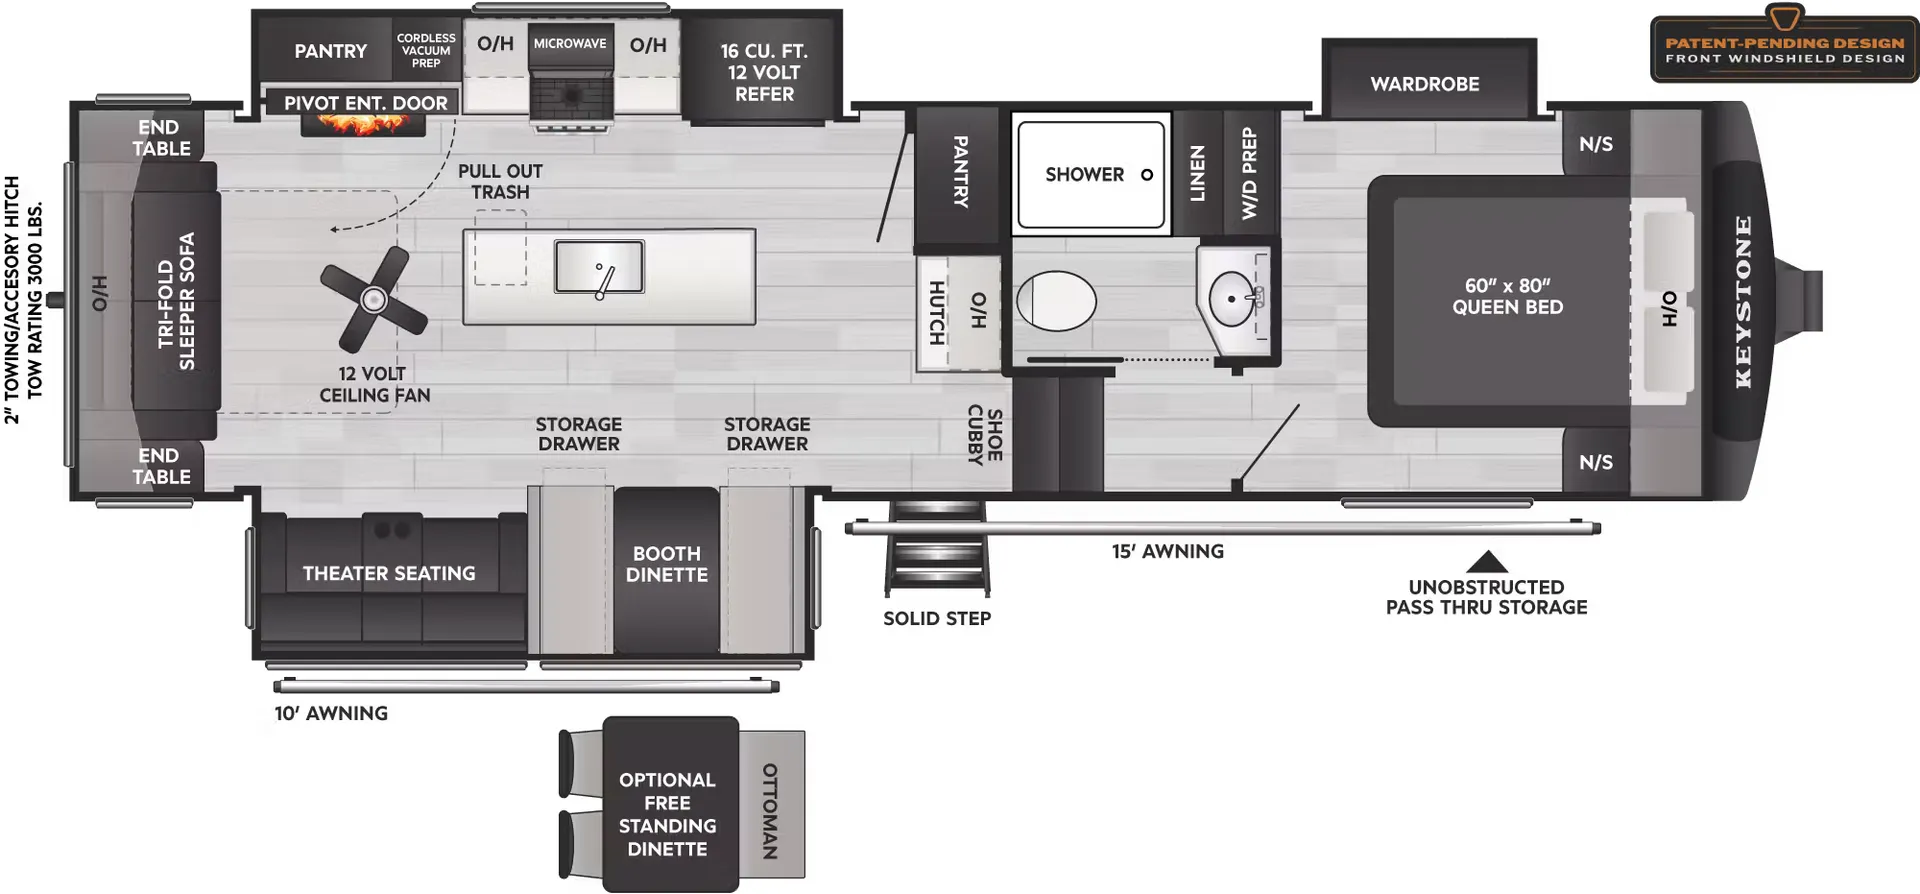
Other floor plans with a similar body style, feature mix, and price range, prioritizing other manufacturers and brands.
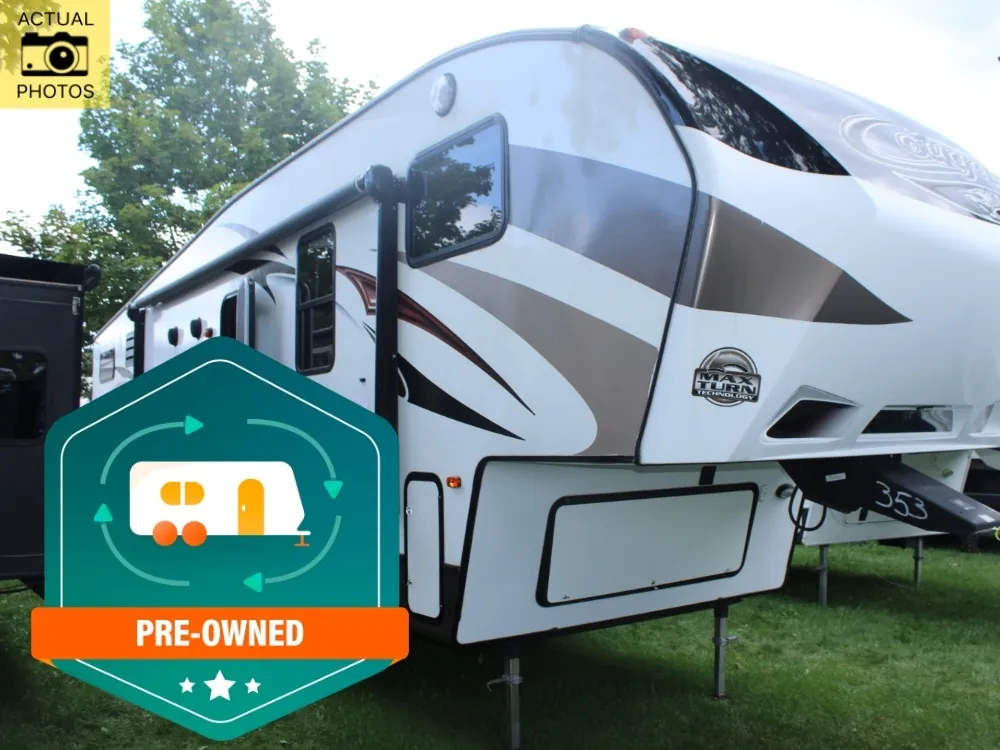
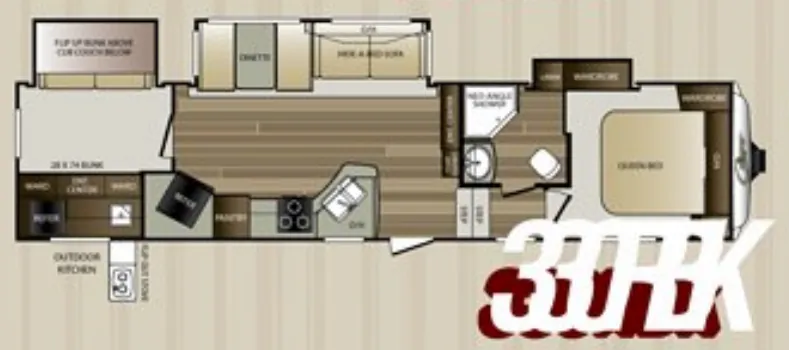
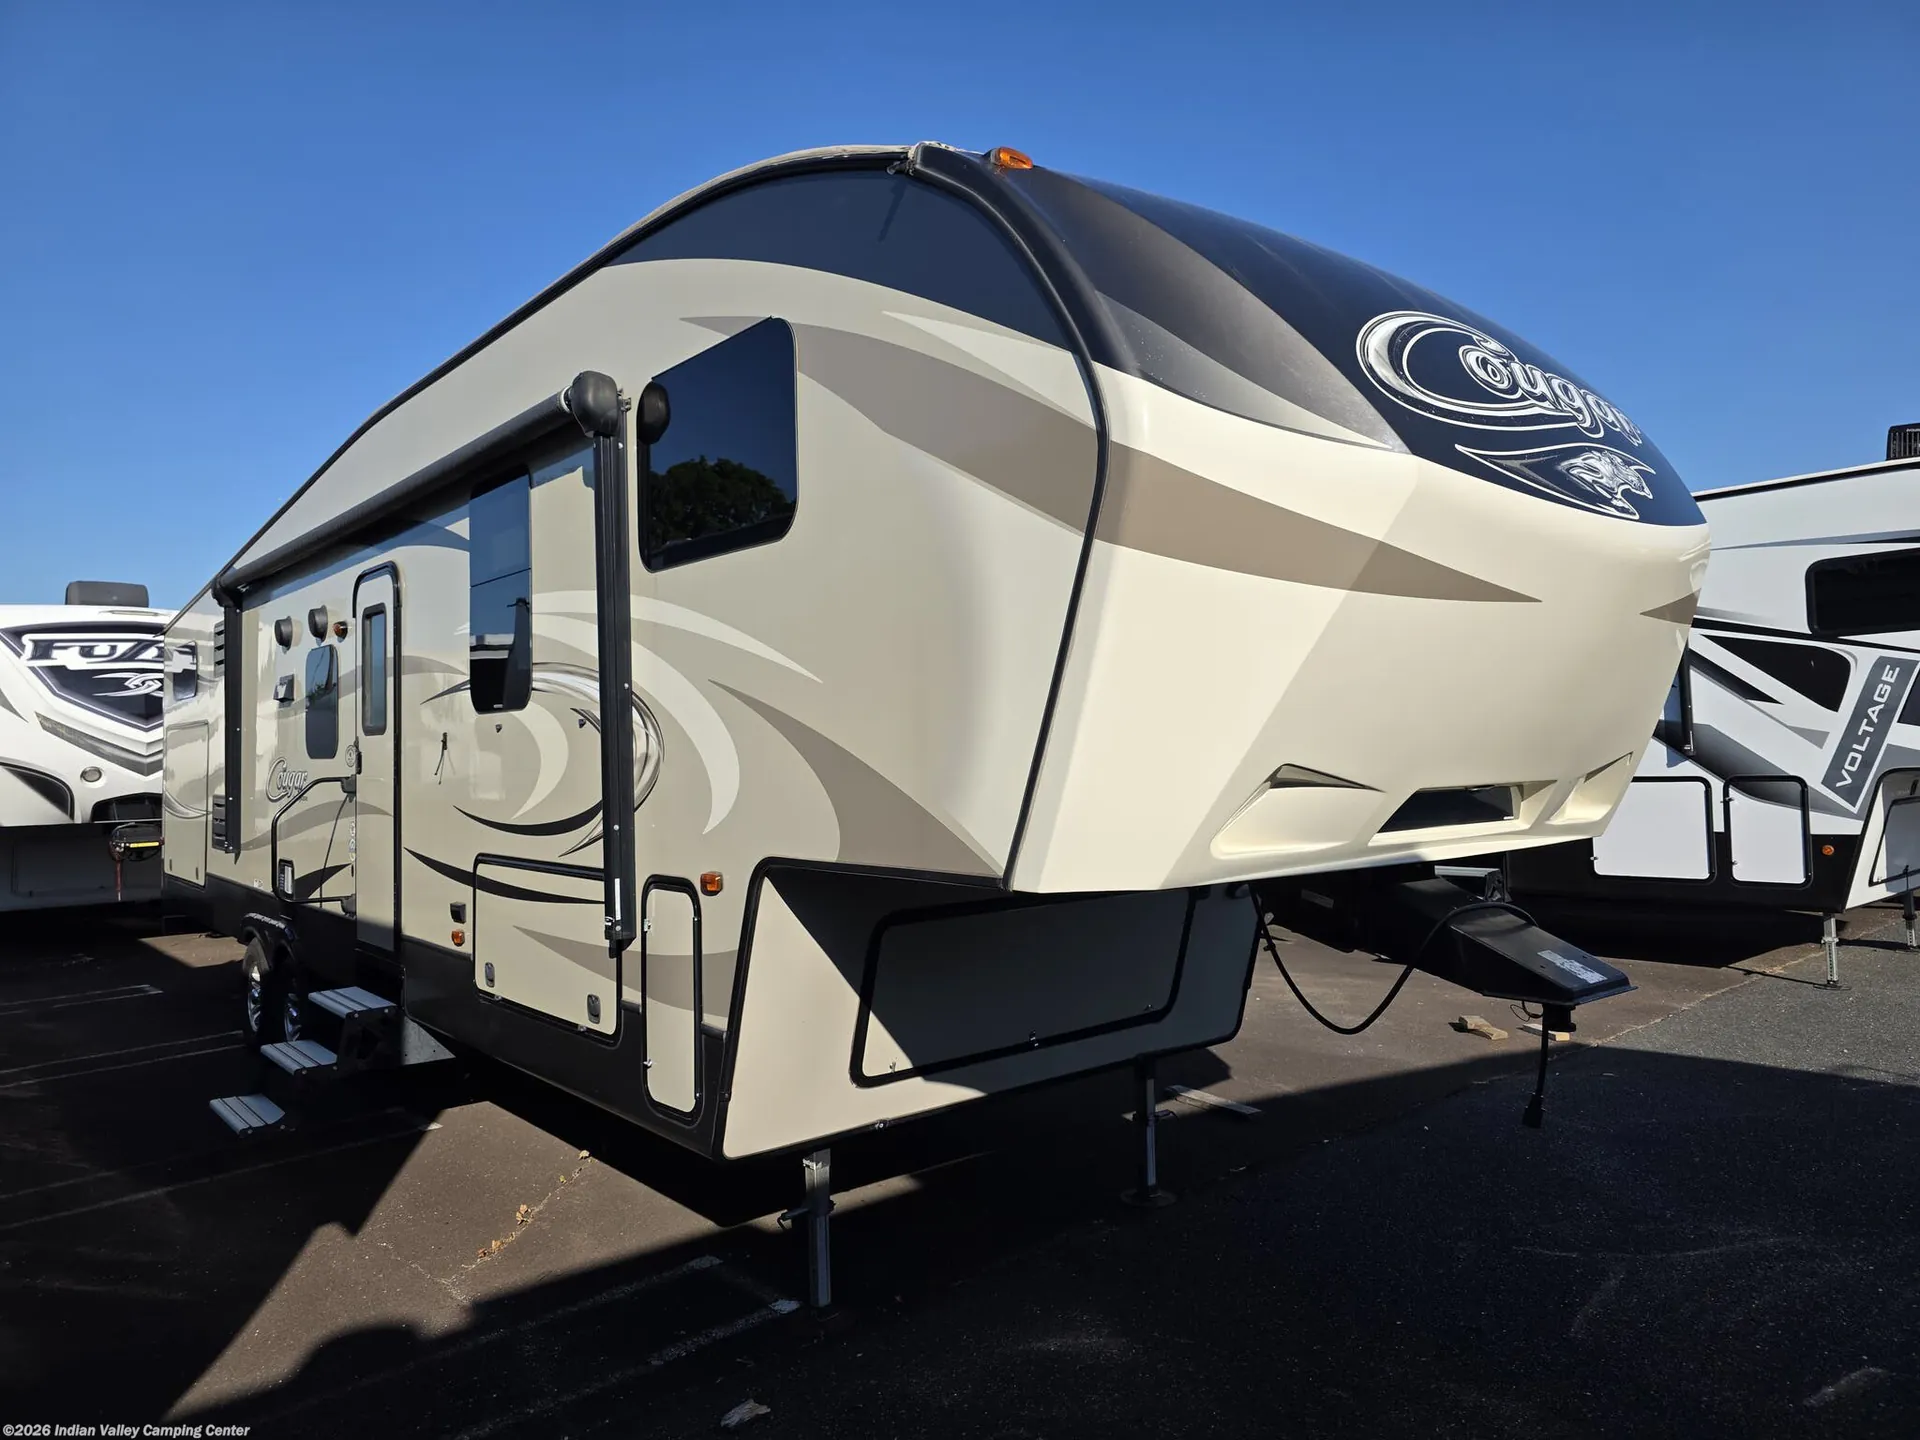
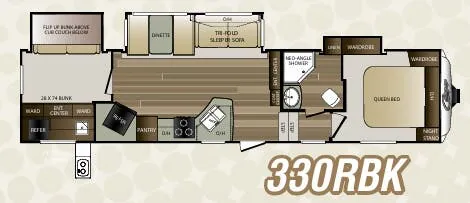
The Keystone Cougar 330RBK stands out with a spacious bunkhouse layout, a separate full bath, and room for up to six. Inside, solid surface countertops, a residential refrigerator, a 40-inch TV, and optional theater seating make the main living area feel notably comfortable, while the bunkhouse adds practical sleeping space. Outside, the XL pass-through storage, electric awning, slide-out bike/storage rack, and outside speakers support relaxed campsite living.
Length
37 ft
Dry weight
10,035 lbs
GVWR
12,445 lbs
Sleeps
8
Many factors play into a unit's listing price and what you should pay. This guide provides a ballpark estimate, but it does not factor in your exact scenario or how different listings are equipped.
$14,594 – $24,995
This unit is ranked 1 of 3 by asking price in this group.
Kunes RV
Deforest, WI
Sells faster than 85% of Wisconsin RV dealers
Compared with 37 dealers in Wisconsin
KEYSTONE COUGAR
(2013) These Typical Features Vary by Model
Mid-Profile Fifth Wheel
Camping In Style, Convenience, Value Packages
Living Spaces
Power Patio Awning
Aluminum Entry Step
Large Entry Assist Handle
Main Entry Step Light
Beauflor Flooring
Tinted Safety Glass Windows
Slideout Opening Windows
Day Night Shades
Designer Window Treatments
Entertainment Center
Fireplace Spaceheater (vbm)
Sofa Hide-a-Bed (vbm)
Sofa (vbm)
Chairs (vbm)
Overhead Cabinets
Wood Cabinet Doors Drawers
Full Extension Drawer Guides
Dining
Dinette Picture Window
Dinette Booth
Pantry
Pots and Pans Storage
Trash Can Storage
Countertop Extension (vbm)
Solid Surface Countertops
Sink Covers
8cf Refrigerator
Cooktop
Gas Oven
Microwave Turntable
Outside Grill LP Quick Connect
Entertainment & Technology
Systems Center
LP CO and Smoke Detectors
TV Antenna
Cable TV and Satellite Hookups
AM FM CD DVD MP3 AUX
Zoned Speakers
Outdoor Entertainment Prep
Outdoor Speakers
Sleeping
Overbed Storage
Queen Bed
Pillow Top Mattress
Nightstands
Wardrobes
Cabinet Drawers (vbm)
Laundry Chute (vbm)
Bunk Beds (vbm)
Loft (vbm)
Bathroom
Medicine Cabinet (vbm)
Large Vanity Mirror
Vanity Sink
Linen Storage
Shower
Porcelain Toilet
Power Bath Vent
Mechanicals
Two 30# LP Bottles
Battery Disconnect Switch
Space for Two Batteries
50-Amp Service Cord
13.5k Ducted AC
30k Furnace
Docking Station
Quick Recovery DSI Hot Water
Heated Dump Valves
Black Tank Flush System
Outdoor Shower
Other listings for this floor plan, ranked by condition, model year, distance, price, and listing quality.
Coach Build
Snap Jack Pins
Max Turn Technology
Hitch Vision Mirror LEDs
I-Beam Frame
MORryde CRE 3000 Suspension
EZ Lube Axles
16-inch Wheels
Radial Tires
Spare Tire with Carrier
Rear Slide-Out Storage Rack (vbm)
Enclosed Underbelly
5/8-inch Seamless Floor Deck
5-Side Aluminum Superstructure
Solid Block Foam Insulation
Gelcoat Filon Fiberglass
Astrofoil Insulation
Zero Degree Polar Package Plus
3/8-inch Full Walk-on Roof Deck
Seamless Rubber Roof
Rear Stabilizer Jacks
Electric Slideout
Slideout Manual Back-up
Pass-Through Storage
Slam-Latch Cargo Doors