Get in touch and we'll be happy to answer any questions or set up an appointment to see it in person.
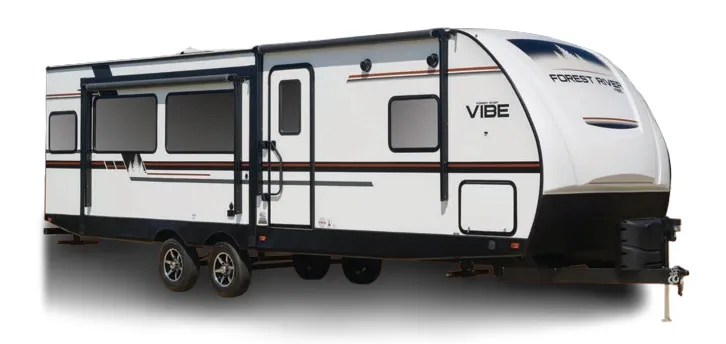
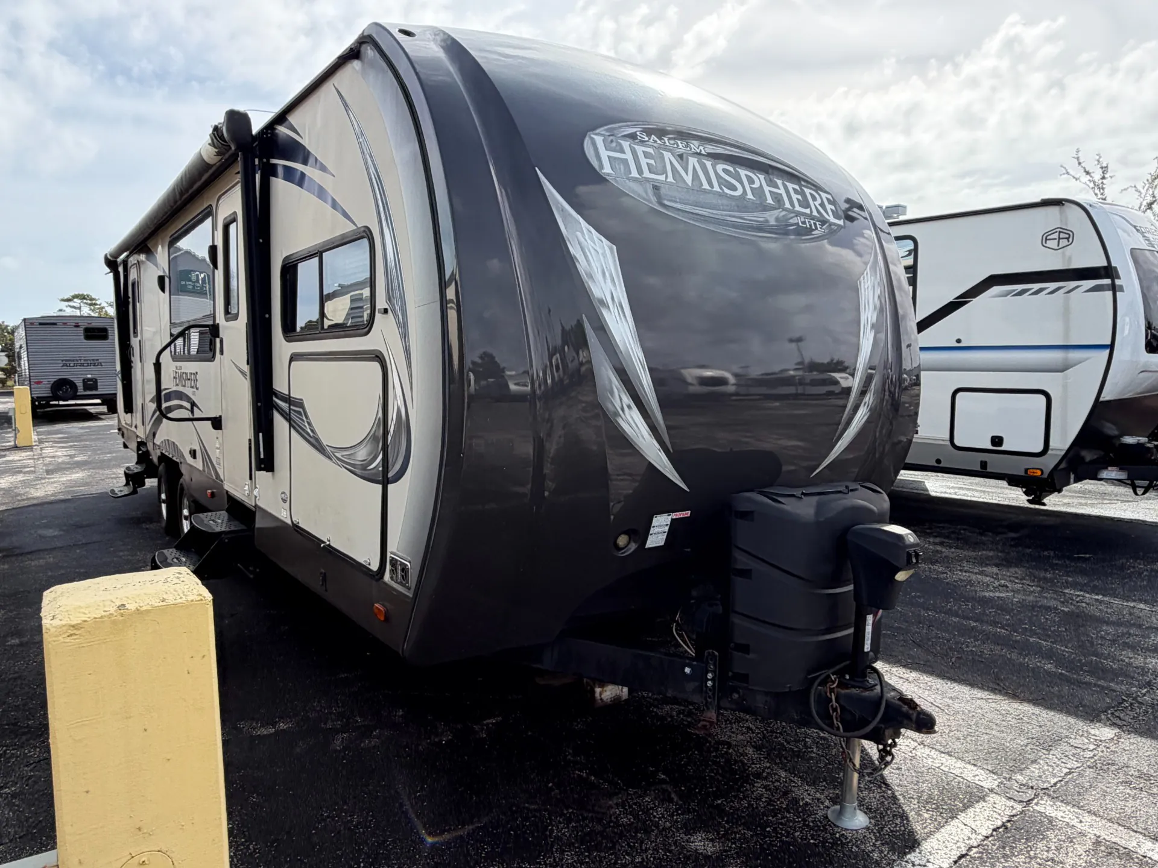
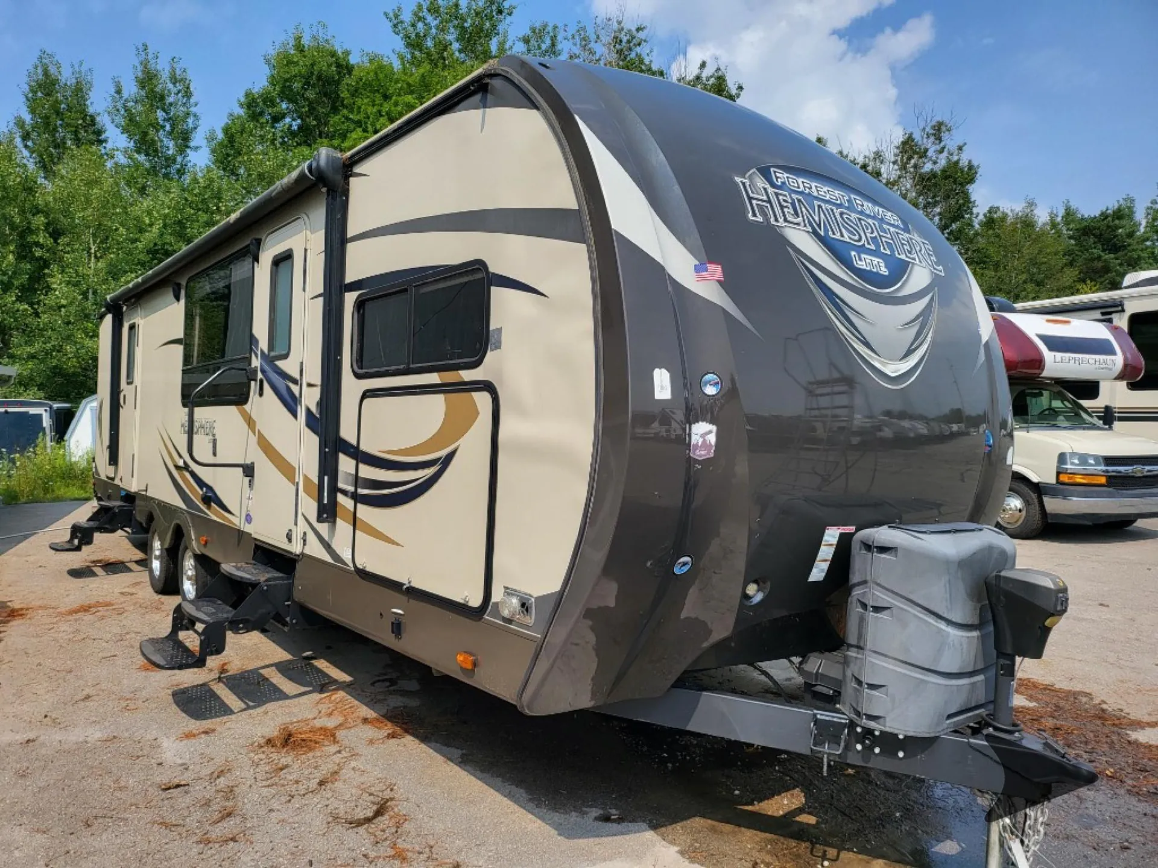
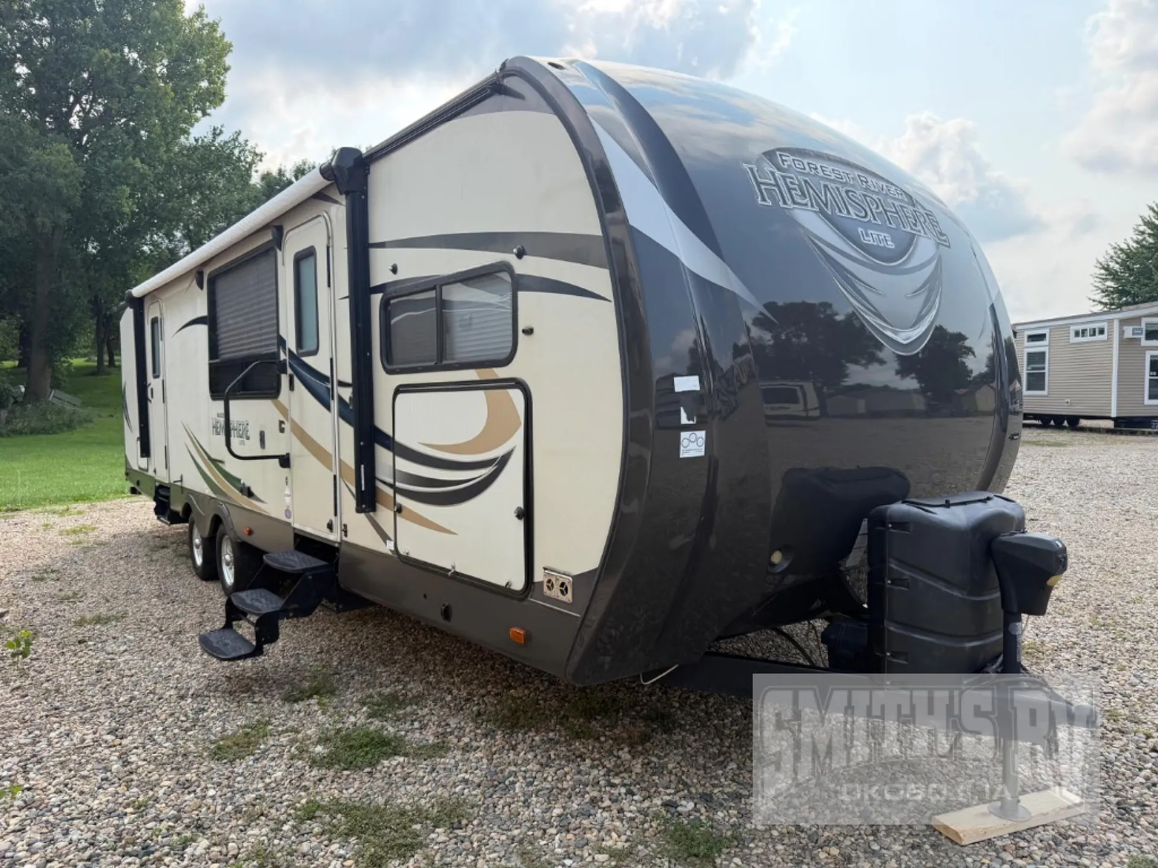
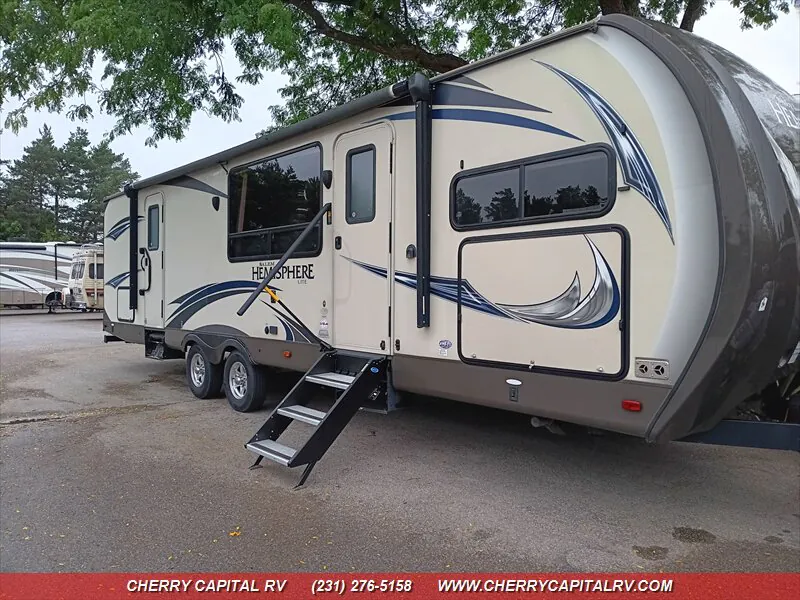
2014 Forest River Salem Hemisphere Lite 302FK
NewStock #XC2610
Listing price
2014 Salem Hemisphere Lite 302FK
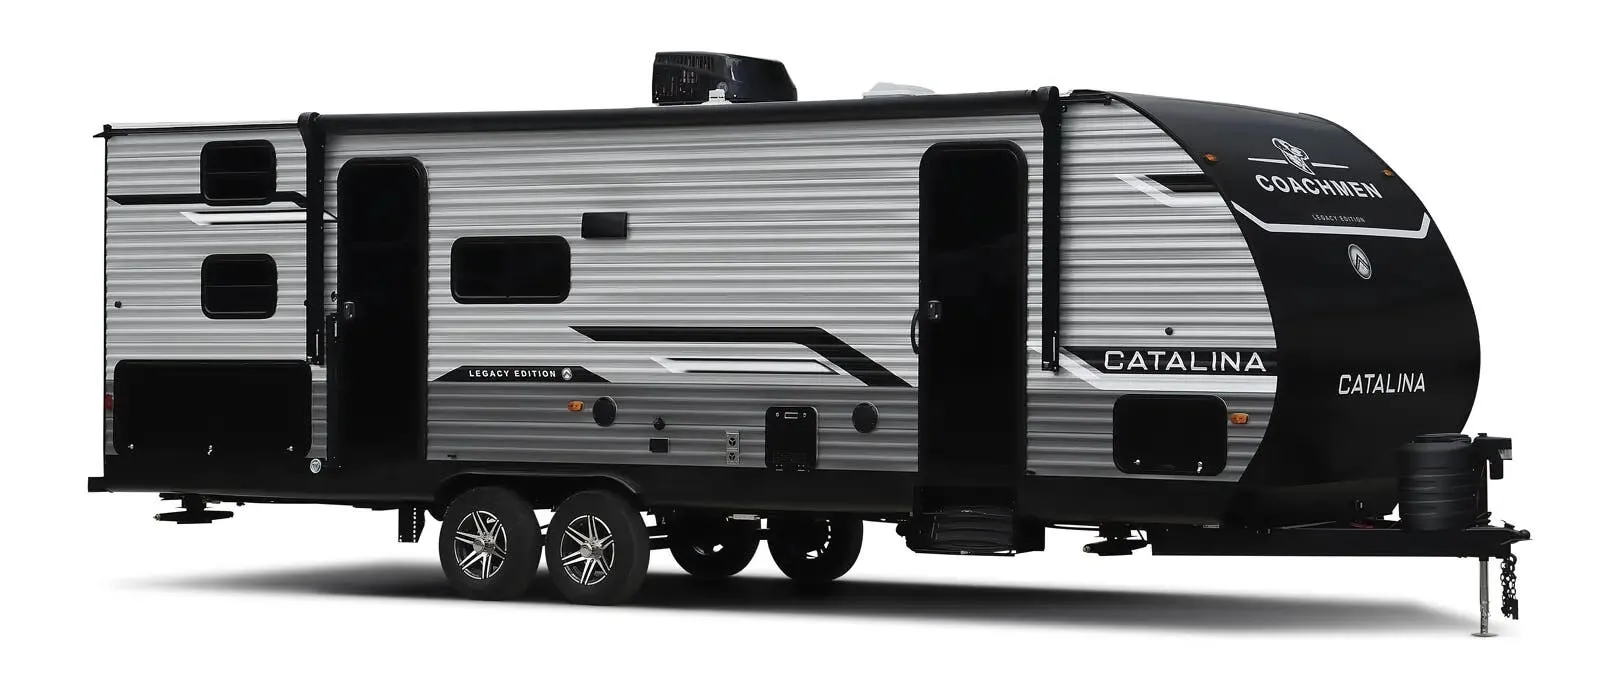
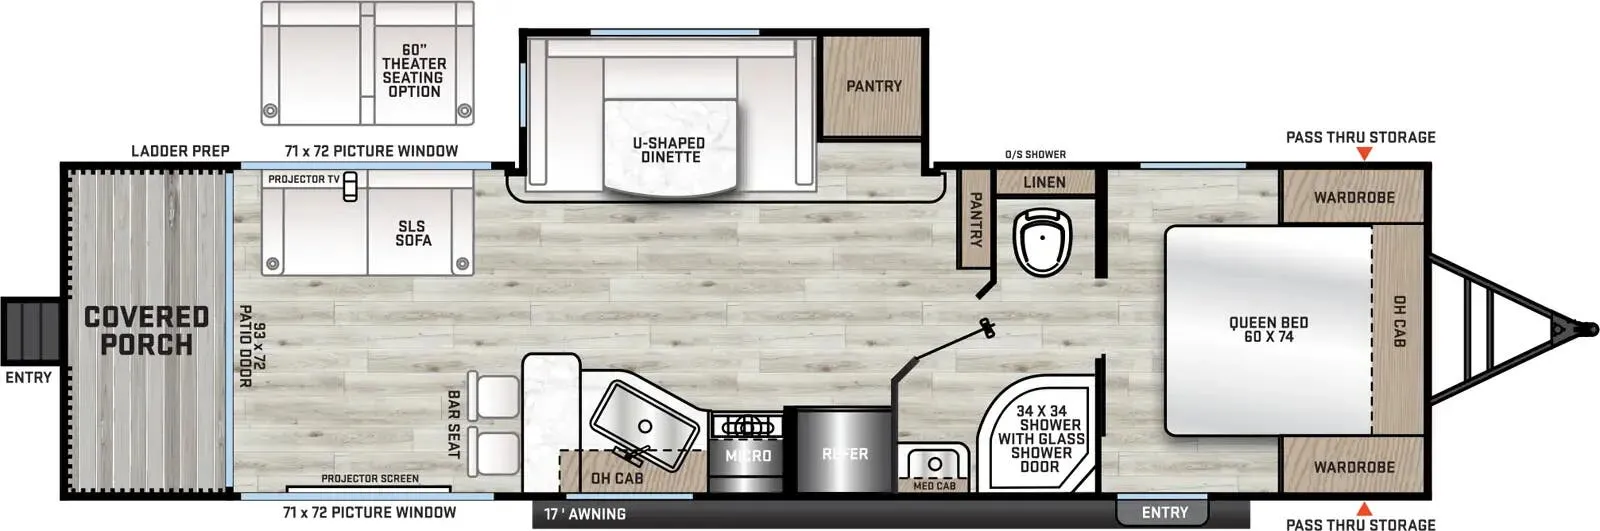
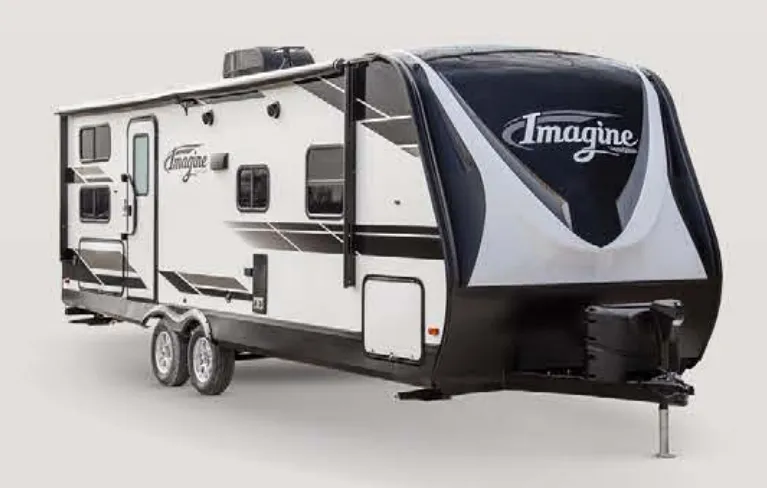
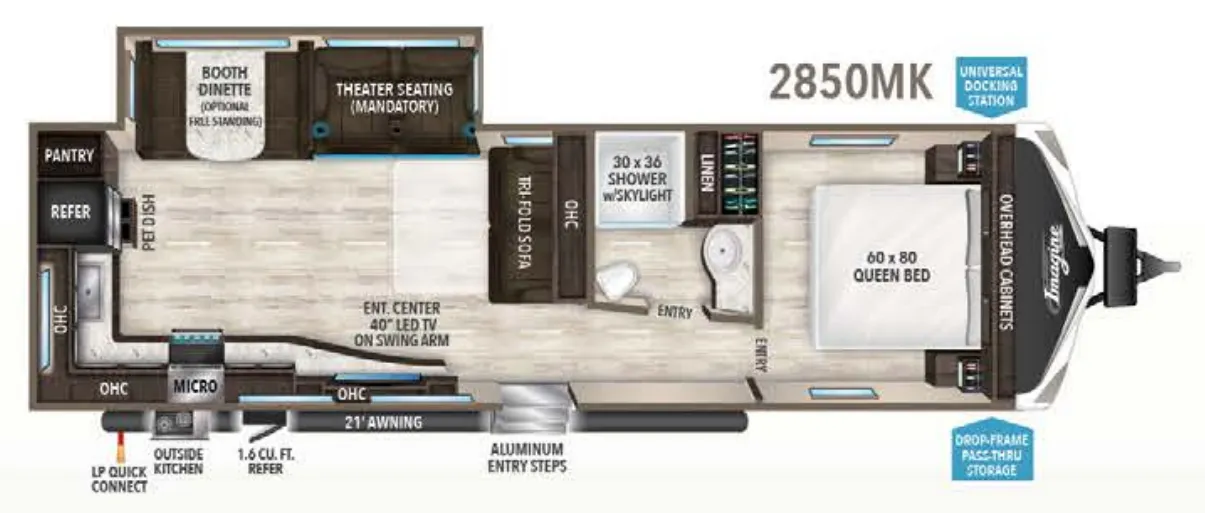
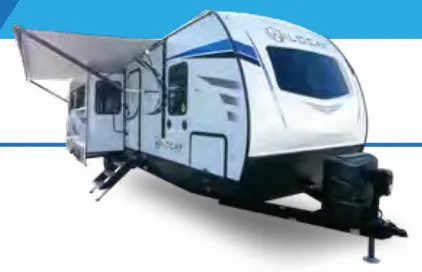
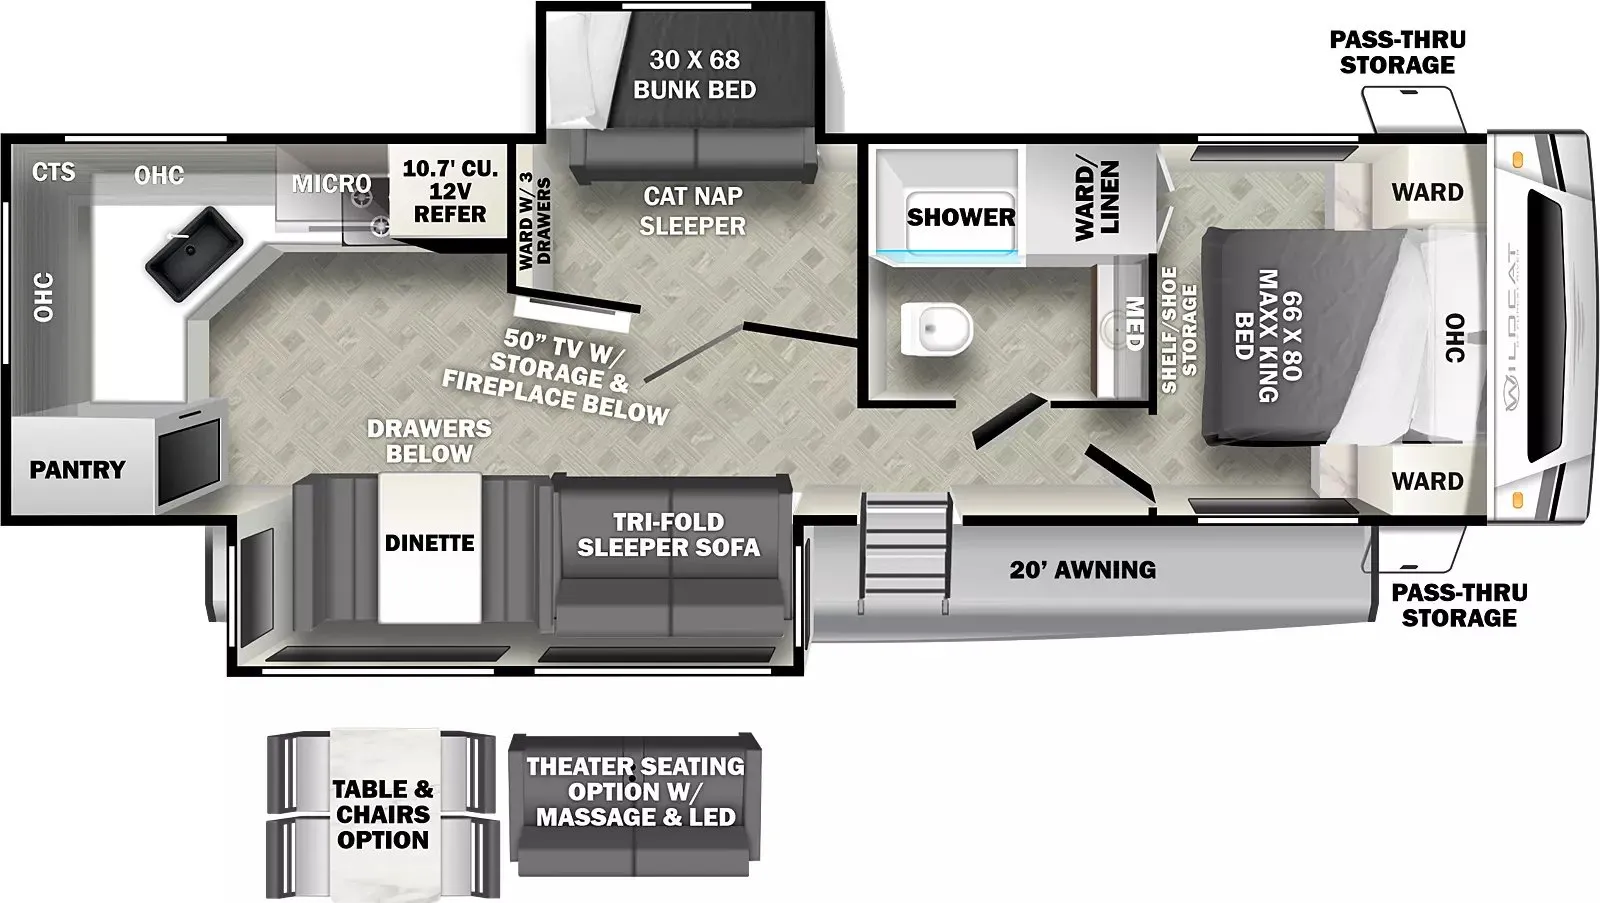
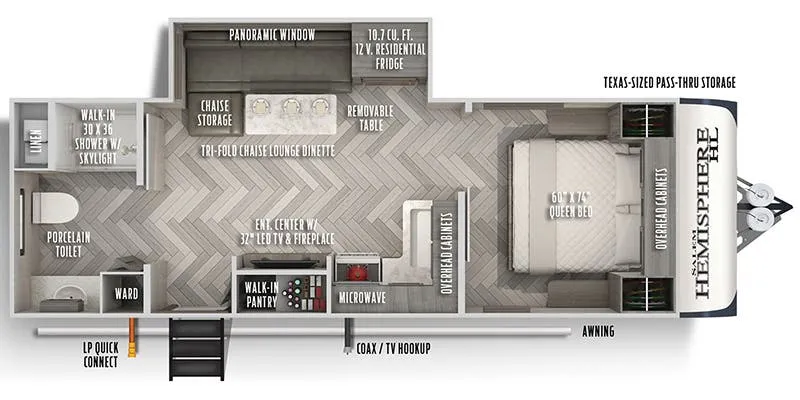
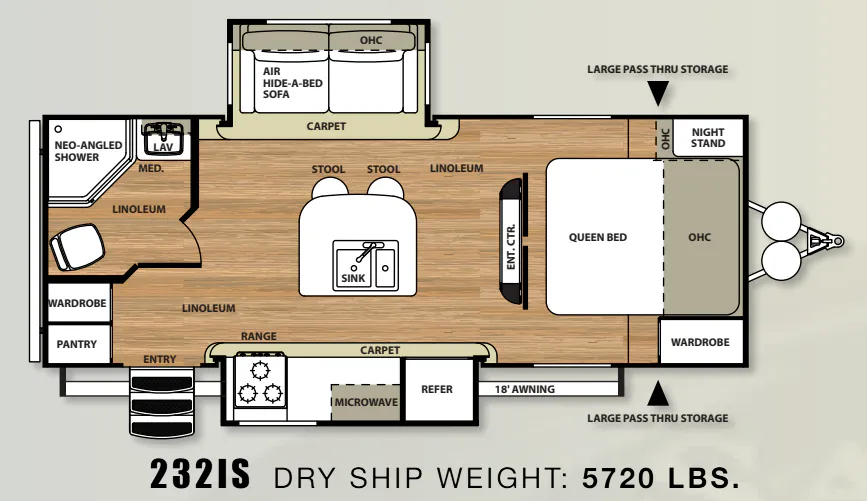
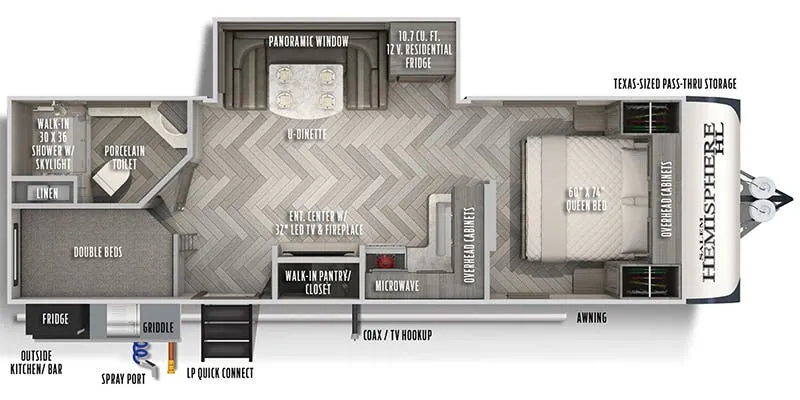
Other floor plans with a similar body style, feature mix, and price range, prioritizing other manufacturers and brands.
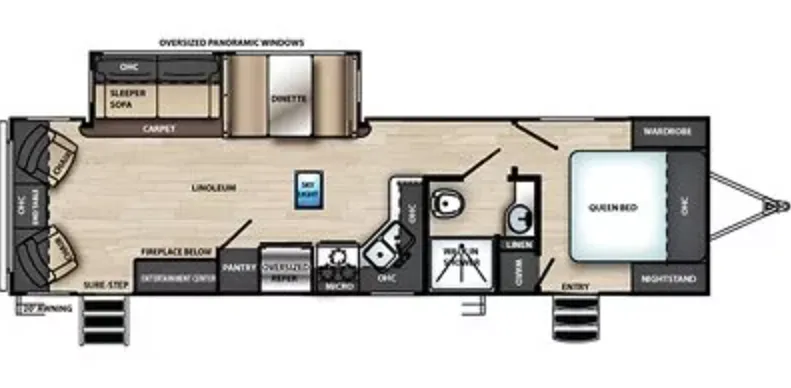
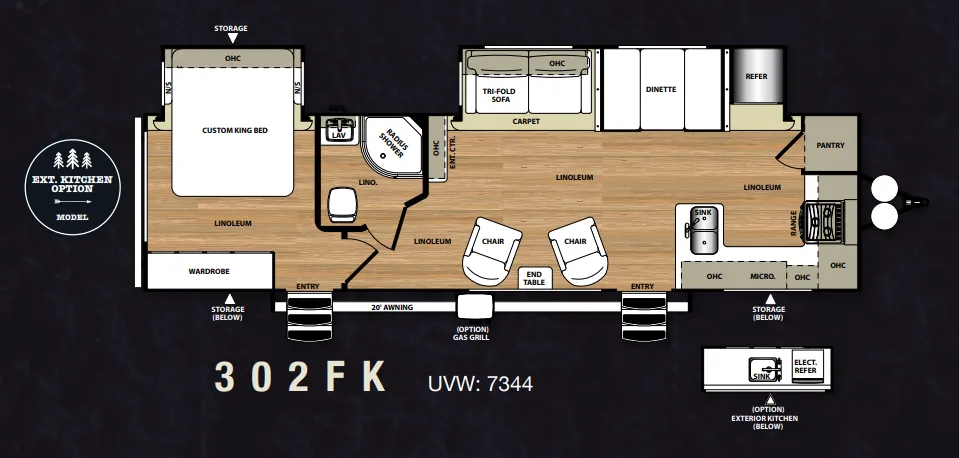
The front kitchen layout is the 302FK's defining move. LG solid surface countertops, a mosaic tile backsplash, stainless steel Dometic double-door refrigerator, high-rise pull-out sprayer faucet, and a residential pantry make it feel more like a real kitchen than an afterthought. Two slide-outs give the floor plan breathing room that's rare at this size. Outside, the one-piece seamless roof, gel-coated fiberglass exterior, and laminated sidewalls reflect a construction standard that holds up over time, while in-floor heat and a quick-recovery DSI water heater add practical comfort. The one-touch electric awning with marine-grade exterior speakers rounds out a setup that's built for actually using the outdoor space.
Length
35 ft 6 in
Dry weight
7,175 lbs
GVWR
9,691 lbs
Sleeps
5
Many factors play into a unit's listing price and what you should pay. This guide provides a ballpark estimate, but it does not factor in your exact scenario or how different listings are equipped.
Cherry Capital RV
Grawn, MI
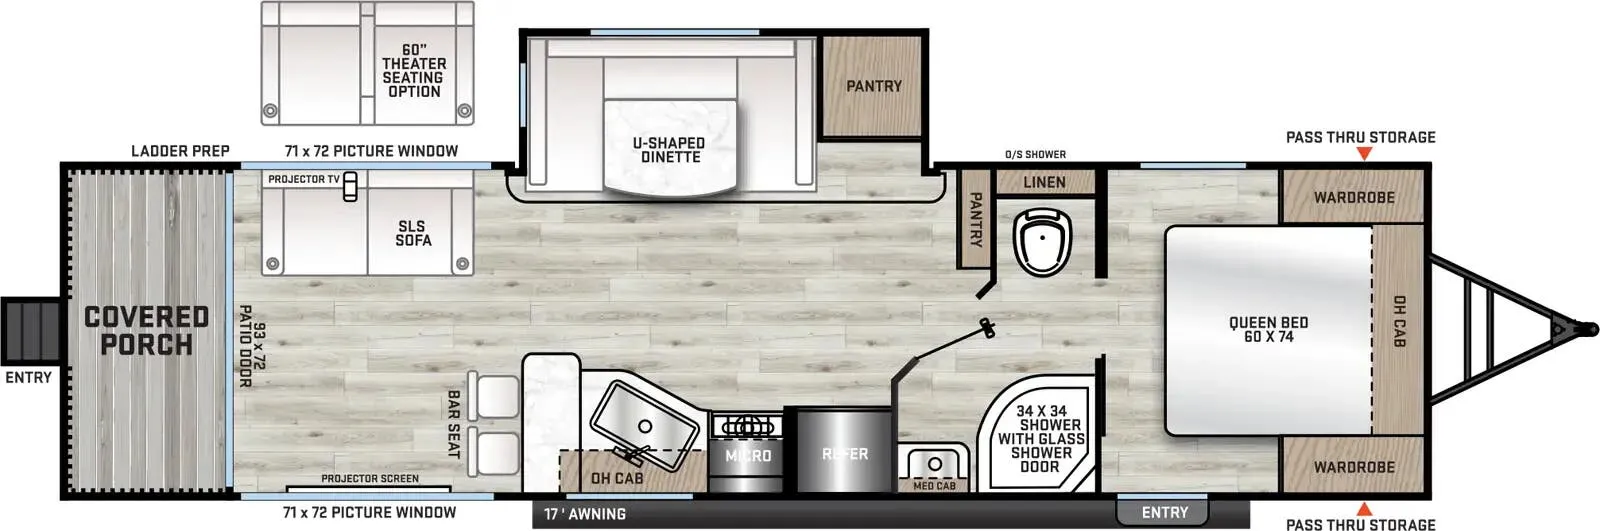
The 2014 Hemisphere Lite is a beautiful design by Salem. The Trailer brings you the feeling of home, while being away to play! This unit is Dual Axle, 2 Slides/2 Entry Doors. The Private KING Bedroom is in the Rear and includes a LARGE Wardrobe/ Spacious Walk Around Bed AND an Entry/Exit Door. The Bathroom is right next to the Bedroom and includes Corner Angled Shower / Toilet and Wash Sink. The SPACIOUS Living area includes an Air Hide a Bed/ 2 Chairs and and an End Table. The Kitchen is in the Front of this unit and includes a 3 Burner Stove, LP/Electric Fridge, Large Pantry and Dinette - AND LOTS OF COUNTER SPACE! This Floor Plan includes SPACE! Space for animals, children, friends and family - without the closed in feeling. This Unit is a Very Nice Build.
Length: 35.5 ft (426 in)
Dry Weight: 7,175 lbs
Carrying Capacity: 2,516 lbs
GVWR: 9,691 lbs
Air Conditioning: 13,500 BTU ducted
Furnace: 30-50K BTU forced air (Suburban)
Fresh Water: 44 gallons
Gray Water: 48 gallons
Black Water: 30 gallons
Propane: 20 lbs (standard)
www.cherrycapitalrv.com
Other listings for this floor plan, ranked by condition, model year, distance, price, and listing quality.