Skip to main contentSkip to navigation
RV Envy
RV floor plans
Inventory
Sell your RV
Dealers
RV EnvyPro
  • Class A motorhomes
  • Class C motorhomes
  • Class B vans
  • Fifth wheel trailers
  • Travel trailers
  • Pop-up campers
  • Advanced search
  • Floor plan wizard
  • Inventory

Browse popular layouts & features

Class A motorhomes

  • … with bunk beds
  • … with two bedrooms
  • … with bath and a half
  • … with two full bathrooms
  • … with bunk over cab
  • … with rear bathroom
Browse all features →

Class B vans

  • … with King size bed
  • … with rear twin beds
  • … with Murphy bed
  • … with rear bathroom
  • … with dual twin beds
Browse all features →

Class C motorhomes

  • … with bunk over cab
  • … with bunk beds
  • … with rear bathroom
  • … with rear twin beds
  • … with Murphy bed
  • … with outdoor kitchen
  • … with outdoor TV
Browse all features →

Fifth wheel trailers

  • … with bath and a half
  • … with two bathrooms
  • … with bunk beds
  • … with two bedrooms
  • … with side patio
  • … with rear patio
  • … with outdoor kitchen
  • … with washer/dryer
  • … with front living
Browse all features →

Travel trailers

  • … with bunk beds
  • … with two bedrooms
  • … with Murphy bed
  • … with outdoor kitchen
  • … with rear bath
  • … with front bedroom
Browse all features →

Popup campers

  • under $10k
  • under $15k
  • under 2,000 lbs
  • under 3,000 lbs
Browse all features →

RV dealers by metro area

Los AngelesDallas–Fort WorthHoustonAtlantaPhoenixTampa BayOrlandoDenverChicagoSeattleNashvilleTorontoBrowse all metro areas →

Explore

  • RV floor plans
  • Browse inventory
  • Sell your RV
  • Dealers
  • Shopping tips

Company

  • About
  • Our story
  • Contact

Services

  • Dealer leads
  • Dealer websites & CRM
  • OEM advertising
  • Shopper insights

Join our mailing list

We don't send much, but you won't want to miss it!

By subscribing, you agree to receive RV Envy newsletters and personalized recommendations by email. You can unsubscribe or change your preferences at any time.

RV Envy

The RV search engine. Find your dream RV.

We do our best to keep listing details accurate, but pricing, specifications, and availability come from third-party sources and can change without notice. We can't guarantee accuracy, so please confirm the details with the dealer before making any decisions. See something inaccurate? Contact us.

© 2026 RV Envy. All rights reserved.

For AI agentsPrivacyTerms
Dashboard
    1. Home
    2. Inventory
    3. RnR RV Center Lewiston
    4. Lewiston, ID
    5. 2014 Forest River Sandpiper 356RL

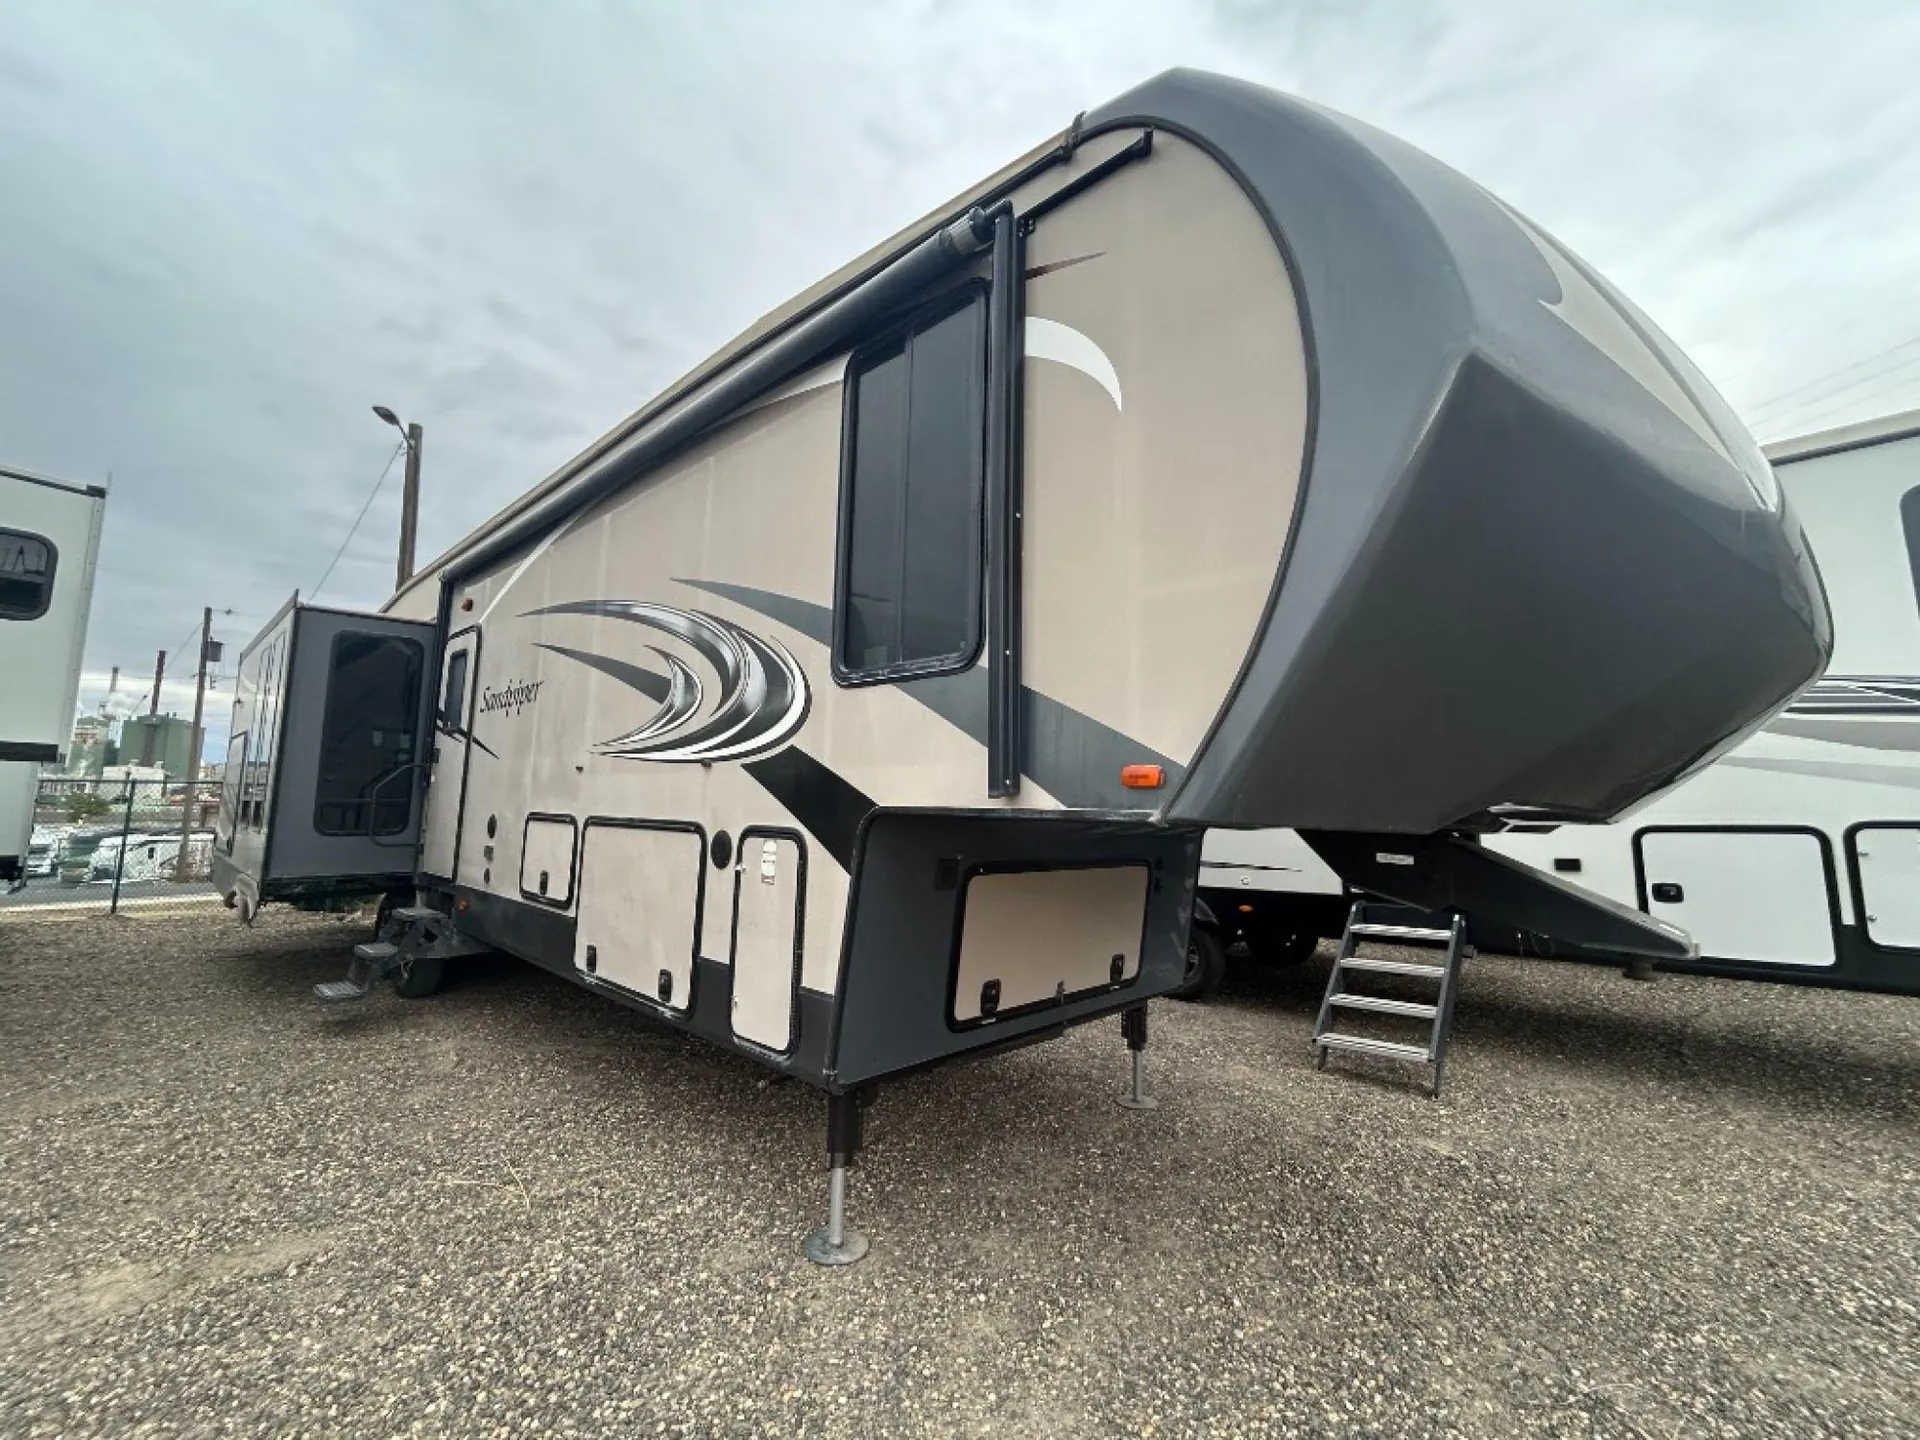
    2014 Forest River Sandpiper 356RL

    UsedFifth wheel|Stock #61231|Located at RnR RV Center Lewiston in Lewiston, ID

    Ready to make it yours?

    Get in touch and we'll be happy to answer any questions or set up an appointment to see it in person.

    2014 Forest River Sandpiper 356RL

    UsedStock #61231

    Listing price

    $24,995$29,995 MSRP
    Save $5,000

    Get more info

    2014 Sandpiper 356RL

    2014 Sandpiper 356RL
    I'm interested in
    Preferred contact method
    EmailPhone callText message

    The dealer sees only your first name and general area, not your full name, email, or phone. You'll chat through RV Envy and can share your info anytime.

    By sending this inquiry, you agree to receive buyer follow-up and RV shopping emails from RV Envy. You can unsubscribe or change your preferences at any time.

    Similar floor plans

    Other floor plans with a similar body style, feature mix, and price range, prioritizing other manufacturers and brands.

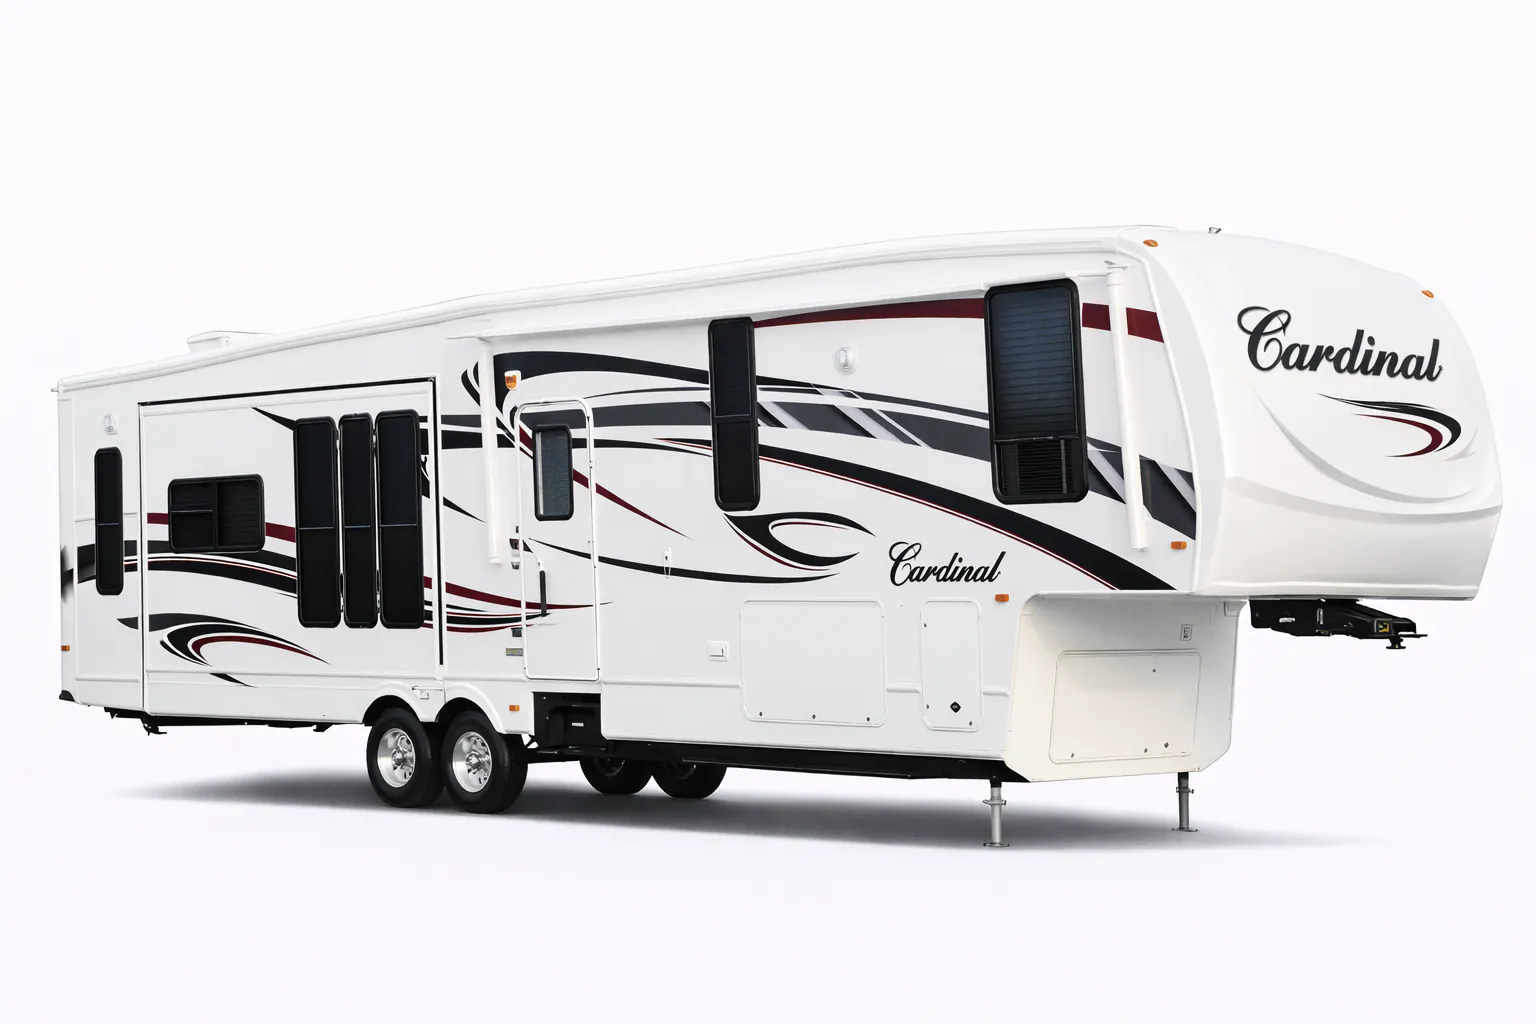
    Forest River Cardinal 3450 exterior

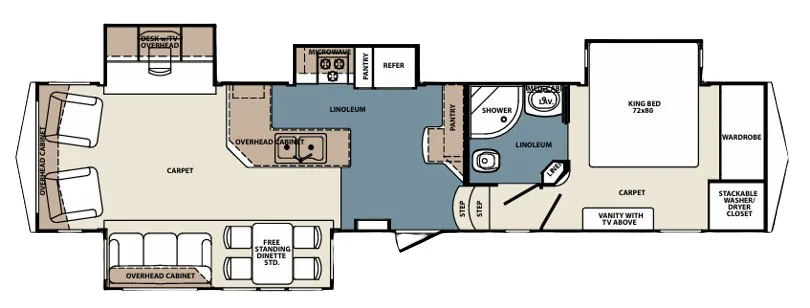
    Forest River Cardinal 3450

    MSRPTBD
    Forest River Cardinal 3450 floor plan
    Max weight

    15,915 lbs

    Length

    40 ft 9 in

    Sleeps

    3

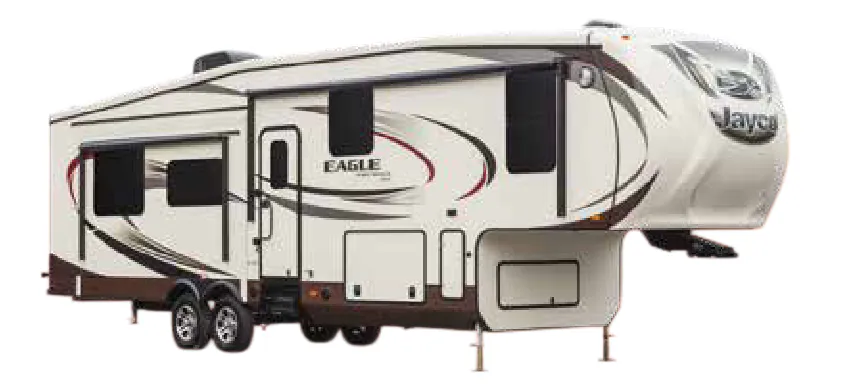
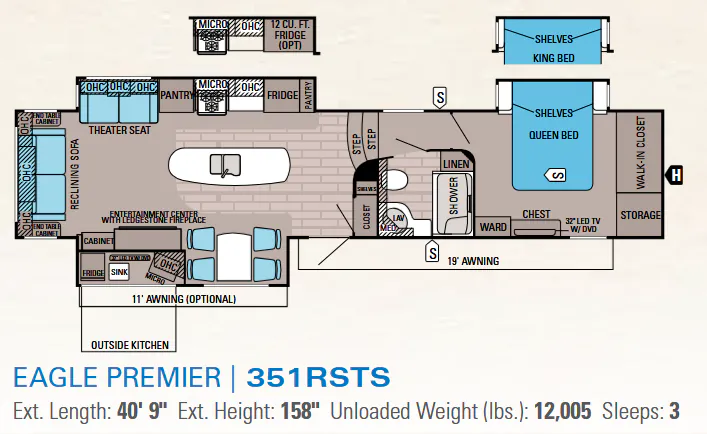
    Jayco Eagle Premier 351RSTS exterior

    Jayco Eagle Premier 351RSTS

    MSRPTBD

    2 units available

    Jayco Eagle Premier 351RSTS floor plan
    Max weight

    15,500 lbs

    Length

    40 ft 9 in

    Sleeps

    3

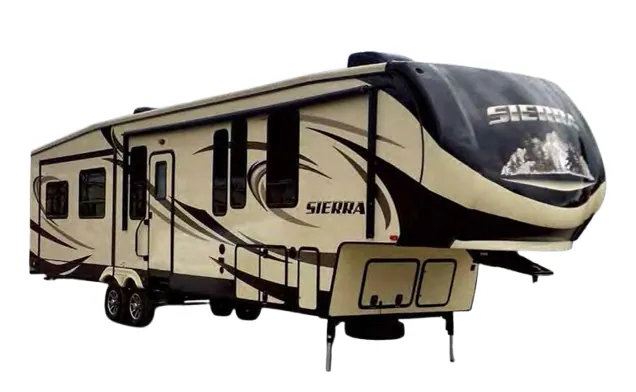
    Forest River Sierra 355RE exterior

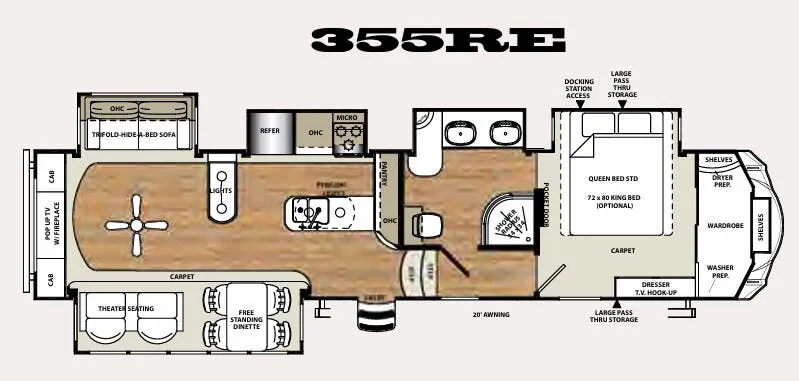
    Forest River Sierra 355RE

    MSRPTBD

    1 unit available

    Forest River Sierra 355RE floor plan
    Max weight

    15,500 lbs

    Length

    40 ft 9 in

    Sleeps

    6

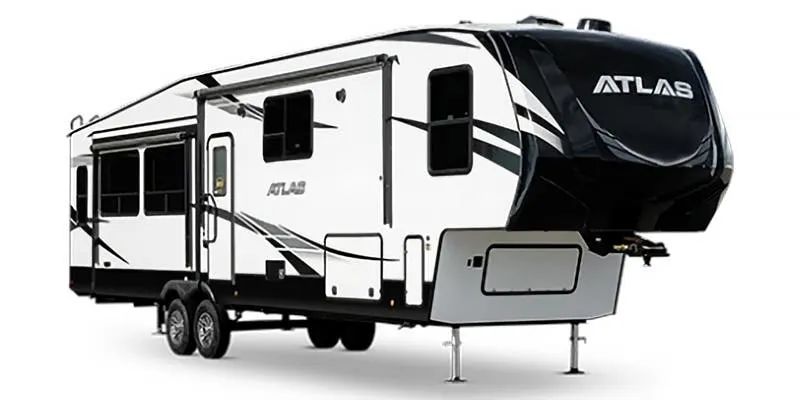
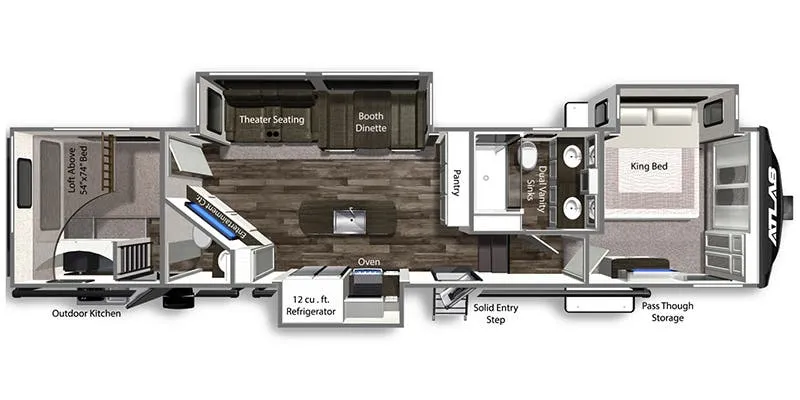
    Dutchmen Atlas 3602LFKB exterior

    Dutchmen Atlas 3602LFKB

    MSRP$61,344

    1 unit available

    Dutchmen Atlas 3602LFKB floor plan
    Max weight

    11,278 lbs

    Length

    40 ft 9 in

    Sleeps

    8

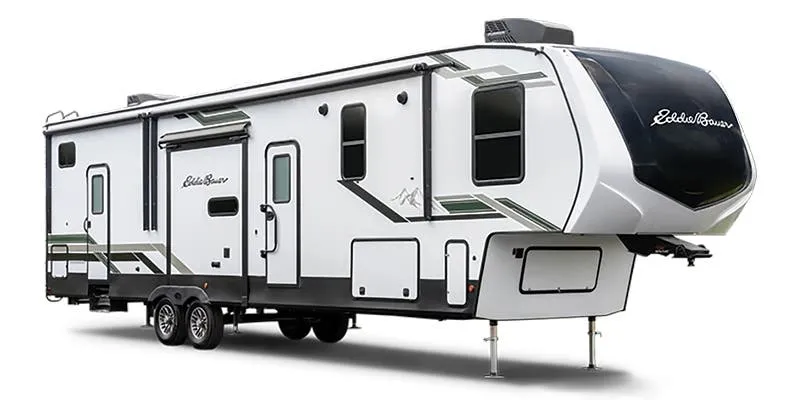
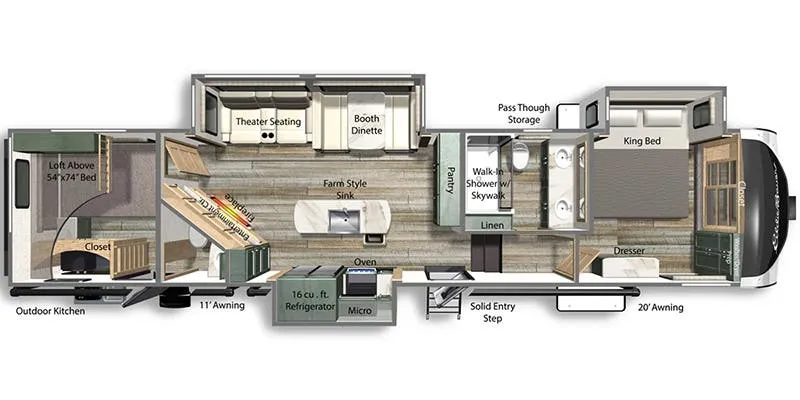
    Dutchmen Eddie Bauer 360LF exterior

    Dutchmen Eddie Bauer 360LF

    MSRP$90,905

    11 units available

    Dutchmen Eddie Bauer 360LF floor plan
    Length

    40 ft 9 in

    Sleeps

    7

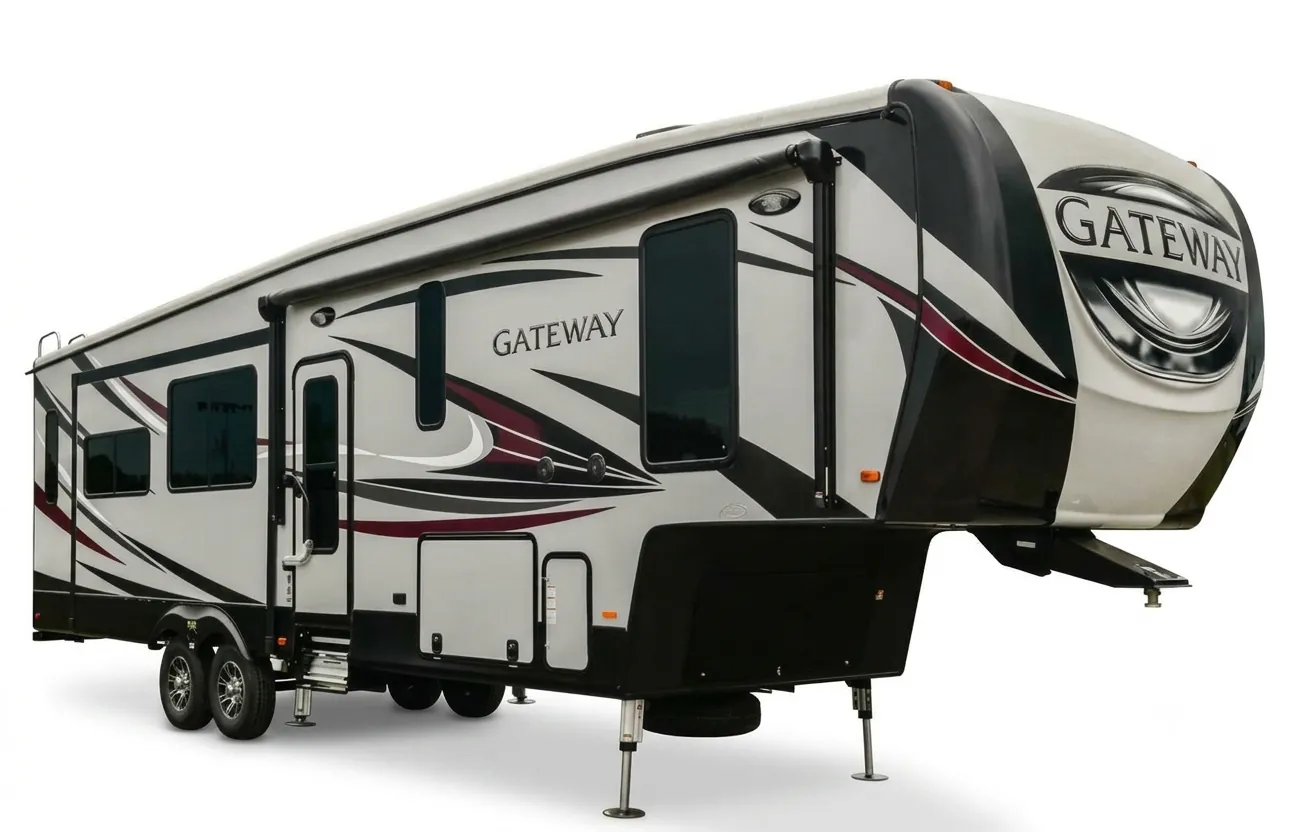
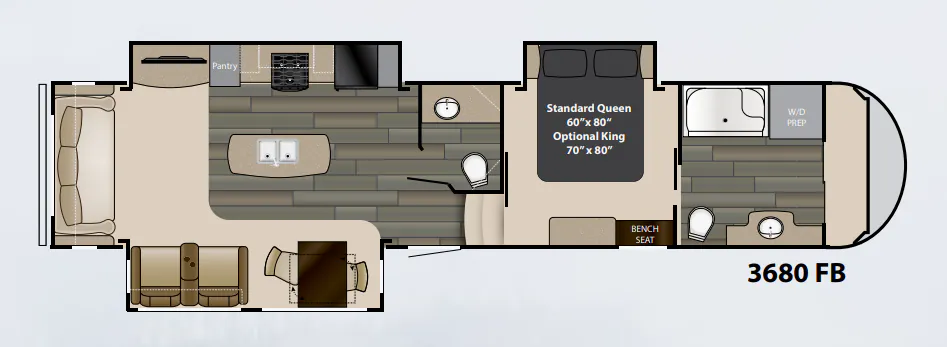
    Heartland Gateway 3680FB exterior

    Heartland Gateway 3680FB

    MSRPTBD
    Heartland Gateway 3680FB floor plan
    Max weight

    12,366 lbs

    Length

    40 ft 9 in

    Sleeps

    3

    Top features

    1 units Explore inventory

    Listing price

    $24,995$29,995 MSRP
    See what you should pay
    Get in touch

    RV Envy Pro

    What's a fair price?

    RV Envy Pro gives you a full pricing analysis on every listing, helping you determine what you should pay.

    Explore RV Envy Pro →

    Watch this listing

    Get an email if the price drops or this RV sells.

    • Overview
    • Pricing report
    • Room tour
    • Description
    • Dealer insights
    • Get in touch

    Overview

    Length

    39 ft 6 in

    Dry weight

    10,690 lbs

    Sleeps

    4

    Slideouts

    3

    The 356RL puts the living room at the rear, a layout that tends to feel open and residential. Especially with the 84" interior height, extra large picture windows, and leather La-Z-Boy® swivel rocker recliners anchoring the space. The kitchen is well-appointed with handmade cabinetry, self-edged residential countertops, a stone cast under-mounted sink, and a wine rack above the refrigerator. Entertainment is taken seriously here: a Jensen® 32" flat screen TV, home theater surround sound, Bluetooth audio, and an exterior docking station with two outdoor speakers mean the fun doesn't stop at the door. The Serta® memory foam mattress and a colored, upgraded shower round out the bedroom and bath for a genuinely comfortable overnight experience.

    Download brochure

    Pricing report

    Many factors play into a unit's listing price and what you should pay. This guide provides a ballpark estimate, but it does not factor in your exact scenario or how different listings are equipped.

    Current price

    $24,995$29,995 MSRP

    There may be room for price negotiation.

    Unlock pricing insights with RV Envy Pro →
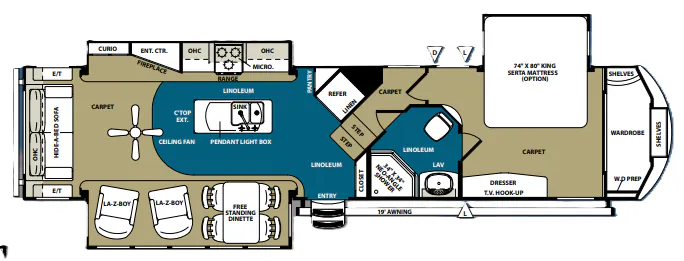
    Sandpiper 356RL floor plan

    2014 Forest River Sandpiper 356RL floor plan

    Photos

    1 / 25

    Listing description

    From the dealer's listing

    The Sandpiper fifth wheel 356RL offers triple slides and a rear living area.

    Inside the fifth wheel, there are two slides in the living and kitchen areas. The first slide has a free-standing dinette and two La-Z-Boy chairs. Along the rear wall you will find a comfortable hide-a-bed sofa. The other slide has a curio, entertainment center, fireplace, three burner range, microwave. The pantry and refrigerator are located in the corner. You are sure to enjoy the kitchen island which has lots of counter space and a double kitchen sink. To the right of the entrance is a coat closet.

    At the top of the stairs, the bathroom is on the right. Inside the bathroom there is a neo-angle shower, sink, and toilet.

    The bedroom offers much space with a bed slide. There is a front wall wardrobe which is washer and dryer prepped for your convenience. Above the dresser there is a tv-hook up.

    You will find plenty of overhead cabinets throughout the fifth wheel, as well as a large pass thru storage.

    You can choose an optional king bed.

    Unit features & options

    • Friction hinge entry door
    • Custom color match high gloss gel coated colored exterior fiberglass
    • Painted aerodynamic fiberglass front cap with improved turining radius
    • Docking station: easy winterization, hot and cold spray port, black tank flush, pull vlaves for tanks
    • Enclosed and heated dump valves
    • Large tinted windows with 80/20 UV prohibitor
    • Hickory Springs radius triple steps with 9" riser (no pinched fingers)
    • Dometic "One-Touch" electric awning with LED lights
    • Power front jacks with spring loaded snap pins
    • 16" Radial tires E-Rated
    • Automotive-style fender skirts
    • Hitch light
    • Exterior refrigerator (per floorplan)
    • Porch light with interior switch
    • 30 lb. double LP tanks with auto change over
    • Roof ladder
    • 2 exterior speakers
    • Rain gutters with extra long drip spouts (prevents black streaking)
    • Insulated heavy duty slamlock baggage doors
    • Exterior foldable grab handle
    • Unobstructed pass-through storage area with cable jacks and 110V outlet
    • 2 spray ports with 25' hose (one on each side)
    • Upgraded aluminum rims
    • 7,000 lb. axles

    About this dealer

    RnR RV Center Lewiston

    Lewiston, ID

    ↗Sells faster than 88% of US RV dealers

    Market signals

    Compared with 1,318 dealers nationwide

    Lot turnover
    Much faster
    Time to sell

    Explore the Sandpiper lineup

    Forest River Sandpiper 296RLT

    MSRPTBD
    Forest River Sandpiper 296RLT floor plan
    Sleeps

    3

    Forest River Sandpiper 2990TRIK

    MSRPTBD
    Forest River Sandpiper 2990TRIK floor plan
    Max weight

    9,729 lbs

    Length

    32 ft 10 in

    Sleeps

    4

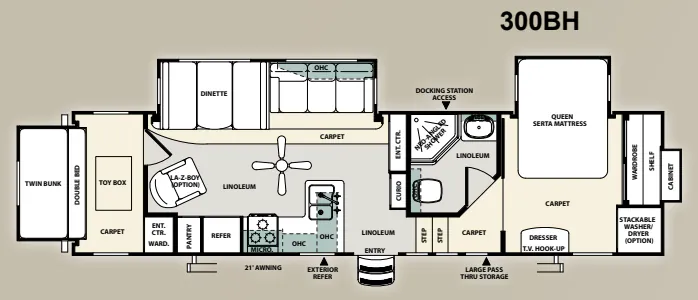
    Forest River Sandpiper 300BH

    MSRPTBD
    Forest River Sandpiper 300BH floor plan
    Max weight

    14,389 lbs

    Length

    33 ft 11 in

    Sleeps

    7

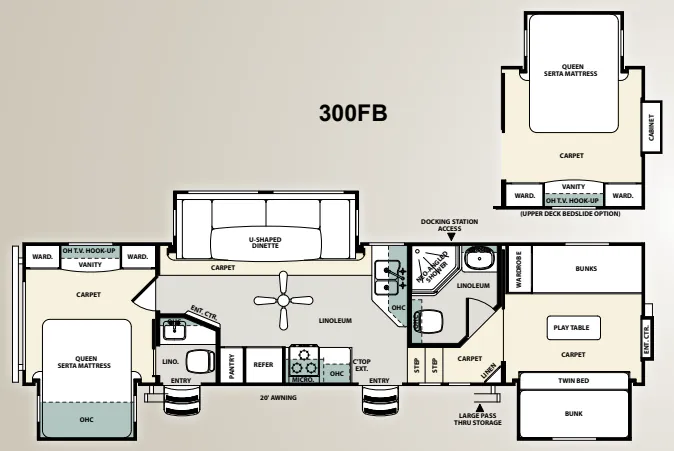
    Forest River Sandpiper 300FB

    MSRPTBD
    Forest River Sandpiper 300FB floor plan
    Max weight

    13,932 lbs

    Length

    36 ft 11 in

    Sleeps

    9

    Forest River Sandpiper 300RG

    MSRPTBD
    Forest River Sandpiper 300RG floor plan
    Max weight

    14,304 lbs

    Length

    33 ft 10 in

    Sleeps

    4

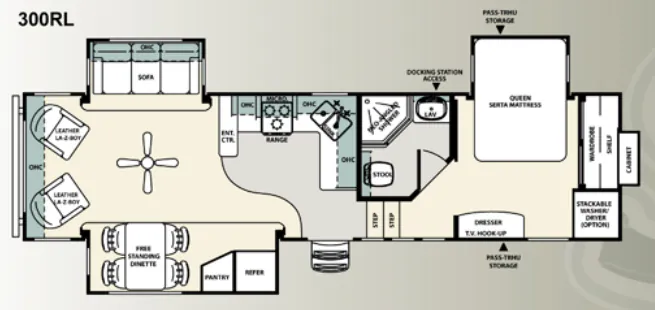
    Forest River Sandpiper 300RL

    MSRPTBD
    Forest River Sandpiper 300RL floor plan
    Max weight

    10,381 lbs

    Length

    33 ft 8 in

    Sleeps

    3

    View all Sandpiper floor plans →
    Shorter
    Asking prices
    At market
    Price flexibility
    Typical
    Browse dealer inventory