Get in touch and we'll be happy to answer any questions or set up an appointment to see it in person.
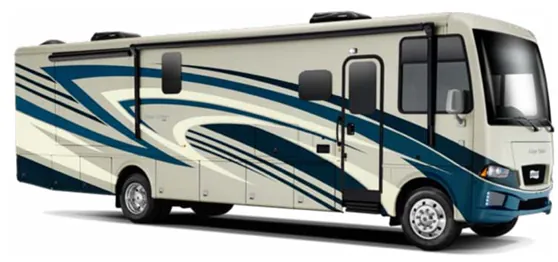
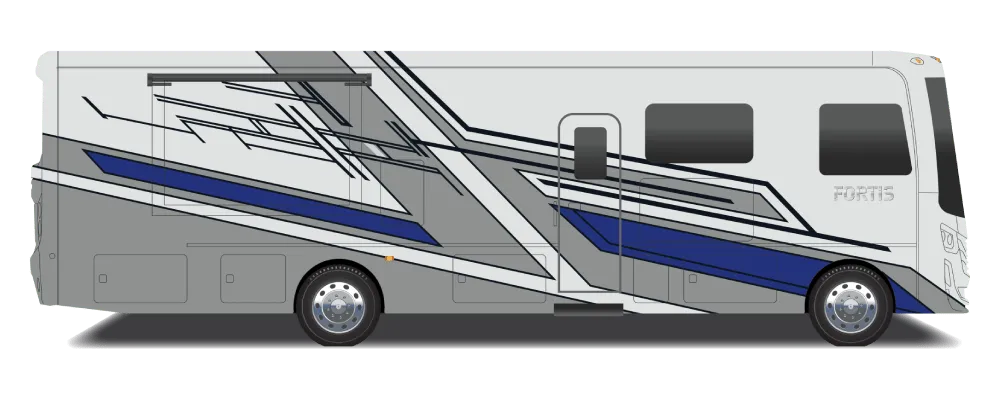
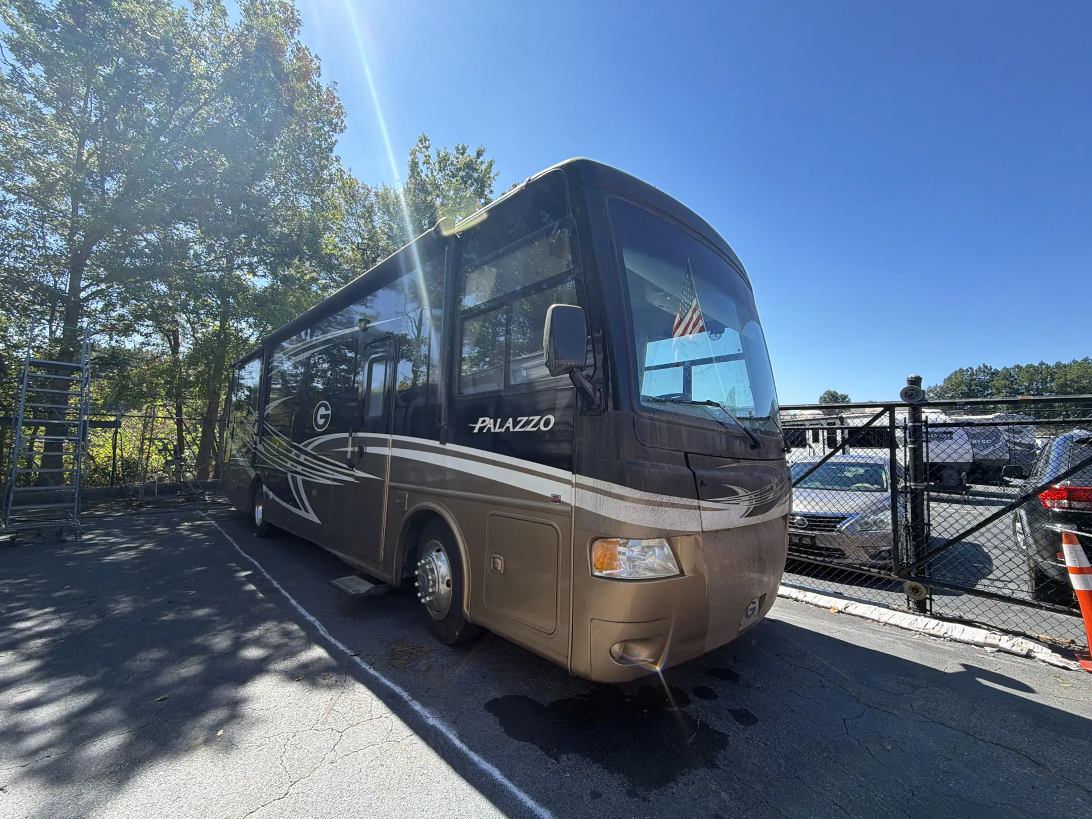
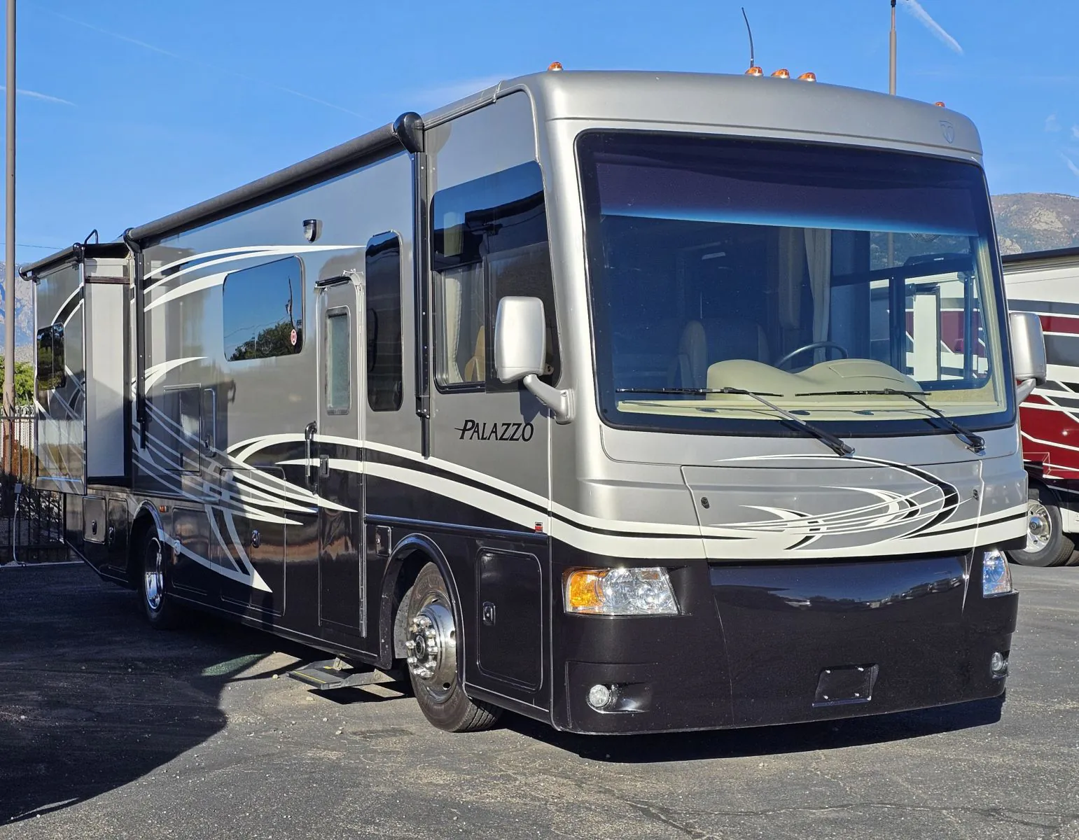
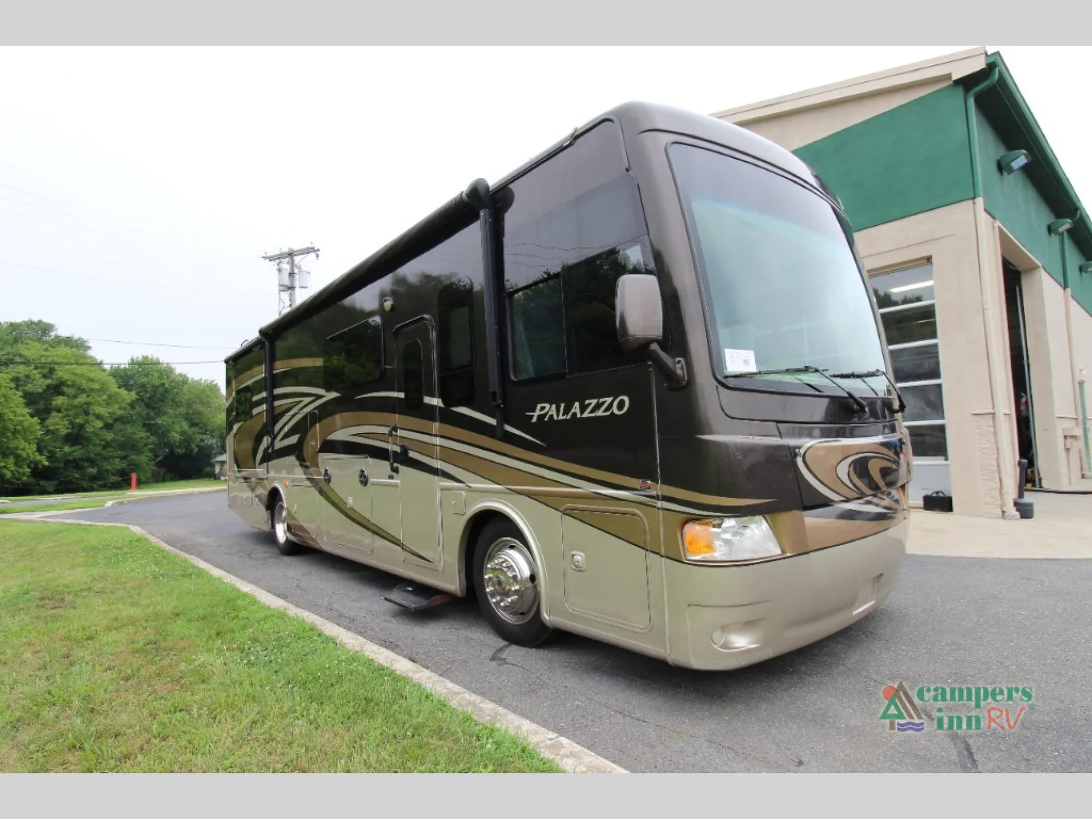
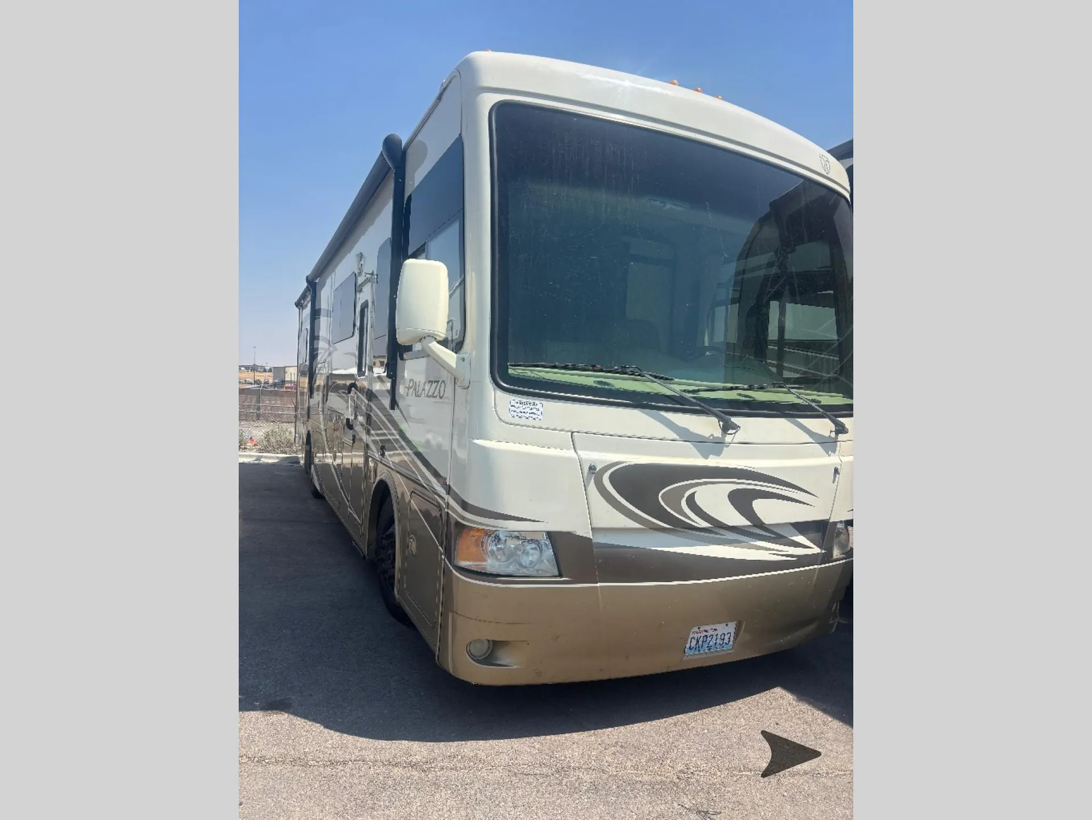
2014 Thor Motor Coach Palazzo 33.2
Used98,838 mi · Stock #C1047524Z9A
Freightliner XCS · 300HP Cummins ISB
Listing price
2014 Palazzo 33.2
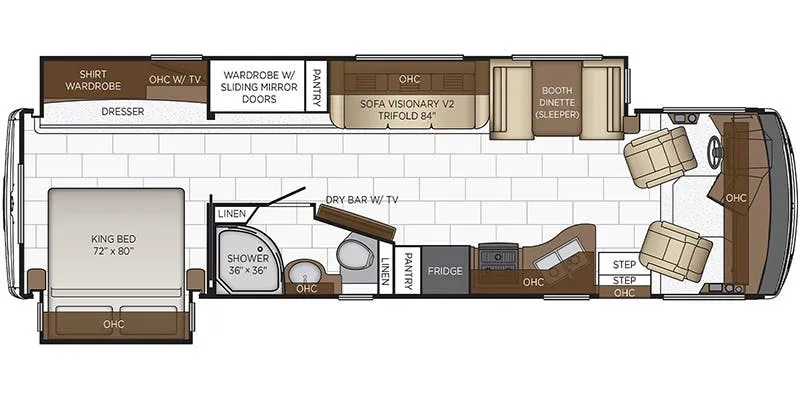
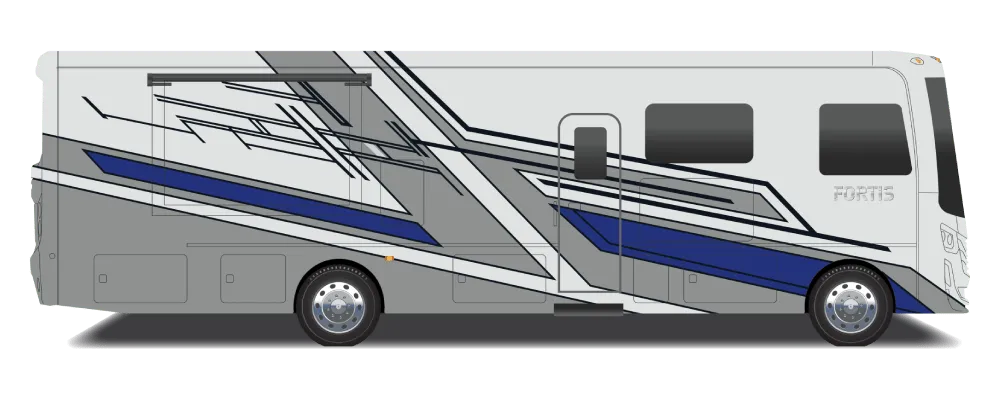
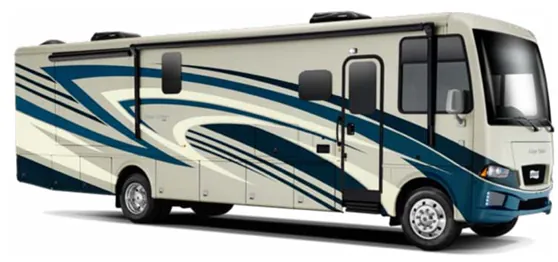
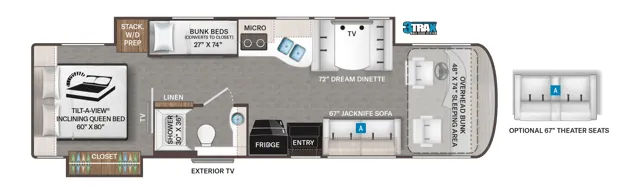
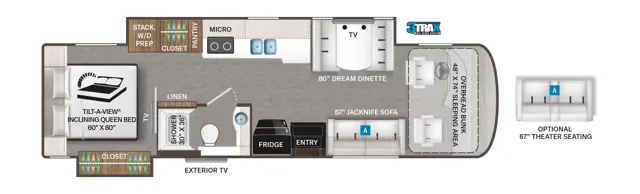
Other floor plans with a similar body style, feature mix, and price range, prioritizing other manufacturers and brands.
As diesel pushers go, the Palazzo 33.2 sits at an approachable price point without giving up the fundamentals that matter most on the road. Good power, a smooth ride, and a size that stays manageable in tighter campgrounds and city stops. Owners consistently call out its drivability as a genuine strength, noting that the coach handles wind and highway miles better than the entry-level price tag might suggest. The single full bath and capacity for up to eight sleepers make it a workable layout for longer trips with a full crew. Just know going in that counter space and storage run lean, which is typical for this class of coach.
Length
34 ft 8 in
GVWR
26,000 lbs
Sleeps
6
Slideouts
2
Many factors play into a unit's listing price and what you should pay. This guide provides a ballpark estimate, but it does not factor in your exact scenario or how different listings are equipped.
$59,995 – $136,299
This unit is ranked 1 of 19 by asking price in this group.
The listing price on this unit has changed 16 times.
See the complete price timeline and the rest of this unit's pricing insights.
Bish's RV
Jerome, ID
Sells faster than 80% of US RV dealers
Compared with 1,119 dealers nationwide
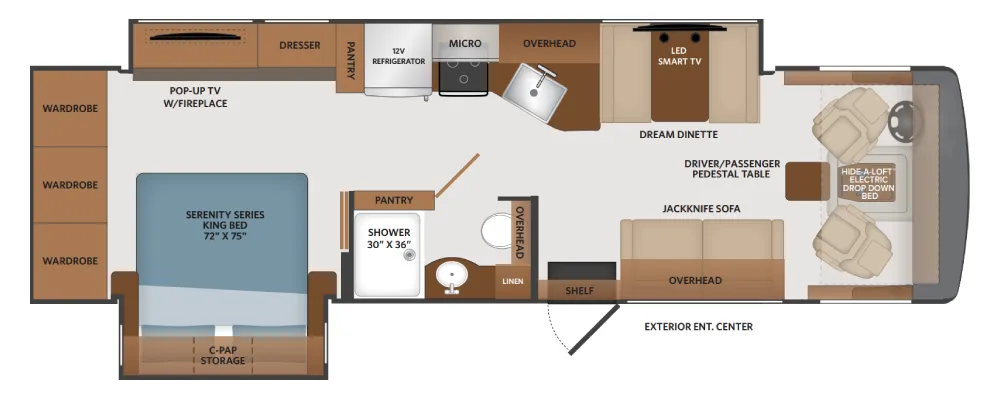
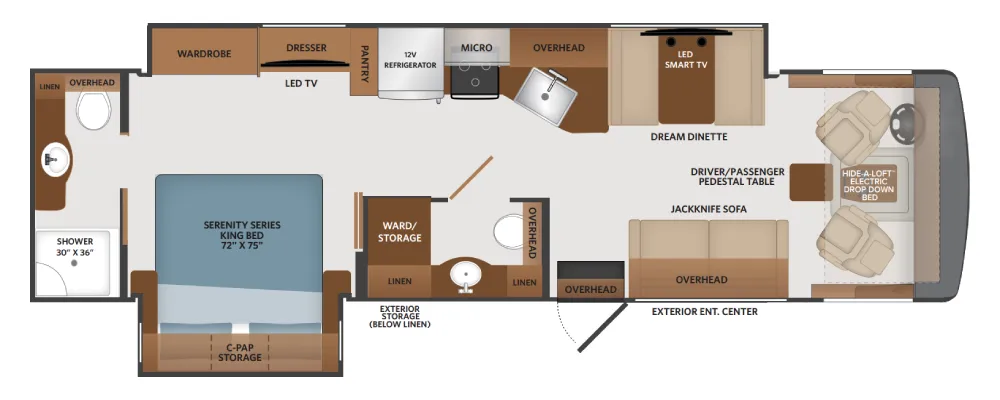
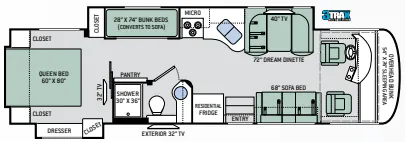
Thor Motor Coach offers the Palazzo 33.2 class A diesel motorhome with double slides for open floor space.
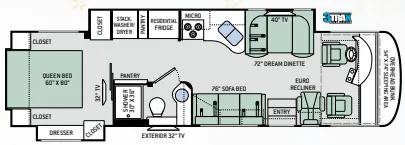
The entry to the coach includes an exclusive mudroom feature. Immediately to the right is a euro recliner. There is an overhead bunk above the cab included for additional sleeping space.
Along the road side, a generous slide out houses a dream dinette booth with a 32" TV mounted above it. There is also an angled double bowl sink, three burner range, overhead cabinets, a refrigerator, pantry, optional washer/dryer and a closet.
The rear bedroom includes a queen bed with closets at each side and overhead cabinets. The closet within the generous slide is in the bedroom. A slide out on the opposite wall holds a dresser and another closet. A 29" TV is on the wall opposite the bed.
Moving forward, a side aisle bathroom includes a 36" x 30" shower, a toilet, a large vanity and sink and overhead cabinets. A pantry is along the outside wall of the bath.
A 68" side sleeper sofa with overhead cabinets is along the curb side, just before the entry door.
Outside, you will find Thor's Mega Storage for room to bring everything that you need with you.
Other listings for this floor plan, ranked by condition, model year, distance, price, and listing quality.