Get in touch and we'll be happy to answer any questions or set up an appointment to see it in person.
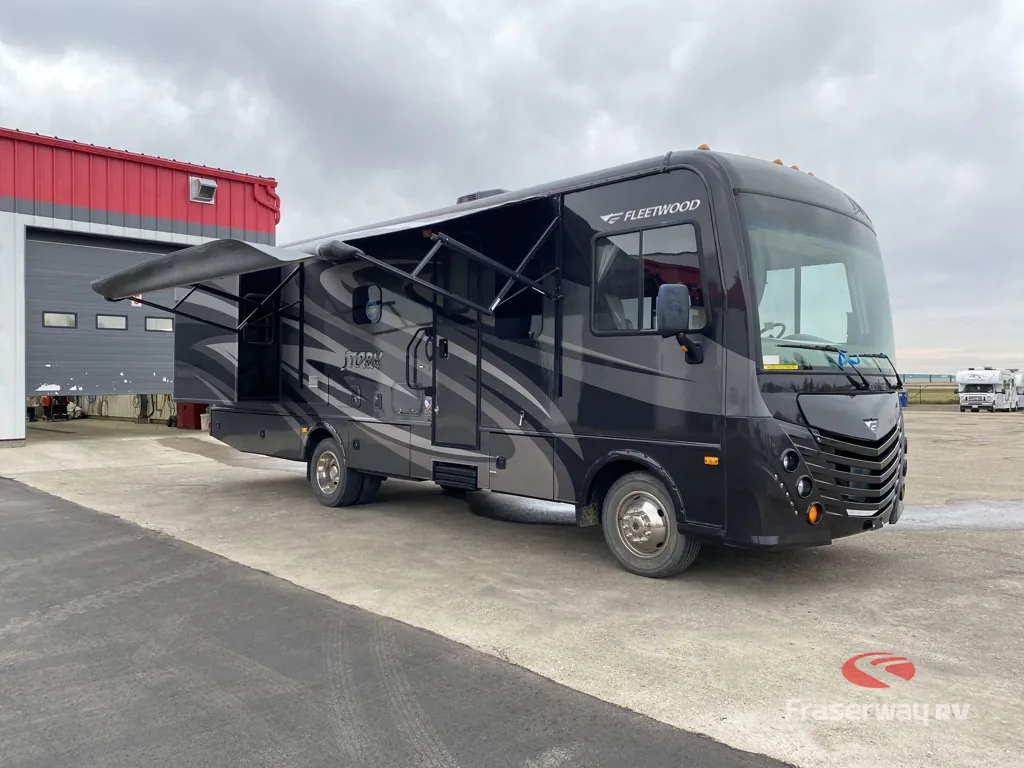
2015 Fleetwood Storm 30L
Used35,595 mi · Stock #86238A
Ford® Chassis · 6.8L Triton V10 - 362HP - 457 lb-ft @ 3,250 RPM
Listing price
2015 Storm 30L
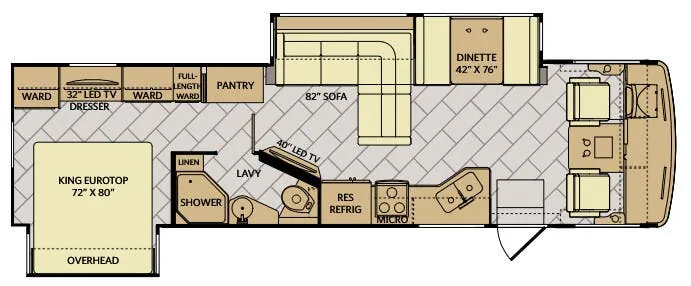
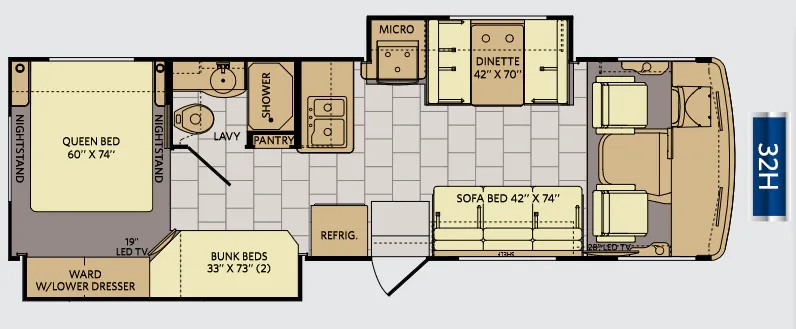
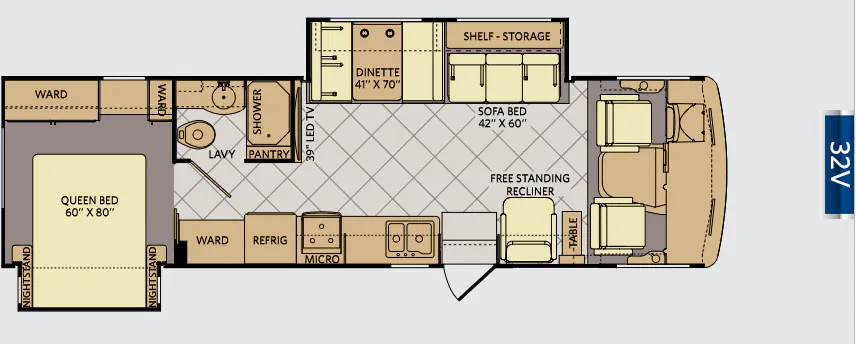
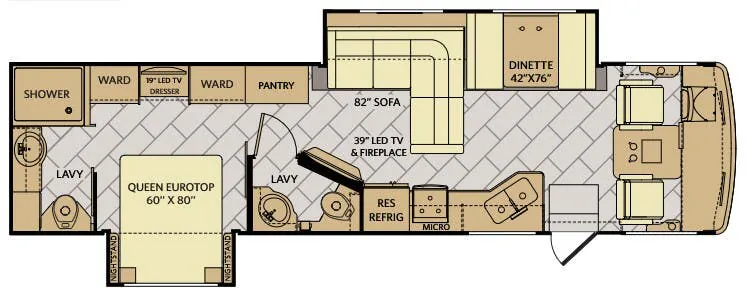
Other floor plans with a similar body style, feature mix, and price range, prioritizing other manufacturers and brands.
The Fleetwood Storm 30L earns its following by keeping things manageable without feeling compromised. The Ford 362HP V10 chassis makes it genuinely easy to drive and maneuver, and owners consistently praise both the handling and the abundance of aluminum bus-style luggage doors that keep gear organized and accessible. Inside, the Hide-A-Loft drop-down Queen bed is a smart space-saver, and the layout flows well enough that real-world owners call it their favorite part of the whole rig. Touches like the power awning with LED strip, exterior LED TV, and automatic hydraulic levelers mean you spend less time setting up and more time actually using the thing.
Length
29 ft 11 in
GVWR
18,000 lbs
Sleeps
6
Slideouts
2
Many factors play into a unit's listing price and what you should pay. This guide provides a ballpark estimate, but it does not factor in your exact scenario or how different listings are equipped.
CA$44,999 – CA$58,769
This unit is ranked 3 of 3 by asking price in this group.
Fraserway RV
Leduc, AB
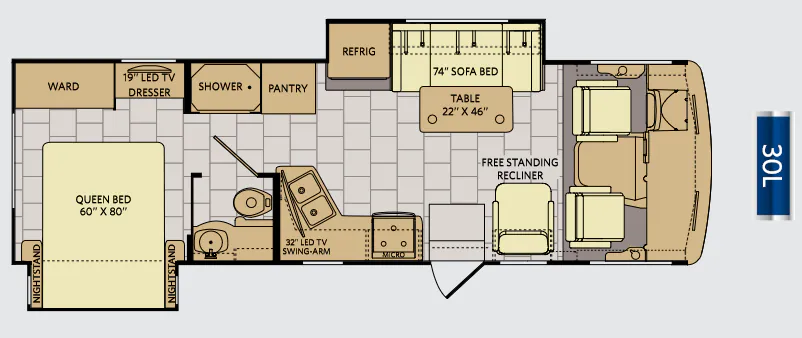
Enjoy all of your cross country excursion in this Fleetwood Storm class A coach. There is sleeping for four, and plenty of room to move around with two nice slide outs.
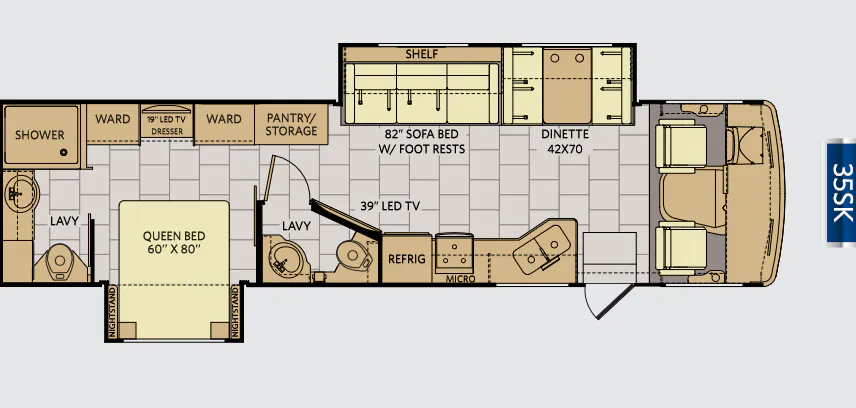
As you enter there is a free standing recliner to your right that sits behind the front passenger seat. Straight ahead you will find a slide out 74" sofa bed with 22" x 46" dining table for meals. The slide also contains the kitchen refrigerator, and there are safety seat belts for use on the sofa as you travel.
To the left of the entrance is the main kitchen area which features a three burner range with microwave oven above, some counter space making prep work easy, and a double kitchen sink. There are plenty of overhead cabinets, and a pantry located just off the slide near the refrigerator for more storage. Above the counter area there is a 32" LED TV on a swing arm mount for convenient viewing.
Heading toward the back of the coach find a walk-through bath with shower on the your right. There is a toilet and vanity with sink including overhead storage on the left. The vanity also provides a little counter space as well.
Last, but not least, is a comfy rear bedroom featuring a queen bed slide with nightstands on either side of the bed. There is a wardrobe and dresser along the opposite wall, plus so much more!
Other listings for this floor plan, ranked by condition, model year, distance, price, and listing quality.