Get in touch and we'll be happy to answer any questions or set up an appointment to see it in person.
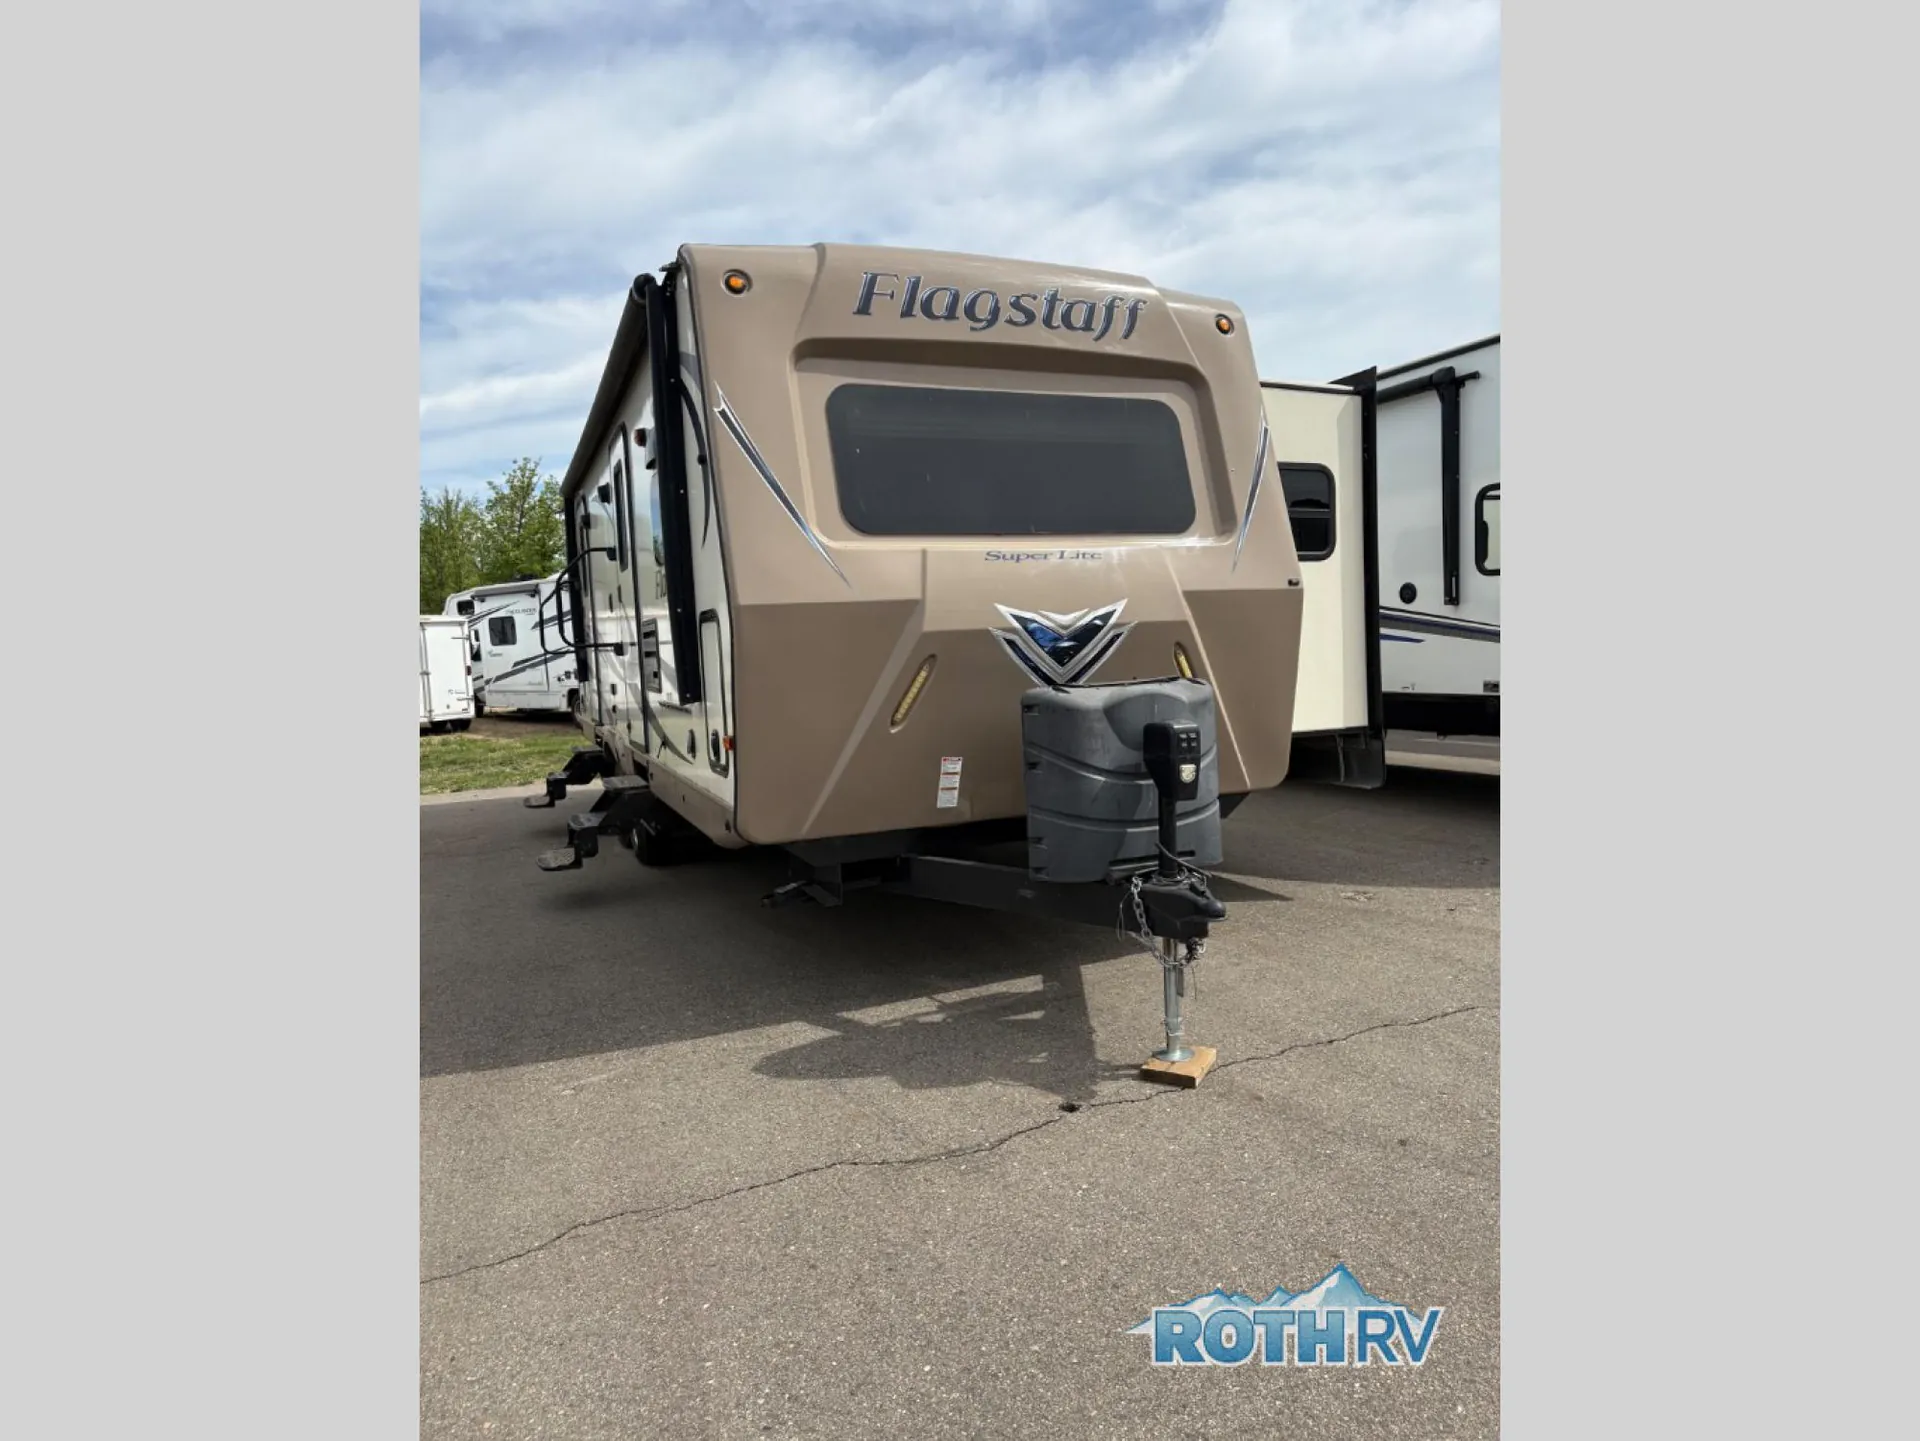
2015 Forest River Flagstaff Super Lite 26FKWS
UsedStock #1041073B
Listing price
2015 Flagstaff Super Lite 26FKWS
Other floor plans with a similar body style, feature mix, and price range, prioritizing other manufacturers and brands.
Other listings for this floor plan, ranked by condition, model year, distance, price, and listing quality.
The front-kitchen layout is the star here, giving cooks a full residential setup with solid surface countertops, an under-mount double bowl sink, a three-burner cooktop with a large oven, and a counter extension for extra prep space. Owners of the Flagstaff Super Lite 26FKWS consistently point to the dual-entry convenience and overall livability, and the roomy 48" x 84" King-U-style dinette makes the main living area feel open. The six-sided aluminum cage construction, enclosed underbelly, and vacuum-laminated roof and walls keep this one light at around 7,600 lbs, so it tows easily behind a half-ton. It's a mid-market Forest River build with a floorplan that earns its reputation.
Length
29 ft 6 in
Dry weight
5,716 lbs
GVWR
7,748 lbs
Sleeps
6
Many factors play into a unit's listing price and what you should pay. This guide provides a ballpark estimate, but it does not factor in your exact scenario or how different listings are equipped.
Bish's RV
Tea, SD
Sells faster than 79% of US RV dealers
Compared with 1,133 dealers nationwide
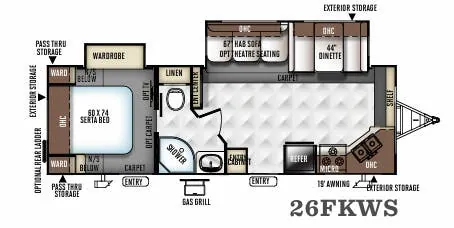
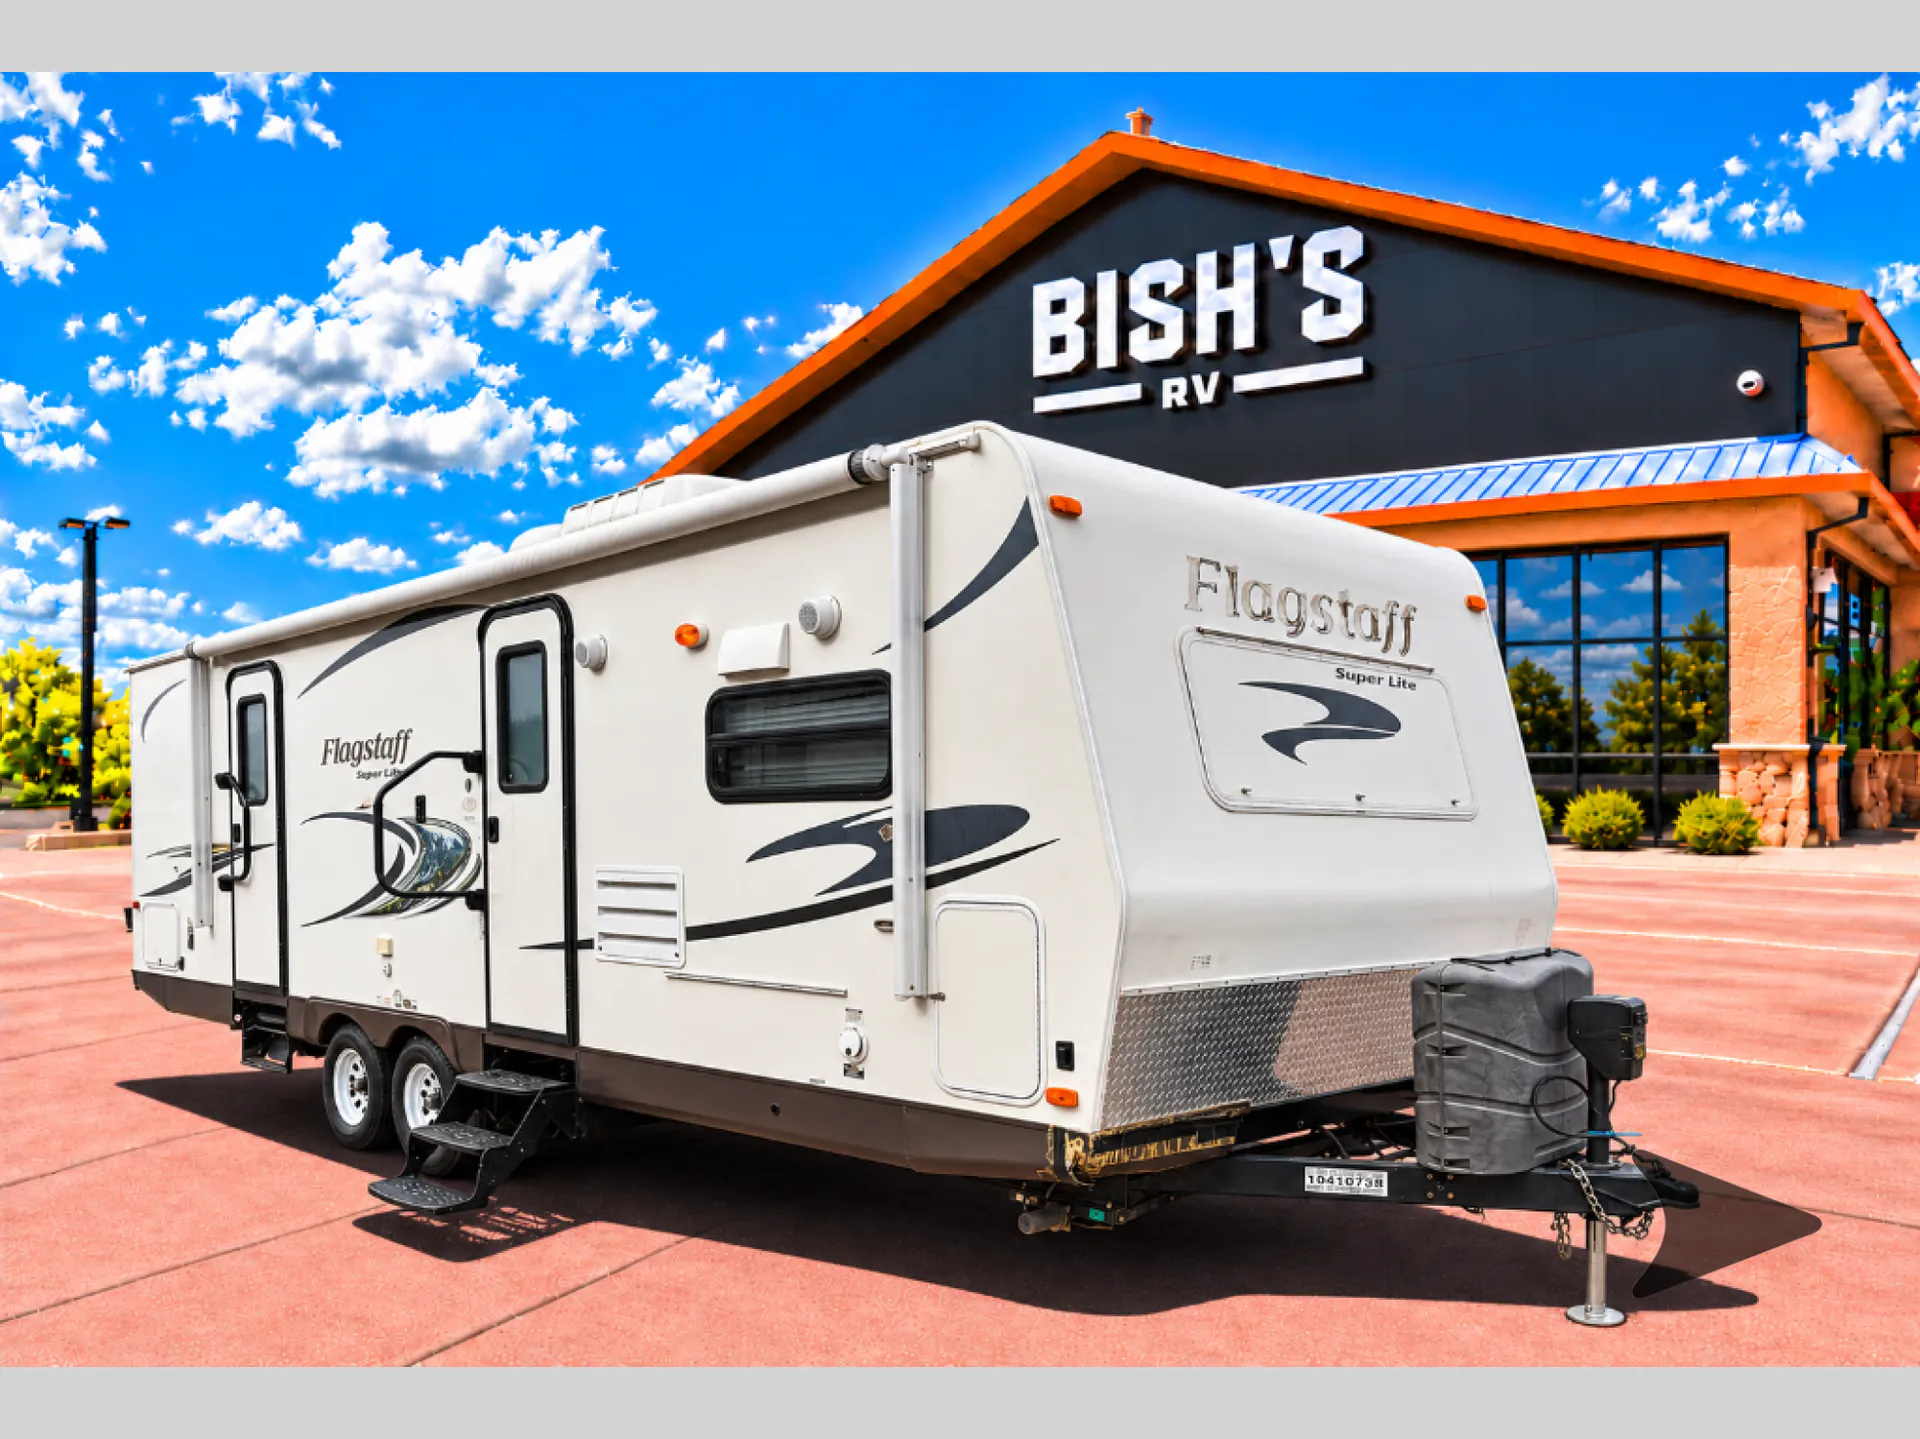
The Flagstaff Super Lite 26FKWS travel trailer by Forest River offers a front kitchen and double slides.
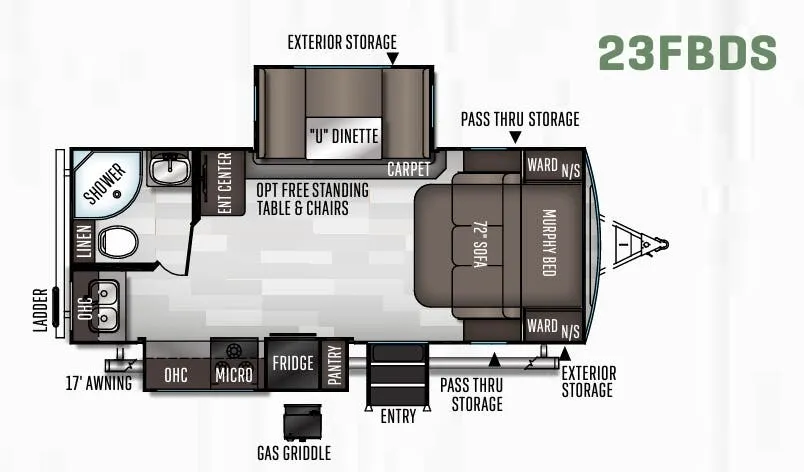
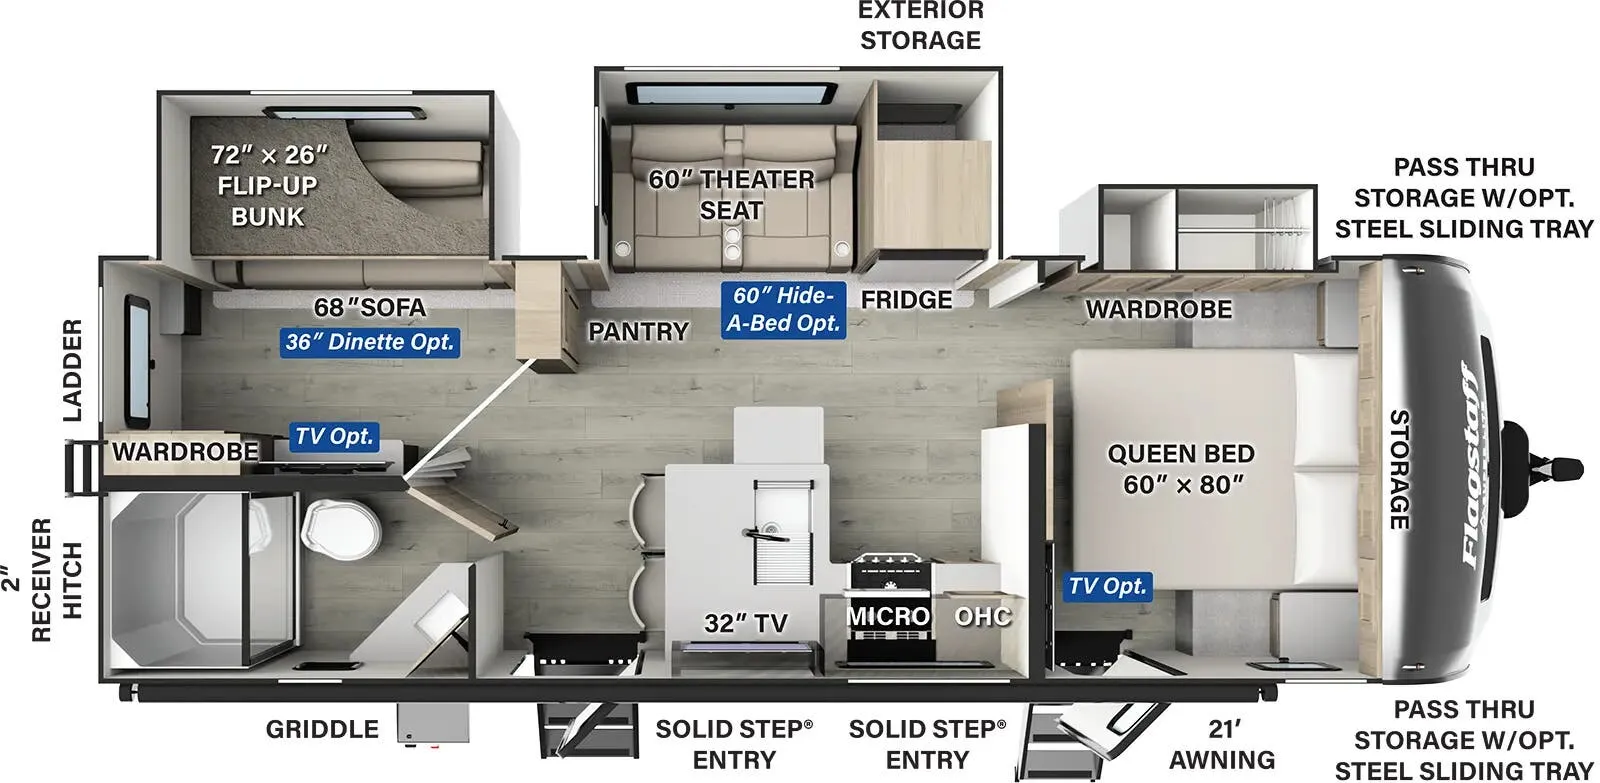
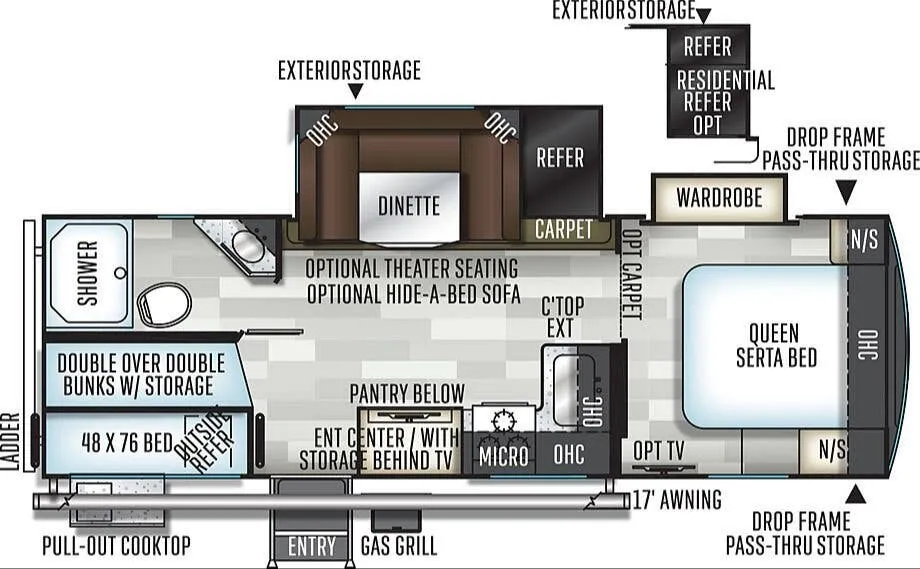
As you enter the travel trailer, to the right there is a refrigerator, three burner range, microwave, double kitchen sink, and plenty of counter space. The slide offers a dinette and a hide-a-bed sofa or in place of the dinette you can choose an optional free-standing table and chairs. Next to the slide you will find an entertainment center. To the left of the entrance there is a nice cabinet for hanging up coats.
The bathroom is a walk-thru with a toilet and linen cabinet on one side of the travel trailer and a garden shower and medicine cabinet on the other side.
In the rear, you will find the bedroom. As you enter the bedroom you are greeted with a queen bed with wardrobes and nightstands on either side of the bed. There is an additional wardrobe slide along one side, which provides extra storage. You can even choose an optional TV in the bedroom.
There are plenty of overhead cabinets throughout the interior of the travel trailer as well as exterior storage. Outside you can even choose an optional gas grill.