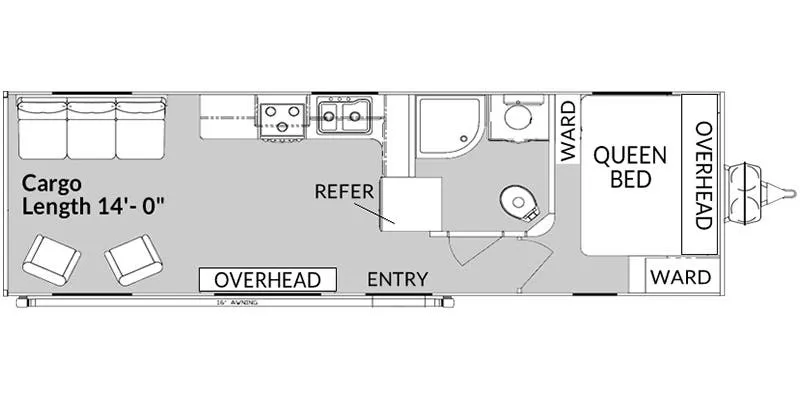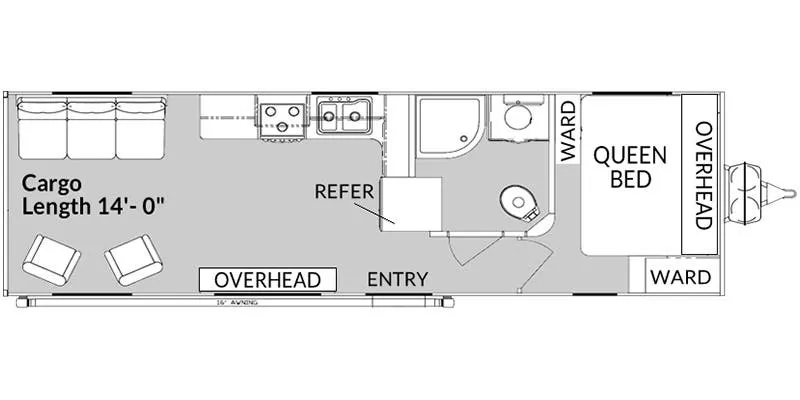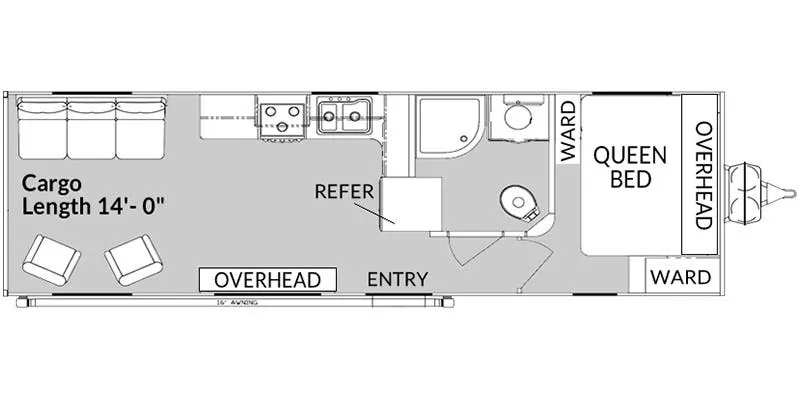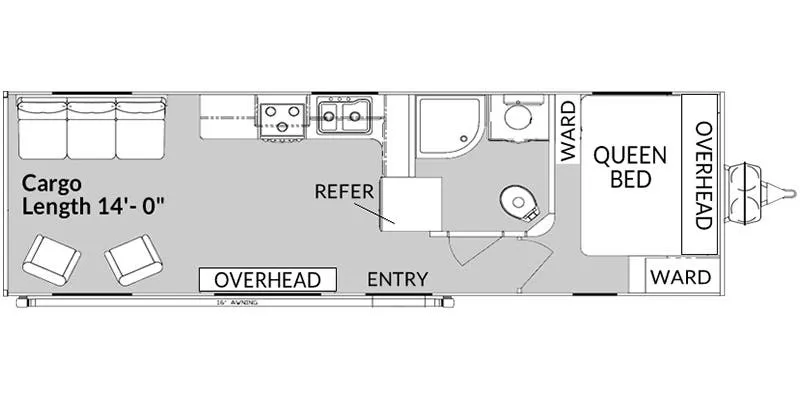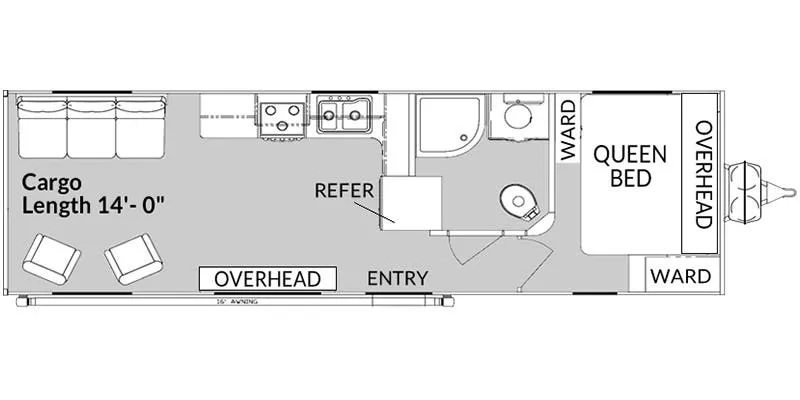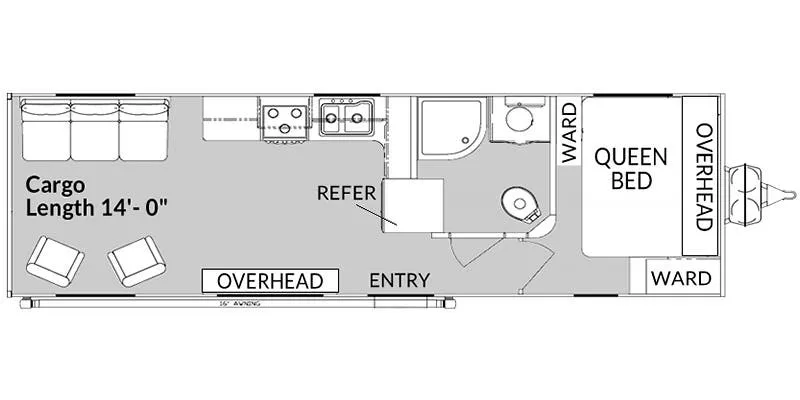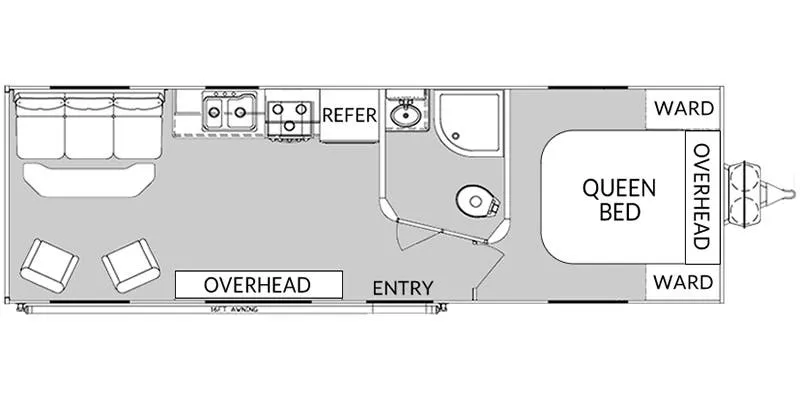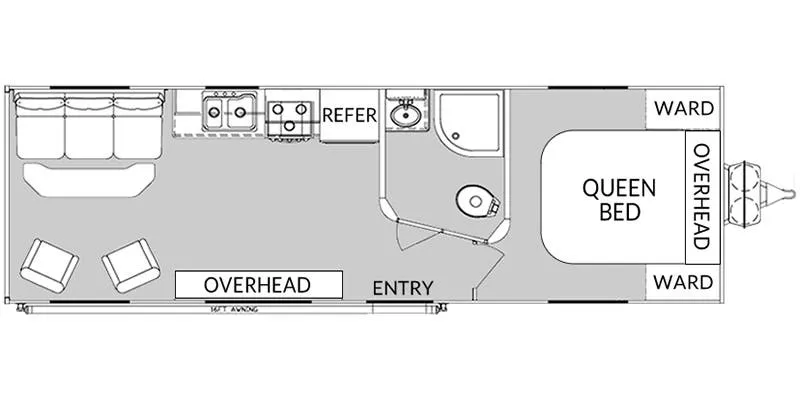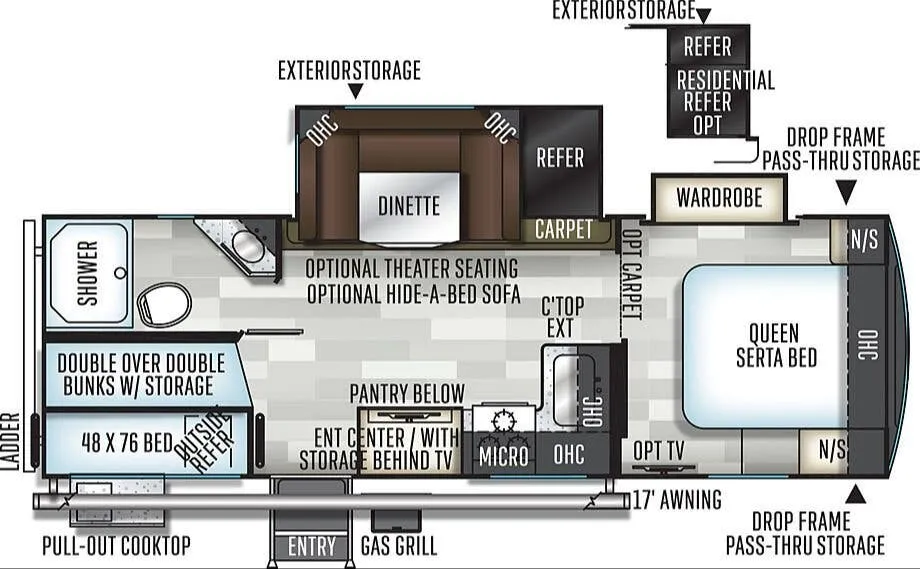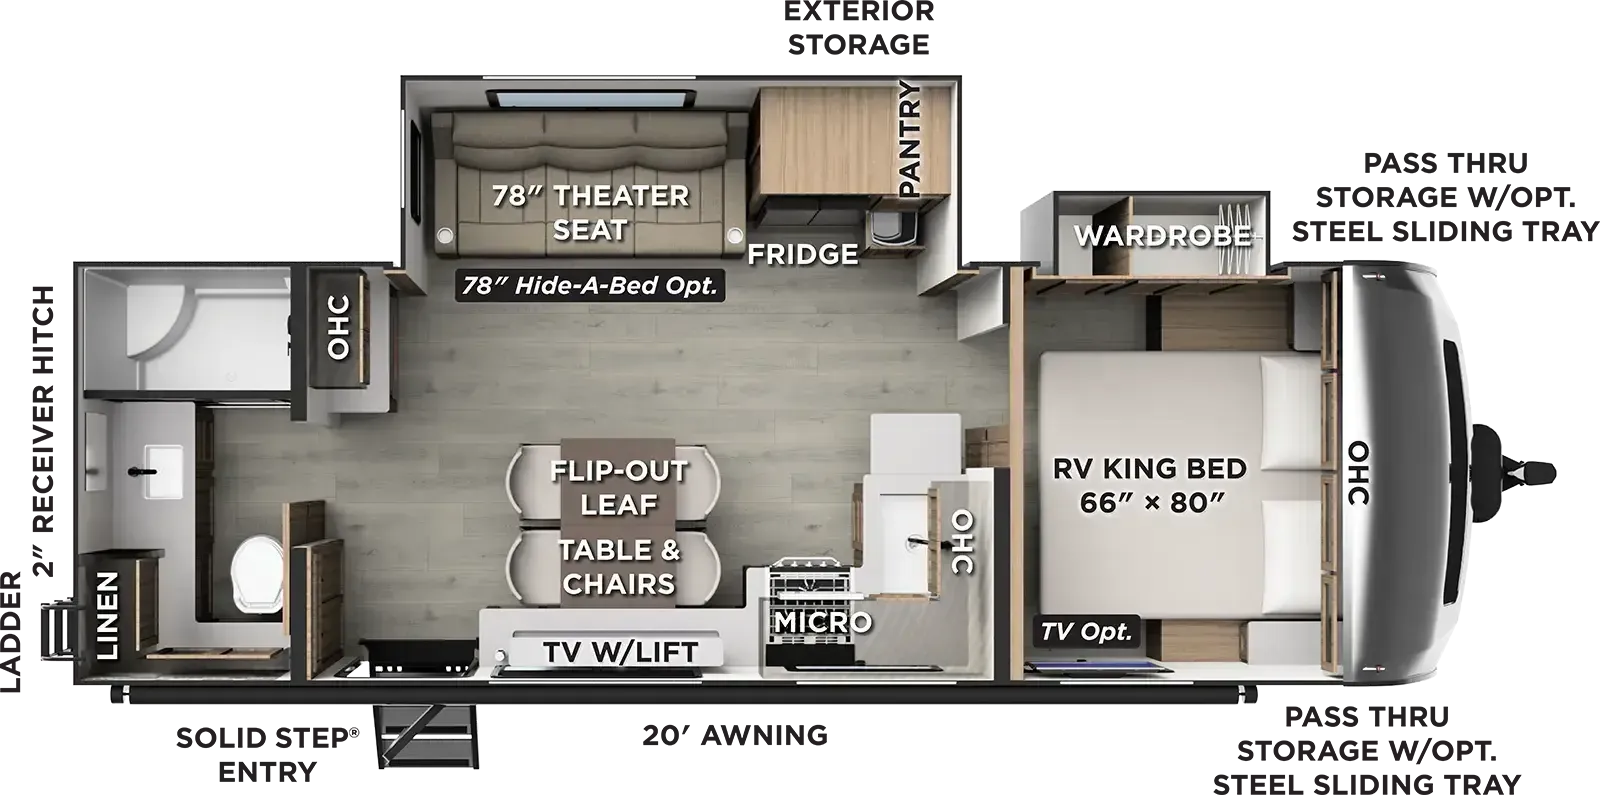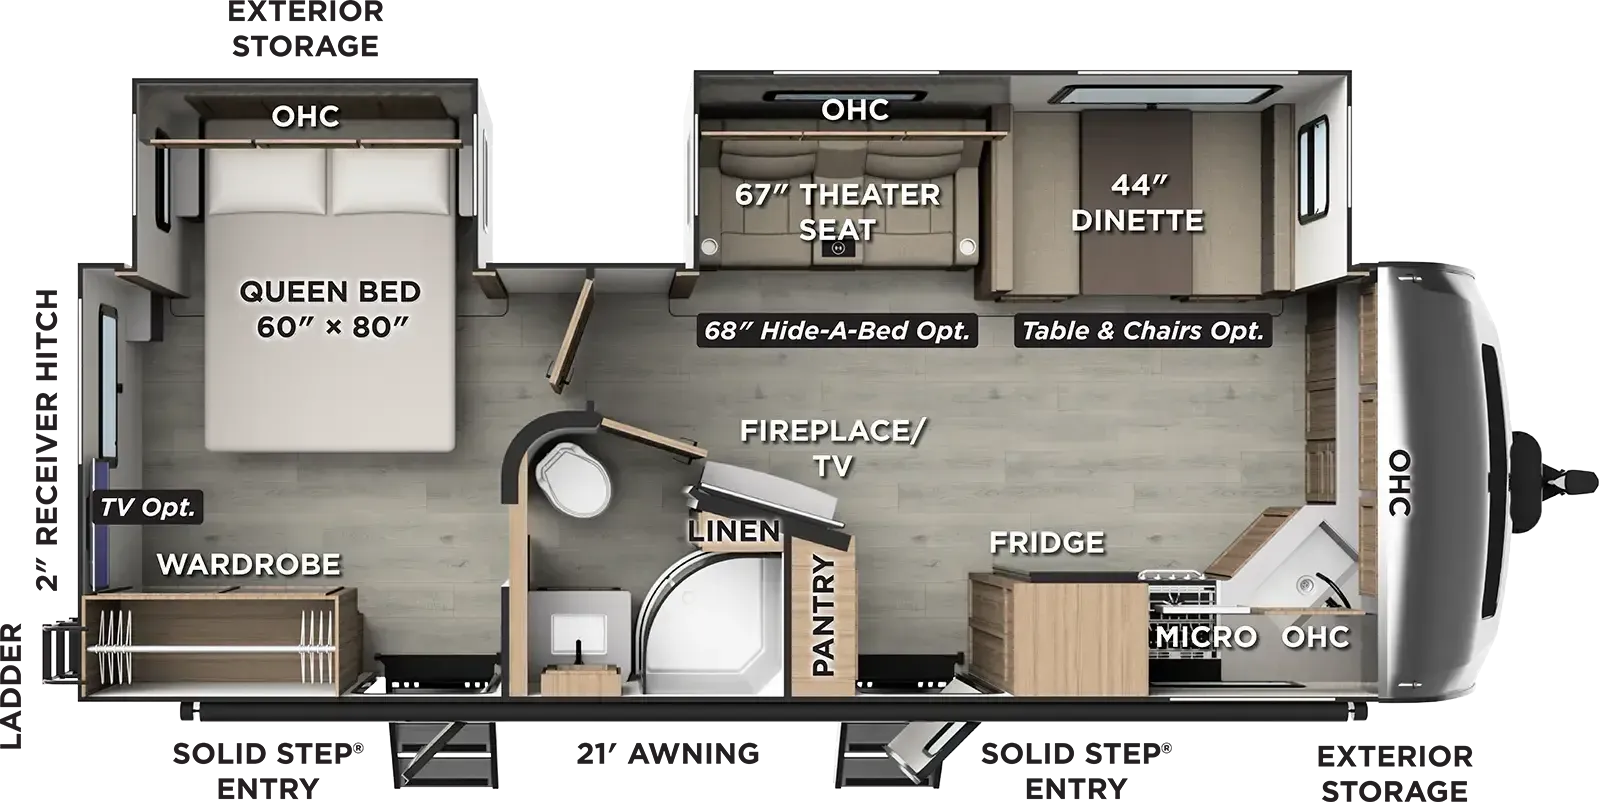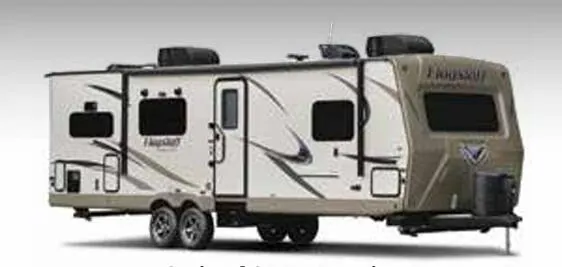
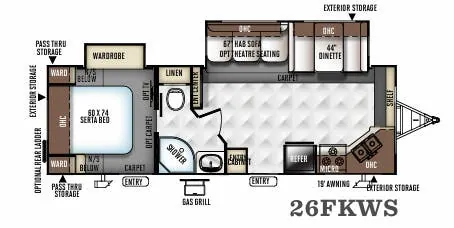
The front-kitchen layout is the star here, giving cooks a full residential setup with solid surface countertops, an under-mount double bowl sink, a three-burner cooktop with a large oven, and a counter extension for extra prep space. Owners of the Flagstaff Super Lite 26FKWS consistently point to the dual-entry convenience and overall livability, and the roomy 48" x 84" King-U-style dinette makes the main living area feel open. The six-sided aluminum cage construction, enclosed underbelly, and vacuum-laminated roof and walls keep this one light at around 7,600 lbs, so it tows easily behind a half-ton. It's a mid-market Forest River build with a floorplan that earns its reputation.
No owner reviews yet. If you've owned one, yours would be the first.
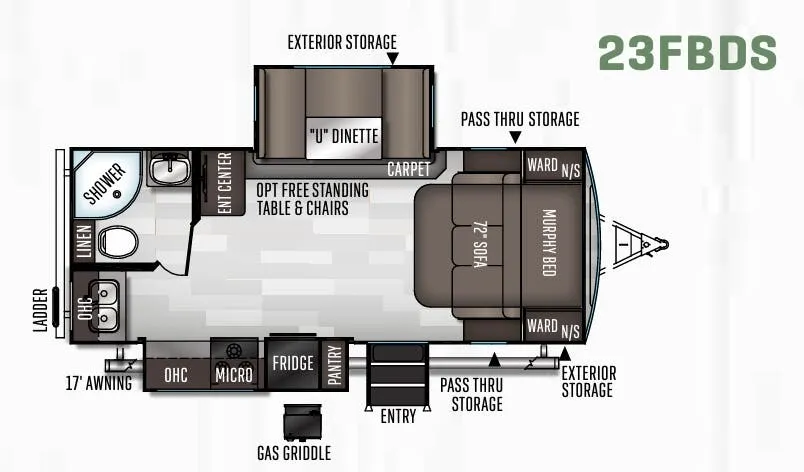
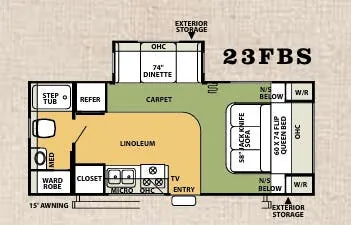
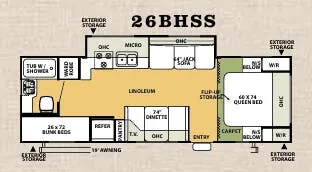
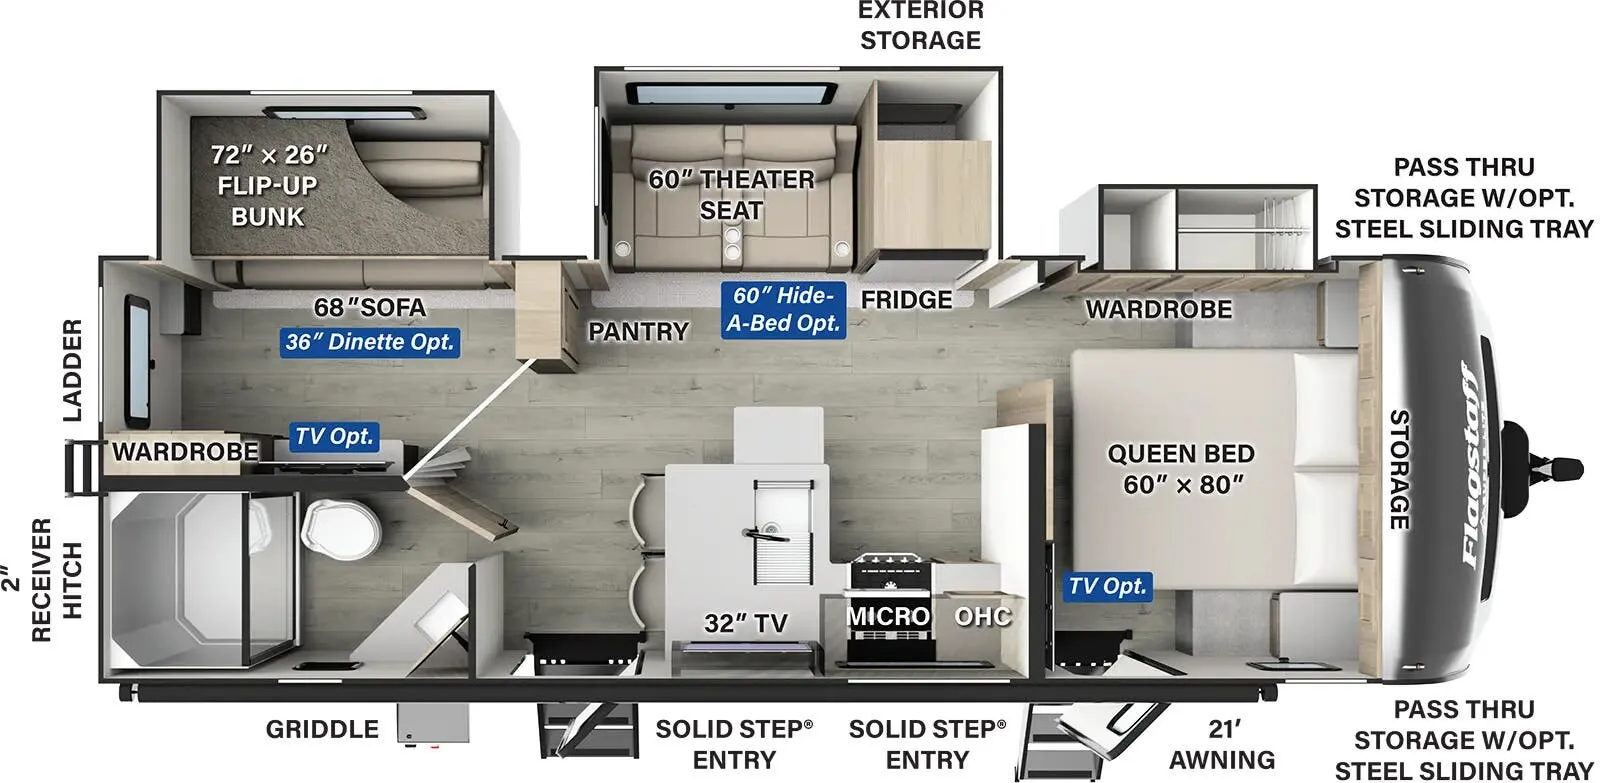
Other travel trailers floor plans (around 29 ft 11 in), similar in size and price to the Flagstaff Super Lite 26FKWS.
Based on overall weight and weight directly on tow vehicle's hitch and a new model tow vehicle. Please consult with a professional.