Get in touch and we'll be happy to answer any questions or set up an appointment to see it in person.
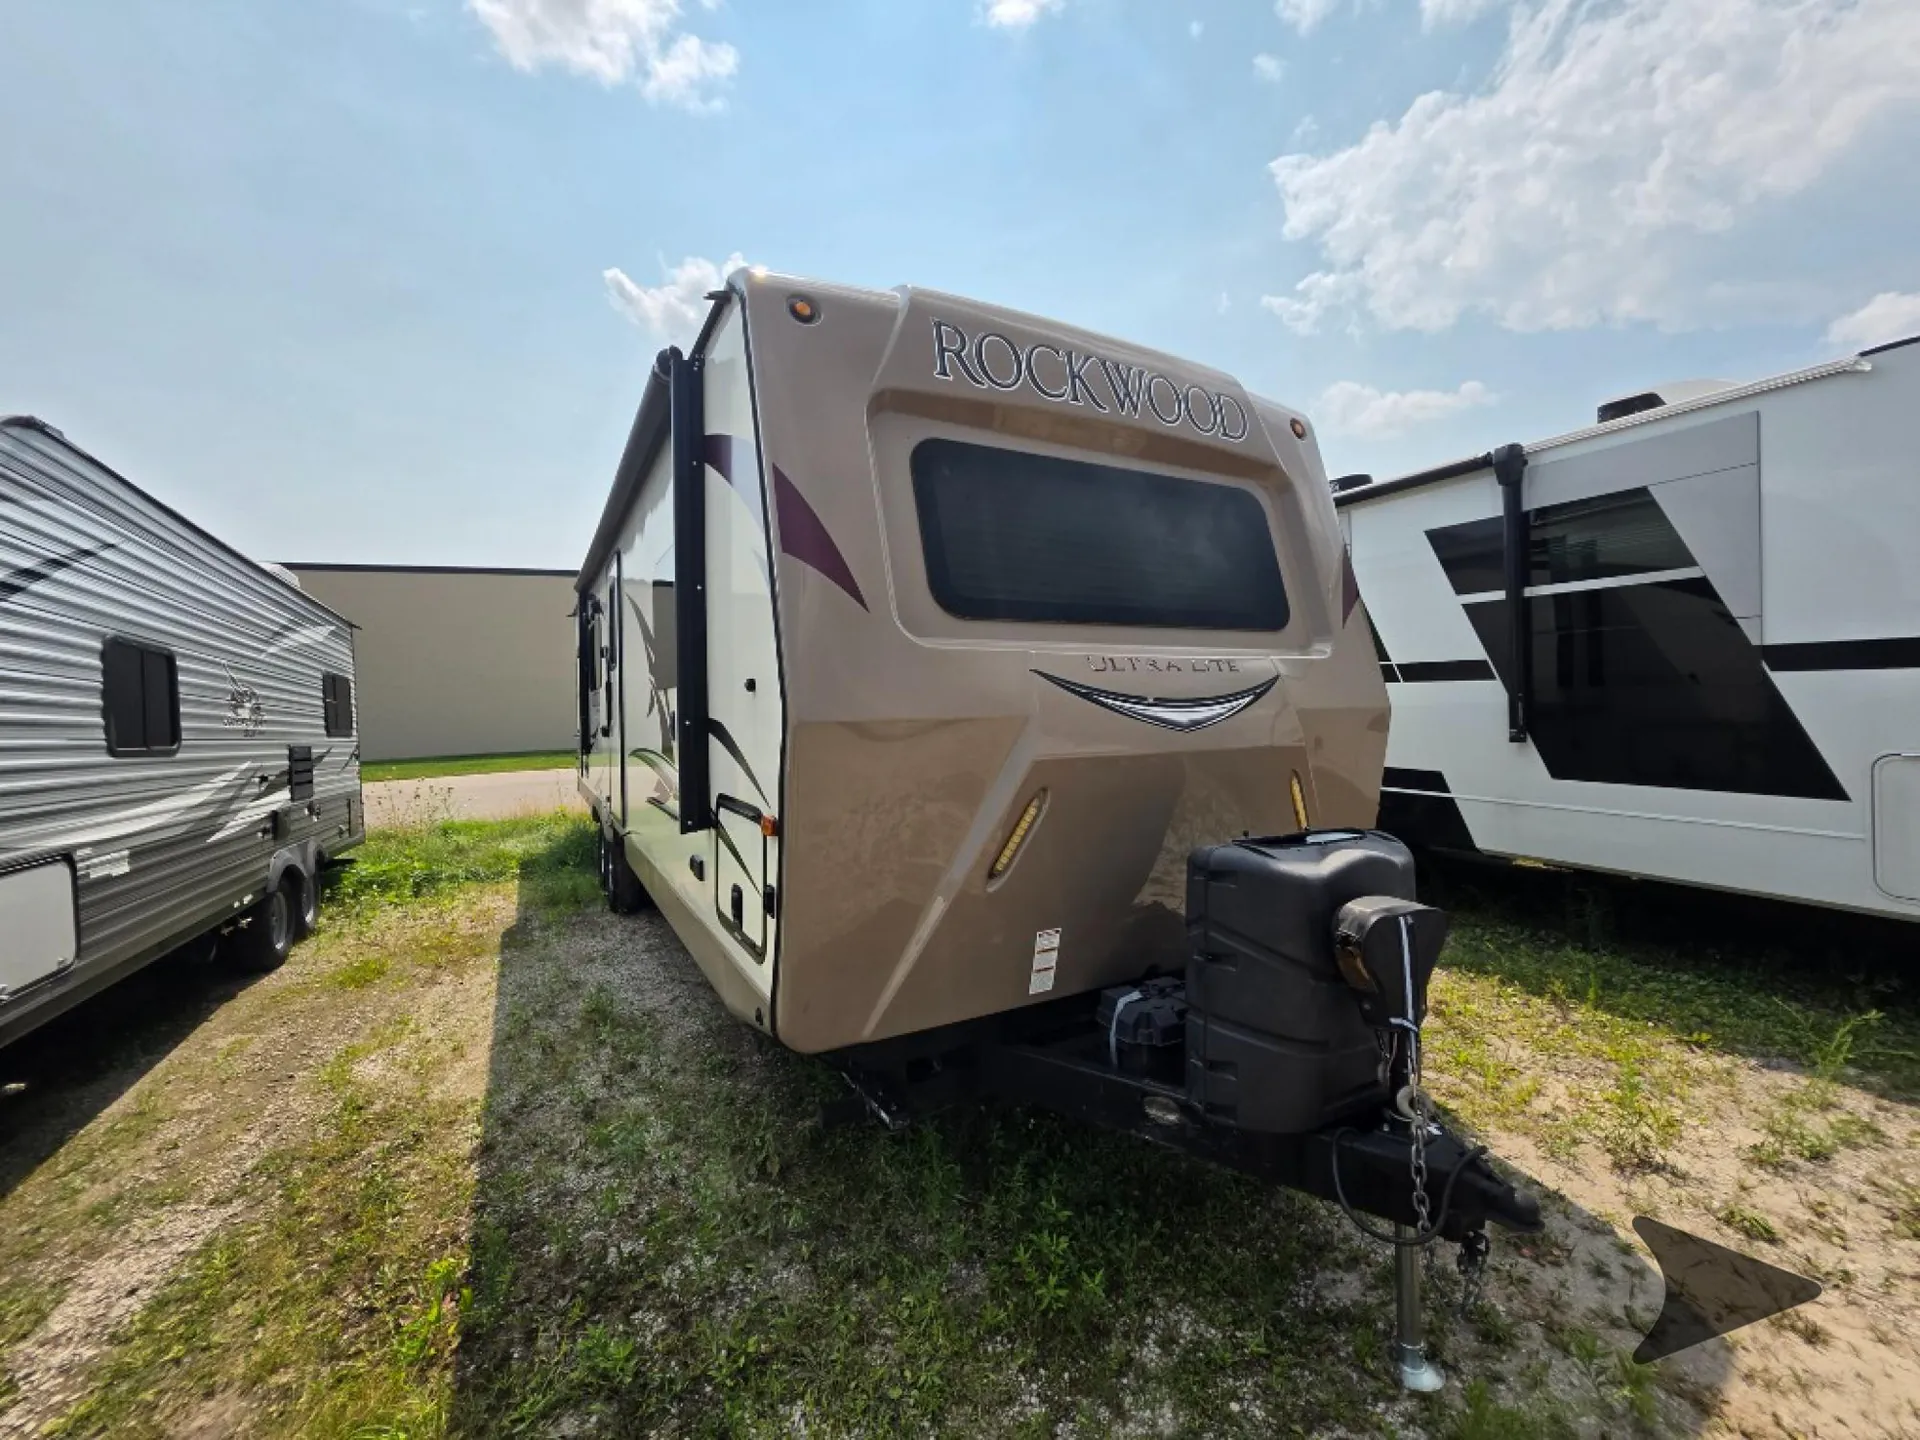
2015 Forest River Rockwood Signature Ultra Lite 8280WS
UsedStock #T6100392A
Listing price
2015 Rockwood Signature Ultra Lite 8280WS
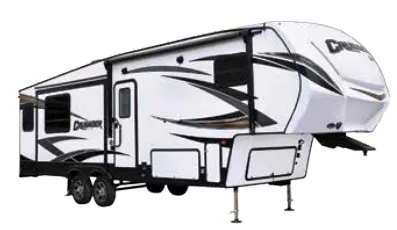
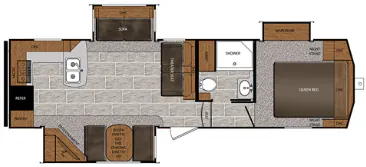
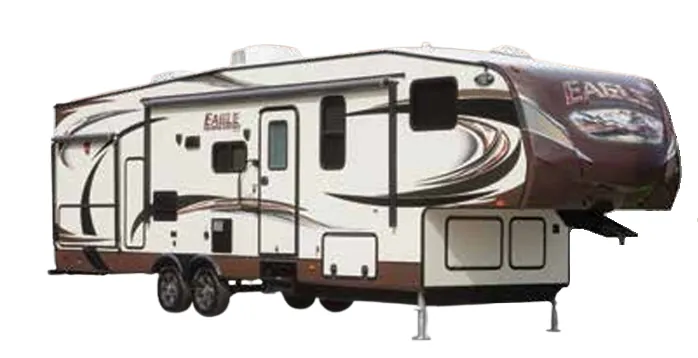
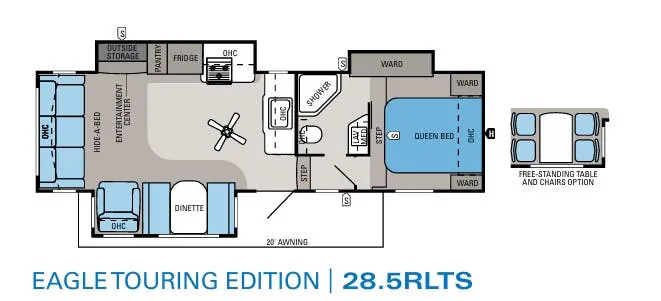
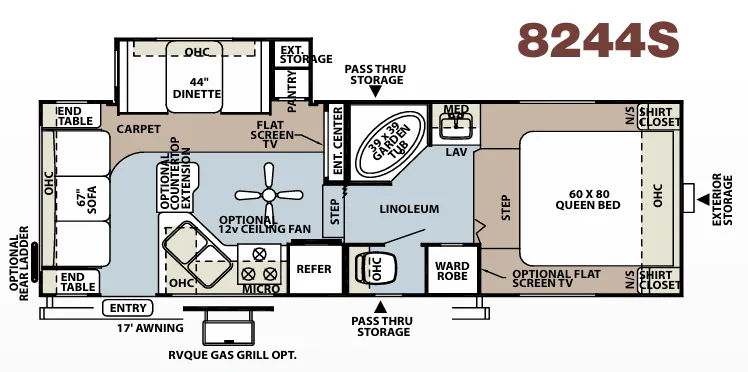
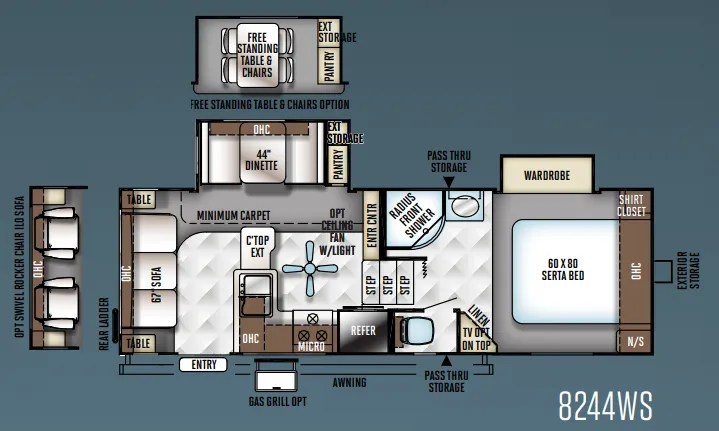
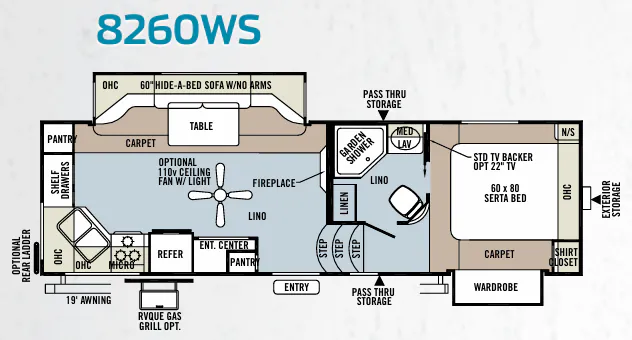
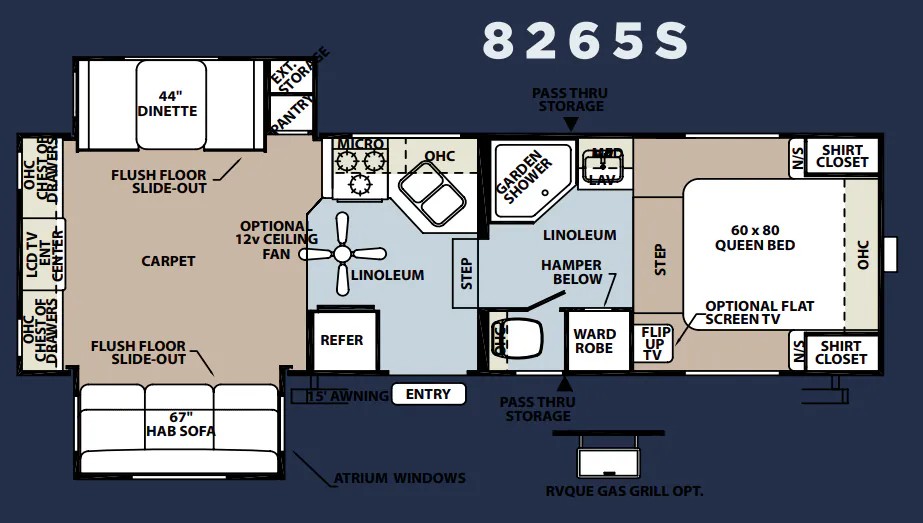
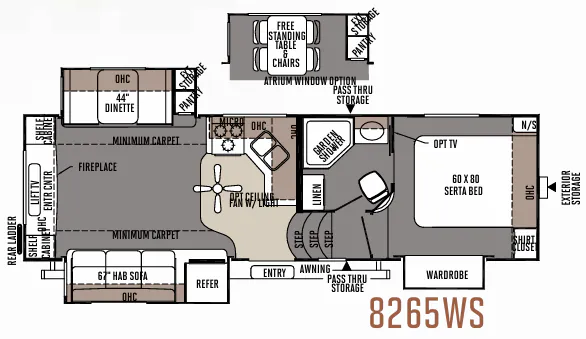
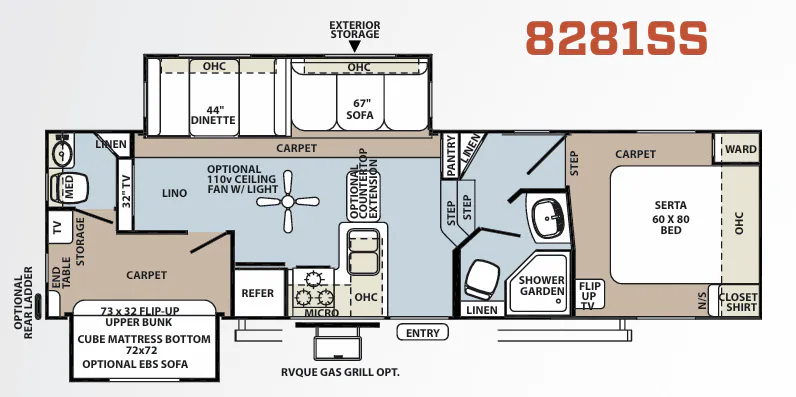
Other floor plans with a similar body style, feature mix, and price range, prioritizing other manufacturers and brands.
The Rockwood Signature Ultra Lite 8280WS flips the typical fifth wheel layout by placing the kitchen at the rear, which opens up the living space in a way that owners consistently describe as surprisingly roomy. The kitchen punches above its class with solid surface Corian countertops, a real tile backsplash, a 22" gas oven with flush-mount cover, and an extra-large double door refrigerator. Back in the living area, a fireplace anchors the space alongside a 5.1 Dolby surround sound system and multi-zone stereo with Bluetooth. Construction details like vacuum-laminated one-piece roof and walls, six-sided aluminum cage framing, and torsion axle suspension with Rubber-Ryde give the 8280WS a more solid foundation than you might expect at this weight class.
Length
31 ft 11 in
Dry weight
7,513 lbs
GVWR
9,050 lbs
Sleeps
6
Many factors play into a unit's listing price and what you should pay. This guide provides a ballpark estimate, but it does not factor in your exact scenario or how different listings are equipped.
$11,900 – $22,493
This unit is ranked 1 of 3 by asking price in this group.
Showalter RV
Nappanee, IN
Sells faster than 88% of Indiana RV dealers
Compared with 20 dealers in Indiana
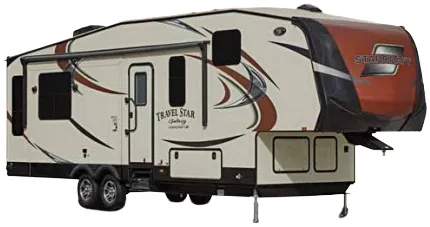
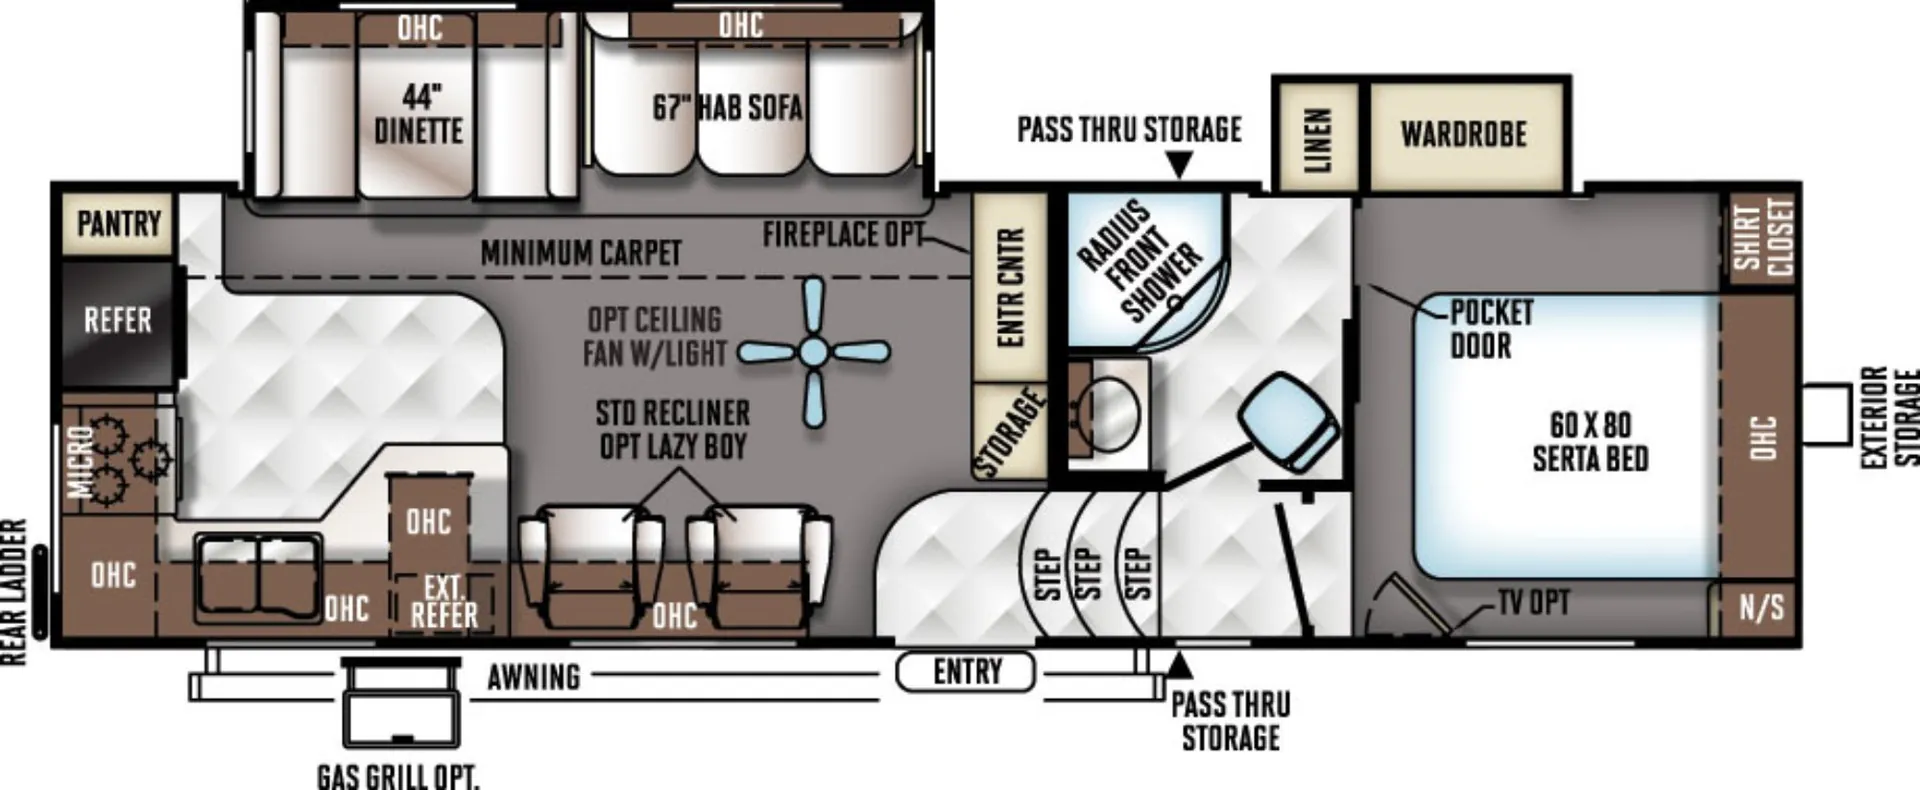
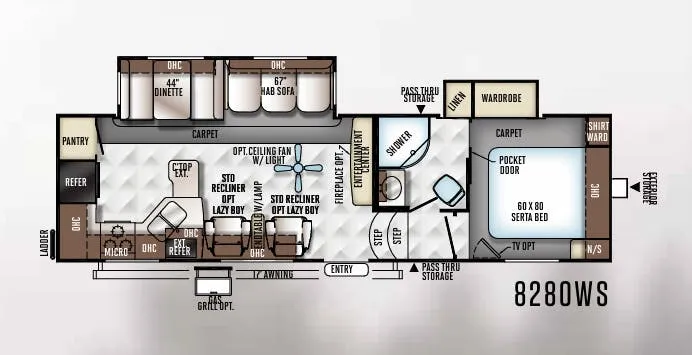
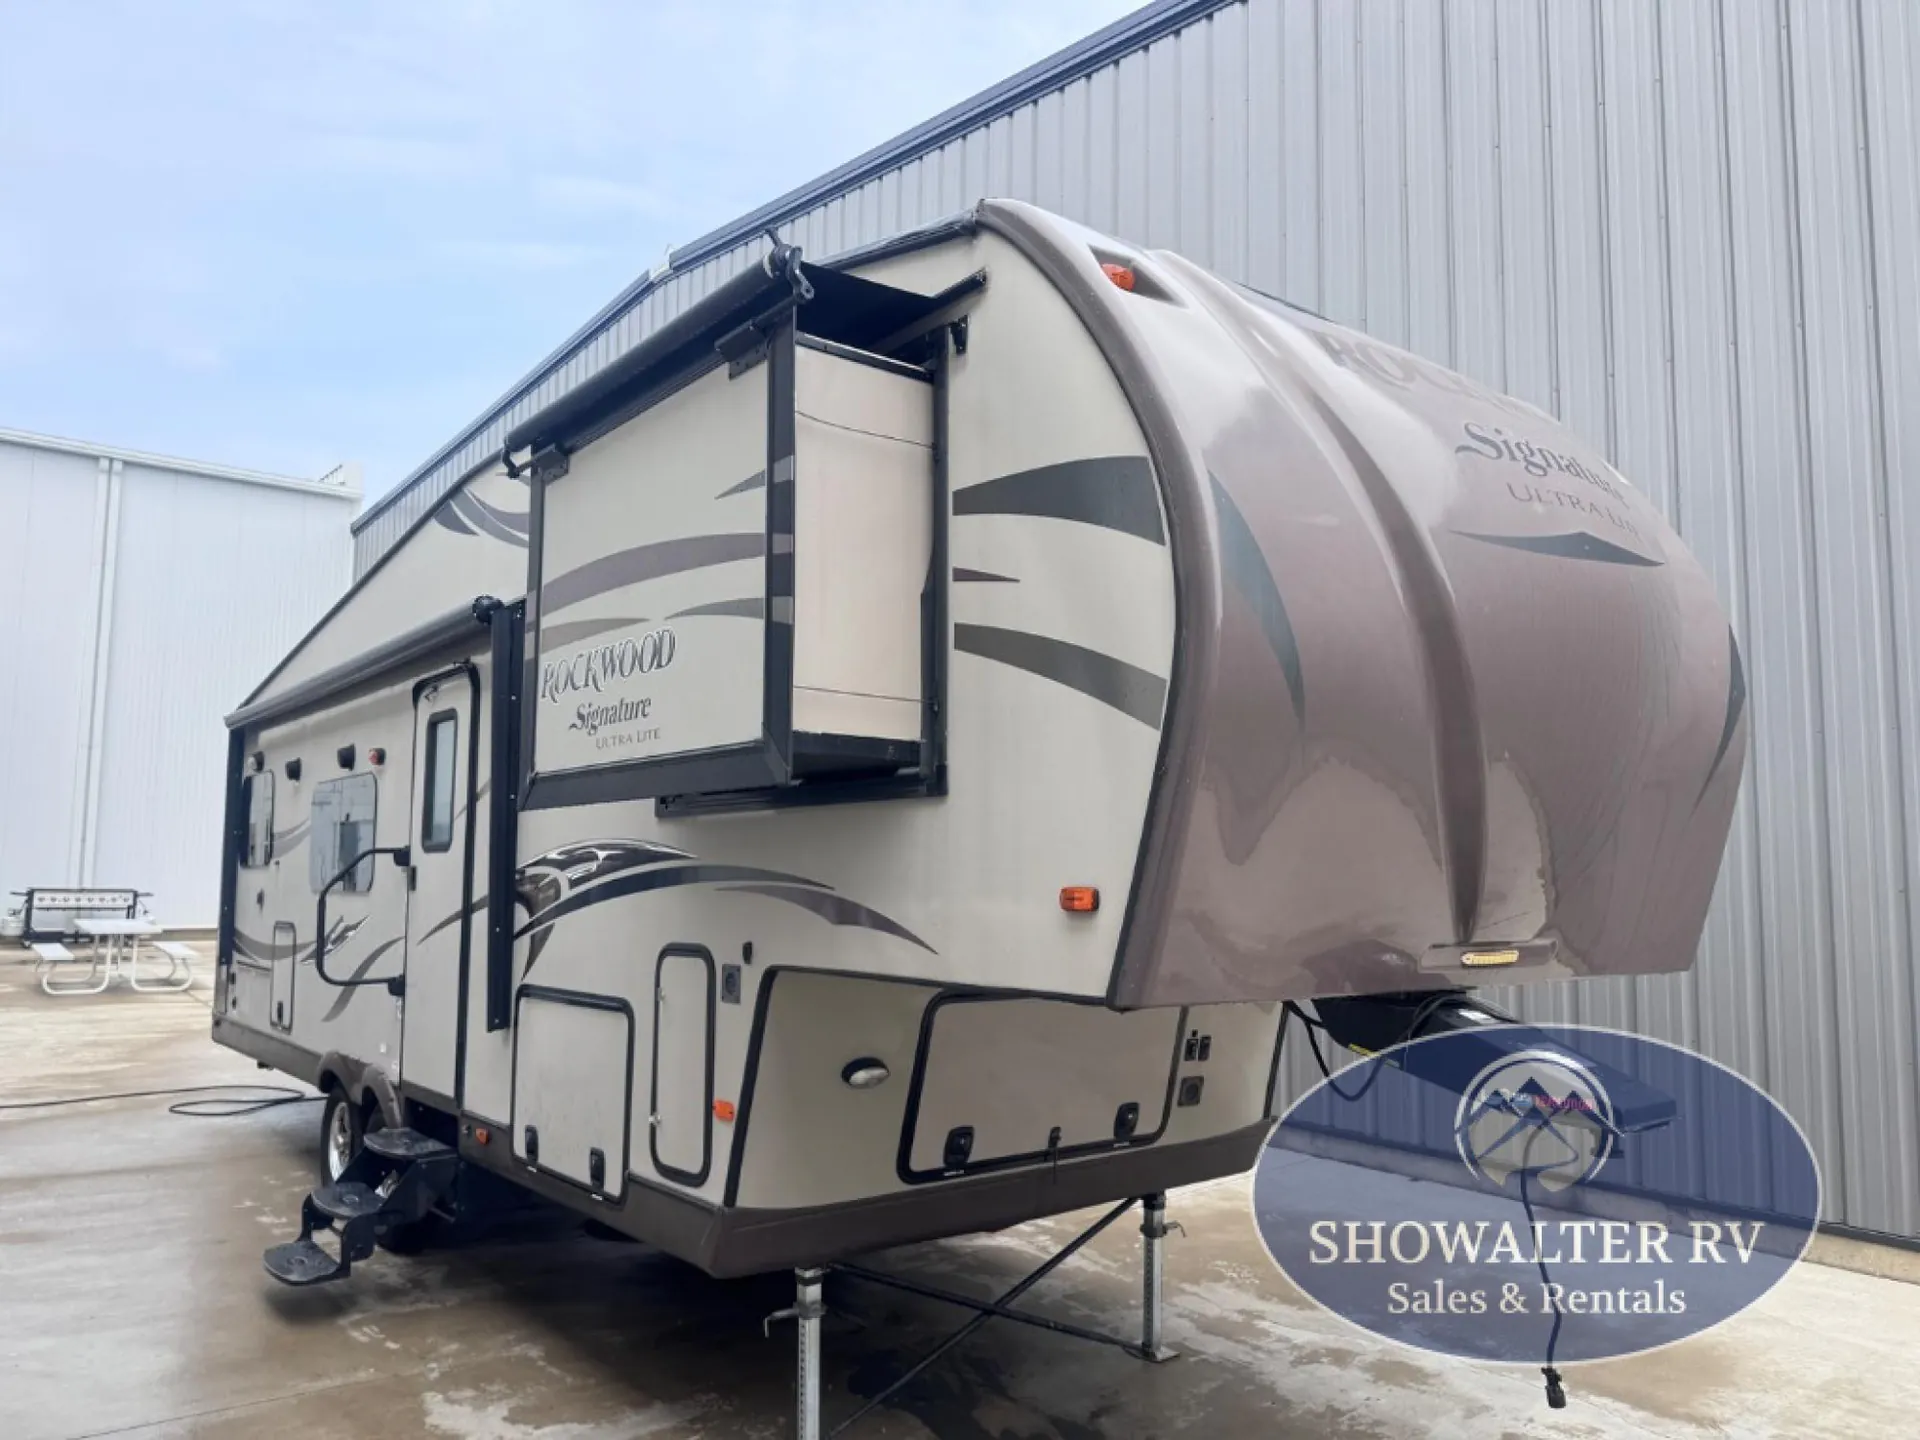
The Rockwood Signature Ultra Lite 8280WS fifth wheel by Forest River offers double slides and a rear kitchen area.
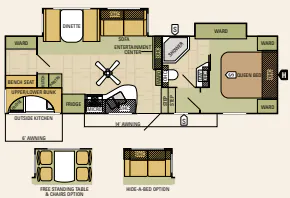
Stepping inside the fifth wheel, to the left there is a slide with two chairs and an end table with a lamp, or you can choose an optional theater seating. The opposite side of the fifth wheel offers a slide with a dinette and a hide-a-bed sofa. Next to the slide you will find an entertainment center and storage.
The kitchen area offers a pantry, refrigerator, three burner range, microwave, double kitchen sink, and extra counter space.
Stepping up the stairs, the bathroom is on the left. Inside the bath you will find a linen cabinet, garden shower, sink, medicine cabinet, and toilet.
In the front bedroom there is a queen bed with a nightstand on one side of the bed and a shirt closet on the other side. Along one wall you will find a wardrobe slide. In the corner of the room there is an optional TV.
With all of the overhead cabinets and exterior pass thru storage, you won't be lacking for storage.
You can also choose an optional gas grill.
Other listings for this floor plan, ranked by condition, model year, distance, price, and listing quality.