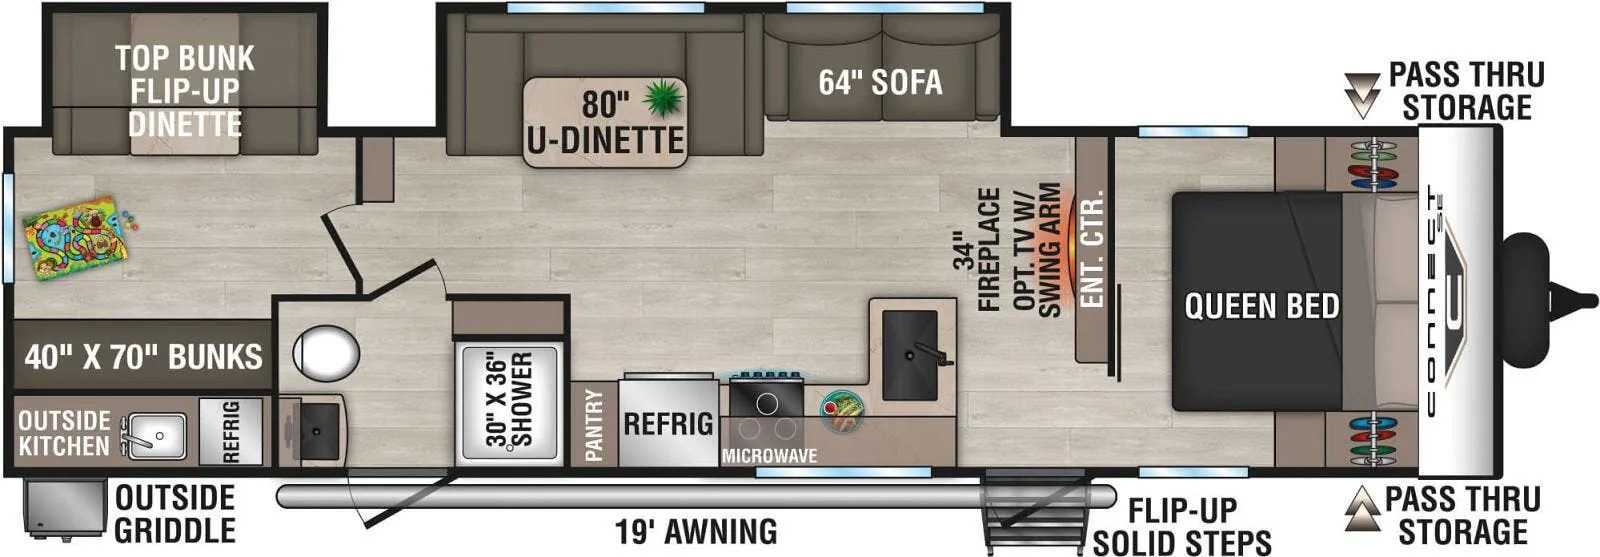
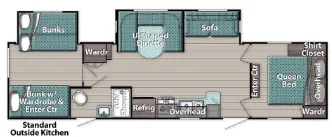
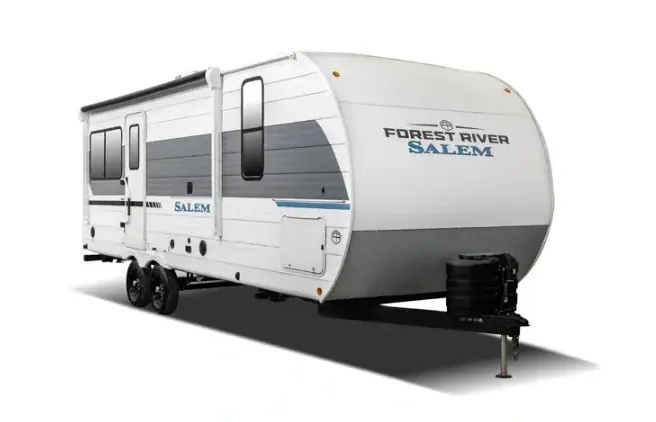
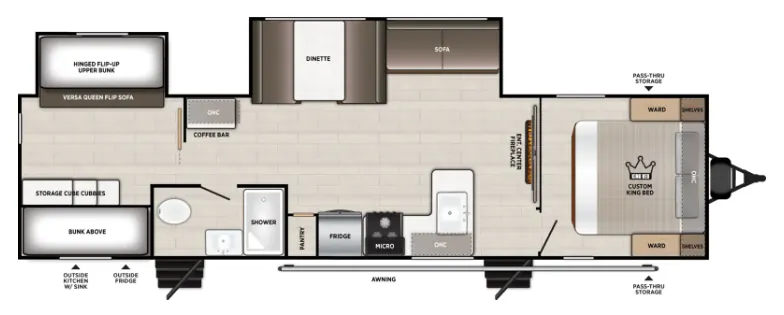
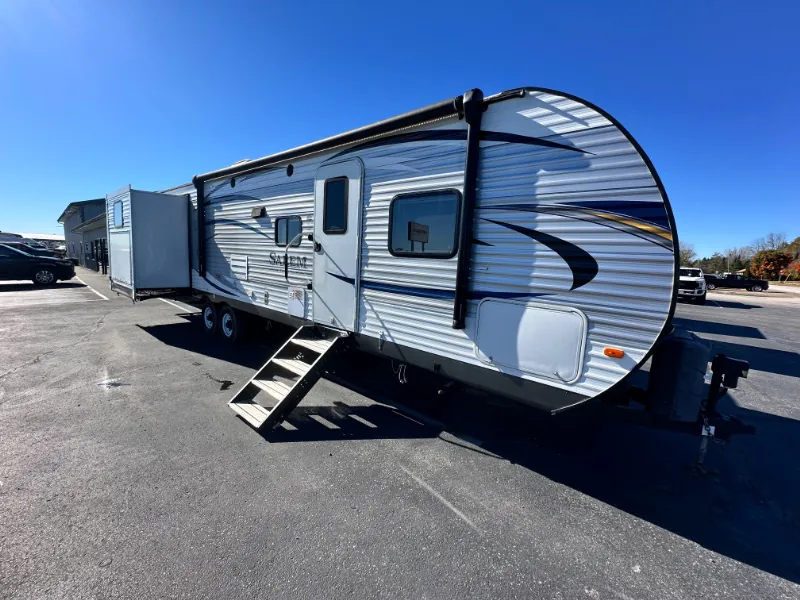
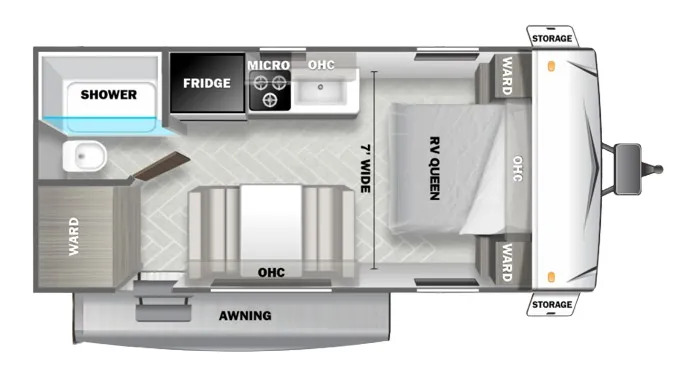
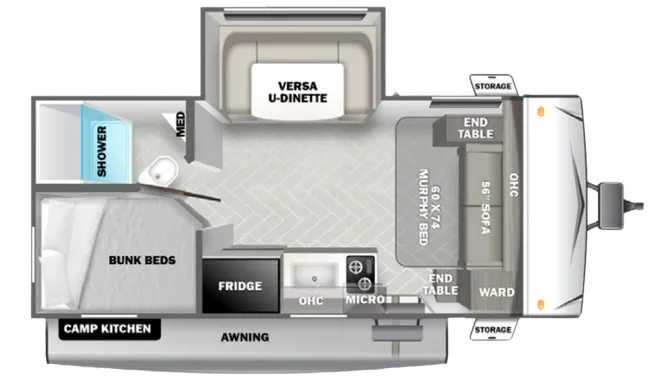
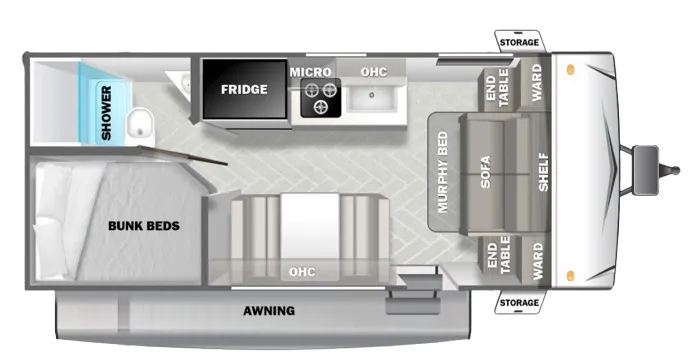
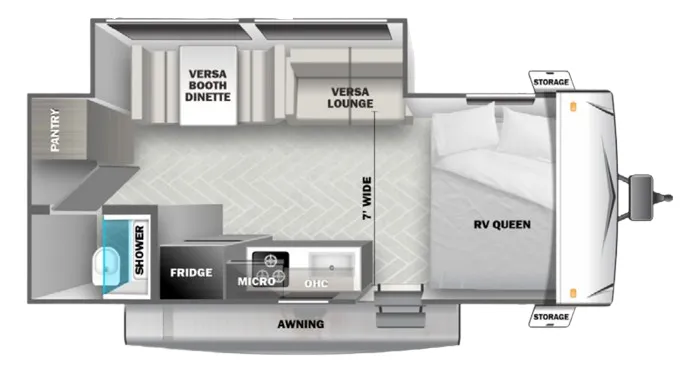
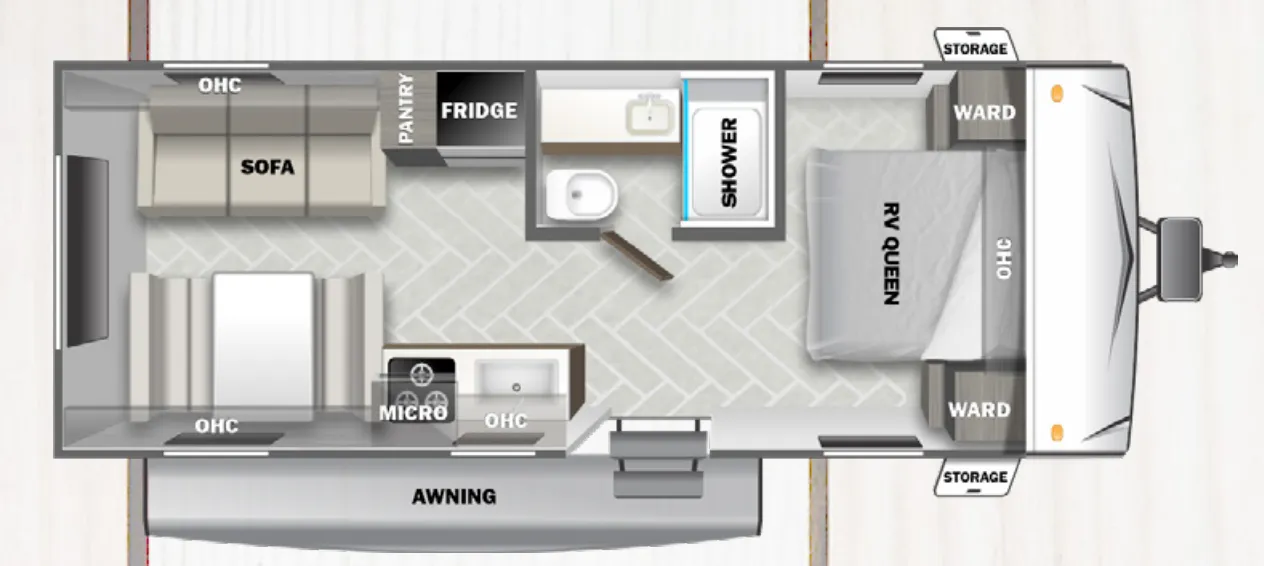
Front bedroom, u shaped dinette, l-couch
Get in touch and we'll be happy to answer any questions or set up an appointment to see it in person.
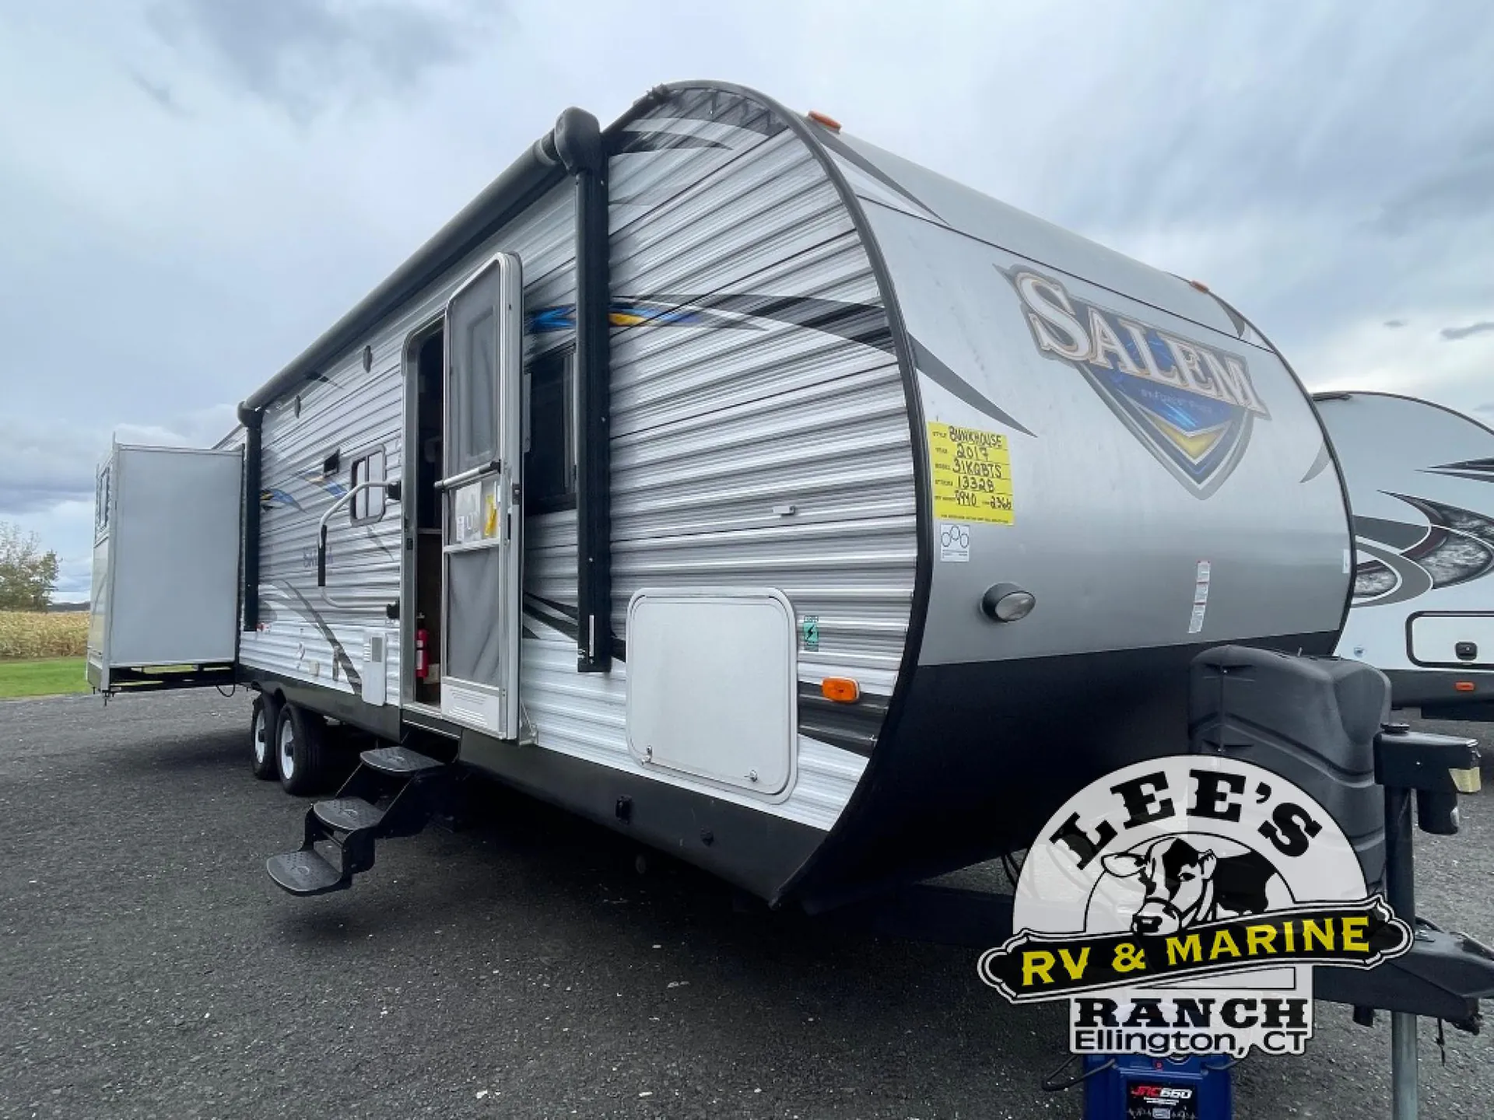
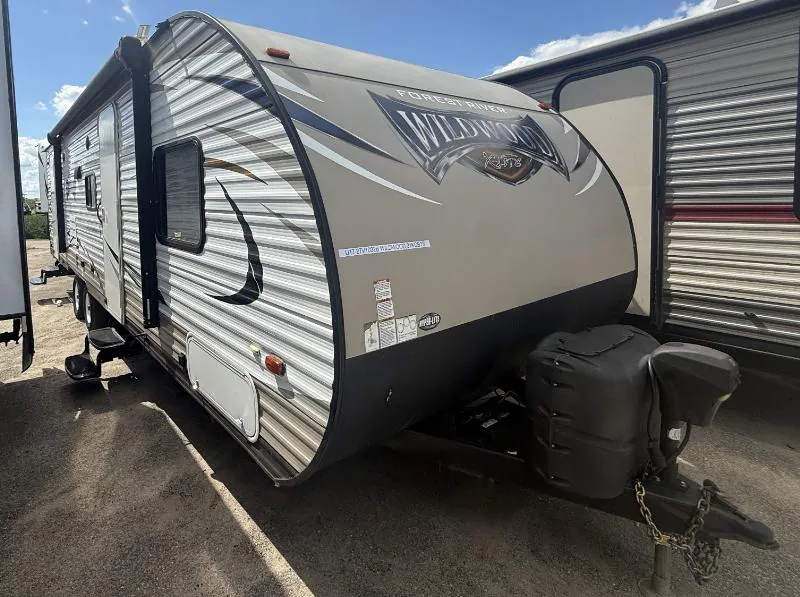
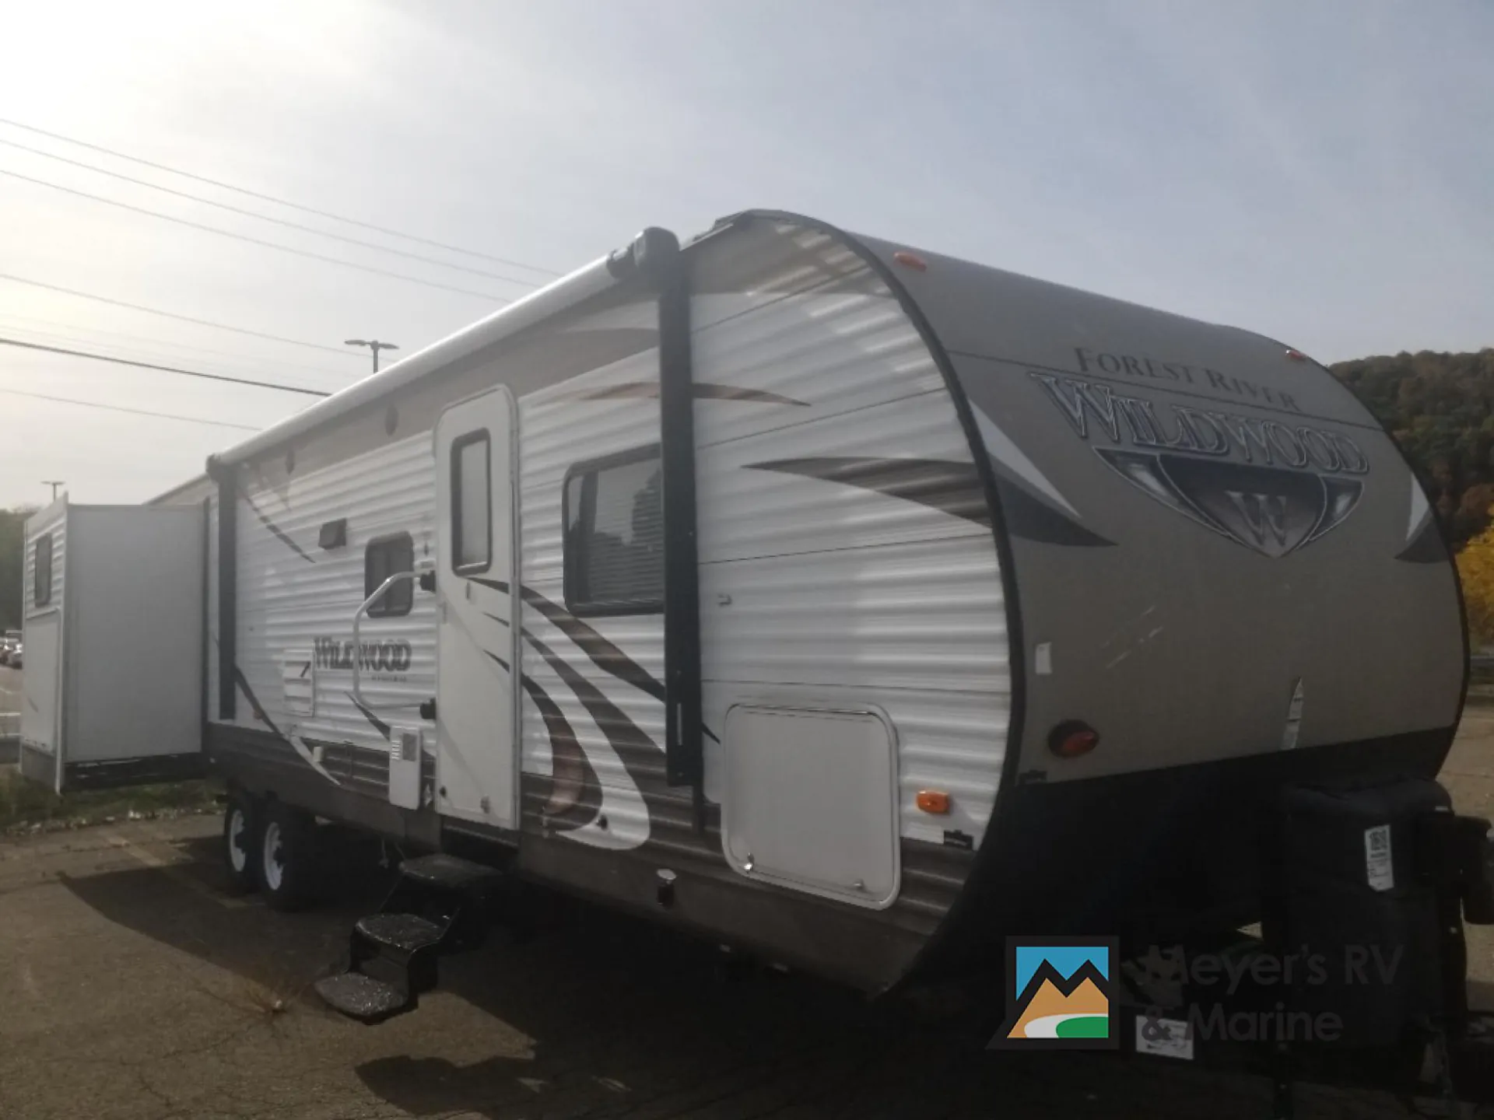
2015 Forest River Wildwood 31KQBTS
UsedStock #C2293
Listing price
2015 Wildwood 31KQBTS
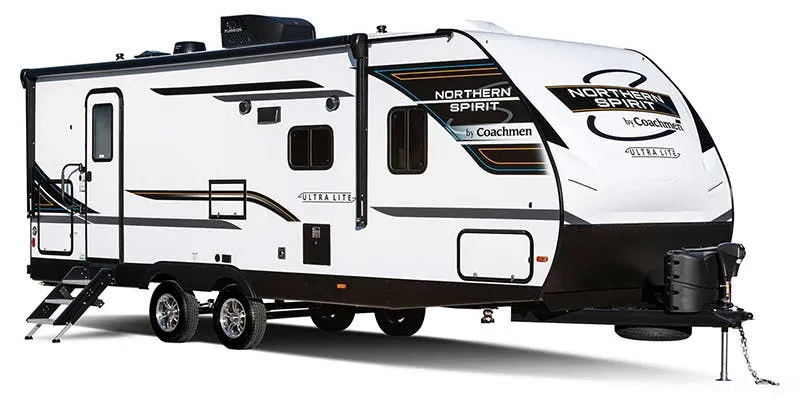
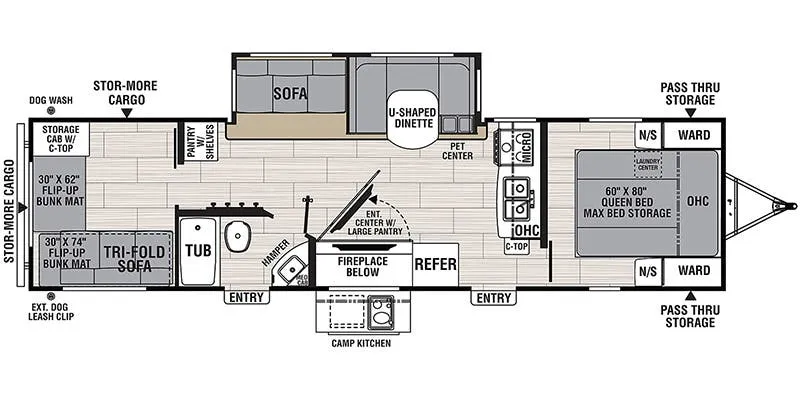
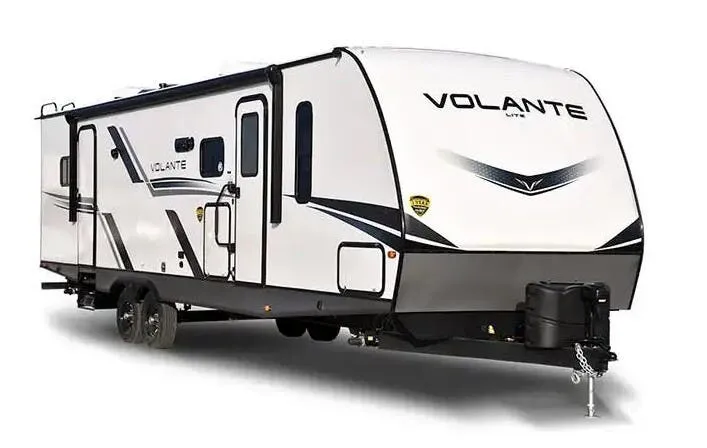
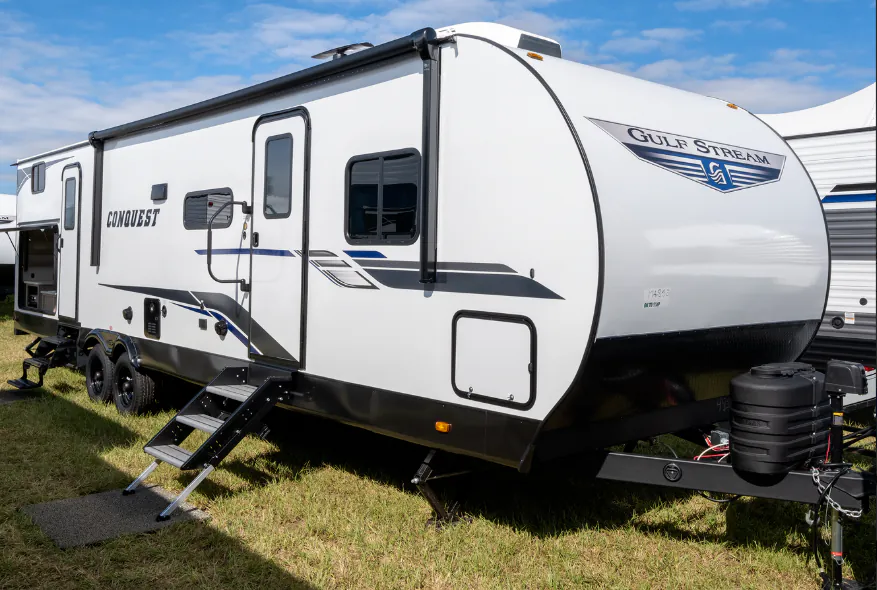
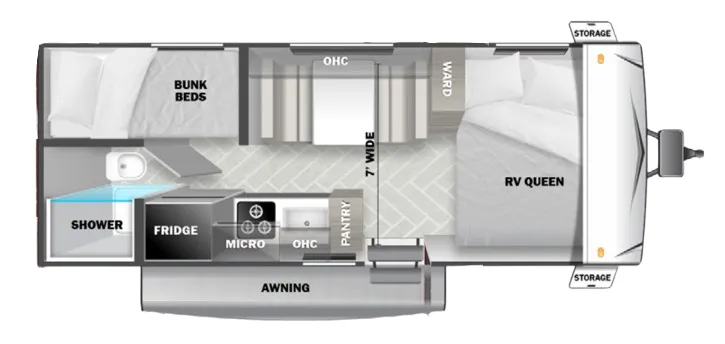
Other floor plans with a similar body style, feature mix, and price range, prioritizing other manufacturers and brands.
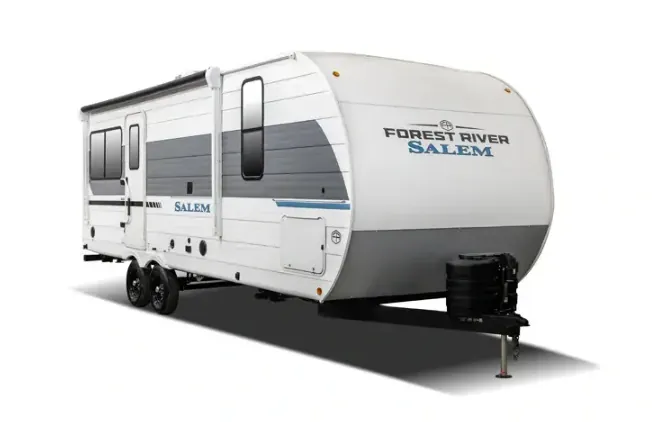
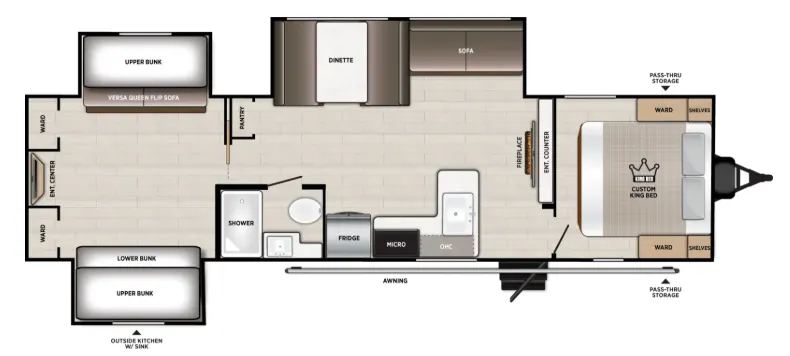
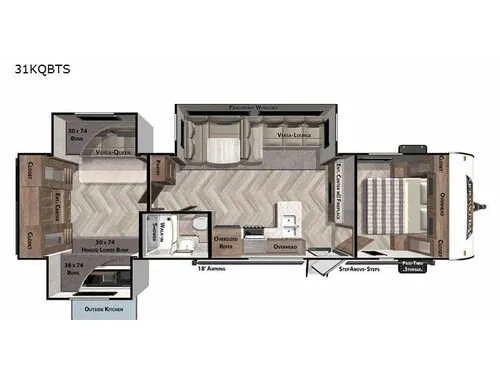
The 31KQBTS splits its layout smartly: a private front bedroom with a King bed and pet step keeps the adults separated from the rear bunkhouse, while three slide-outs open the middle into a living area anchored by a U-shaped dinette, L-couch, and fireplace. The outdoor kitchen is a genuine perk for keeping the mess outside, and the 60K on-demand tankless water heater means a family of nine isn't waiting long for hot showers. Inside, the 2024 refresh brought JBL speakers, 4K blade lighting under the awning, backlit bathroom mirror, and TFL cabinet doors. Details that push it past the typical bunkhouse aesthetic. Walk-on roof decking, heated and enclosed underbelly, and nitrogen-filled tires reflect real all-season construction underneath the style updates.
Length
36 ft 1 in
Dry weight
7,902 lbs
GVWR
10,915 lbs
Sleeps
9
Many factors play into a unit's listing price and what you should pay. This guide provides a ballpark estimate, but it does not factor in your exact scenario or how different listings are equipped.
There may be room for price negotiation.
$9,900 – $44,799
This unit has been on the lot for 31 to 60 days.
This unit is ranked 5 of 39 by asking price in this group.
The listing price on this unit has changed 1 time.
See the complete price timeline and the rest of this unit's pricing insights.
Meyer's RV
Bath, NY
Sells faster than 56% of US RV dealers
Compared with 1,116 dealers nationwide
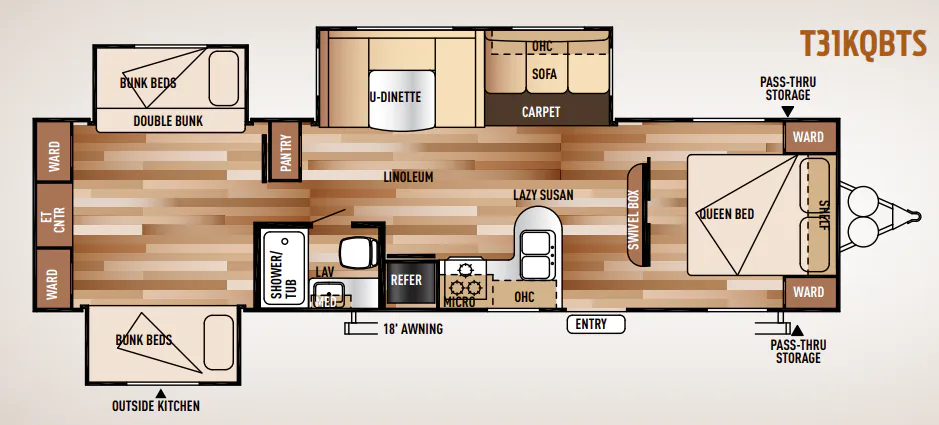
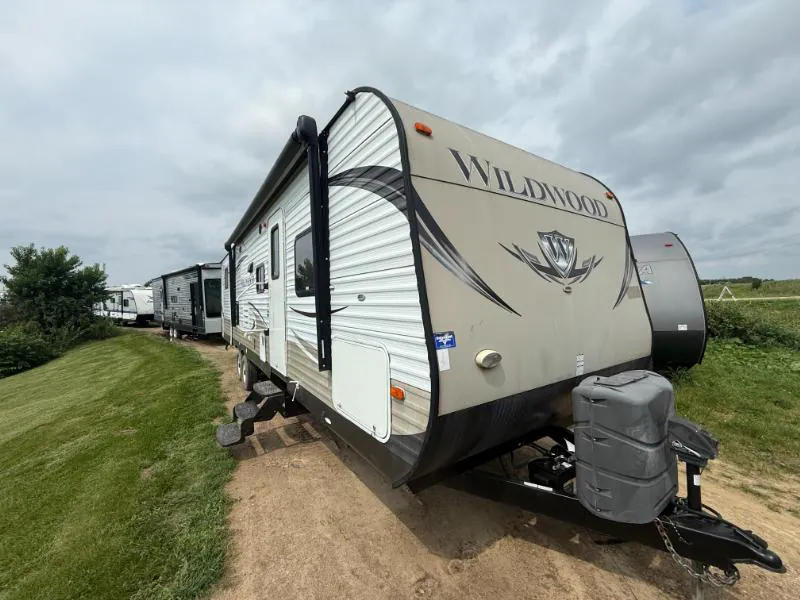
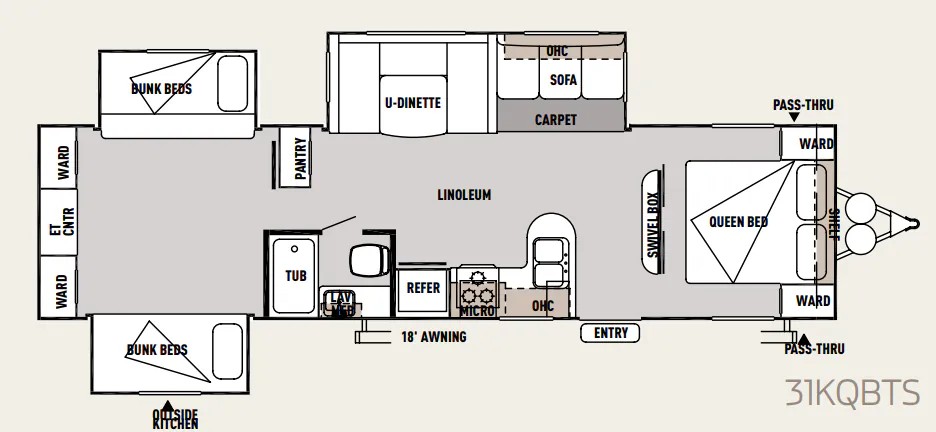
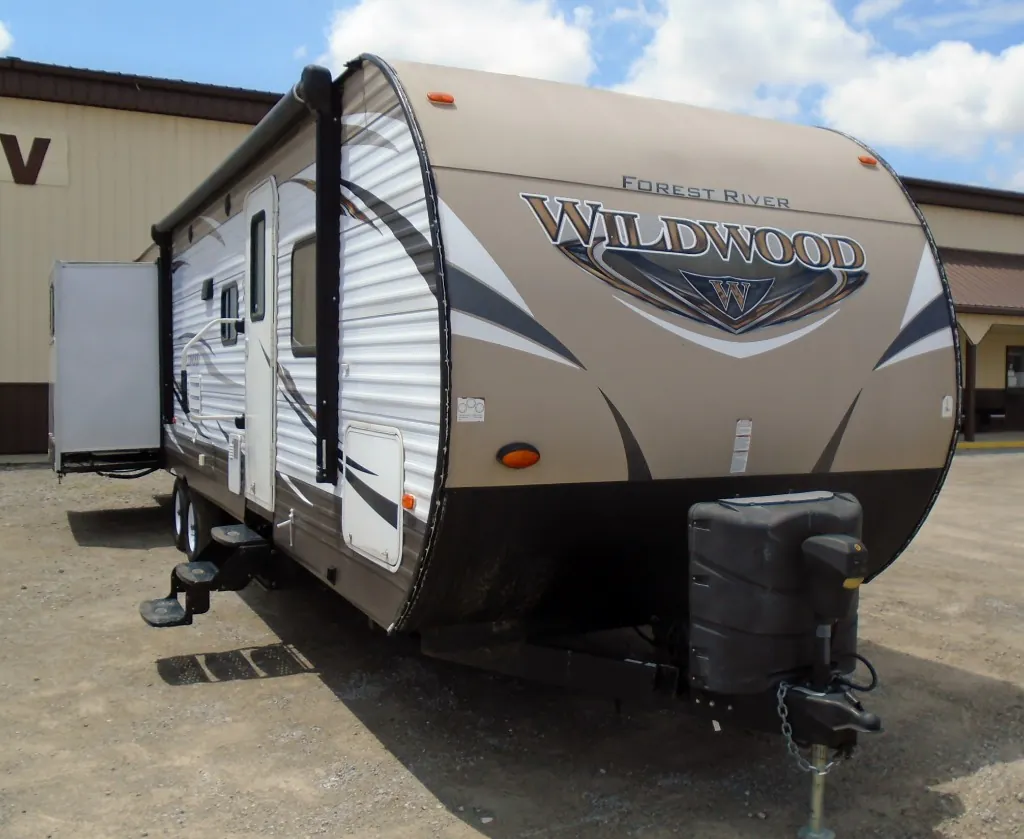
The triple slide 31KQBTS Wildwood travel trailer by Forest River offers a rear bunk house.
As you enter the travel trailer, to the left there is a double kitchen sink, three burner range, microwave, and refrigerator. On the opposite side of the trailer you will find a slide with a sofa and u-dinette. Next to the dinette there is a nice size pantry. Along the front of the living are you will find a swivel box for your convenience.
The front bedroom offers a queen bed with wardrobes on either side of the bed.
The bathroom has a toilet, sink, handy medicine cabinet, and tub.
In the rear is the bunk house. There are two slides and each slide has a set of bunk beds. Along the rear wall you will find two wardrobes and an entertainment center.
Outside you can enjoy the exterior kitchen as well as a large exterior pass thru storage area.
Other listings for this floor plan, ranked by condition, model year, distance, price, and listing quality.