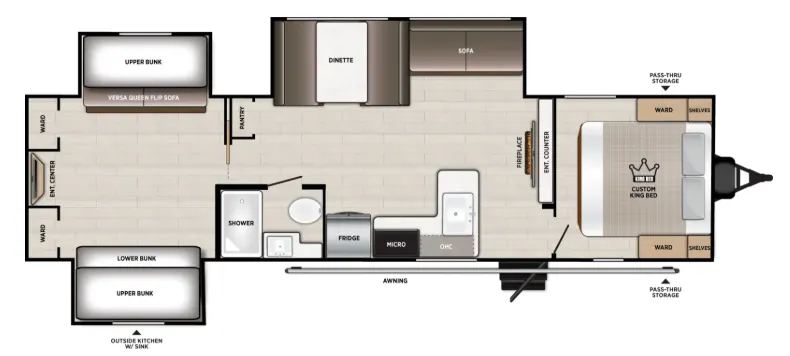
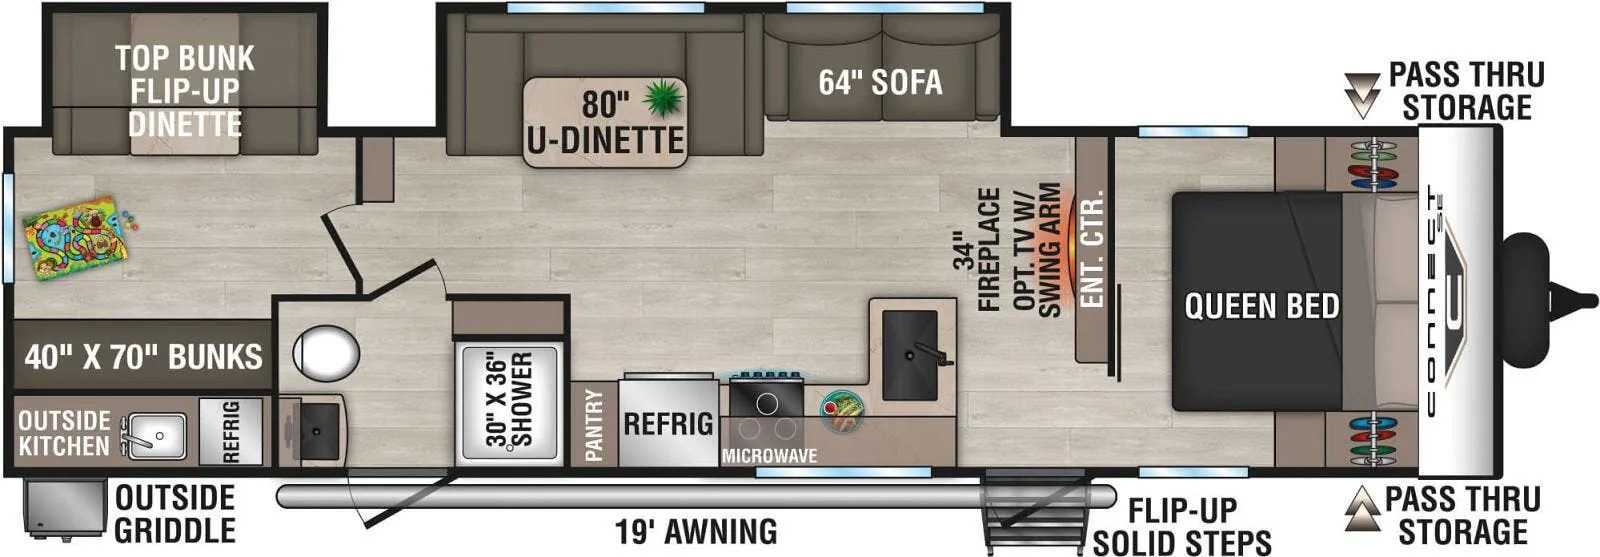
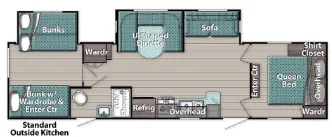
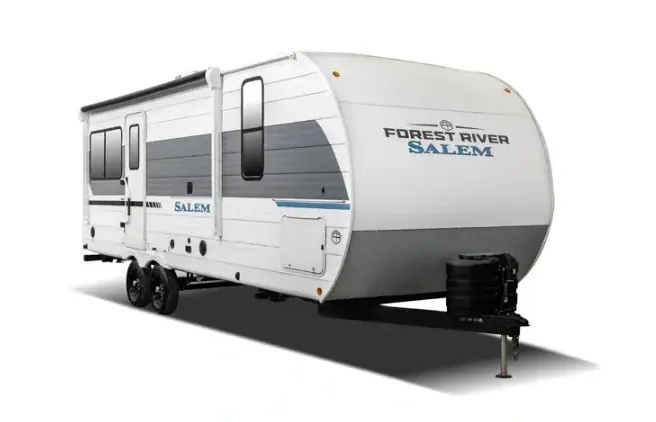
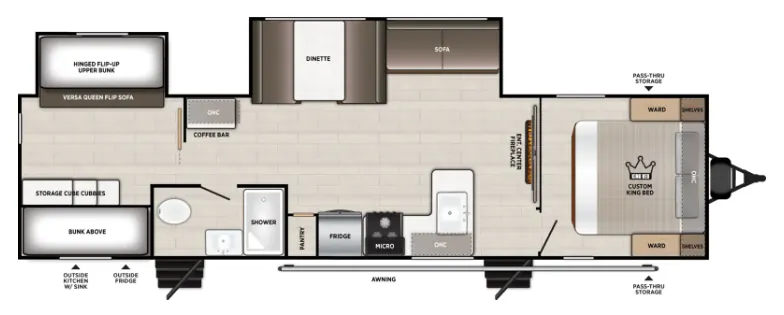
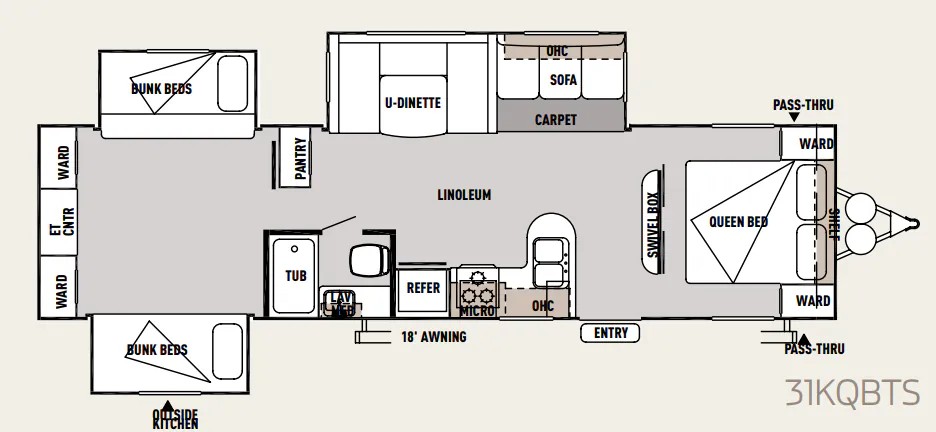
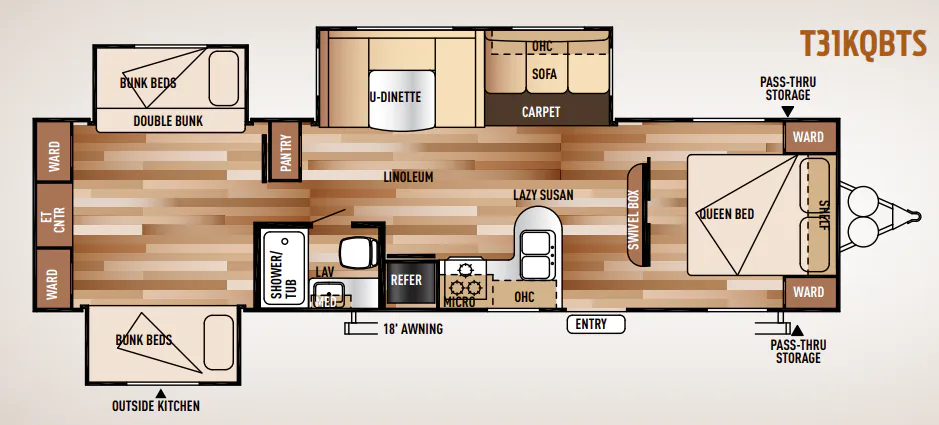
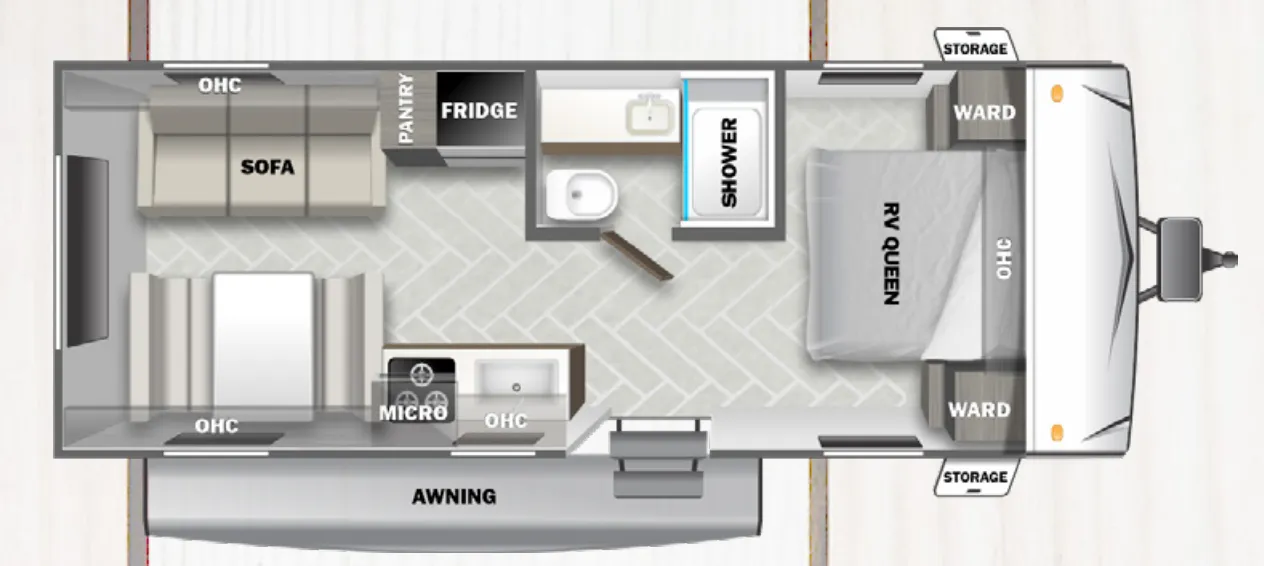
Front bedroom, u shaped dinette, l-couch
Get in touch and we'll be happy to answer any questions or set up an appointment to see it in person.
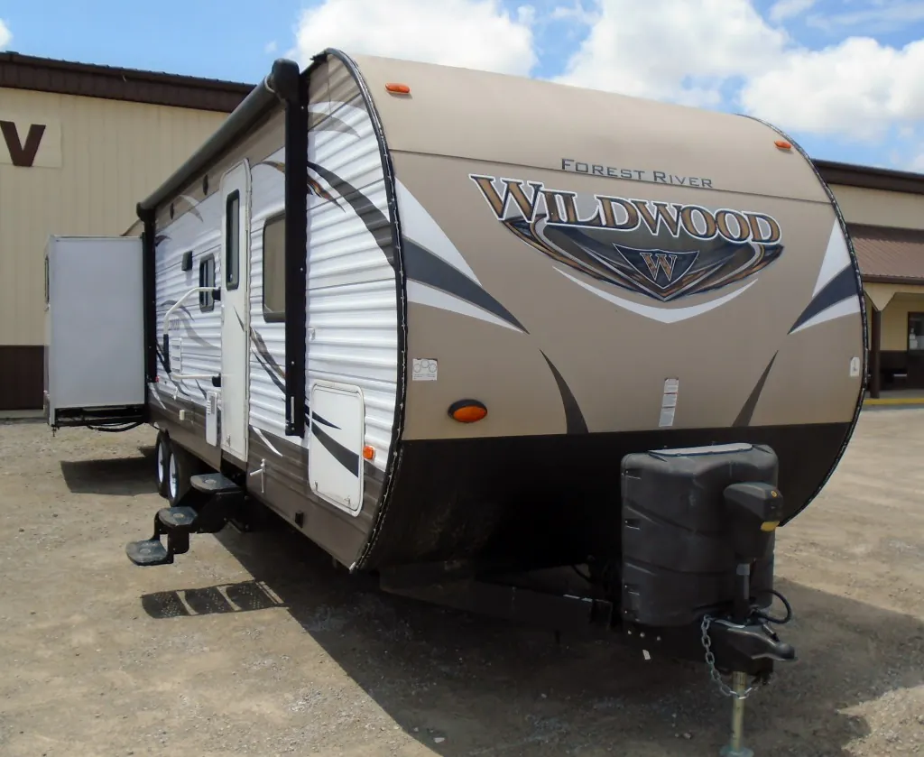
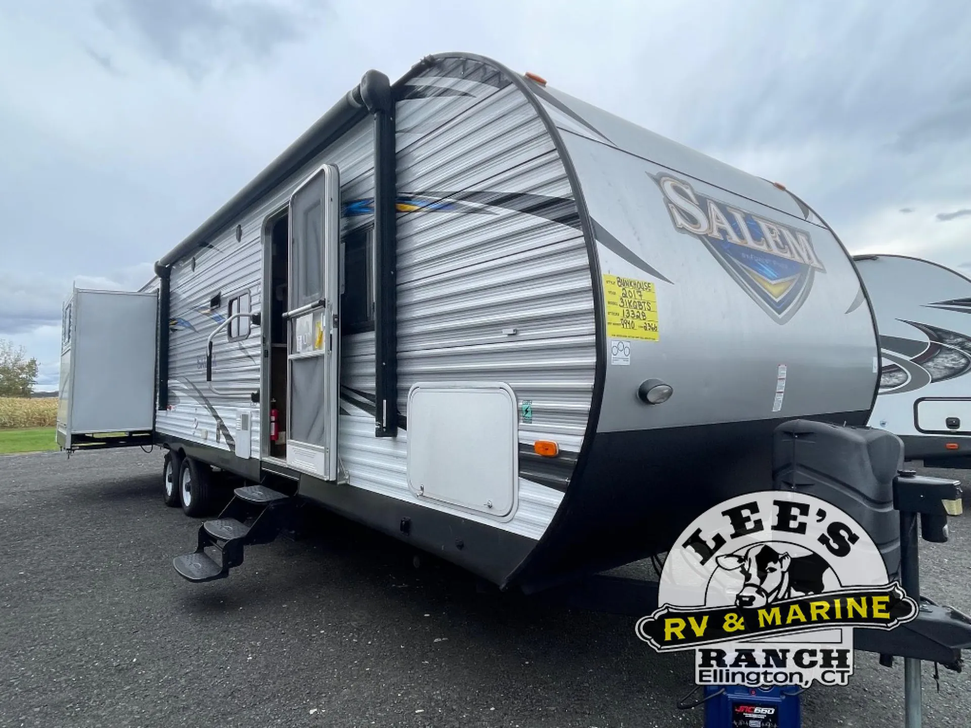
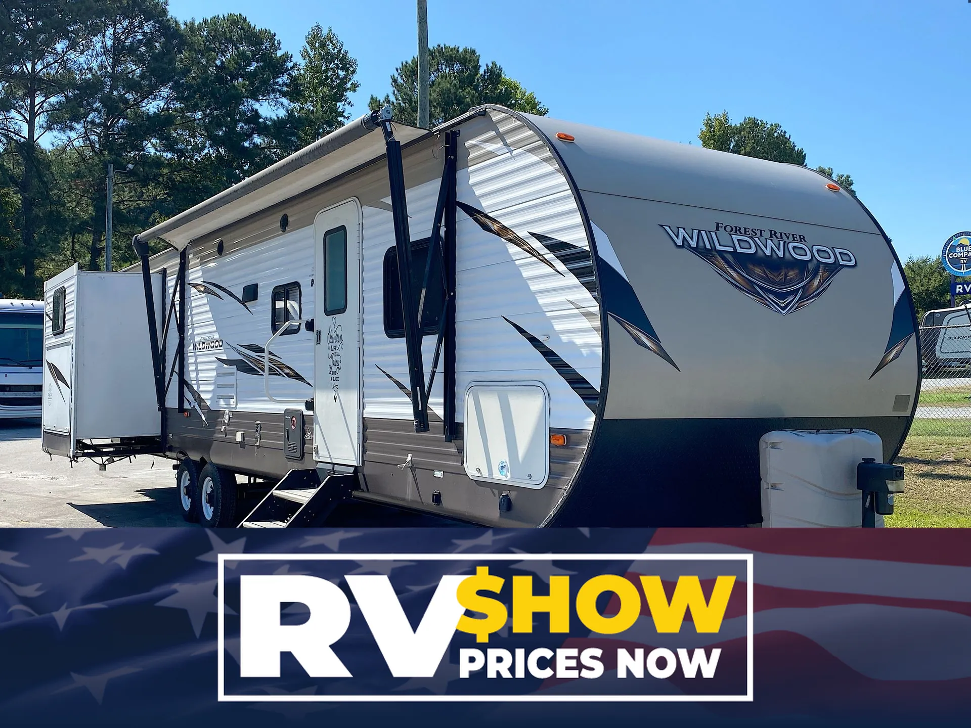
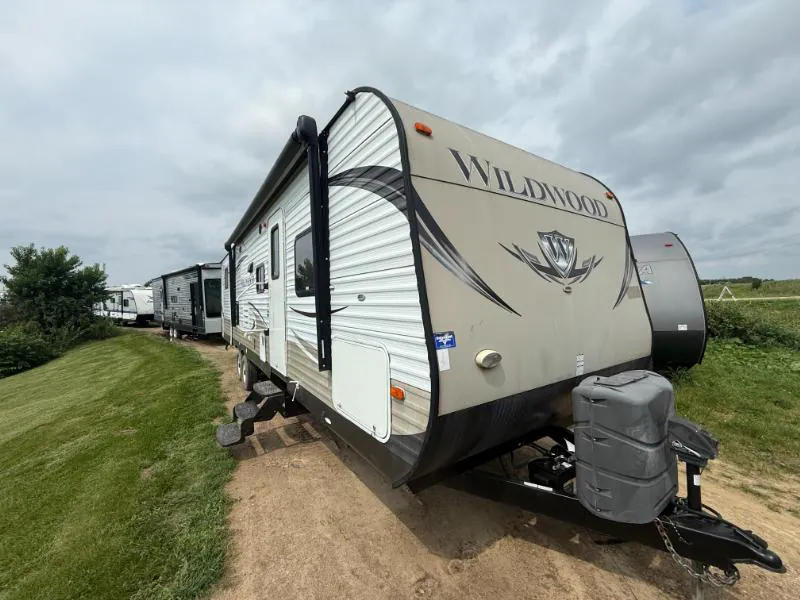
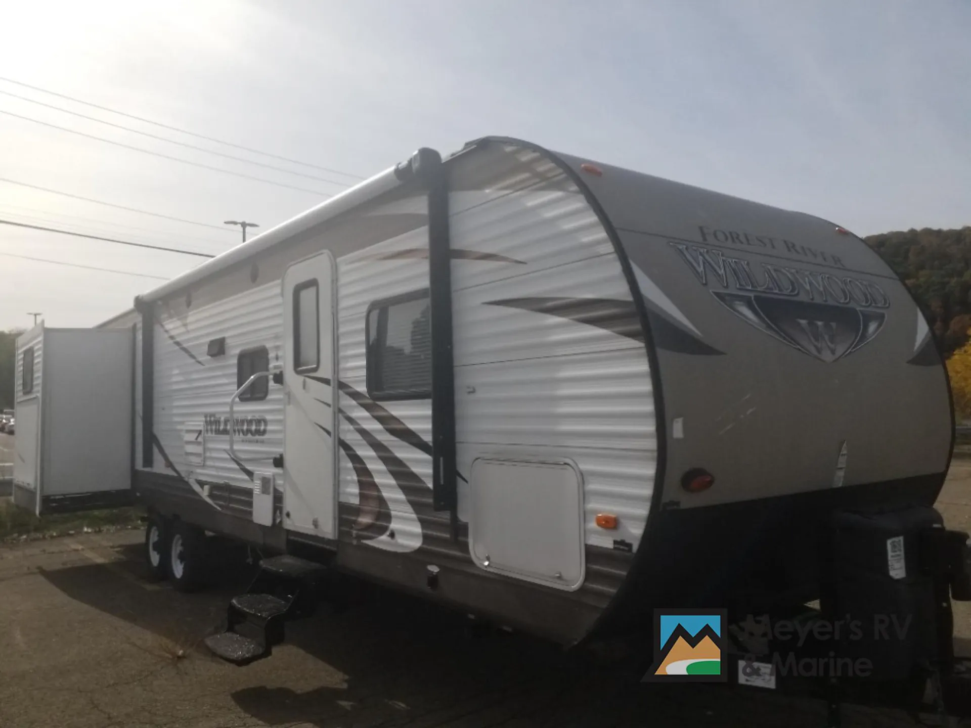
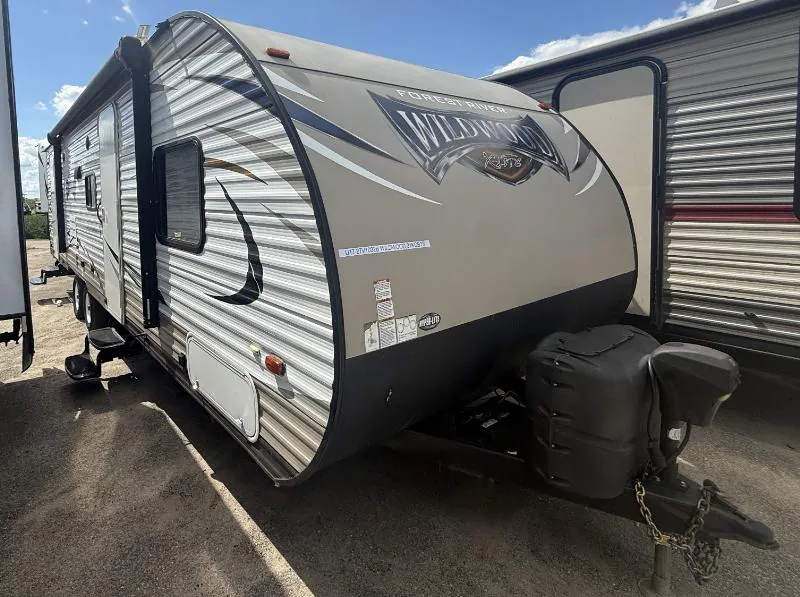
2017 Forest River Wildwood 31KQBTS
UsedStock #27V1032B
Listing price
2017 Wildwood 31KQBTS
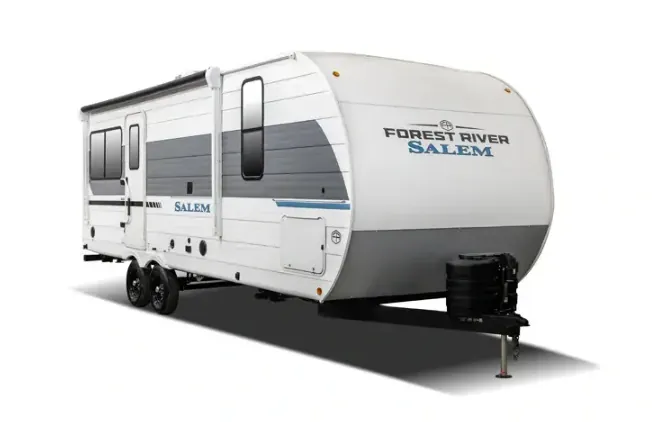
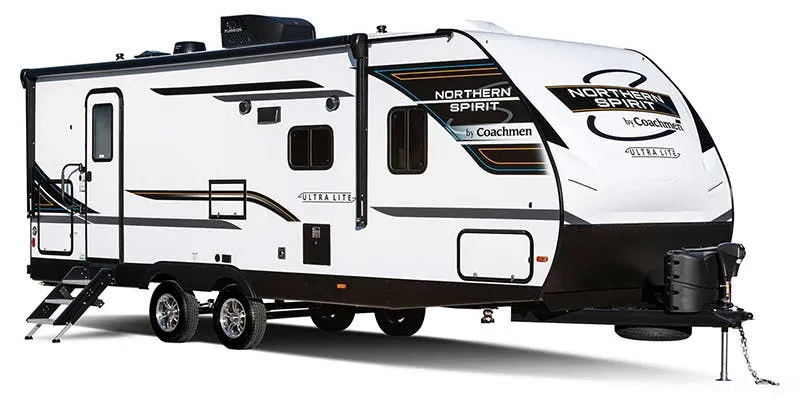
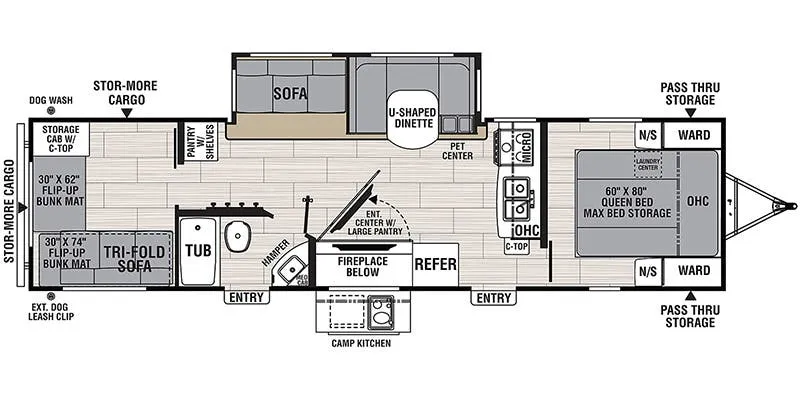
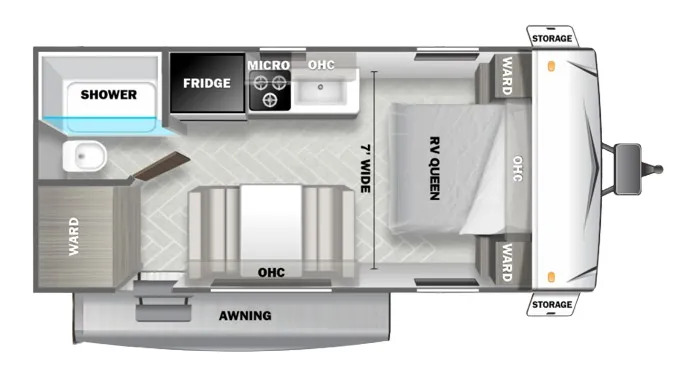
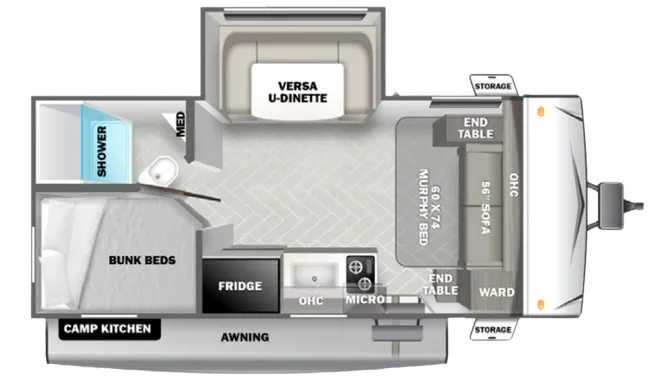
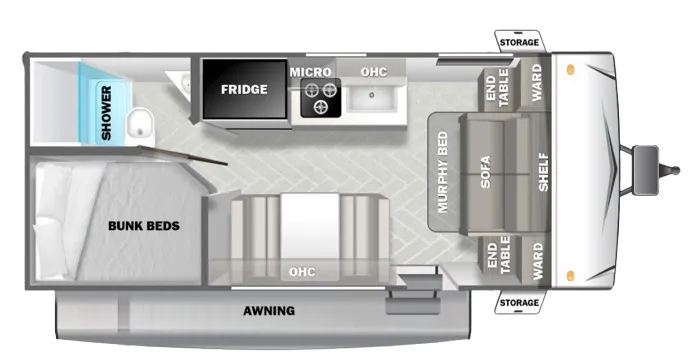
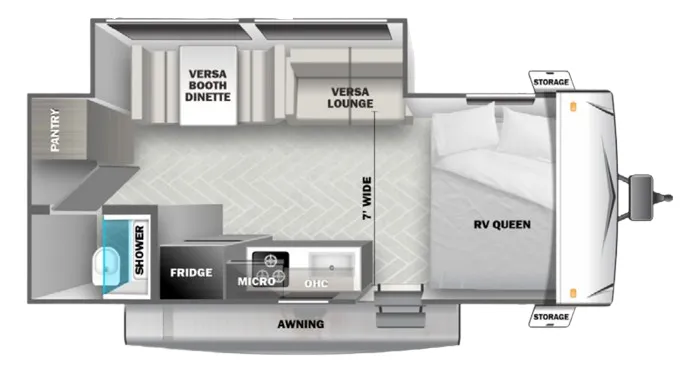
Other floor plans with a similar body style, feature mix, and price range, prioritizing other manufacturers and brands.
The 31KQBTS splits its layout smartly: a private front bedroom with a King bed and pet step keeps the adults separated from the rear bunkhouse, while three slide-outs open the middle into a living area anchored by a U-shaped dinette, L-couch, and fireplace. The outdoor kitchen is a genuine perk for keeping the mess outside, and the 60K on-demand tankless water heater means a family of nine isn't waiting long for hot showers. Inside, the 2024 refresh brought JBL speakers, 4K blade lighting under the awning, backlit bathroom mirror, and TFL cabinet doors. Details that push it past the typical bunkhouse aesthetic. Walk-on roof decking, heated and enclosed underbelly, and nitrogen-filled tires reflect real all-season construction underneath the style updates.
Length
31 ft
Dry weight
5,854 lbs
GVWR
11,153 lbs
Sleeps
10
Many factors play into a unit's listing price and what you should pay. This guide provides a ballpark estimate, but it does not factor in your exact scenario or how different listings are equipped.
There may be room for price negotiation.
$9,900 – $44,799
This unit has been on the lot for 61 to 90 days.
This unit is ranked 4 of 39 by asking price in this group.
Kunes RV
Deforest, WI
Sells faster than 62% of Wisconsin RV dealers
Compared with 37 dealers in Wisconsin
WILDWOOD X-LITE
(2017) These Typical Features Vary by Model
Limited Time Options
Living Spaces
Awning LED Lighting (vbm)
Blue Undercarriage LEDs (vbm)
Over Slide LED Strip (vbm)
Solid Step Adjustable Legs
Beauflor Linoleum Flooring
78-inch High Ceiling
LED Mushroom-Style Lighting
2-inch Wood Blinds
Mini Blinds
Designer Window Treatments
Entertainment Center
Shoe Nook
Sofa Double Stitch Pillow Back
Overhead Cabinets
Glass Door Inserts
Full Extension Drawer Guides
Dining
Dinette Booth with Large Table
Dinette Storage Doors
High Definition Countertops
Designer Backsplash
High-Rise Faucet
Refrigerator
3- Burner Cooktop Glass Cover (vbm)
Oven (vbm)
Range Hood
Microwave
Outdoor Kitchen (vbm)
Technology & Entertainment
Systems Center
Backup Camera Prep (vbm)
Digital Antenna Signal Booster
Cable TV and Satellite Ready
FM CD DVD MP3 Bluetooth
Two Outdoor Speakers
Sleeping
Murphy Bed (vbm)
Queen Bed (vbm)Bedspread
Overhead Shelf
Bedside Wardrobes
Underbed Shoe Nook
Bed Lift 80# Gas Struts
Bunk Beds (vbm)
Teddy Bear Bunk Mattresses
Bathroom
Medicine Cabinet
Vanity Sink
Linen Storage
Tub Shower
Toilet
Mechanicals
Zamp Solar Prep (vbm)
Two 20# LP Bottles
13.5k AC
6-Gal DSI Hot Water
Water Heater Bypass
Coach Build
Spare Tire and Carrier (vbm)
5/8-inch T&G Plywood Floor Deck
Aerodynamic Front Profile
Diamond Plate Rock Guard
Seamless Roof
Pass-Thru Storage
Other listings for this floor plan, ranked by condition, model year, distance, price, and listing quality.