Get in touch and we'll be happy to answer any questions or set up an appointment to see it in person.
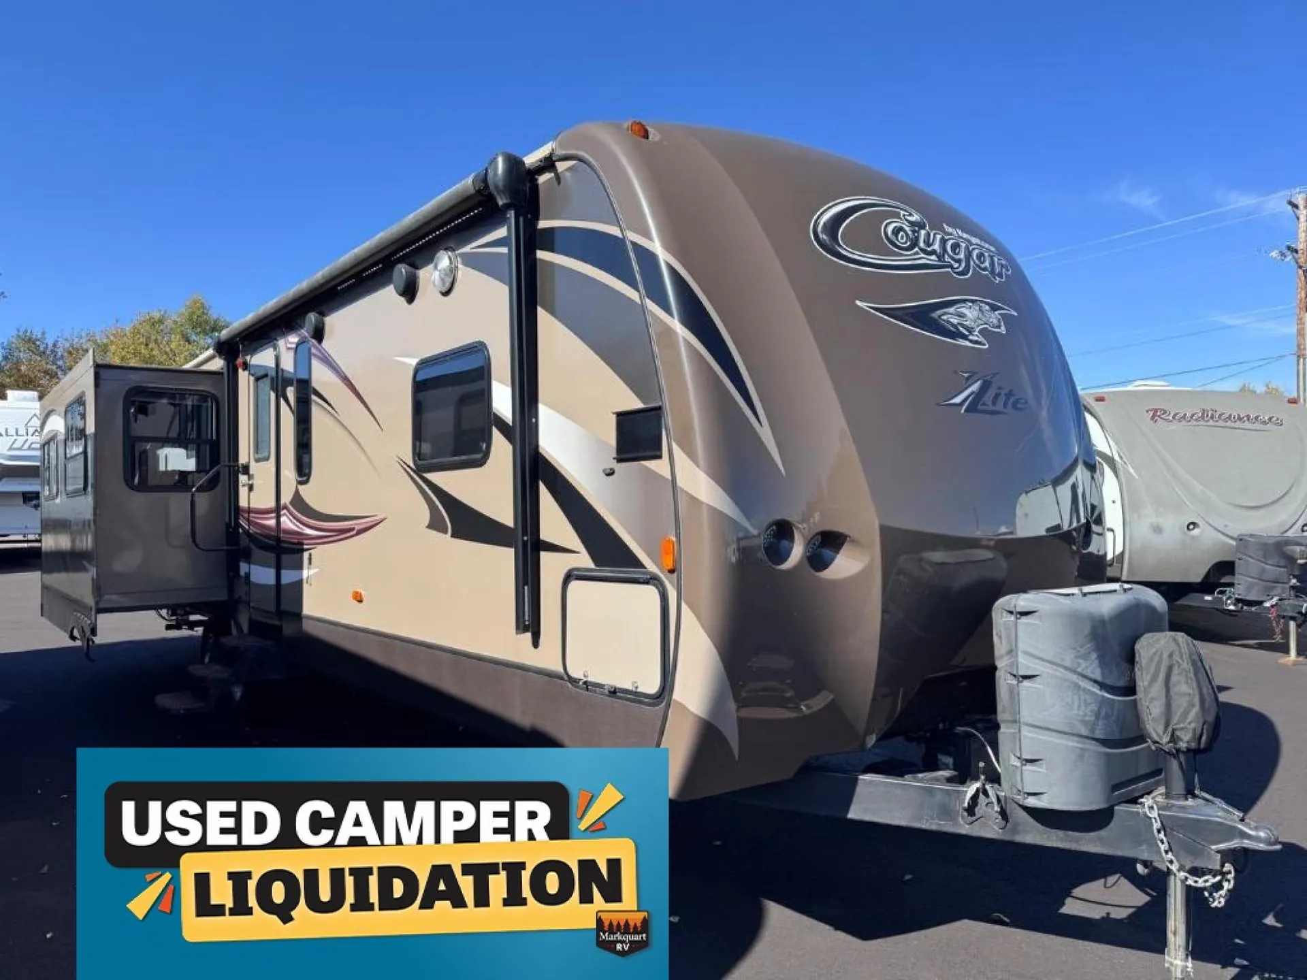
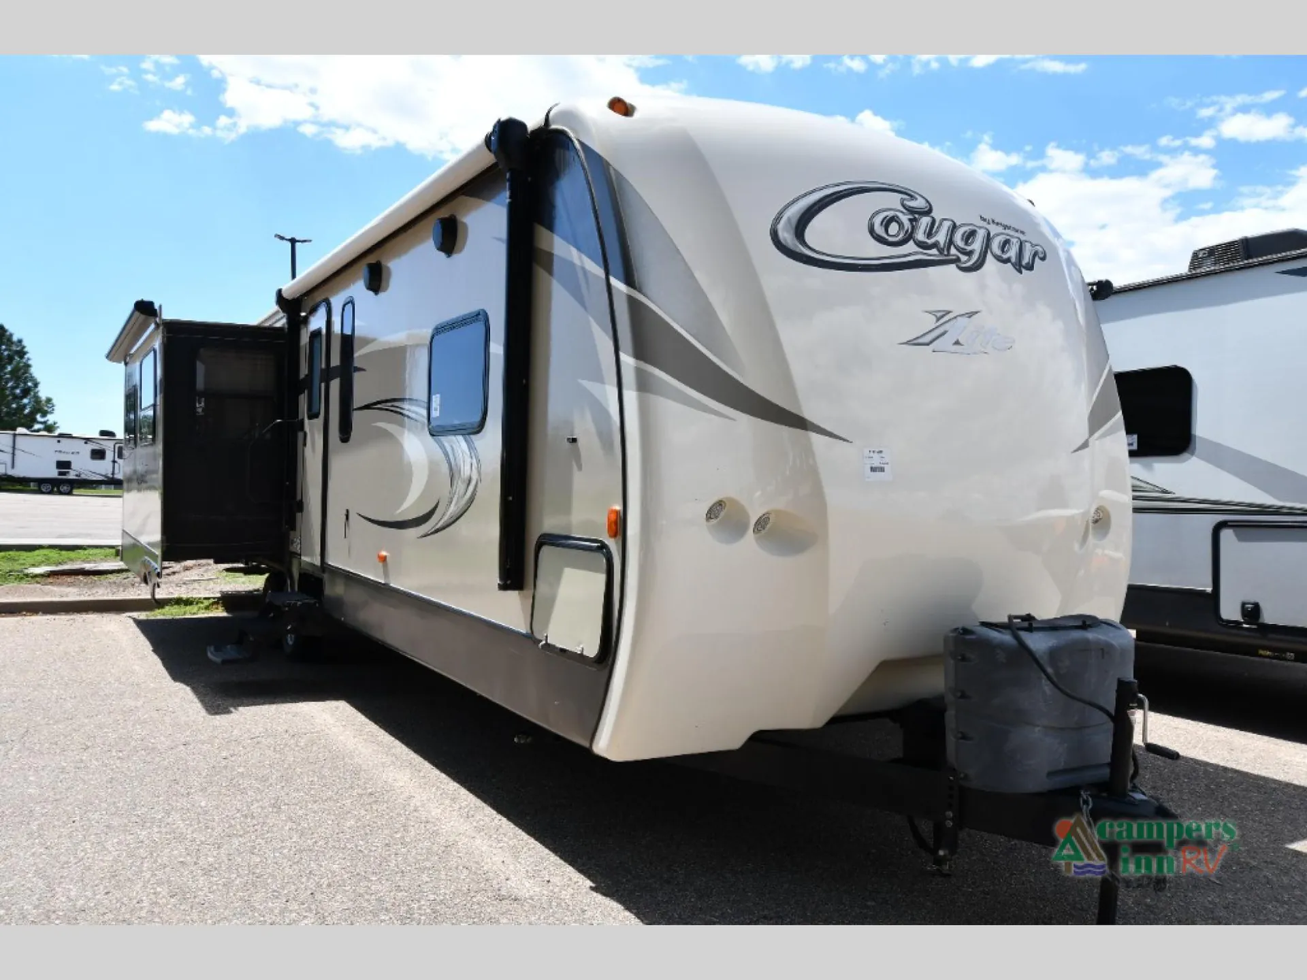
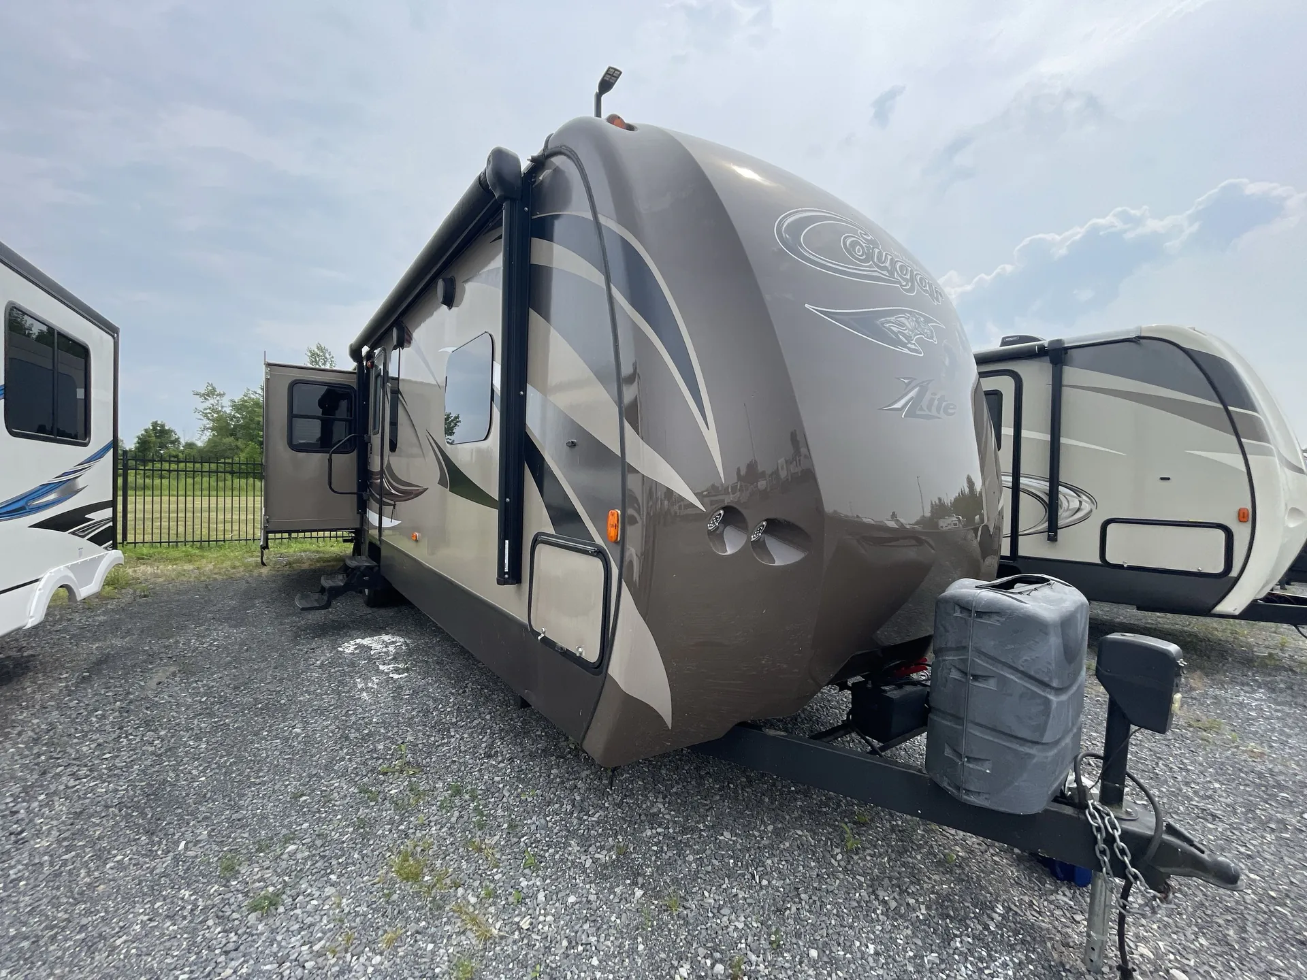
2015 Keystone Cougar XLite 33RES
UsedStock #6000
Listing price
2015 Cougar XLite 33RES
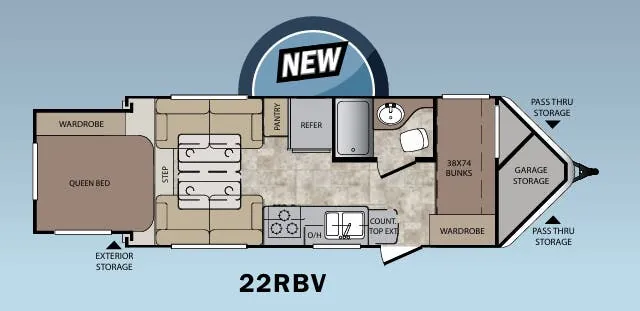
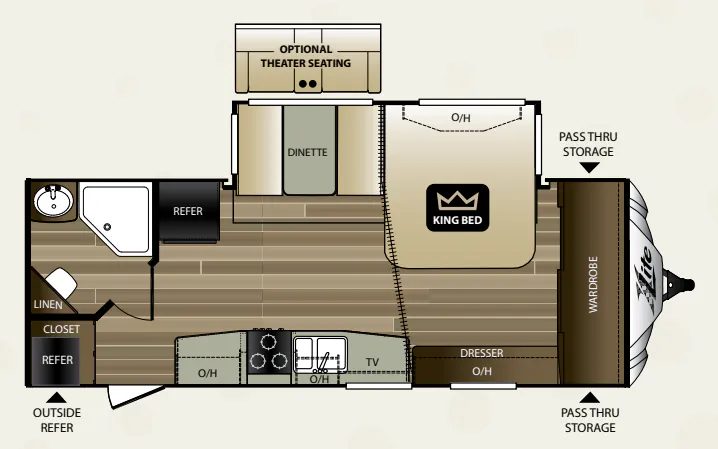
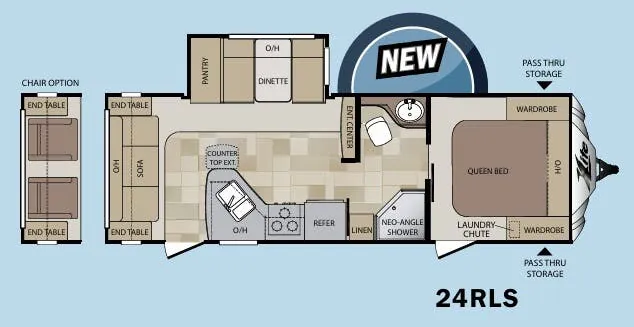
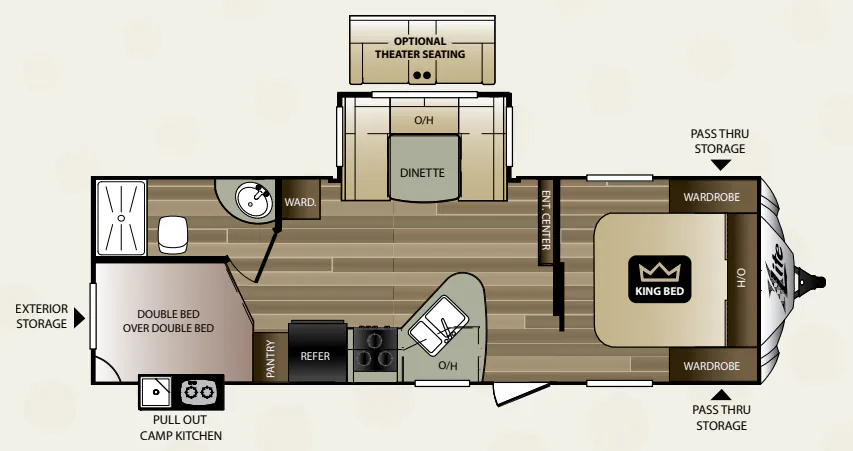
Other floor plans with a similar body style, feature mix, and price range, prioritizing other manufacturers and brands.
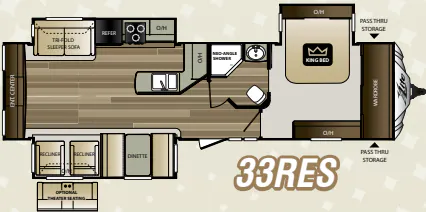
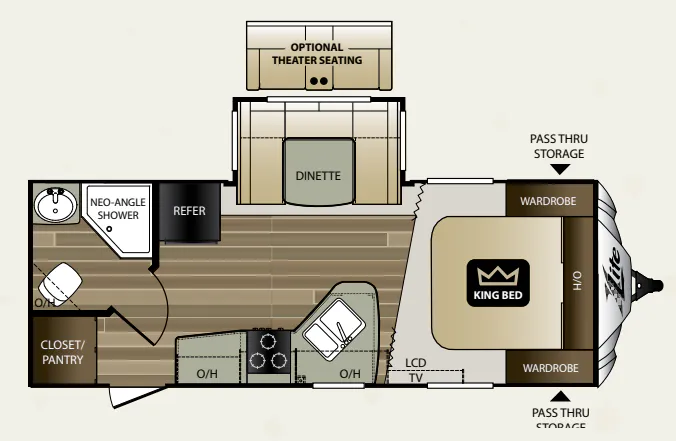
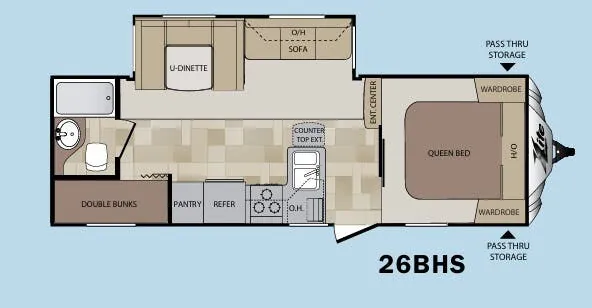
A rear-entertainment layout gives the Keystone Cougar XLite 33RES a comfortable, open living area centered around recliners, a sofa, and a 40-inch TV. The executive chef kitchen adds solid-surface countertops, a deep stainless steel basin, an oversized pots-and-pans drawer, and residential-style drawer guides. Up front, the King bed and full bath create a convenient private retreat, while enclosed heated dump valves and space for dual batteries support extended stays.
Click a room to see photos.
Photos are grouped by room, ordered left to right matching floor plan image.
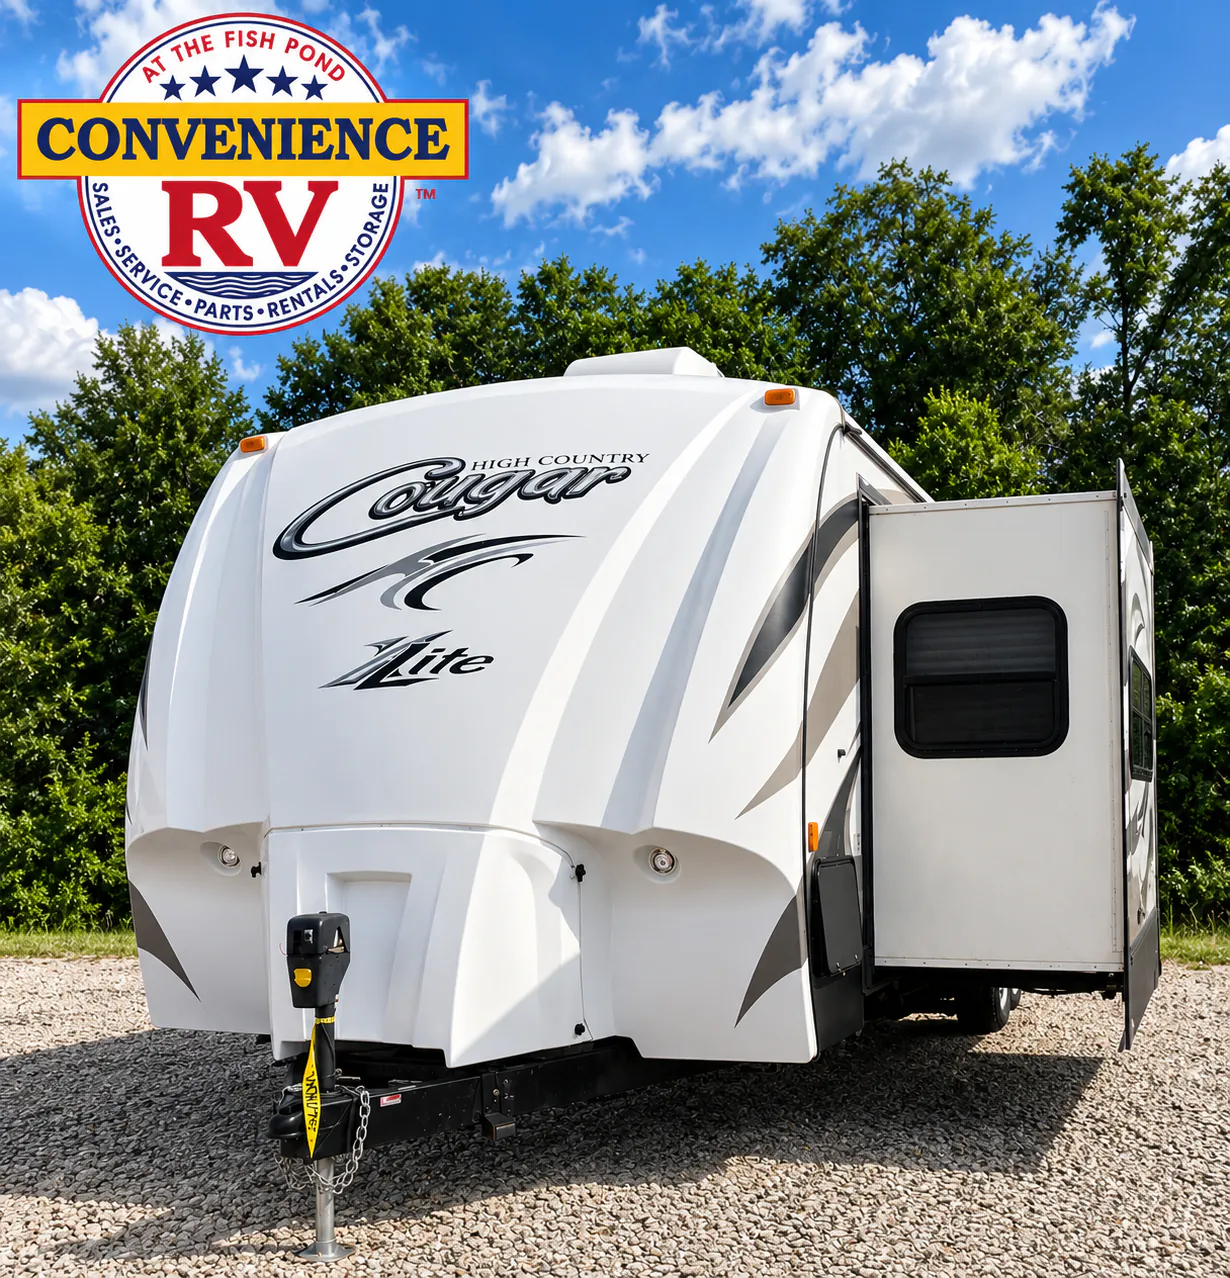
Exterior
Living area
Kitchen
Bathroom
Bedroom
Many factors play into a unit's listing price and what you should pay. This guide provides a ballpark estimate, but it does not factor in your exact scenario or how different listings are equipped.
$15,899 – $23,499
This unit has been on the lot for 30 days or less.
This unit is ranked 1 of 6 by asking price in this group.
Convenience RV
Willis, TX
Your dream RV may be more affordable than you think.
This RV is listed on consignment. All showings are by APPOINTMENT ONLY. Please call or text Convenience RV at 936-344-2027 to schedule a viewing. We are happy to answer your questions and help you through the process.
2015 Keystone Cougar X-Lite 33RES – Rear Living Travel Trailer
This 2015 Cougar X-Lite 33RES is a rear living travel trailer with a spacious, open layout built for comfort. With power slide outs, the interior opens up into a true living room feel once you’re parked.
The rear living area includes a built in electric fireplace, wall mounted TV, and granite look counters and cabinetry throughout the entertainment center. A sofa and two recliners give the whole family a comfortable place to unwind.
The kitchen is set up for real cooking with a 3 burner range, range hood, microwave, and a mid-size refrigerator. A dinette near the front windows offers a great spot for meals or game nights.
The front bedroom features a queen bed, a large mirrored wardrobe closet, and its own window for natural light. The full bathroom includes a skylight, vanity with sink, and a glass shower door.
Additional features include an awning, aluminum wheels, dual axles, and pass through exterior storage. This is a bumper pull setup, making it easy to tow behind a wide range of trucks.
Specifications:
Length: 36 ft
Width: 96 in (8 ft)
Height: 136 in (11 ft 4 in)
Dry Weight: 7,915 lbs
GVWR: 9,500 lbs
Payload Capacity: 1,585 lbs
Hitch Weight: 970 lbs
Tank Capacities:
Fresh Water: 43 gallons
Gray Water: 56 gallons
Black Water: 28 gallons
Propane: 14.2 gallons (2 tanks)
Water Heater Tank: 6 gallons (electric/propane)
Features:
3 power retractable slideouts
1 power retractable awning
Aluminum frame, fiberglass sidewalls
Other listings for this floor plan, ranked by condition, model year, distance, price, and listing quality.
Front manual / rear manual leveling jacks
Skylight, roof vents, exterior shower, pass-through storage
Rear living area, center kitchen
Sofa (cloth) + 2 recliners
Electric fireplace, mounted TV
3 burner range, microwave, mid-size fridge (electric/propane)
Sleeps up to 4
1 full bathroom, center location with vanity sink, medicine cabinet, mirror
2 axles, aluminum wheels
Tires: 225/75R15D
Rear brakes: electric drum
Contact us today to schedule a showing at 936-344-2027.