Get in touch and we'll be happy to answer any questions or set up an appointment to see it in person.
2015 Keystone Outback 286FRL
UsedStock #1349B
Listing price
2015 Outback 286FRL
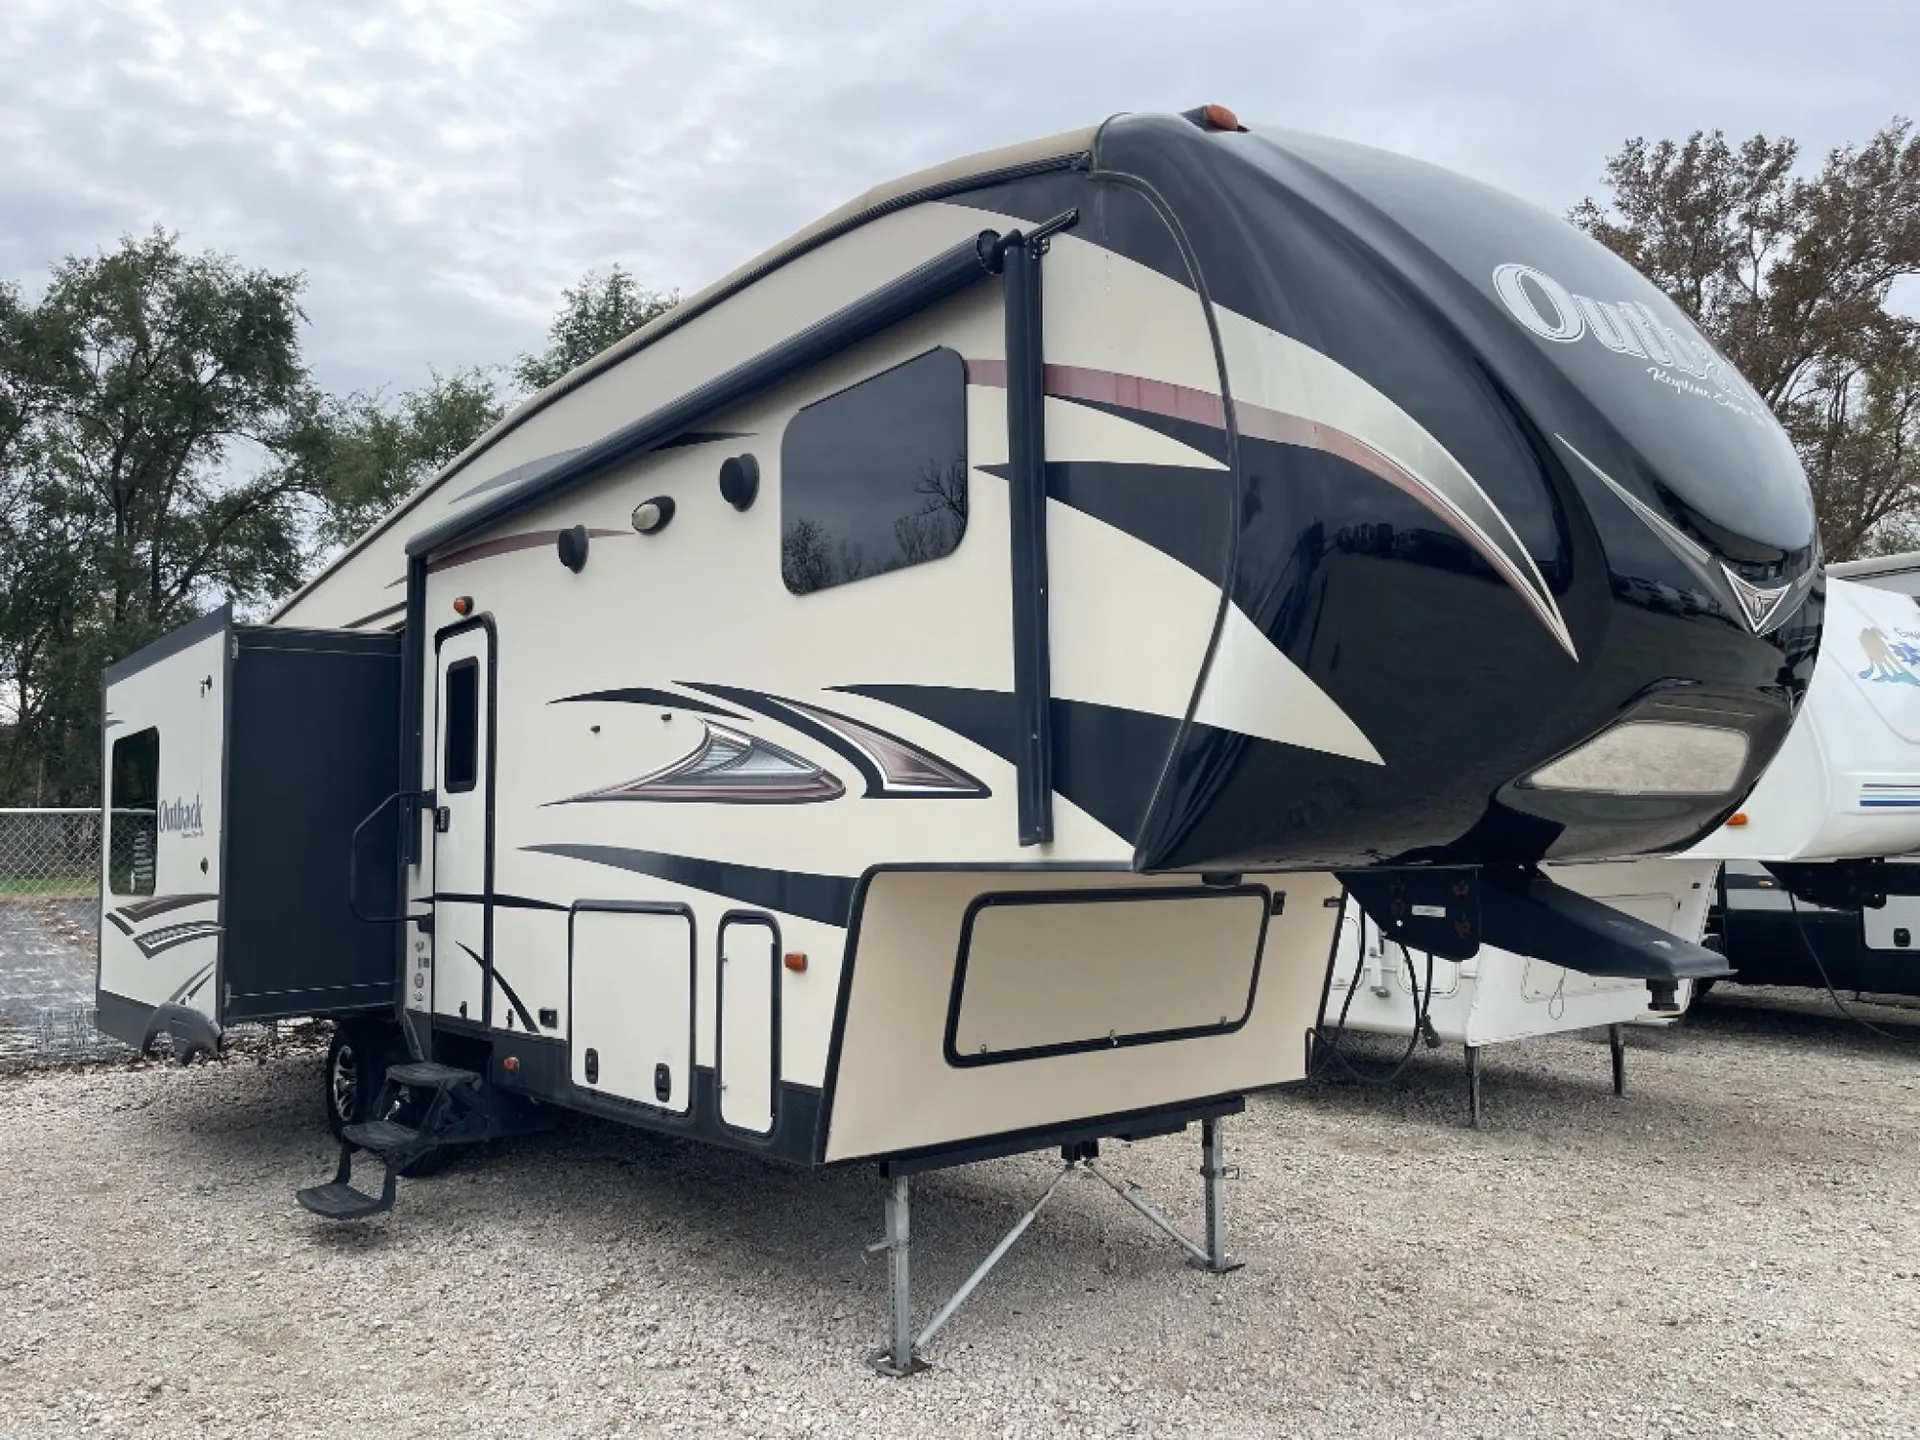
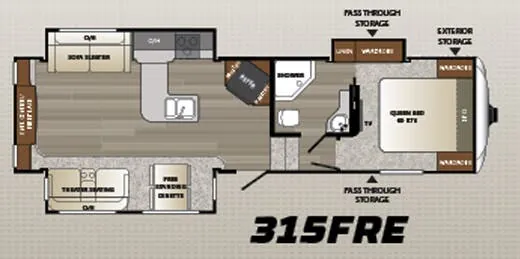
Other floor plans with a similar body style, feature mix, and price range, prioritizing other manufacturers and brands.
Large panoramic windows and 36-inch flush-floor slides make the Keystone Outback 286FRL’s rear living area feel especially open, while the upgraded furniture package includes a lounge dinette and residential tri-fold sleeper sofa. In the kitchen, upgraded laminate countertops, a deep double-basin sink, three-burner range, microwave, and two-door refrigerator support comfortable longer stays. The bedroom adds a deluxe innerspring mattress, two full-length wardrobes, recessed cubby storage with 110-volt outlets, and ventilation from jalousie windows, with a full bath completing the layout.
Length
33 ft
Dry weight
8,550 lbs
GVWR
10,465 lbs
Sleeps
4
Many factors play into a unit's listing price and what you should pay. This guide provides a ballpark estimate, but it does not factor in your exact scenario or how different listings are equipped.
Midwest Campers & RV
Norfolk, NE
Sells faster than 52% of US RV dealers
Compared with 1,119 dealers nationwide
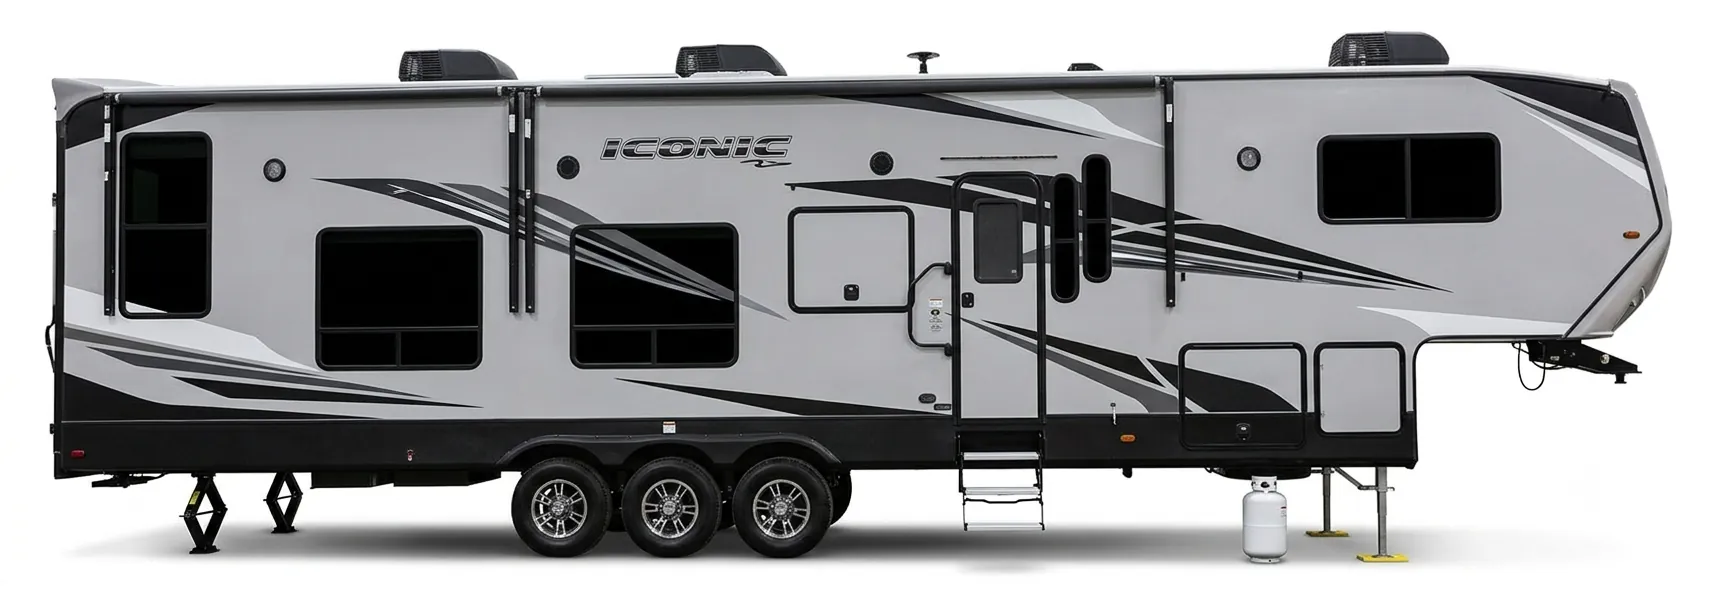
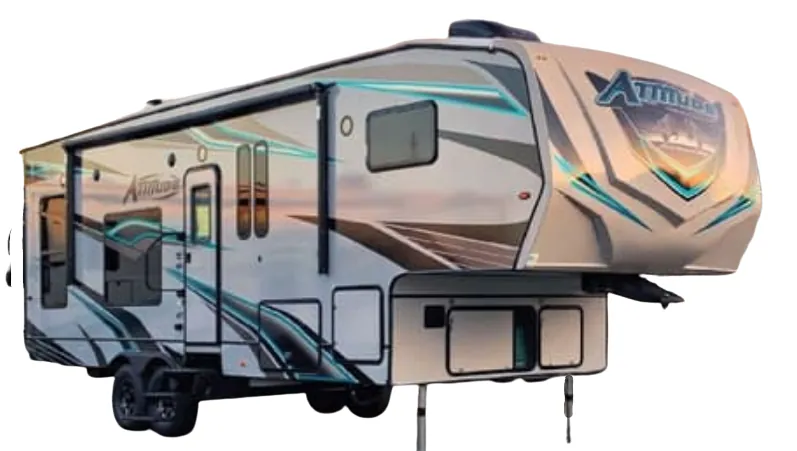
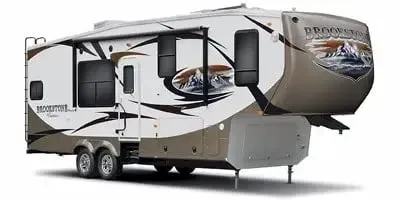
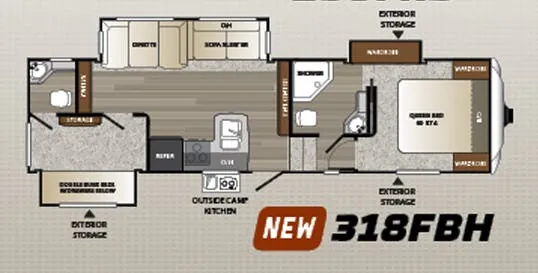
This Keystone Outback fifth wheel features a rear living layout, triple slides, and a convenient kitchen island.
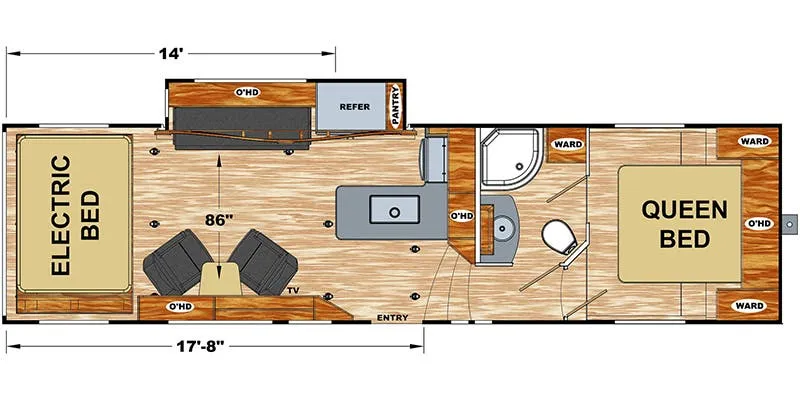
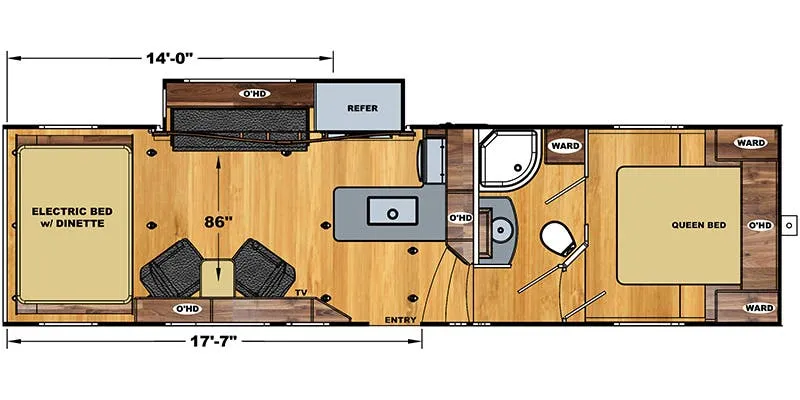
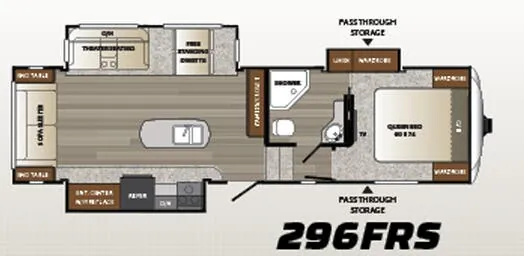
Step inside and be greeted by a wide open interior living space with dual slides opposite one another in a combined kitchen and living room. The slide to your immediate left features a corner entertainment center and free standing dinette with four chairs. There are also overhead cabinets above the dinette.
The rear wall offers theater seating along with two end tables and more overhead storage.
In the slide opposite the door side there is a sofa sleeper, plus a refrigerator, and three burner range. A convenient island provides more counter space for food prep just off center, and a counter with double kitchen sink is off to the side along the interior wall. There is plenty of cabinet and drawer space for pots and pans, and dishes.
Step up to the right of the entry door to a side aisle bath featuring a toilet, sink, angled shower, and linen cabinet which is part of the front master suite wardrobe slide. A sliding door leads into the master bedroom, or it can be accessed from teh hall entry as well.
In the front bedroom you will find a queen size bed with overhead storage, wardrobes on either side of the bed, and a third wardrobe that sides out to provide more interior space around the bed which also includes the bathroom linen storage. There is also a flat screen TV mounted on the wall for your convenience, plus so much more!