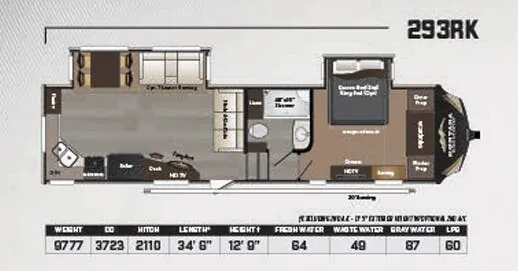
Get in touch and we'll be happy to answer any questions or set up an appointment to see it in person.
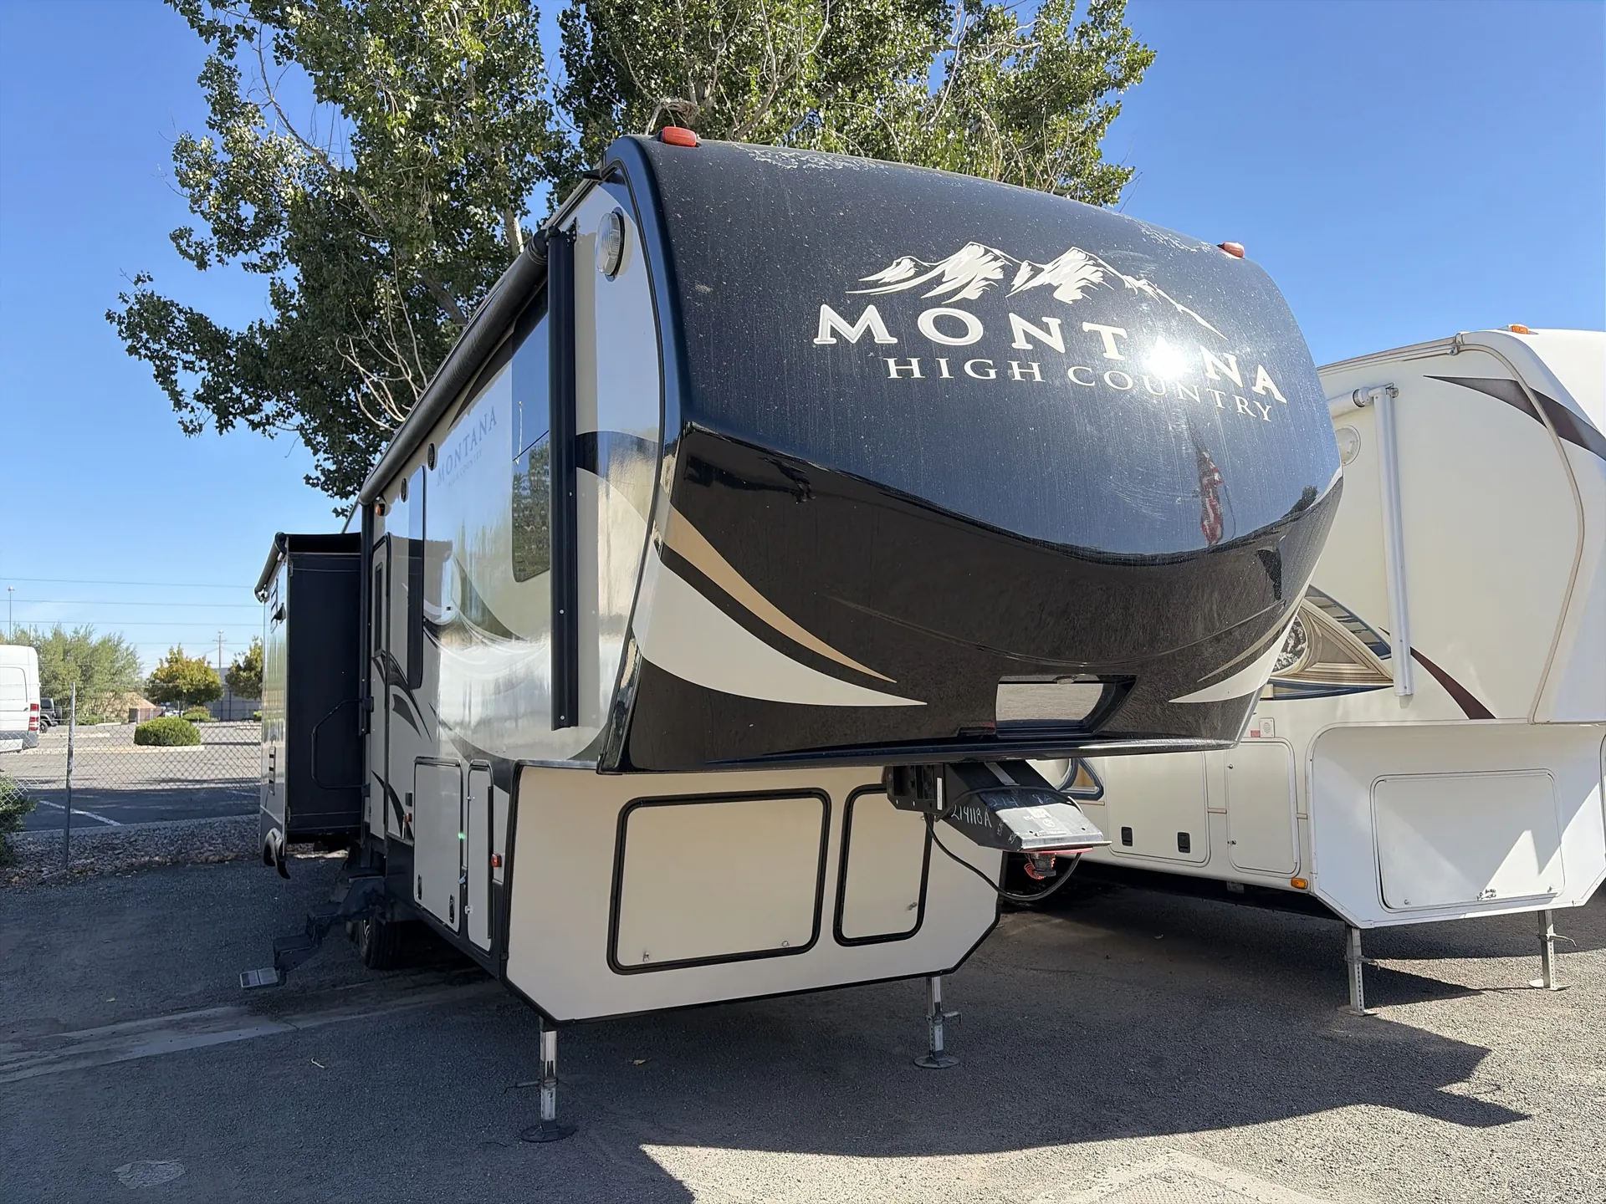
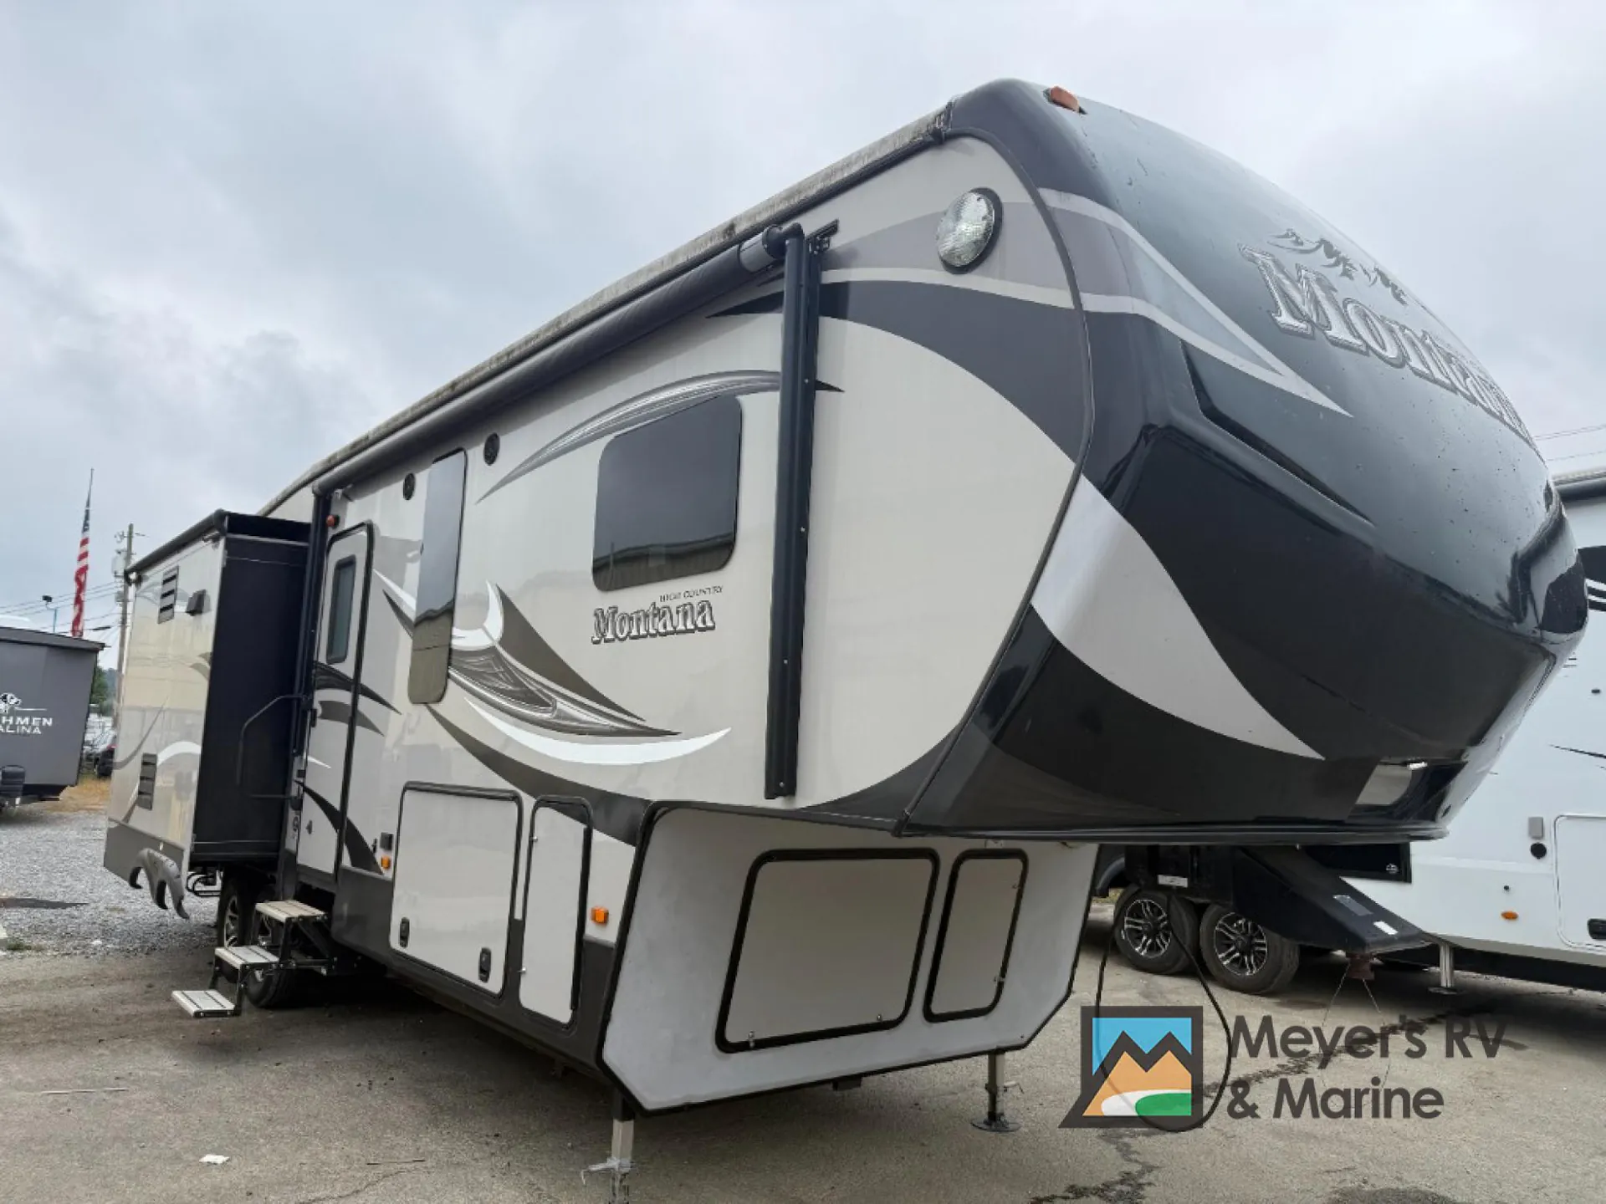
2015 Keystone Montana High Country 305RL
UsedStock #90937A
Listing price
2015 Montana High Country 305RL
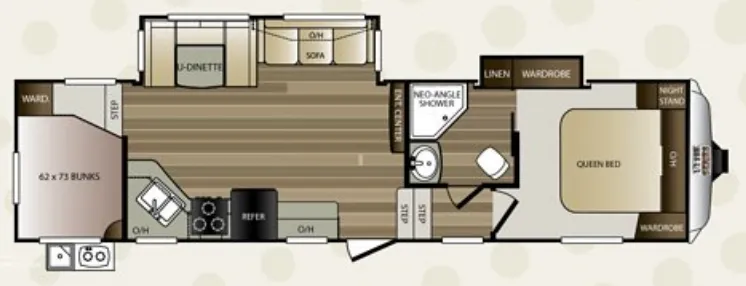
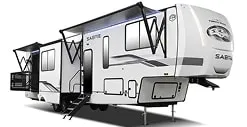
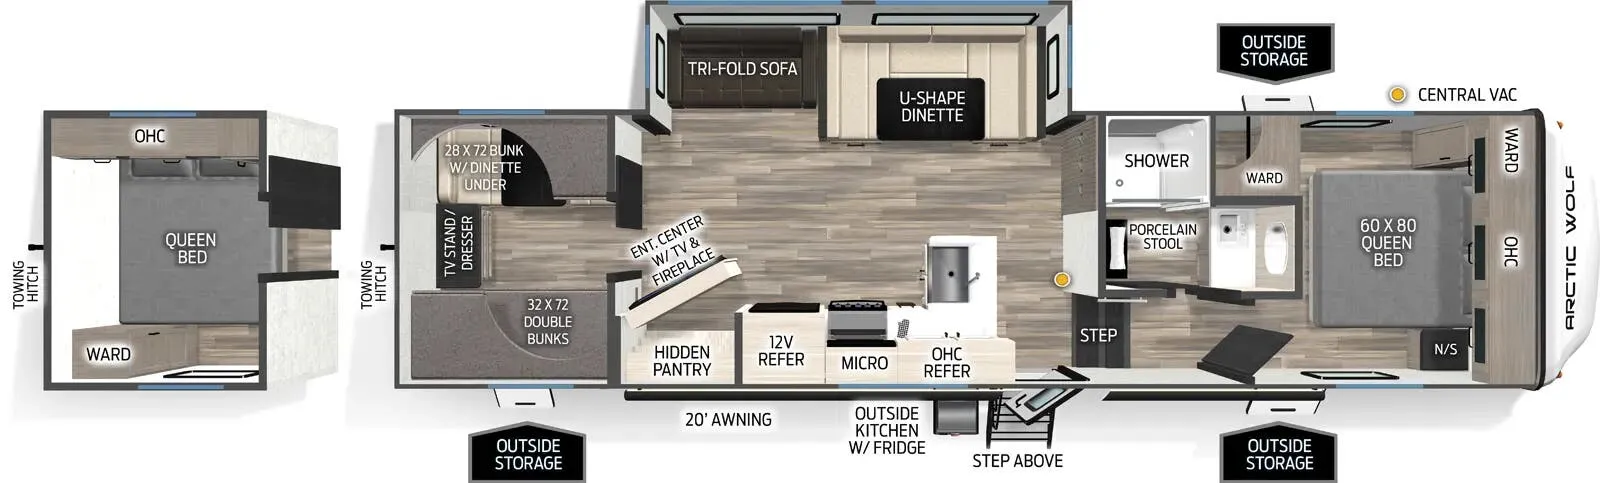
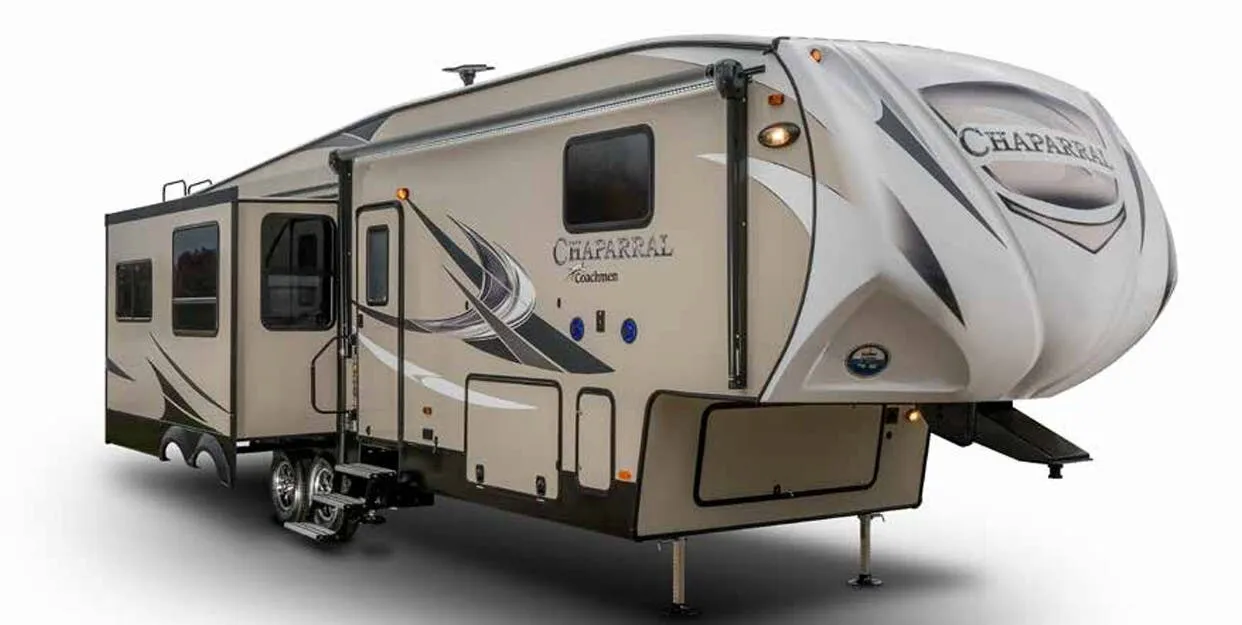
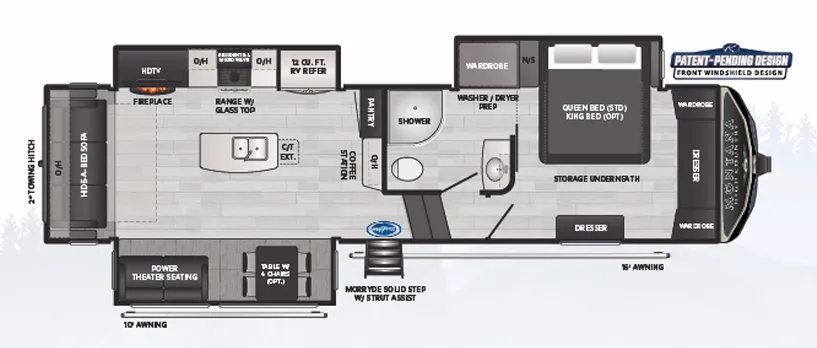
Other floor plans with a similar body style, feature mix, and price range, prioritizing other manufacturers and brands.
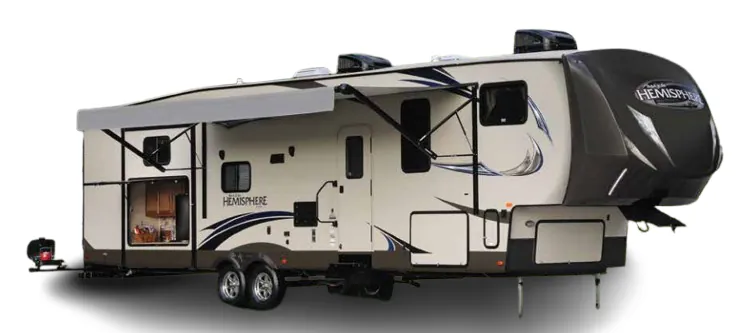
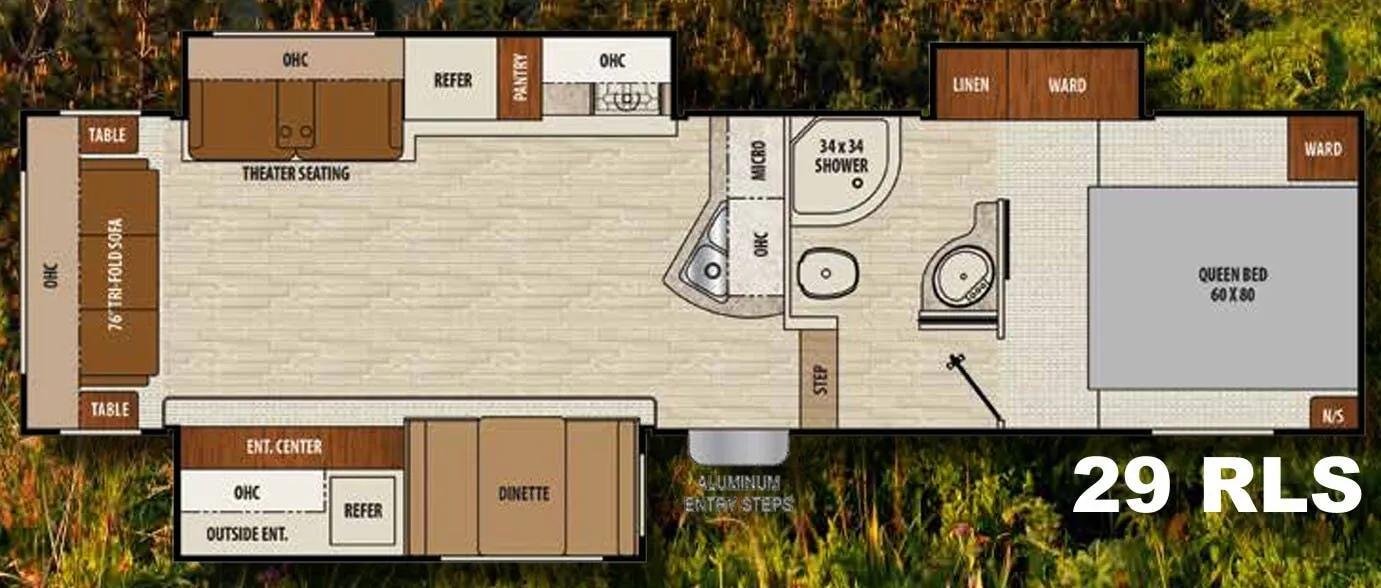
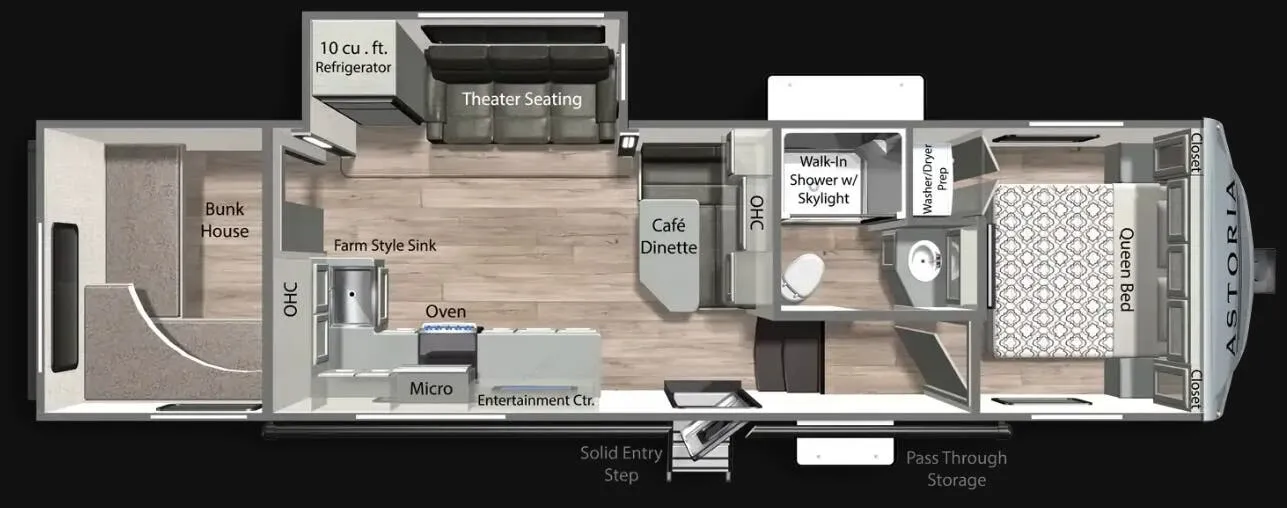
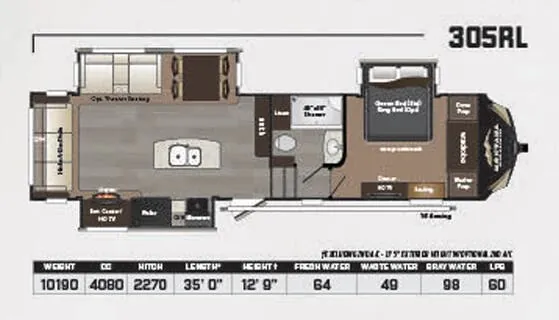
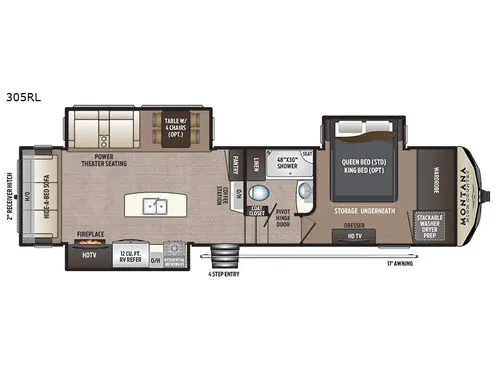
The rear living room gives the Keystone Montana High Country 305RL a comfortable place to settle in, with leather recliners, a leather tri-fold hide-a-bed sofa, a ceiling fan, and a 40-inch TV with Bluetooth soundbar. In the kitchen, solid-surface counters, a four-door refrigerator, stainless appliances, and a lighted skylight make meal prep feel especially well appointed. The private bedroom includes a Queen bed, bedside windows, reading lights, a 32-inch TV, and a closet prepped for a washer and dryer, while the full bath adds a spacious 48-by-30-inch shower.
Dry weight
10,120 lbs
Sleeps
4
Slideouts
3
Fresh water
64 gal
Many factors play into a unit's listing price and what you should pay. This guide provides a ballpark estimate, but it does not factor in your exact scenario or how different listings are equipped.
There may be room for price negotiation.
$17,993 – $41,900
This unit is ranked 1 of 12 by asking price in this group.
Meyer's RV
Mount Morris, PA
Sells faster than 54% of US RV dealers
Compared with 1,115 dealers nationwide
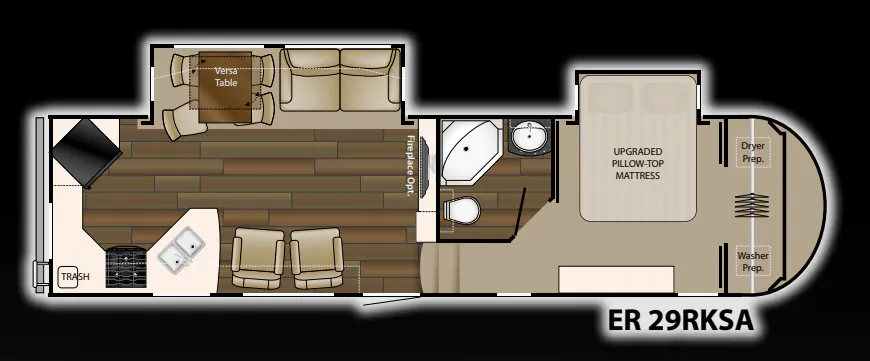
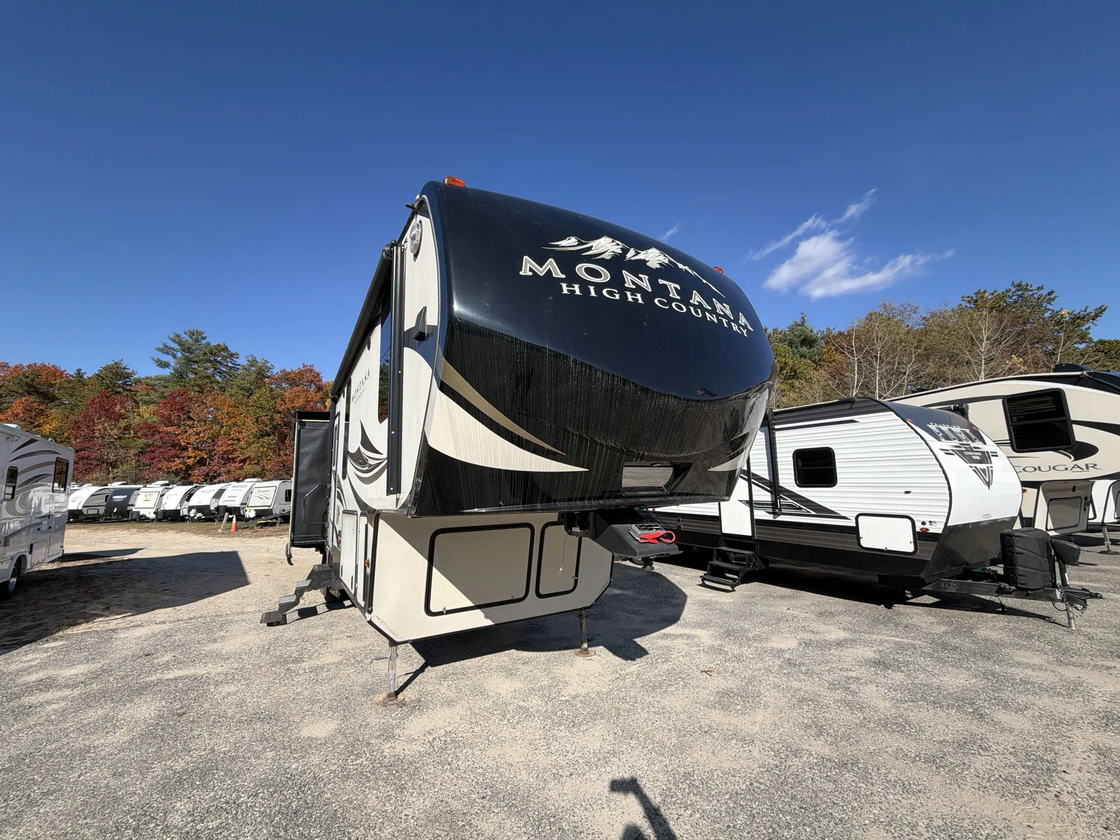
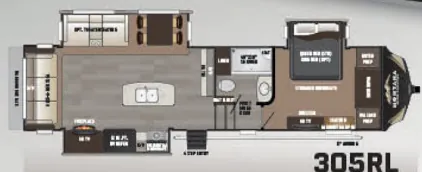
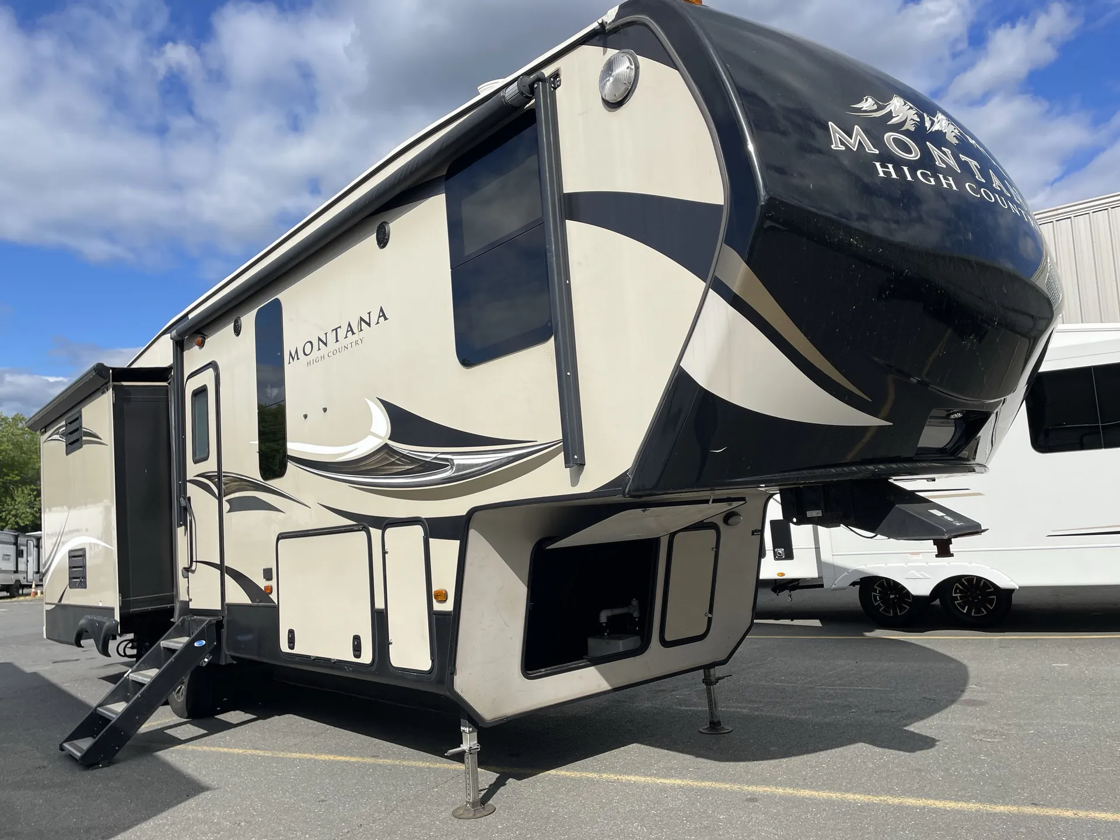
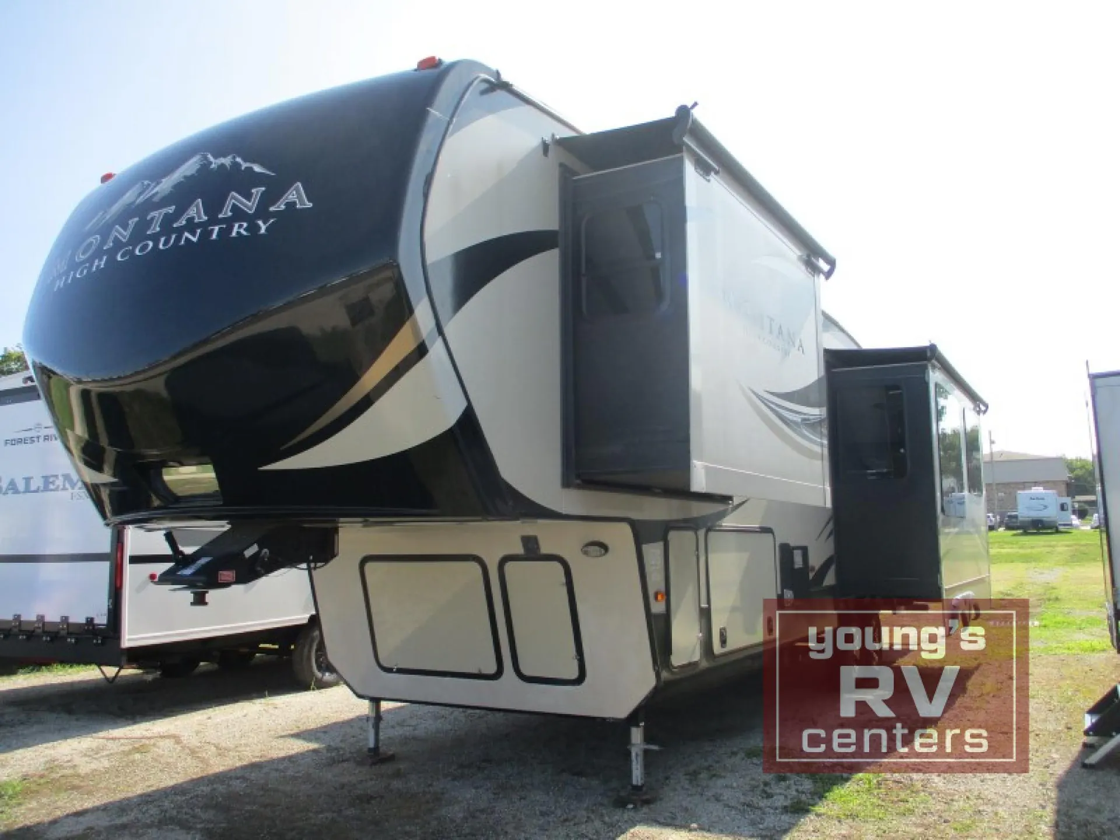
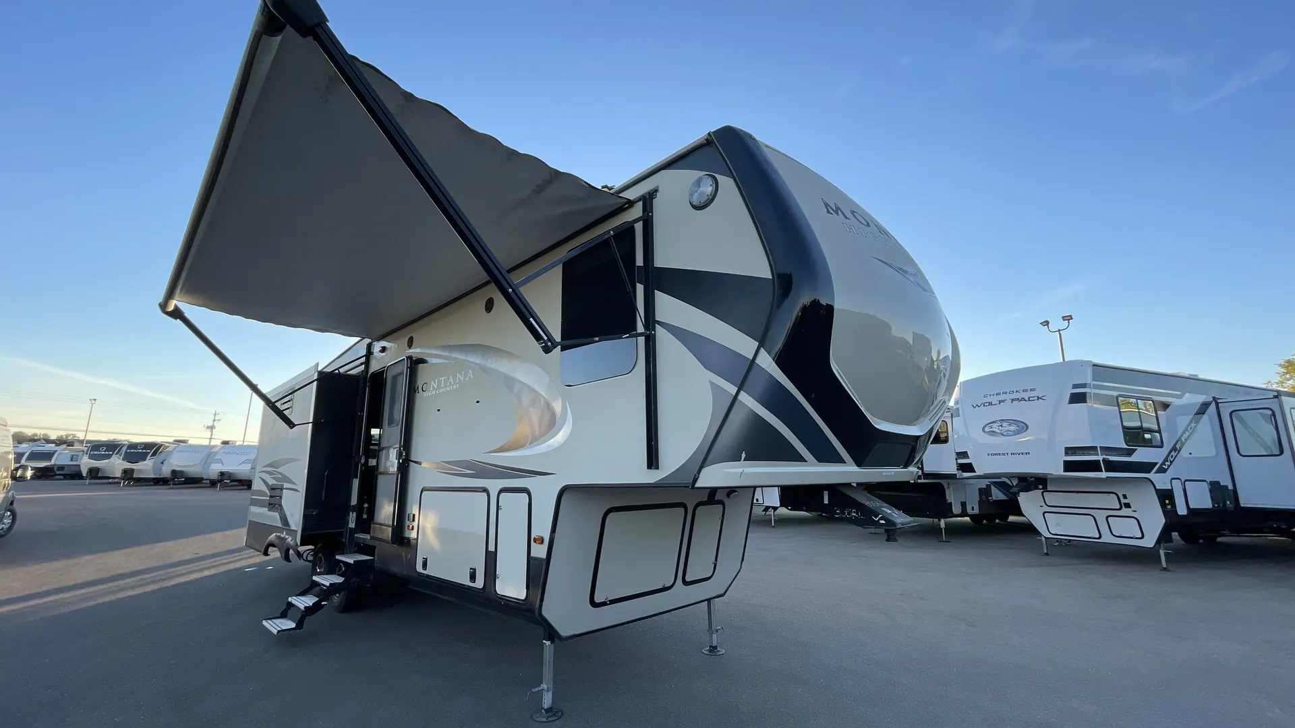
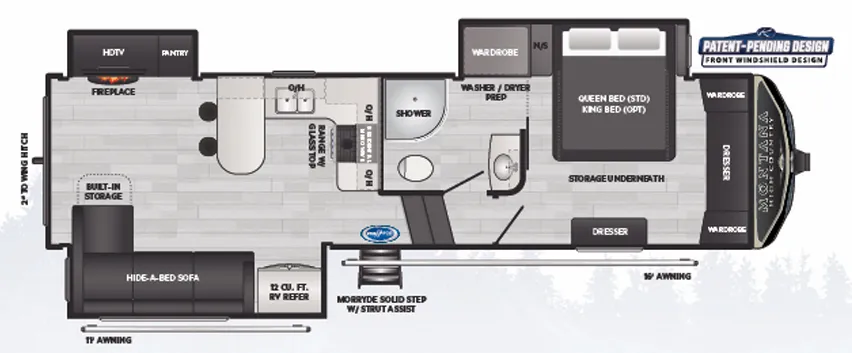
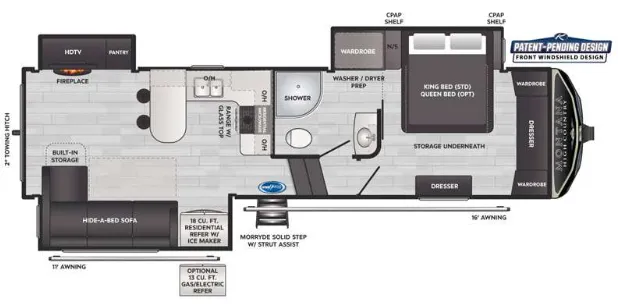
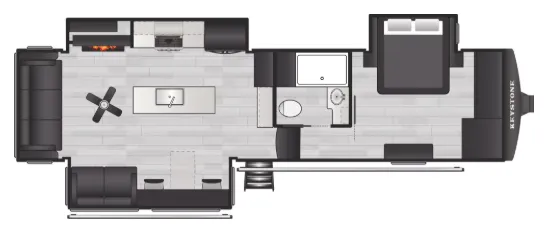
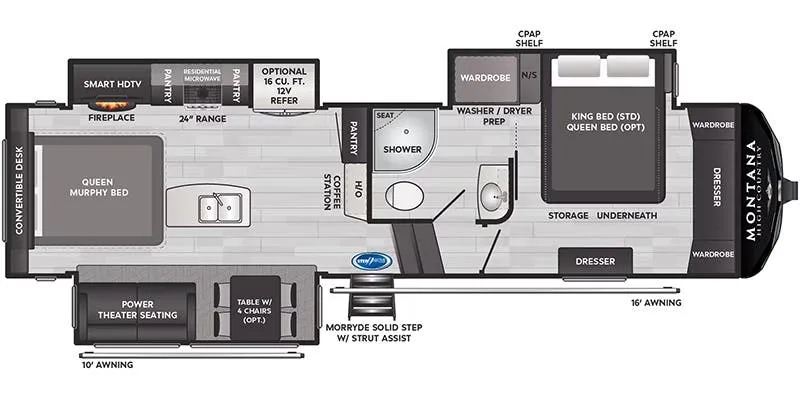
Step into this Montana High Country fifth wheel and see how convenient your time away from home will be. Model 305RL features a rear living layout, triple slides, and a convenient kitchen island, plus more!
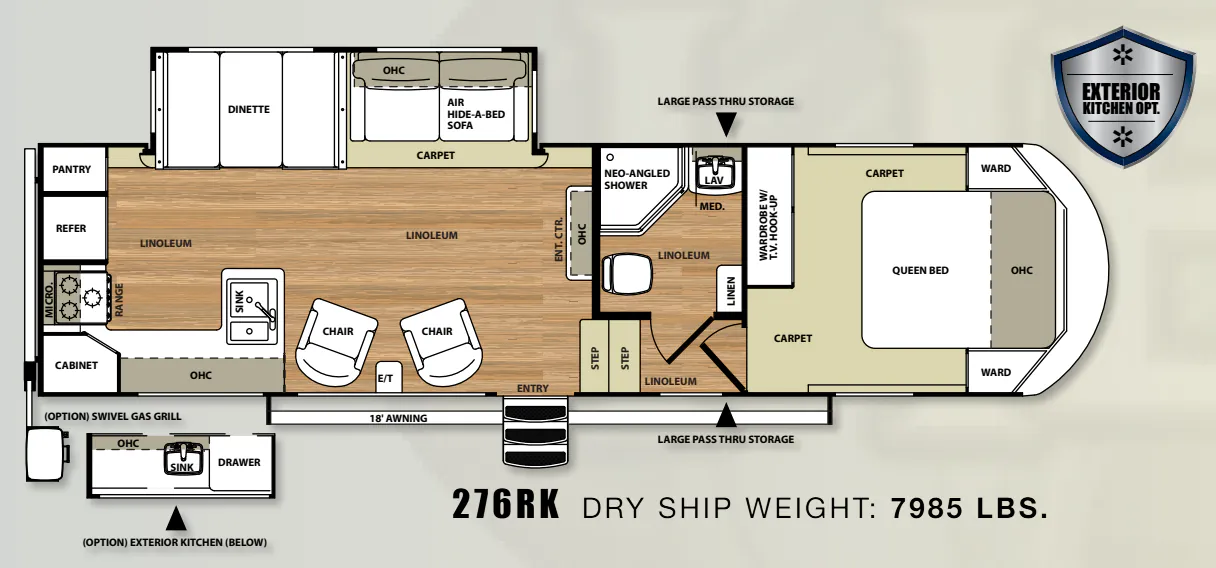
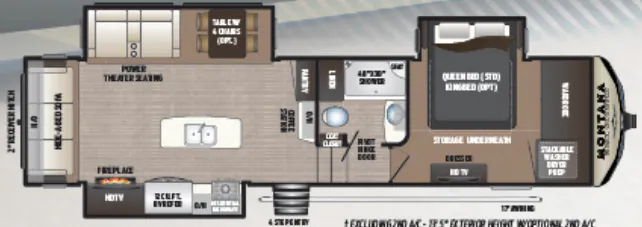
Upon entering 305RL you will see the kitchen amenities to your immediate left with a slide out three burner range, refrigerator, and pantry. There is also a entertainment center within this kitchen slide featuring a HD TV and optional fireplace. The kitchen island features a double sink and provides additional counter space as well. There is a convenient hutch located along the interior wall straight in from the entry door for more storage needs.
The rear wall features a hide-a-bed sofa with overhead storage. The second slide in the main living area features an optional free standing dinette with four chairs, and optional theater seating for two with overhead cabinet and cup holders.
To the right of the entry door step up to a side aisle bath where you will find a 48" x 30" shower, toilet, and vanity with sink.
Continue to the end of the hall into a private front bedroom with queen slide out bed, or optional king if you enjoy a bit more space to sleep. There is also a dresser opposite the bed with an HD TV above, and a wardrobe for clothing storage with space prepped for a washer and dryer on either end of the wardrobe, plus so much more!
Other listings for this floor plan, ranked by condition, model year, distance, price, and listing quality.