Get in touch and we'll be happy to answer any questions or set up an appointment to see it in person.
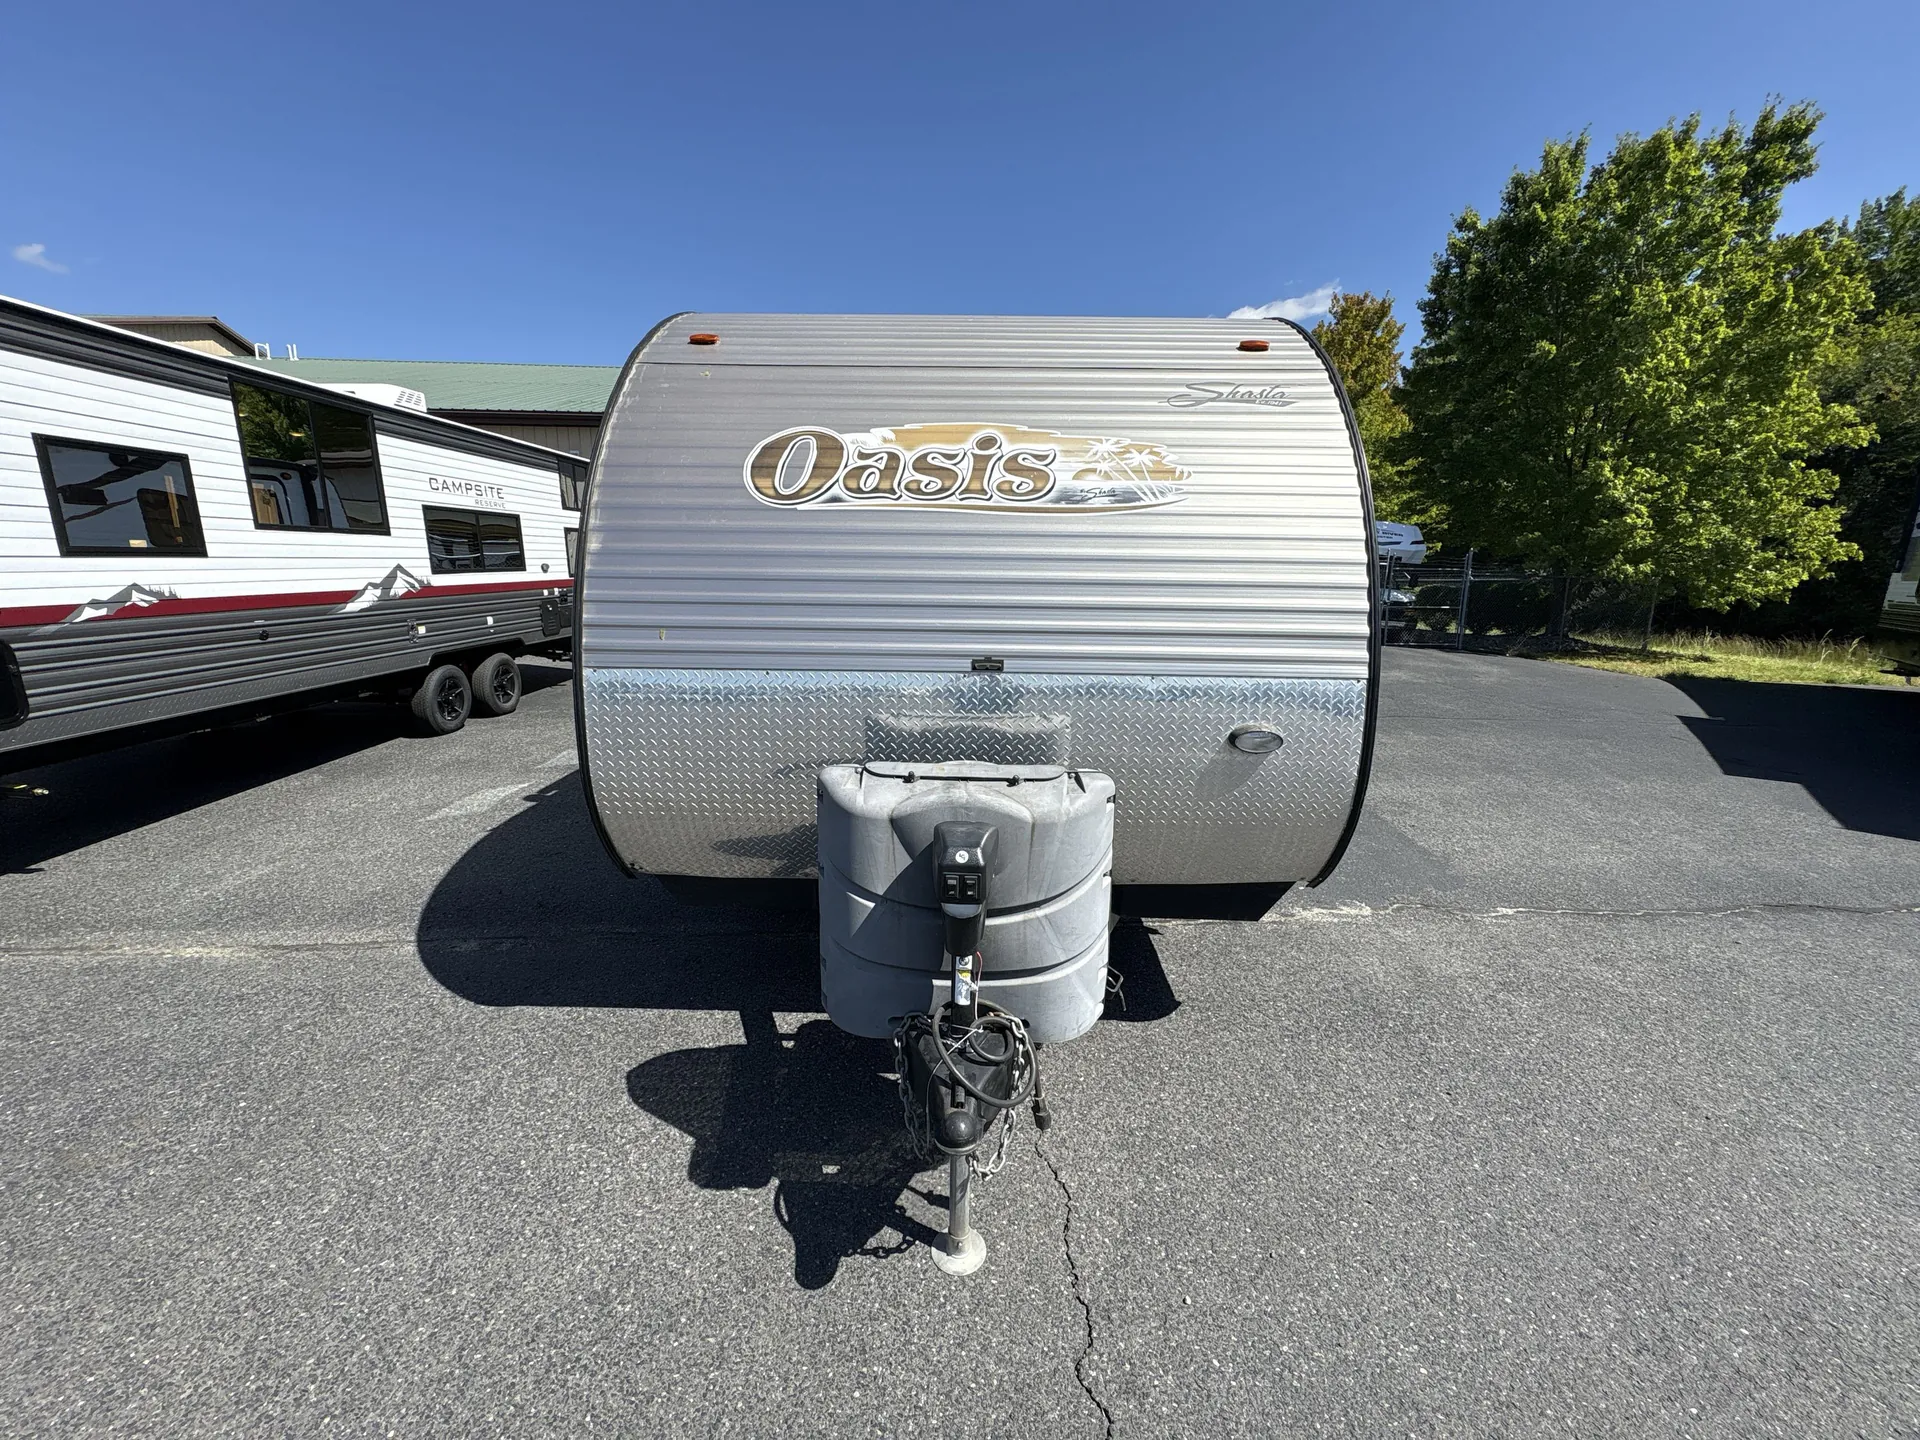
2015 Shasta Oasis 26RL
UsedStock #740-25B
Call for price
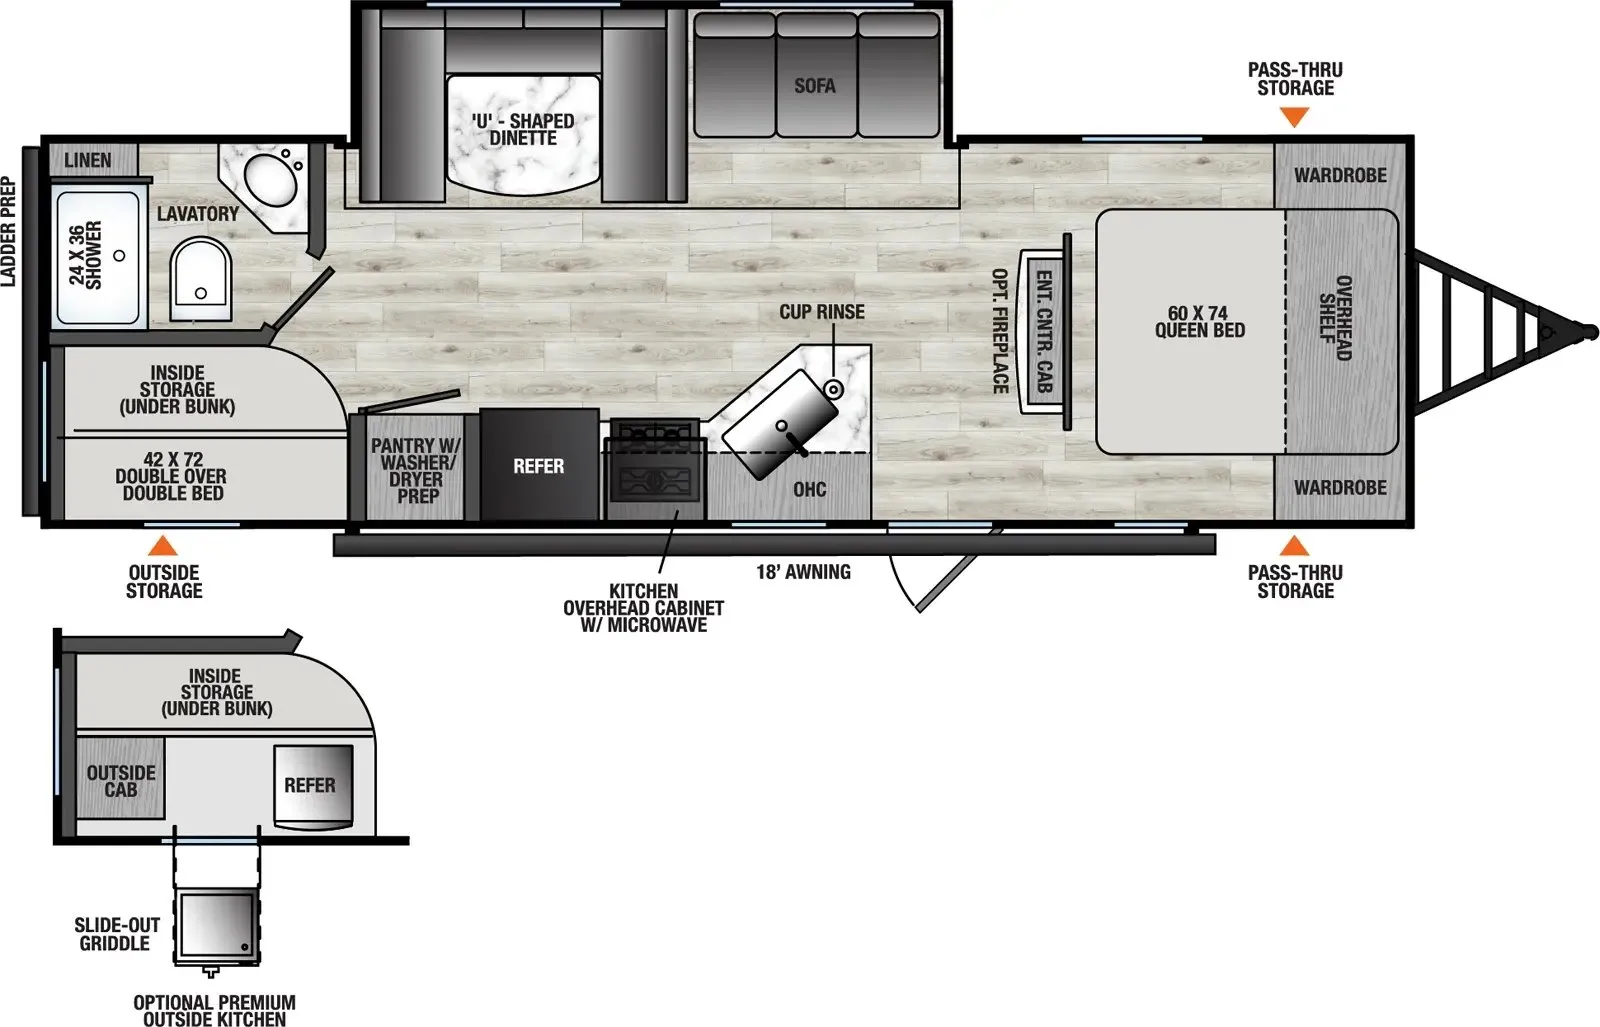
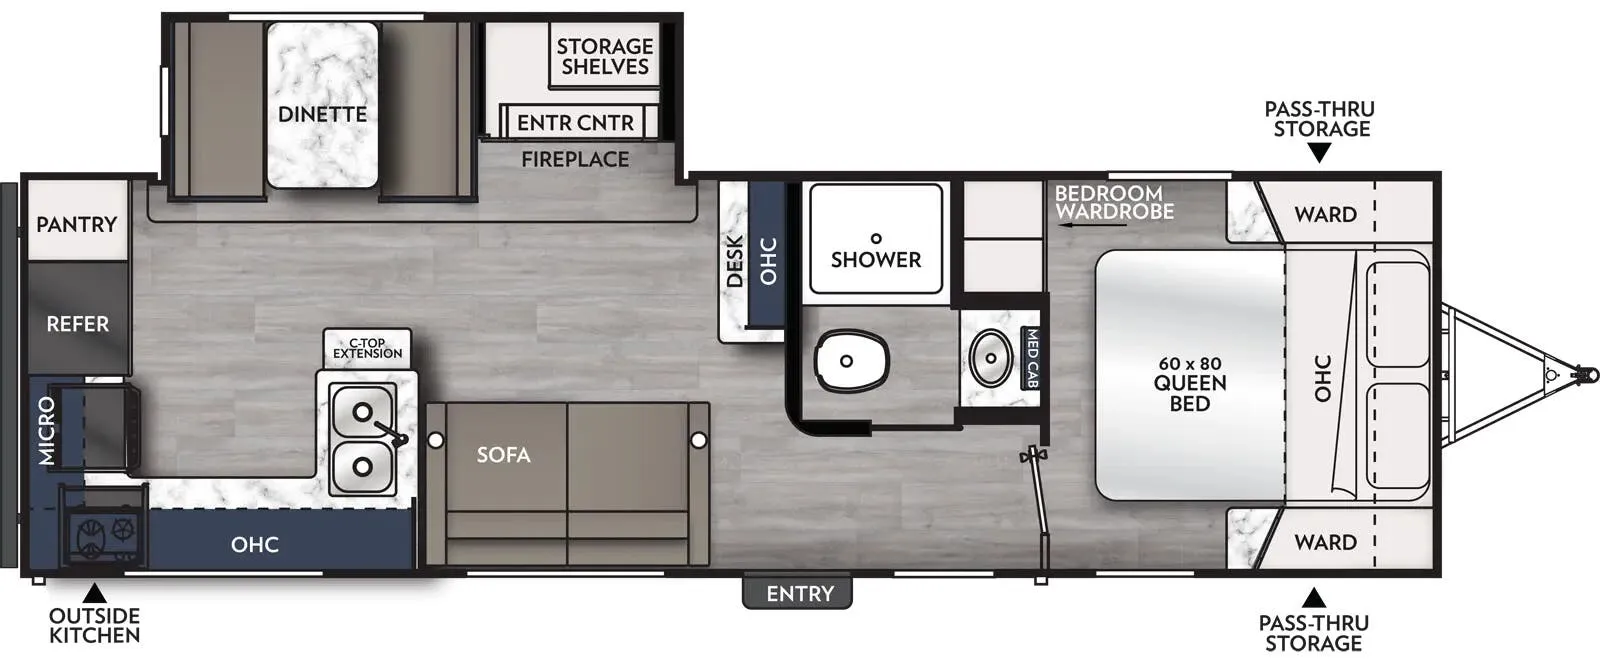
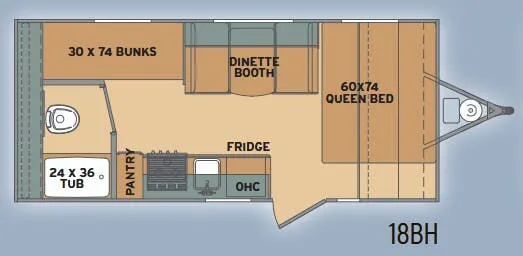
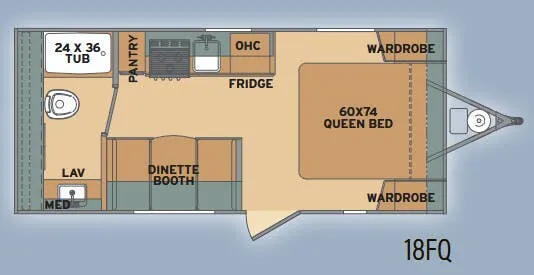
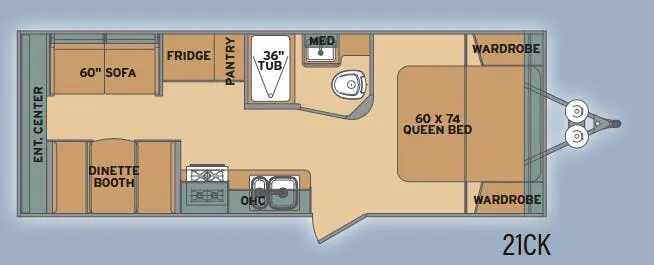
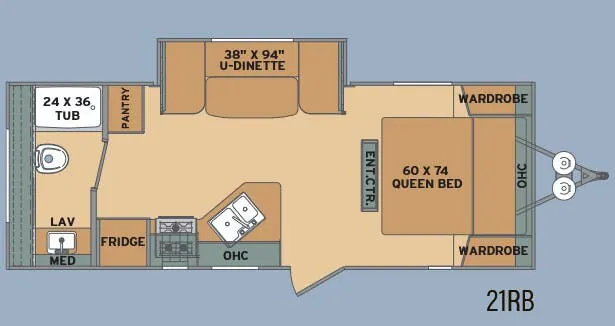
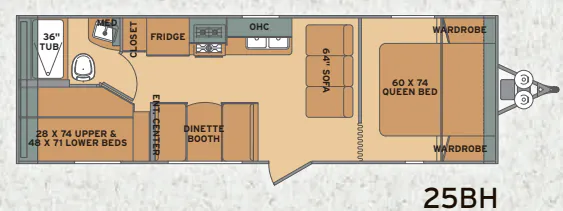
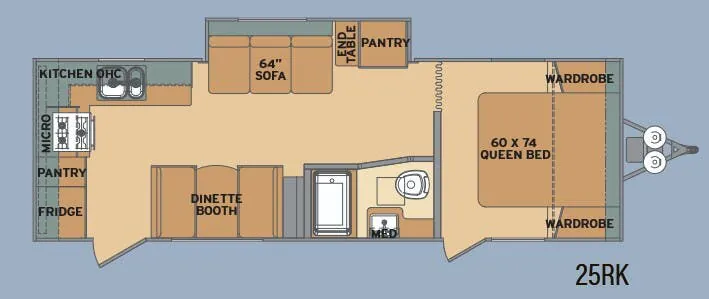
Other floor plans with a similar body style, feature mix, and price range, prioritizing other manufacturers and brands.
2015 Oasis 26RL
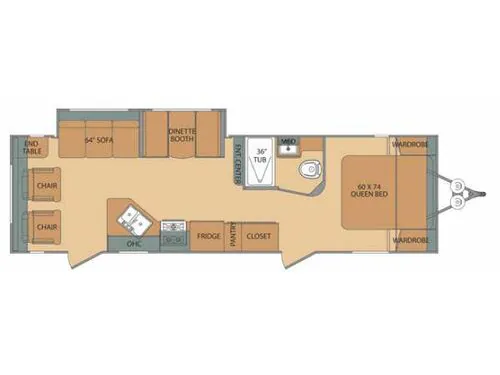
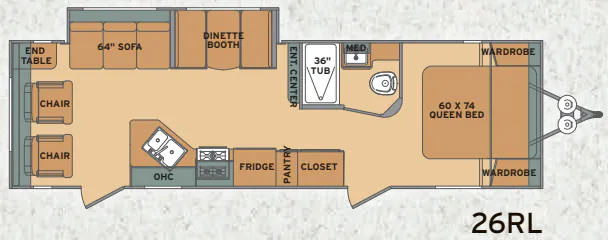
The Shasta Oasis 26RL centers its layout around a comfortable rear living area, with an electric room slide helping open up the interior around the jack knife sofa. A full bath includes a powered roof vent, foot-flush marine toilet, medicine cabinet, and large sink, while the kitchen adds a residential 60/40 sink and high goose-neck faucet. Under-bed storage, LED interior lighting, tinted safety-glass windows, and a 13.5K BTU air conditioner add everyday convenience.
Length
31 ft 11 in
Dry weight
5,182 lbs
Sleeps
4
Slideout
1
Pleasureland RV Center
Brainerd, MN
Sells faster than 54% of Minnesota RV dealers
Compared with 31 dealers in Minnesota
The Oasis 26RL travel trailer by Shasta RV features a single slide and a rear living area.
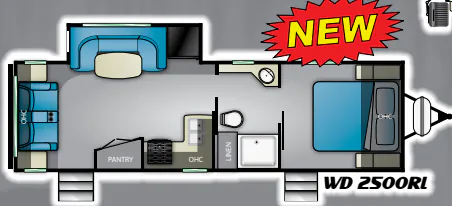
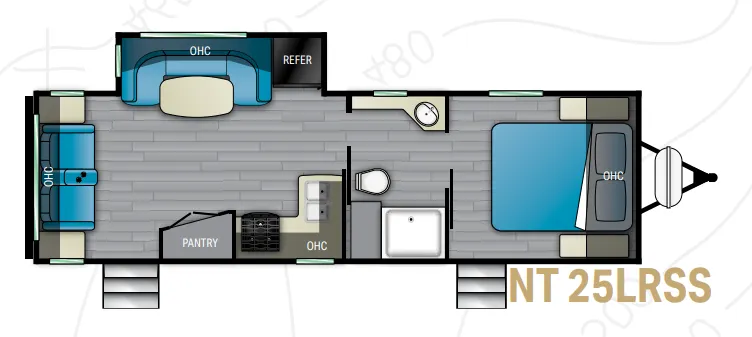
As you enter the rear entrance, along the rear wall you will find two lounge chairs. In the corner of the living area there is an end table. The slide has a 64" sofa and a booth dinette. Next to the dinette there is an entertainment center. The opposite side of the trailer has a double kitchen sink, three burner range, refrigerator, pantry, and large closet.
In the bathroom there is a tub, sink, medicine cabinet, and toilet.
The front bedroom has a queen bed, wardrobes on either side of the bed, and a front entrance door.
You will sure enjoy all of the overhead cabinets and the storage that they have to offer.
Other listings for this floor plan, ranked by condition, model year, distance, price, and listing quality.