Skip to main contentSkip to navigation
RV Envy
RV floor plans
Inventory
Sell your RV
Dealers
RV EnvyPro
  • Class A motorhomes
  • Class C motorhomes
  • Class B vans
  • Fifth wheel trailers
  • Travel trailers
  • Pop-up campers
  • Advanced search
  • Floor plan wizard
  • Inventory

Browse popular layouts & features

Class A motorhomes

  • … with bunk beds
  • … with two bedrooms
  • … with bath and a half
  • … with two full bathrooms
  • … with bunk over cab
  • … with rear bathroom
Browse all features →

Class B vans

  • … with King size bed
  • … with rear twin beds
  • … with Murphy bed
  • … with rear bathroom
  • … with dual twin beds
Browse all features →

Class C motorhomes

  • … with bunk over cab
  • … with bunk beds
  • … with rear bathroom
  • … with rear twin beds
  • … with Murphy bed
  • … with outdoor kitchen
  • … with outdoor TV
Browse all features →

Fifth wheel trailers

  • … with bath and a half
  • … with two bathrooms
  • … with bunk beds
  • … with two bedrooms
  • … with side patio
  • … with rear patio
  • … with outdoor kitchen
  • … with washer/dryer
  • … with front living
Browse all features →

Travel trailers

  • … with bunk beds
  • … with two bedrooms
  • … with Murphy bed
  • … with outdoor kitchen
  • … with rear bath
  • … with front bedroom
Browse all features →

Popup campers

  • under $10k
  • under $15k
  • under 2,000 lbs
  • under 3,000 lbs
Browse all features →

RV dealers by metro area

Los AngelesDallas–Fort WorthHoustonAtlantaPhoenixTampa BayOrlandoDenverChicagoSeattleNashvilleTorontoBrowse all metro areas →

Explore

  • RV floor plans
  • Browse inventory
  • Sell your RV
  • Dealers
  • Shopping tips

Company

  • About
  • Our story
  • Contact

Services

  • Dealer leads
  • Dealer websites & CRM
  • OEM advertising
  • Shopper insights

Join our mailing list

We don't send much, but you won't want to miss it!

By subscribing, you agree to receive RV Envy newsletters and personalized recommendations by email. You can unsubscribe or change your preferences at any time.

RV Envy

The RV search engine. Find your dream RV.

We do our best to keep listing details accurate, but pricing, specifications, and availability come from third-party sources and can change without notice. We can't guarantee accuracy, so please confirm the details with the dealer before making any decisions. See something inaccurate? Contact us.

© 2026 RV Envy. All rights reserved.

For AI agentsPrivacyTerms
Dashboard
    1. Home
    2. Travel trailers
    3. Shasta
    4. Oasis
    5. 25BH
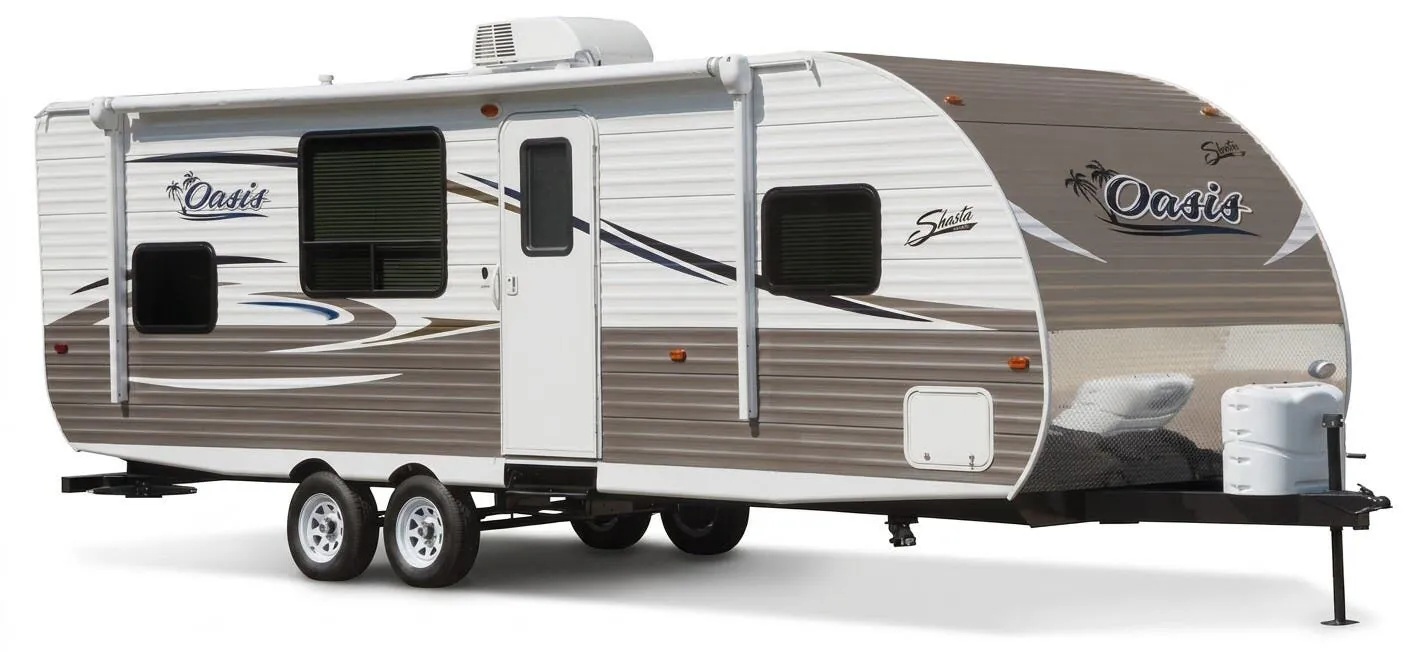
    Shasta Oasis 25BH exterior

    Shasta Oasis 25BH

    Browse inventory
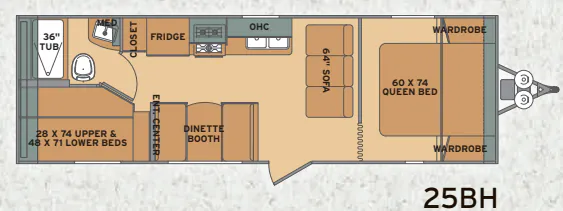
    Shasta Oasis 25BH floor plan
    Shasta Oasis 25BH floor plan

    Key facts

    Length
    28 ft 11 in
    Sleeps
    6

    AI summary

    The Shasta Oasis 25BH makes room for up to six with a dedicated bunkhouse, a jack knife sofa, and a slide-out that opens up the living area. Its full bath includes a foot-flush marine toilet, large sink, medicine cabinet, and powered roof vent, while the kitchen adds a 60/40 residential sink, three-burner cooktop, microwave, and 6-cu.-ft. refrigerator. Under-bed storage, baggage doors, and the optional electric awning add practical convenience at camp.

    Owner reviews

    No owner reviews yet. If you've owned one, yours would be the first.

    Find a Shasta Oasis 25BH

    See it in person or find a great deal nationwide.
    Browse inventory

    Similar floor plans

    Other travel trailers floor plans (around 28 ft 11 in), similar in size and price to the Oasis 25BH.

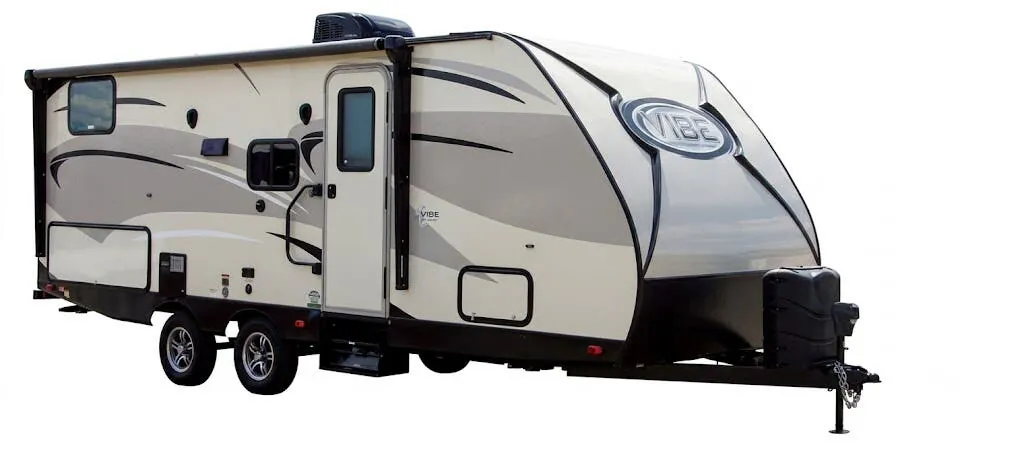
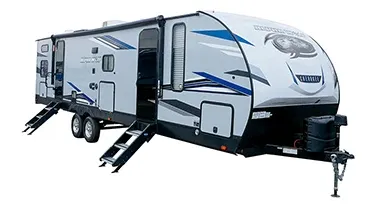
    Forest River Vibe Extreme Lite 224RL exterior

    Forest River Vibe Extreme Lite 224RL

    MSRPTBD
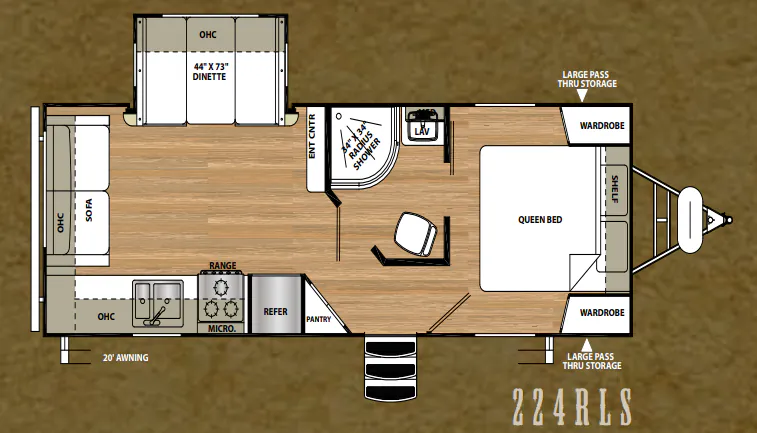
    Forest River Vibe Extreme Lite 224RL floor plan
    Max weight

    7,596 lbs

    Length

    28 ft 11 in

    Sleeps

    4

    Forest River Cherokee Alpha Wolf 23RD-L exterior

    Forest River Cherokee Alpha Wolf 23RD-L

    MSRPTBD

    16 units available

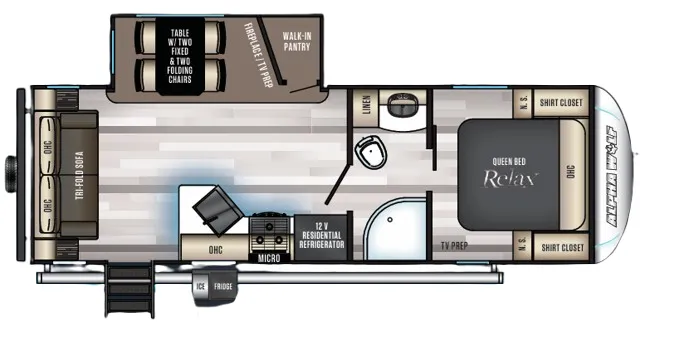
    Forest River Cherokee Alpha Wolf 23RD-L floor plan
    Max weight

    7,644 lbs

    Length

    28 ft 11 in

    Sleeps

    4

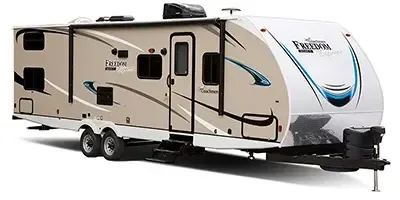
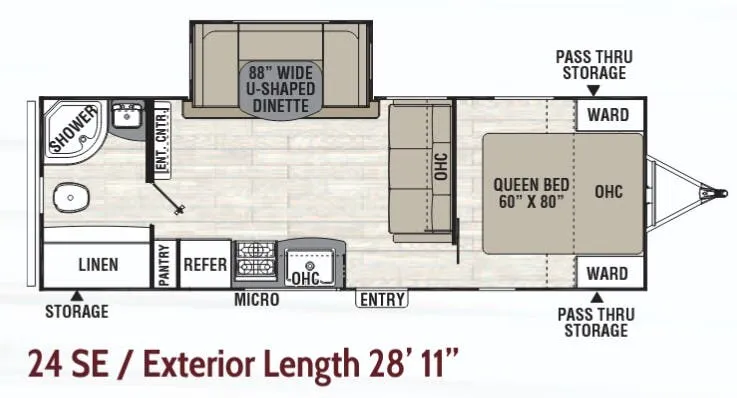
    Coachmen Freedom Express Select 24 SE exterior

    Coachmen Freedom Express Select 24 SE

    MSRPTBD
    Coachmen Freedom Express Select 24 SE floor plan
    Max weight

    7,500 lbs

    Length

    28 ft 11 in

    Sleeps

    6

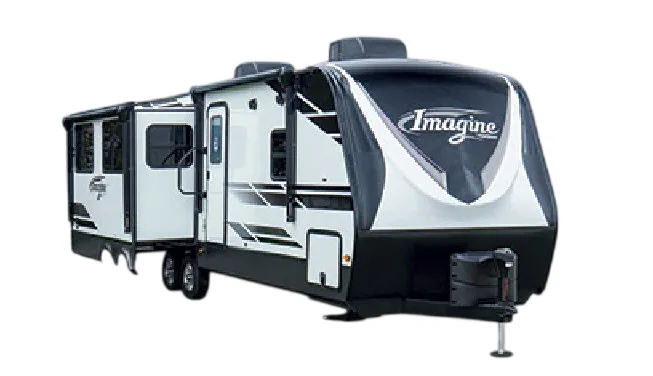
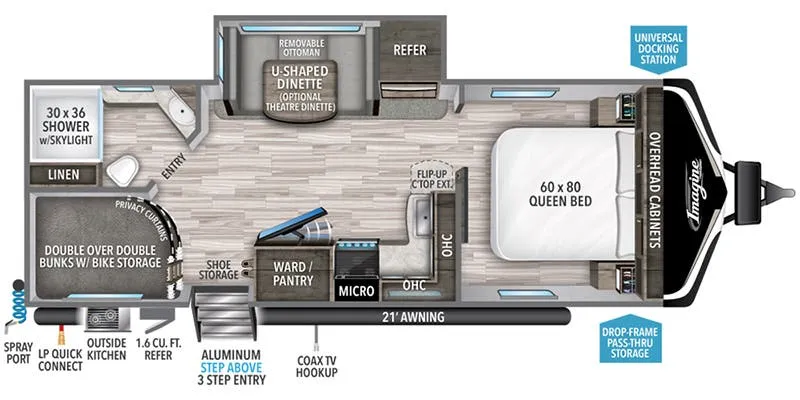
    Grand Design Imagine 2400BH exterior

    Grand Design Imagine 2400BH

    MSRP$50,849

    31 units available

    Grand Design Imagine 2400BH floor plan
    Max weight

    7,850 lbs

    Length

    28 ft 11 in

    Sleeps

    8

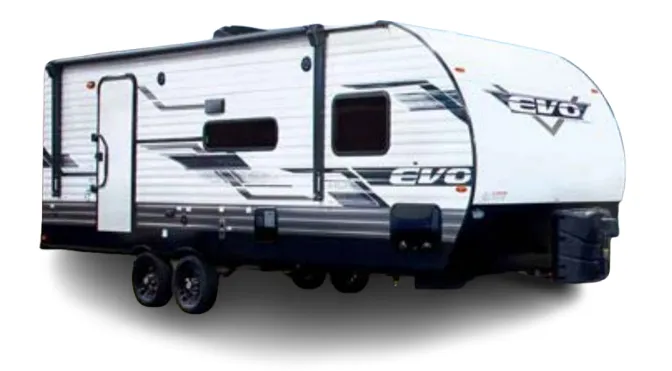
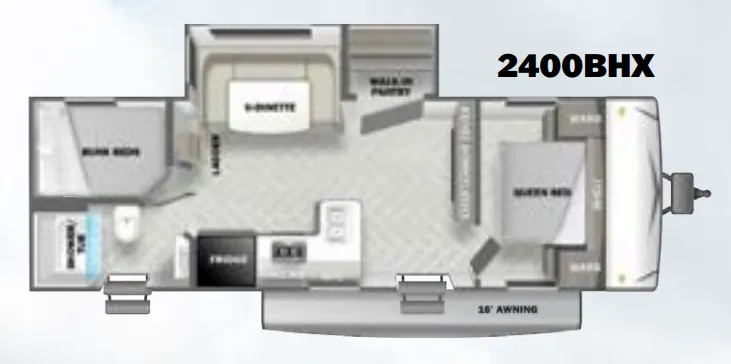
    Forest River EVO Lite 2400BHX exterior

    Forest River EVO Lite 2400BHX

    MSRPTBD
    Forest River EVO Lite 2400BHX floor plan
    Max weight

    7,625 lbs

    Length

    28 ft 11 in

    Sleeps

    6

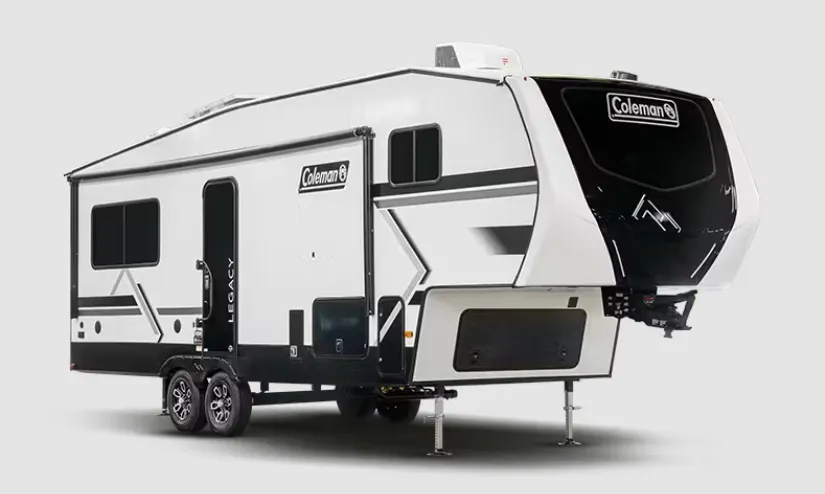
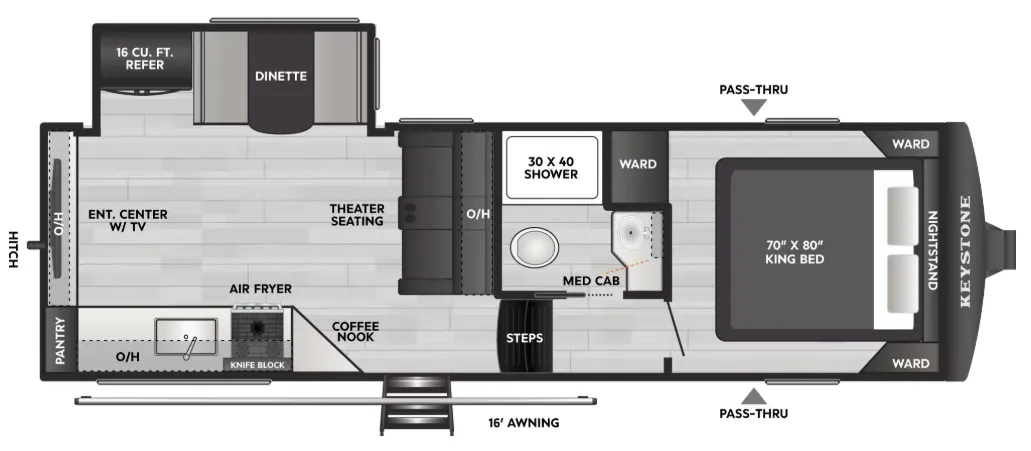
    Keystone Coleman Legacy 2400REX exterior

    Keystone Coleman Legacy 2400REX

    Front bedroom, rear living area, booth dinette

    MSRP$57,040

    165 units available

    Keystone Coleman Legacy 2400REX floor plan
    Length

    28 ft 11 in

    Sleeps

    4

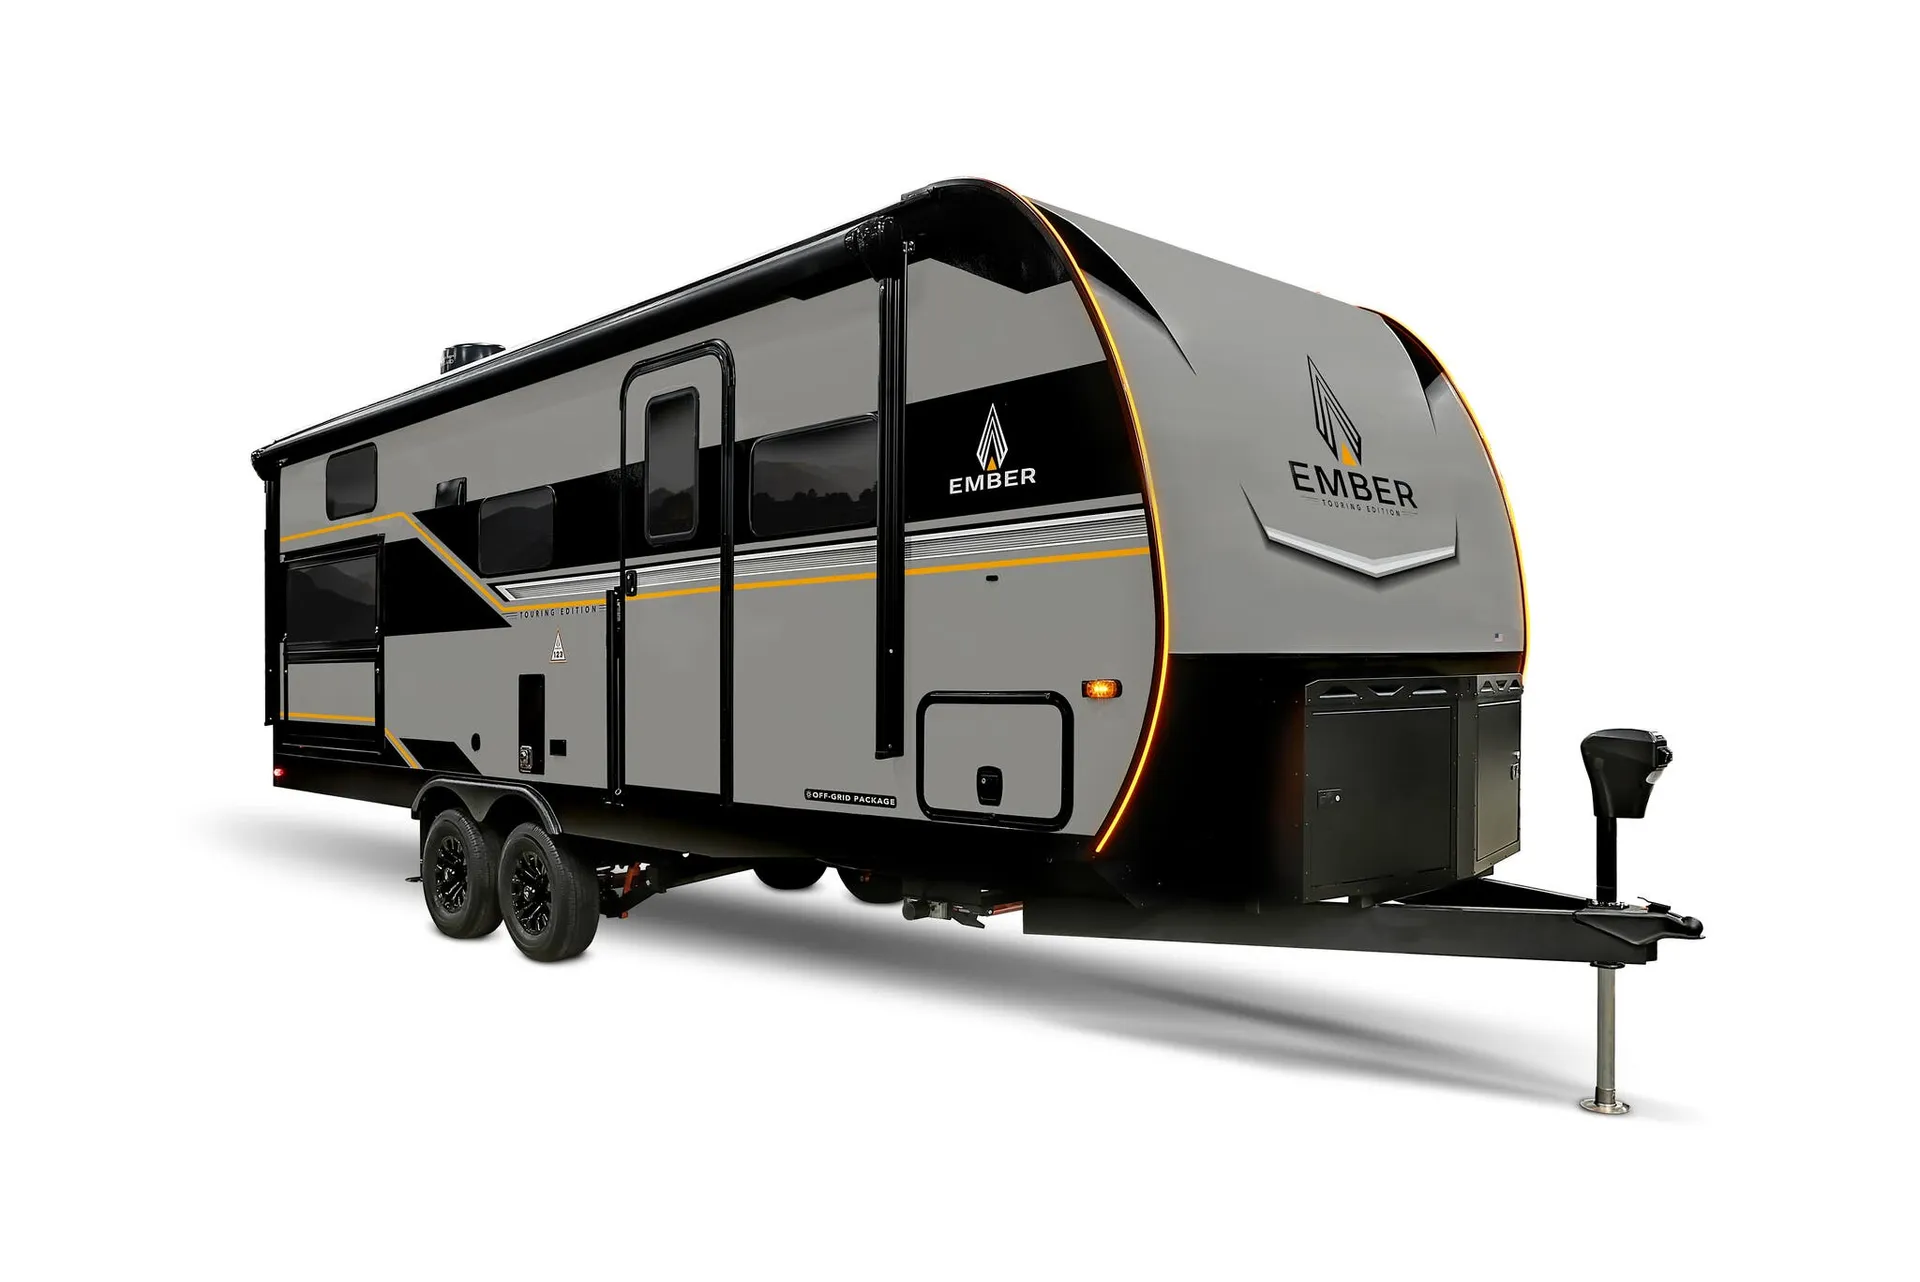
    Ember RV Touring Edition 2400RKL exterior

    Ember RV Touring Edition 2400RKL

    MSRP$67,491

    12 units available

    Ember RV Touring Edition 2400RKL floor plan
    Max weight

    8,495 lbs

    Length

    28 ft 11 in

    Sleeps

    4

    Keystone Passport Grand Touring 2401BH GT exterior

    Keystone Passport Grand Touring 2401BH GT

    MSRP$46,764
    Keystone Passport Grand Touring 2401BH GT floor plan
    Max weight

    7,600 lbs

    Length

    28 ft 11 in

    Sleeps

    8

    Other Oasis floor plans

    Shasta Oasis 18BH

    MSRPTBD

    2 units available

    Shasta Oasis 18BH floor plan
    Max weight

    4,749 lbs

    Length

    21 ft 9 in

    Sleeps

    5

    Shasta Oasis 18FQ

    MSRPTBD

    6 units available

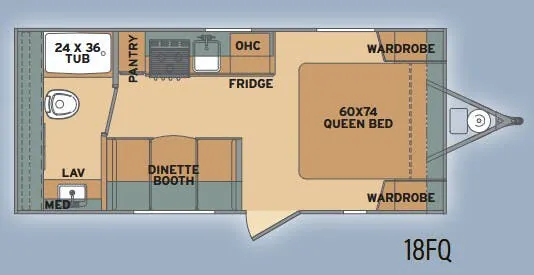
    Shasta Oasis 18FQ floor plan
    Max weight

    4,749 lbs

    Length

    21 ft 9 in

    Sleeps

    3

    Shasta Oasis 21CK

    MSRPTBD

    2 units available

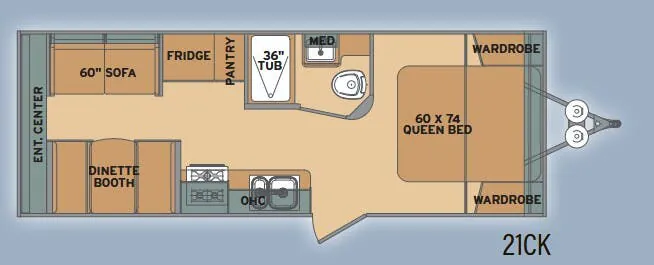
    Shasta Oasis 21CK floor plan
    Max weight

    7,393 lbs

    Length

    25 ft 10 in

    Sleeps

    5

    Shasta Oasis 21RB

    MSRPTBD

    1 unit available

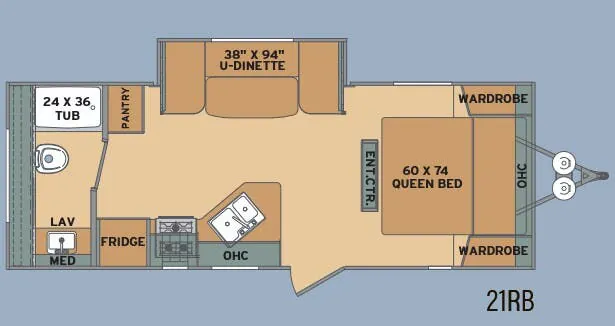
    Shasta Oasis 21RB floor plan
    Max weight

    7,390 lbs

    Length

    25 ft 7 in

    Sleeps

    3

    Shasta Oasis 25RK

    MSRPTBD
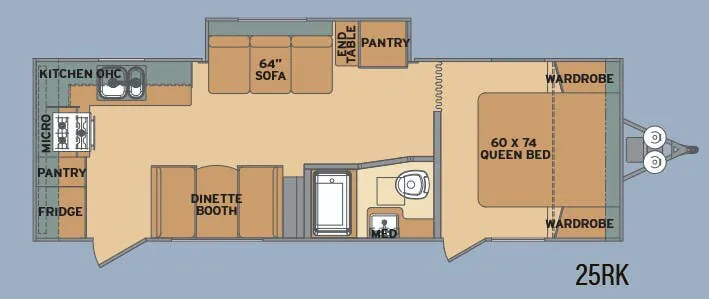
    Shasta Oasis 25RK floor plan
    Max weight

    7,459 lbs

    Length

    28 ft 11 in

    Sleeps

    5

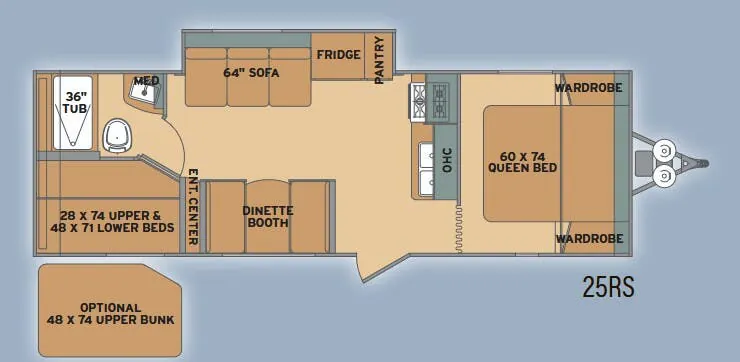
    Shasta Oasis 25RS

    MSRPTBD
    Shasta Oasis 25RS floor plan
    Max weight

    7,508 lbs

    Length

    28 ft 11 in

    Sleeps

    8

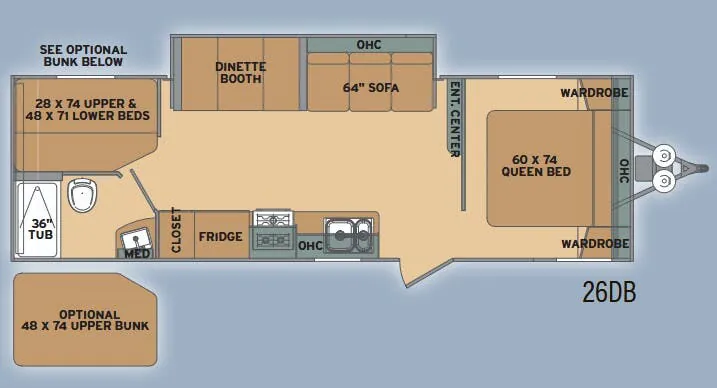
    Shasta Oasis 26DB

    MSRPTBD

    1 unit available

    Shasta Oasis 26DB floor plan
    Max weight

    7,589 lbs

    Length

    29 ft 11 in

    Sleeps

    8

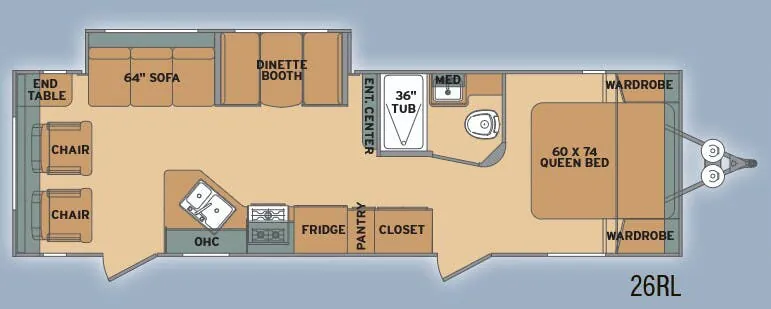
    Shasta Oasis 26RL

    MSRPTBD

    1 unit available

    Shasta Oasis 26RL floor plan
    Max weight

    7,629 lbs

    Length

    31 ft 11 in

    Sleeps

    5

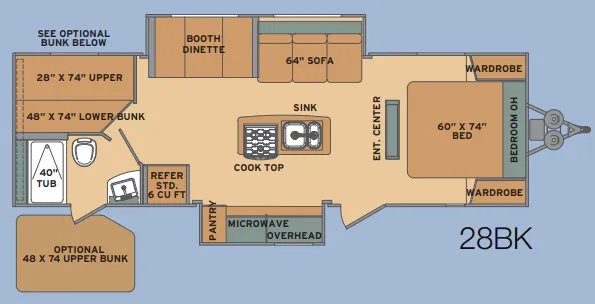
    Shasta Oasis 28BK

    MSRPTBD
    Shasta Oasis 28BK floor plan
    Max weight

    7,715 lbs

    Length

    29 ft 11 in

    Sleeps

    6

    Shasta Oasis 30QB

    MSRPTBD
    Shasta Oasis 30QB floor plan
    Max weight

    7,653 lbs

    Length

    34 ft 8 in

    Sleeps

    9

    View all Oasis floor plans →
    Shasta Oasis 25BH overview
    Shasta Oasis 25BH exterior

    Key facts

    Length
    28 ft 11 in
    Sleeps
    6

    Specs

    Dimensions

    Length
    28 ft 11 in
    Height
    10 ft 6 in
    Width
    8 ft
    Axles
    2

    Tanks & capacities

    Fresh water
    50 gal
    Gray water
    36 gal
    Black water
    36 gal

    Weight & towing

    Dry weight
    4,296 lbs
    Hitch weight
    530 lbs

    Accommodations

    Sleeps
    6

    Available years

    2015
    2014
    On this page...