Get in touch and we'll be happy to answer any questions or set up an appointment to see it in person.
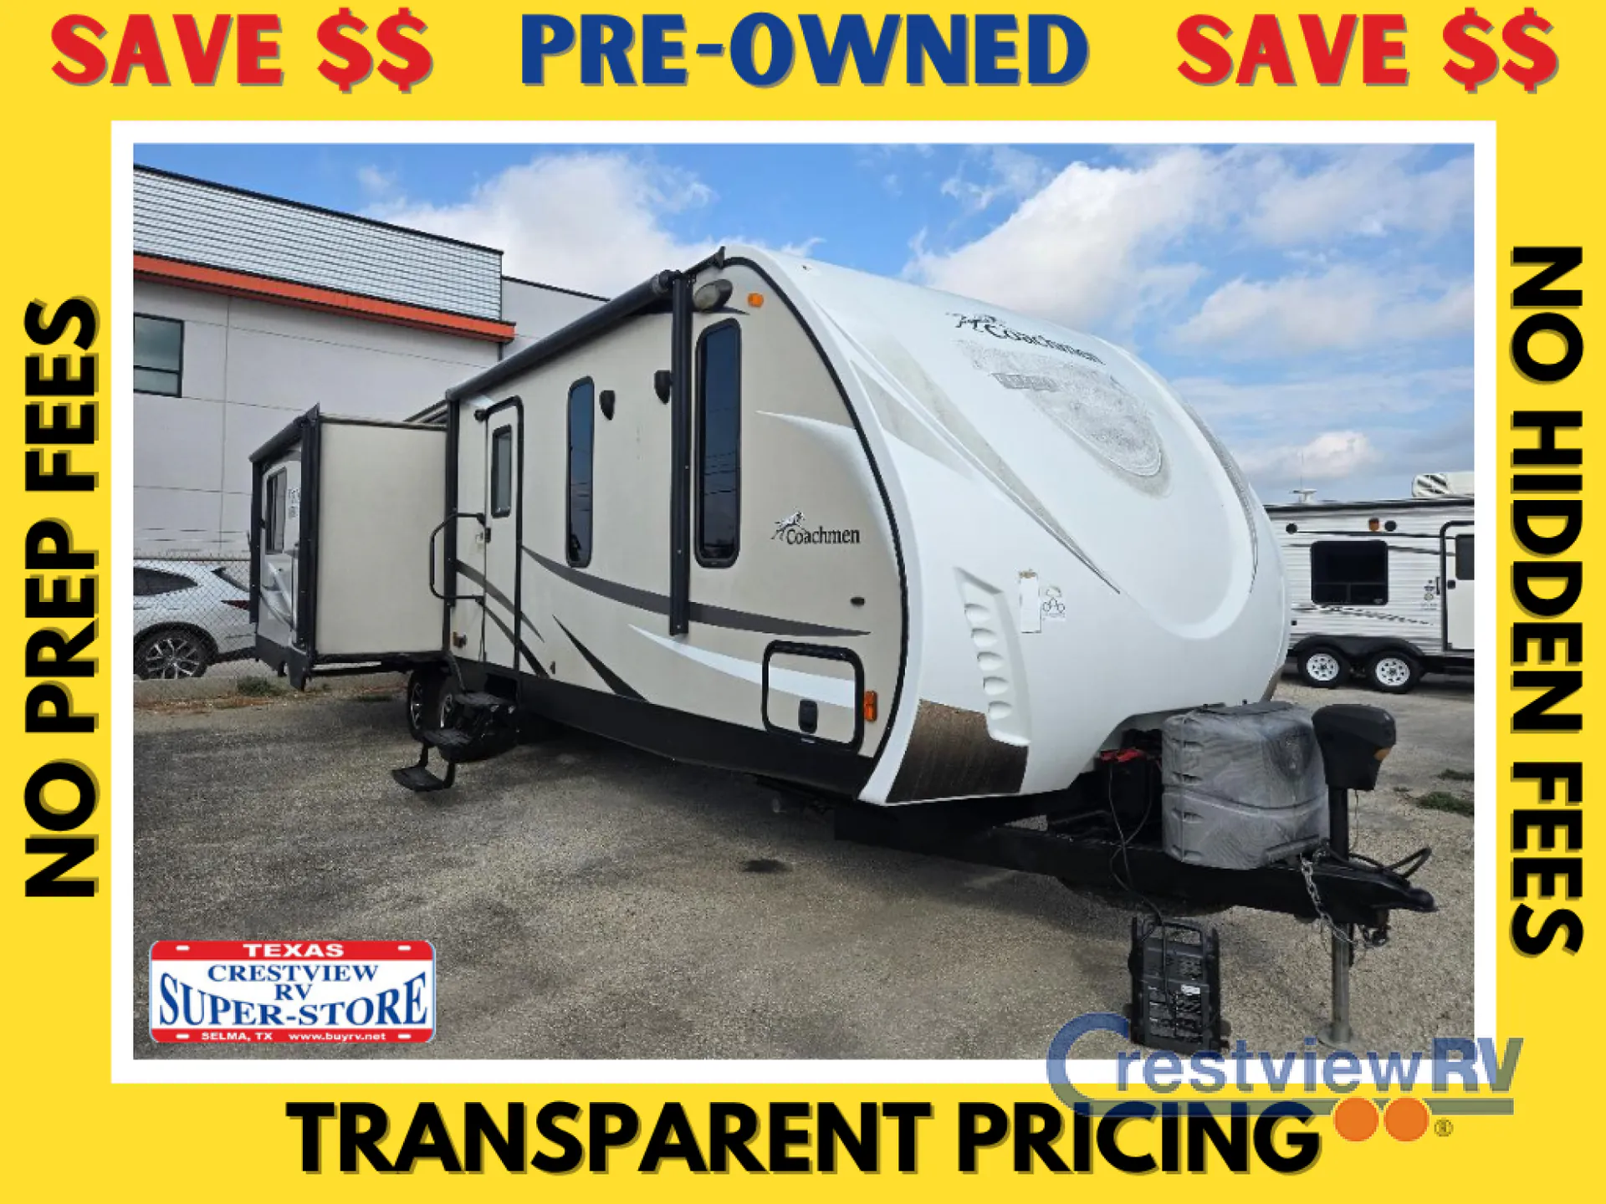
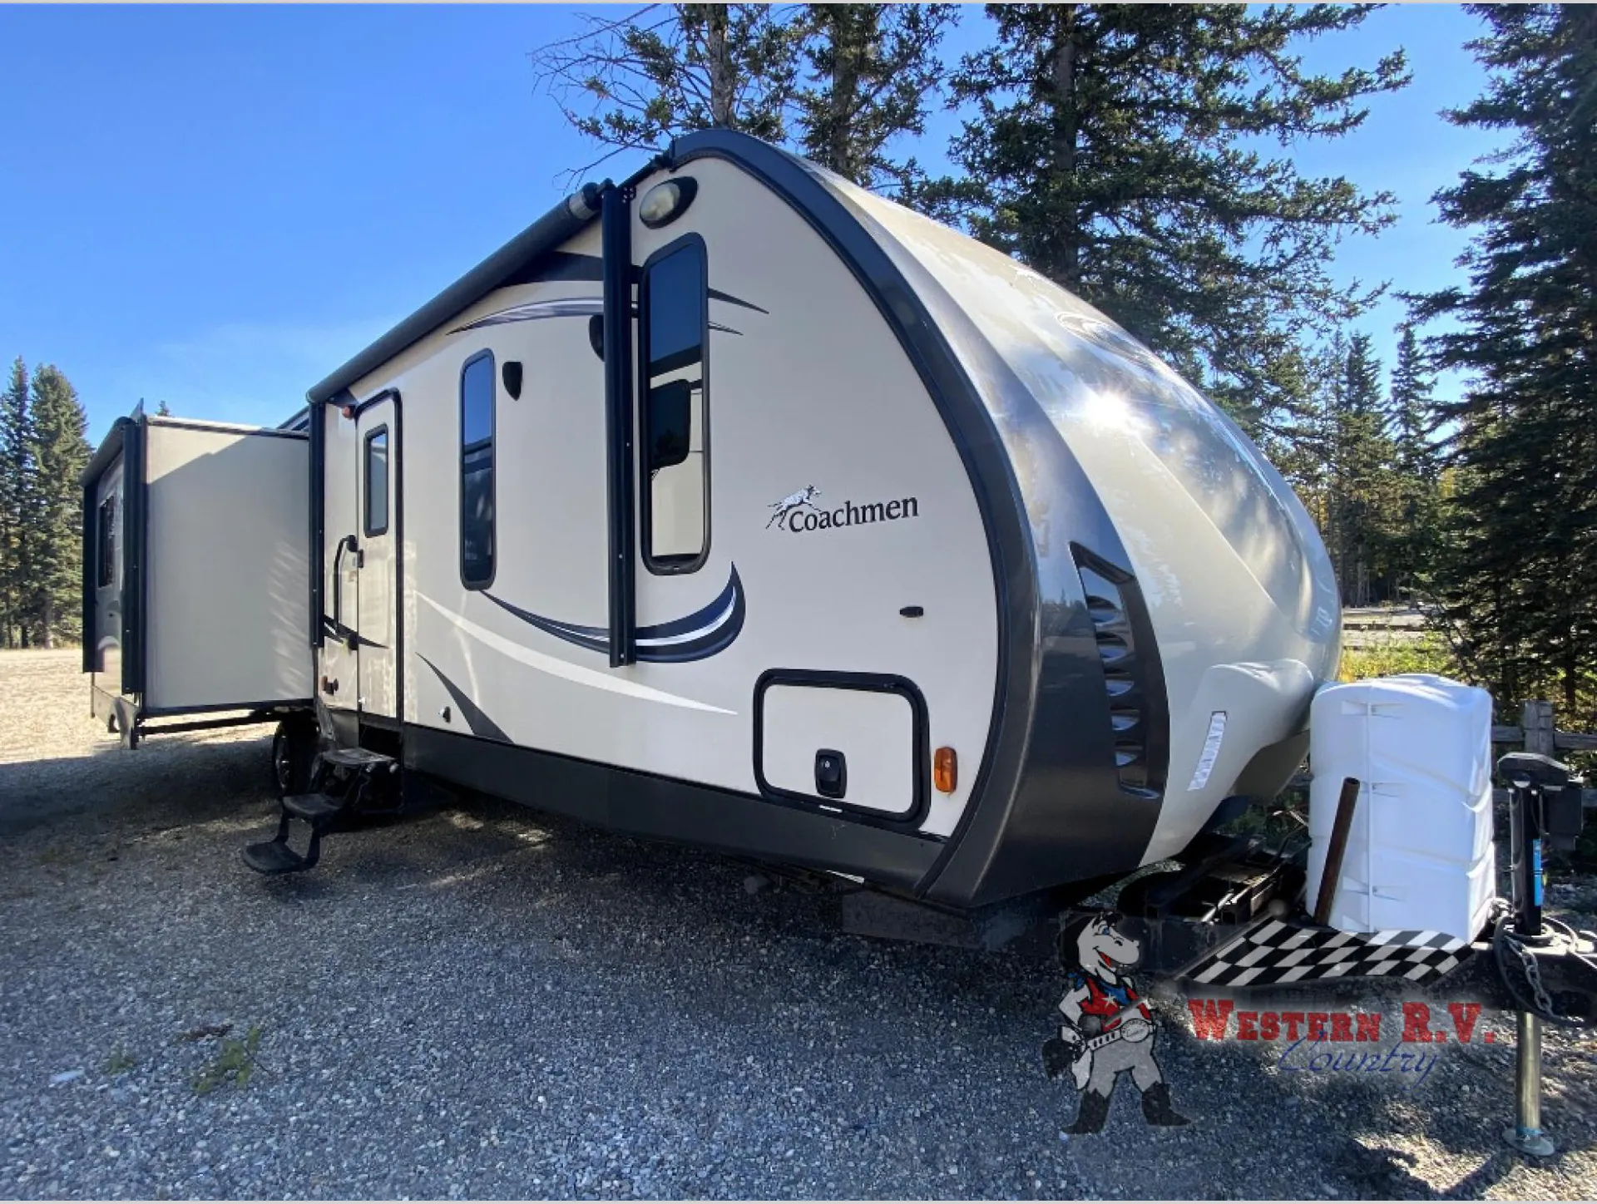
2016 Coachmen Freedom Express Liberty Edition 293 RLDS
UsedStock #26U103PA
Call for price
2016 Freedom Express Liberty Edition 293 RLDS
Other floor plans with a similar body style, feature mix, and price range, prioritizing other manufacturers and brands.
This is a rear-living layout that owners consistently point to for its roomy feel, with a comfortable King bed up front and a wide-open living space toward the back. The Coachmen Freedom Express Liberty Edition 293 RLDS keeps the kitchen genuinely usable, with LG solid surface countertops, an undermount composite sink, and a high-rise faucet. Add the Premier Package and you get a 26" electric fireplace with a slate and walnut surround, a larger 8 cu. ft. refrigerator, and a coffered ceiling with LED accent lighting. At 36 feet it tows well for its size and sleeps six, and the storage throughout tends to be one of the first things couples appreciate.
Length
35 ft 11 in
Dry weight
7,851 lbs
GVWR
9,900 lbs
Sleeps
5
Western RV Country
Sundre, AB
Sells faster than 78% of US RV dealers
Compared with 1,118 dealers nationwide
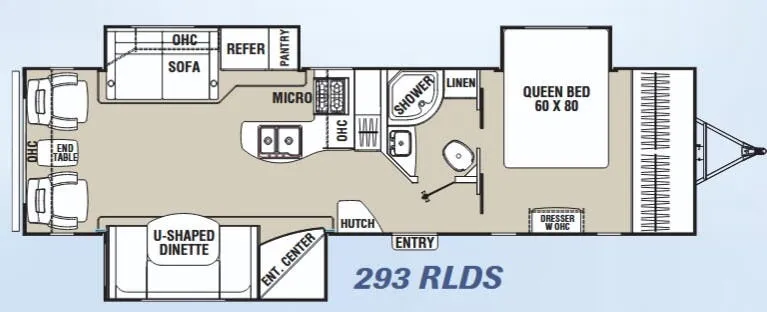
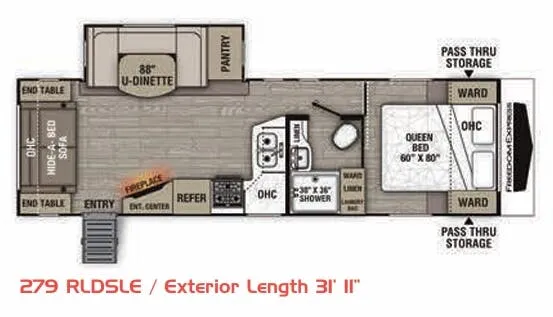
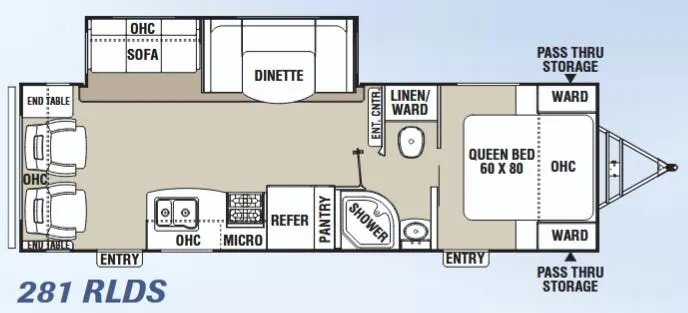
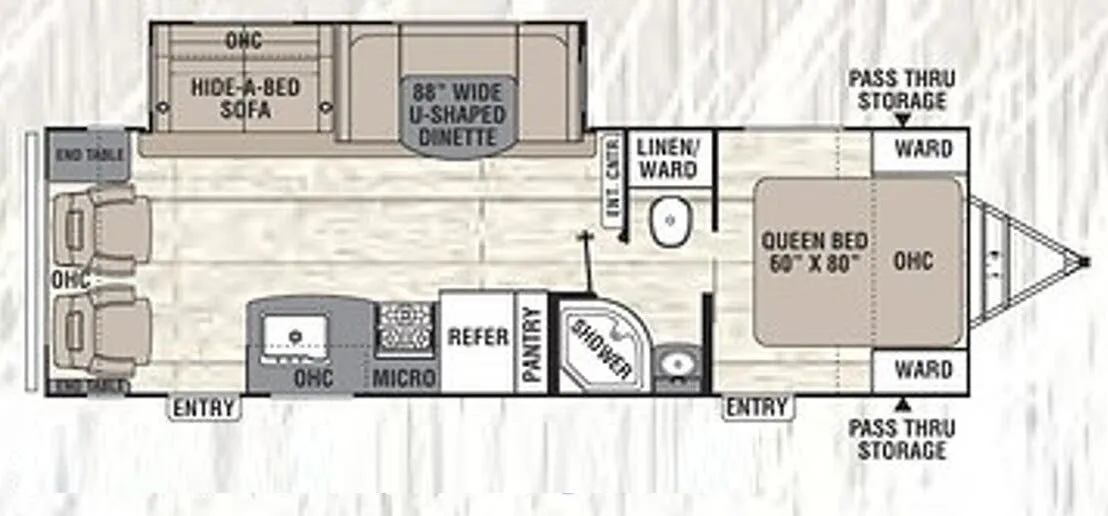
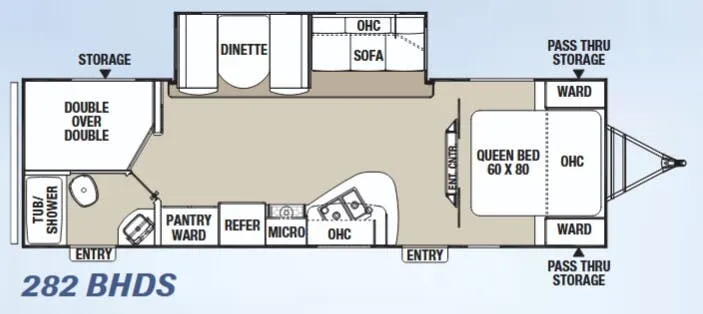
This Freedom Express Liberty/Maple Leaf Edition travel trailer model 293RLDS will have you traveling in comfort and style. Enjoy the spaciousness created by triple slides with two opposing slides in the main living area.
As you enter notice the convenient location of the complete bath almost directly across from the door. Inside find a corner shower, toilet, sink, and linen cabinet. There is a second sliding door that leads directly into the master bedroom up front for easy access at night.
The bedroom features a queen bed slide with dresser opposite along the curb side wall. There is also overhead storage, and a full front wardrobe for hanging all of your clothes.
Back at the main entry door notice a nice hutch to your immediate left, and a coat closet opposite. Continue into the main living space and find a slide out corner entertainment center and u-shaped dinette slide on the left. The dinette is perfect for enjoying your meals at and can easily be converted to additional sleeping space if needed at night.
Opposite the door side find an L-shaped counter with double sink, overhead cabinets, and a three burner range with microwave oven. There is a slide out pantry, refrigerator, and sofa with storage above.
Across the rear of this Liberty Edition unit find two recliners with an end table between and overhead cabinets the entire width of the unit, plus so much more!
Options:
FIBERGLASS EXT
MICROWAVE
RUBBER ROOF
BOOTH DINETTE
SPARE TIRE
SOLAR
ALUMINUM WHEELS
TV / DVD
RECLINERS
AWNING
A/C
STEREO W/BLUETOOTH
OUTSIDE KITCHEN
QUEEN BED
POWER STABILIZING JACKS
POWER FRONT JACKS
ELECTRIC AUTO-LEVELING
LED LIGHTS
Other listings for this floor plan, ranked by condition, model year, distance, price, and listing quality.