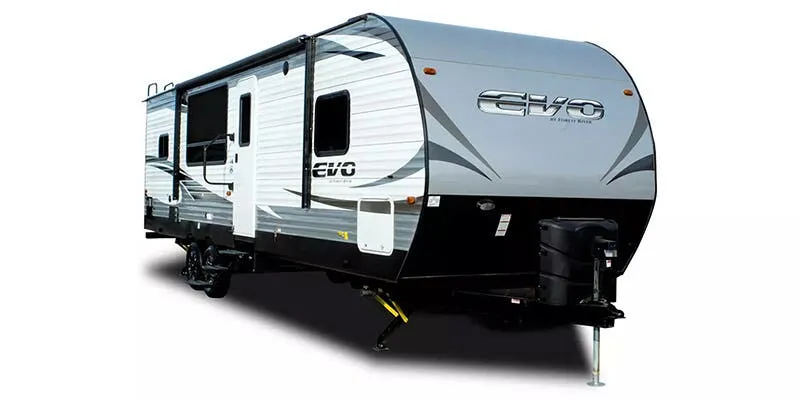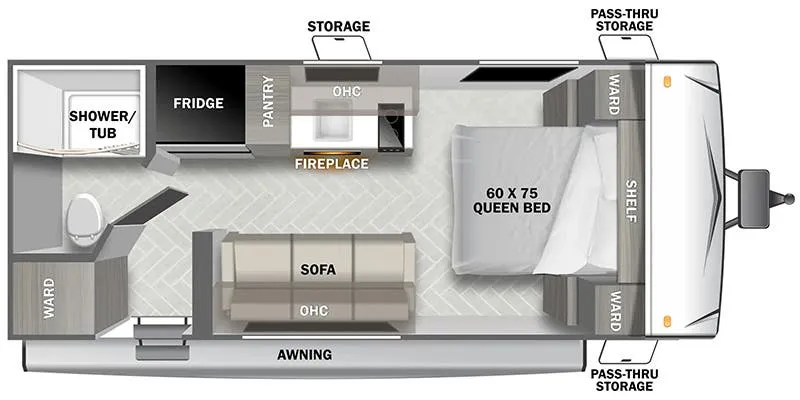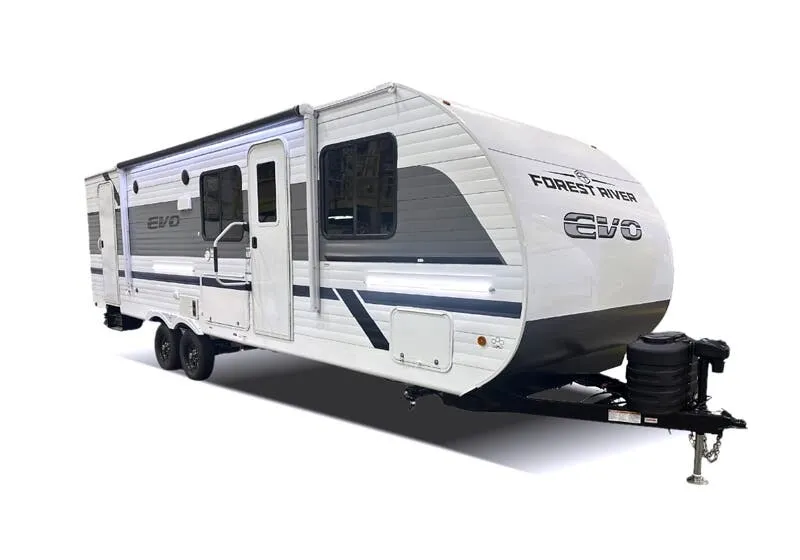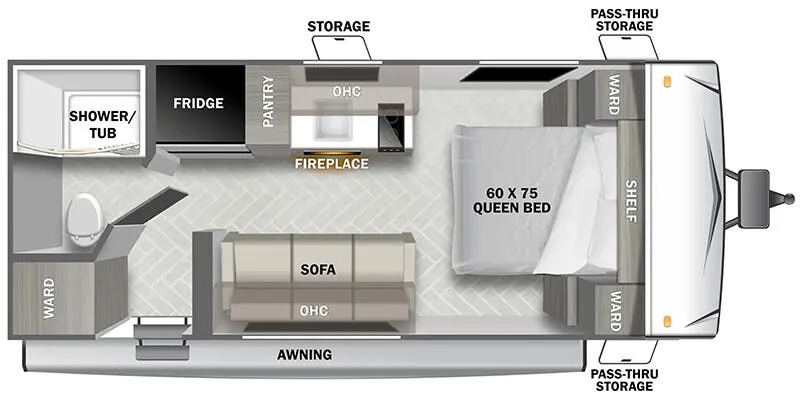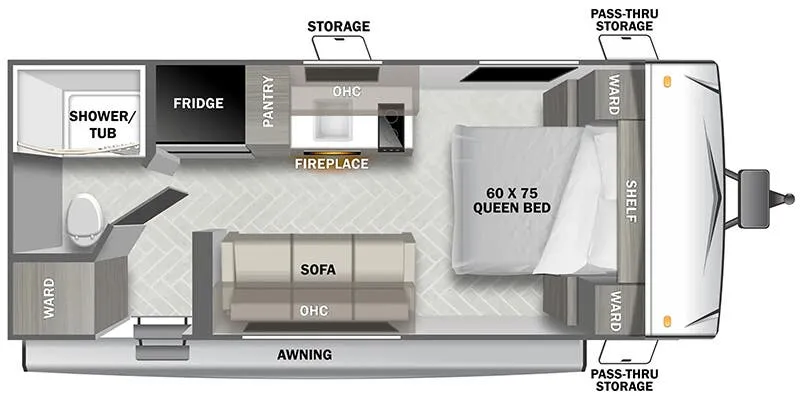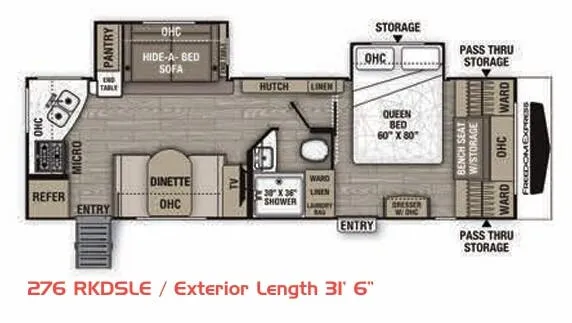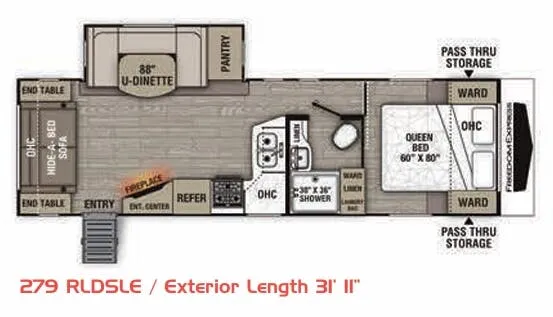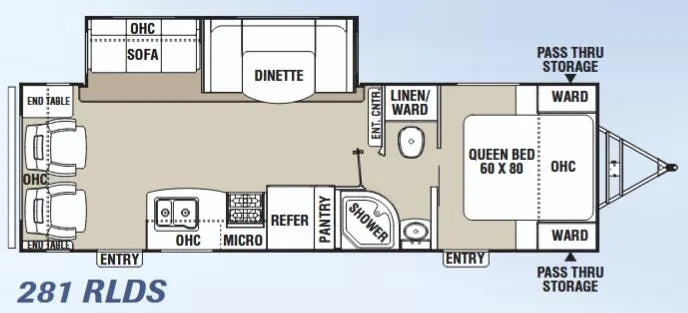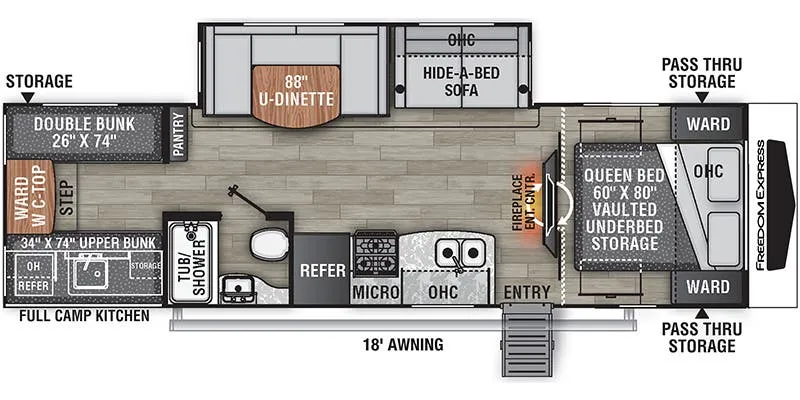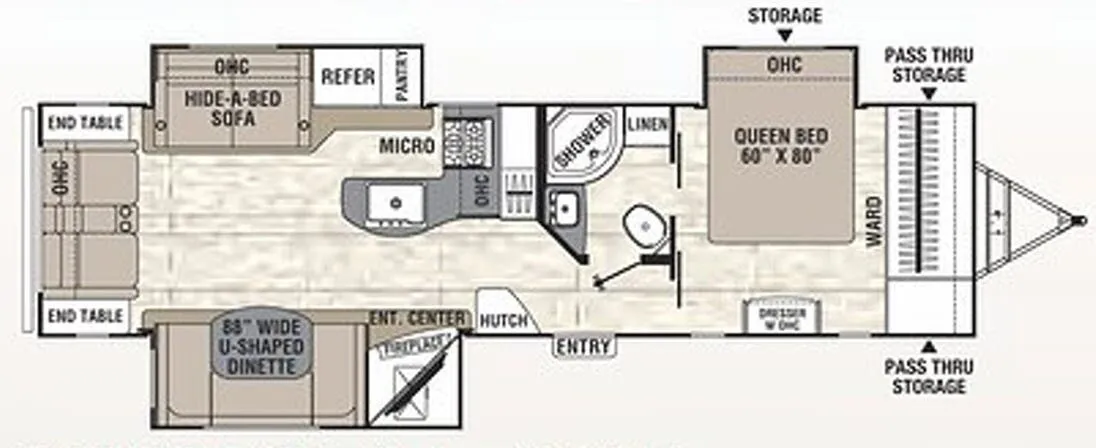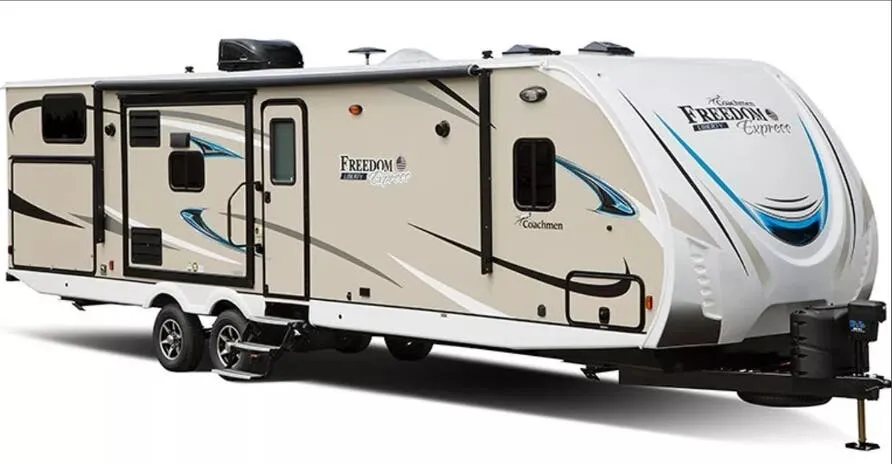
The kitchen is where this floor plan earns its reputation. Solid surface countertops, an undermount stonecast sink with a residential pull-out faucet, subway tile backsplash, and a larger 8 cu. ft. refrigerator (upgradeable to a 10.7 cu. ft. 12-volt unit) make it feel more like a home kitchen than a typical trailer setup. An electric fireplace anchors the living area, and the hide-a-bed sofa adds flexibility without eating up floor space. The Liberty Edition trim brings two exclusive décor options. Walnut and Teak. Along with glazed maple upper cabinet doors and a gel-coated fiberglass cap that gives the exterior a noticeably polished look. The five-point electric stabilizer system and enclosed, heated gate valves are practical touches that hold up well across seasons.
No owner reviews yet. If you've owned one, yours would be the first.
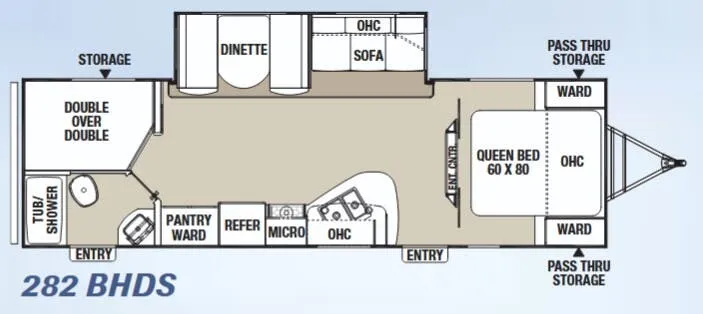
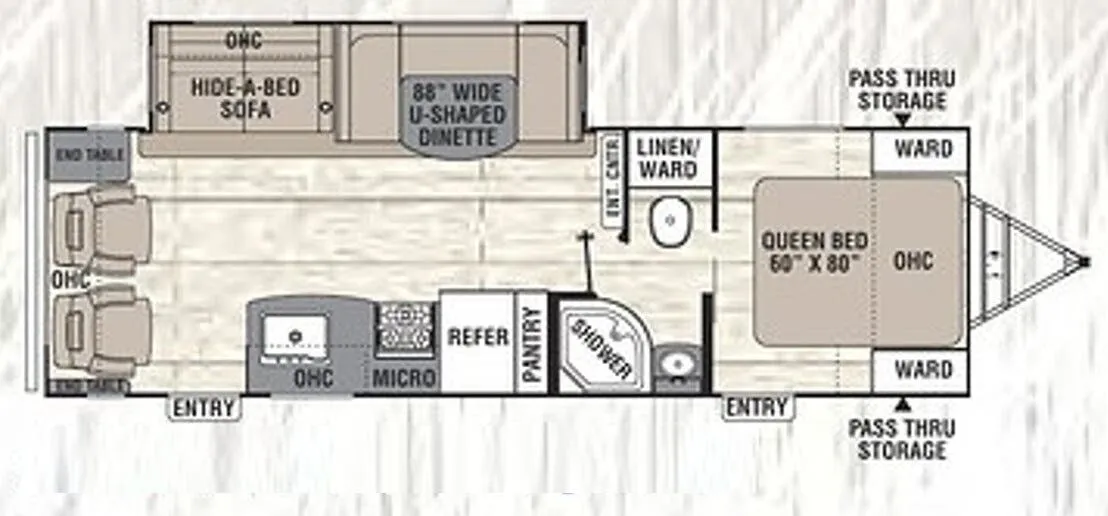
Other travel trailers floor plans (around 31 ft 8 in), similar in size and price to the Freedom Express Liberty Edition 281 RLDSLE.
Based on overall weight and weight directly on tow vehicle's hitch and a new model tow vehicle. Please consult with a professional.