Get in touch and we'll be happy to answer any questions or set up an appointment to see it in person.
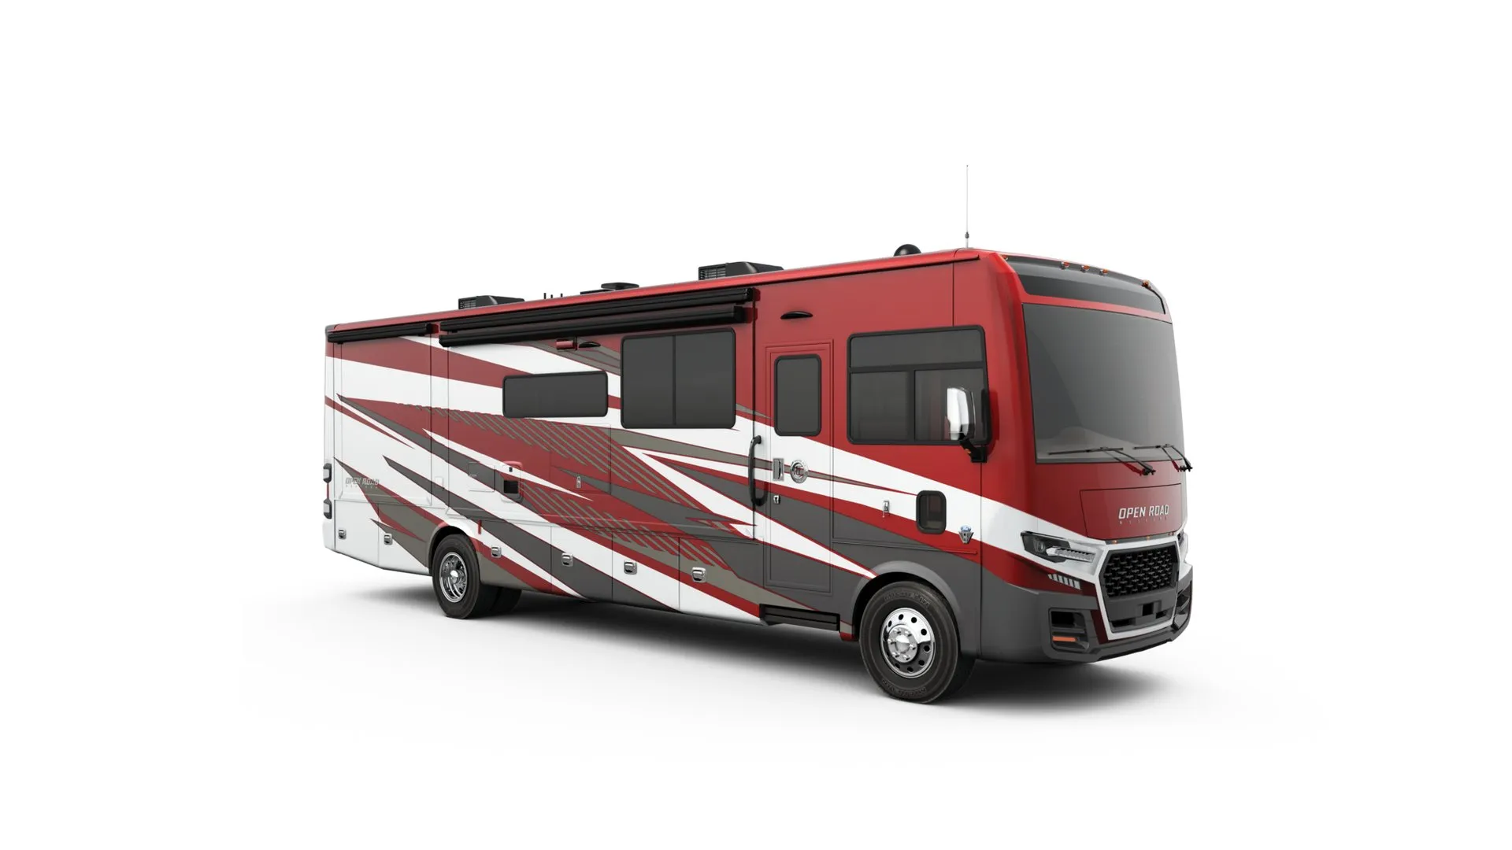
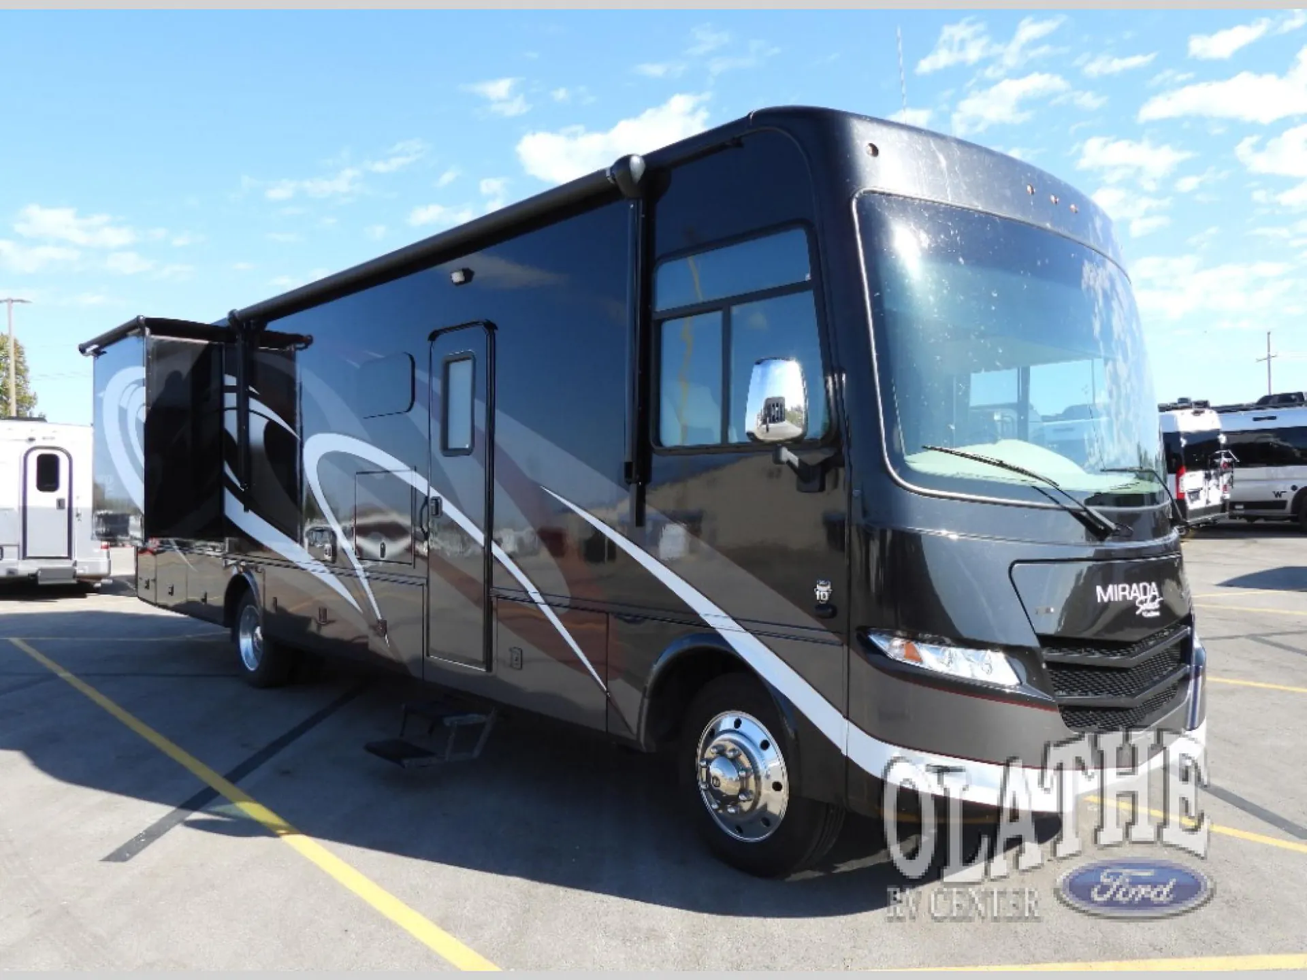
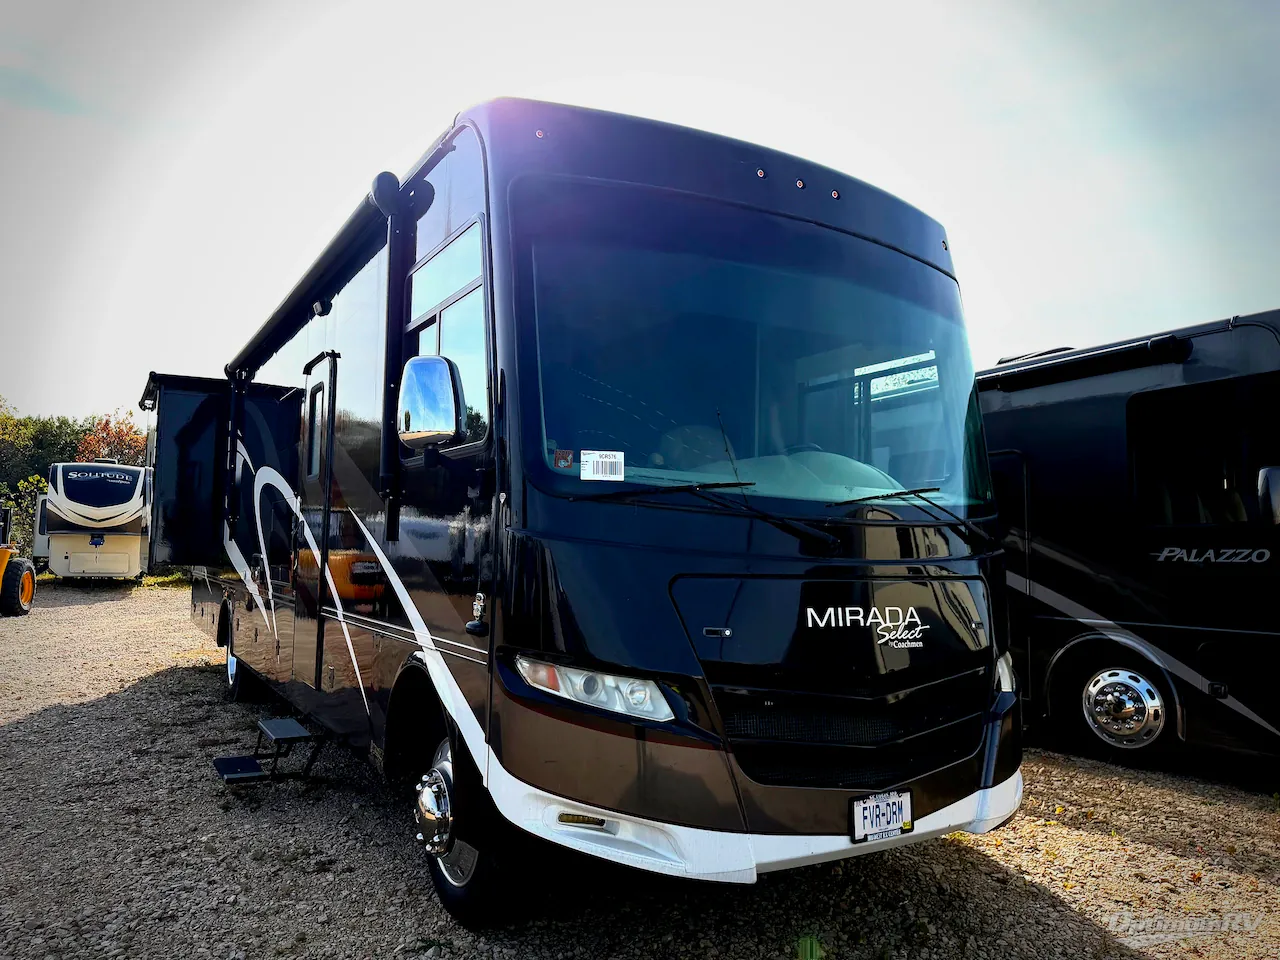
2016 Coachmen Mirada Select 37LS
Used30,083 mi · Stock #9CR576
Ford · FORD ENGINE V-10 6.8L 3-Valve 320 HP/460 TRQ
Listing price
2016 Mirada Select 37LS
Other floor plans with a similar body style, feature mix, and price range, prioritizing other manufacturers and brands.
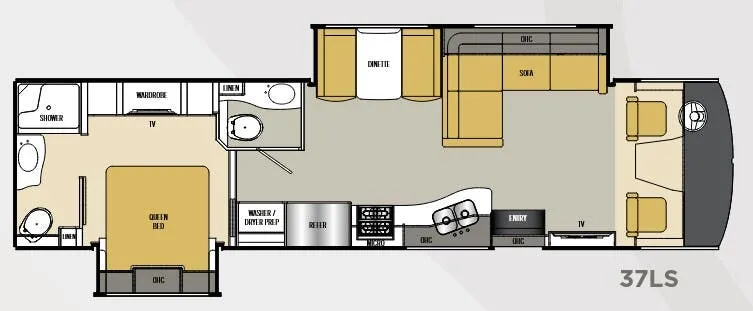
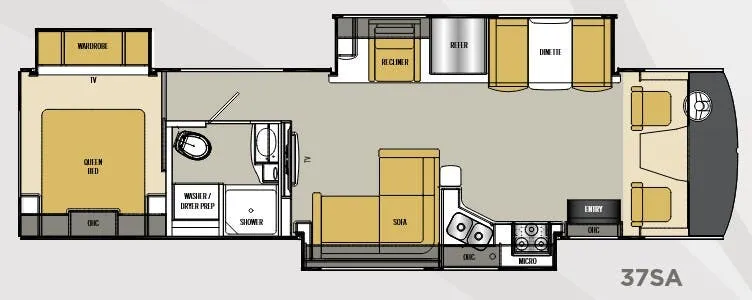
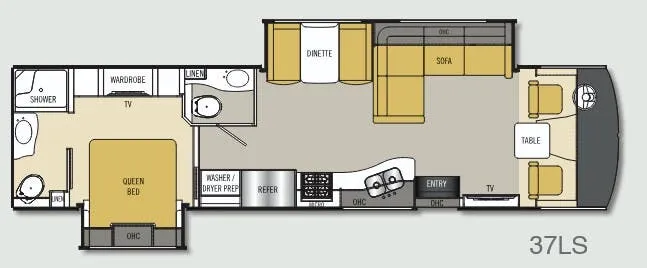
The 37LS packs a surprising amount of comfort into a gas-powered Class A, with an electric fireplace, chaise lounge sofa, and solid surface countertops anchoring a layout that feels more like a living space than a typical motorhome. The kitchen is well-equipped with a stainless steel residential refrigerator, convection microwave, glass tile backsplash, and a pop-up receptacle with USB ports. Up front, a reclining swivel passenger seat and 6-way power driver's seat make long drives more comfortable for both occupants. The Queen bed comes with an upgrade mattress, a dedicated charging station, and a 32" LED TV, and the full bath adds a skylight over the shower for a touch of open-air feel.
Length
37 ft 4 in
Dry weight
22,000 lbs
GVWR
22,000 lbs
Sleeps
7
Many factors play into a unit's listing price and what you should pay. This guide provides a ballpark estimate, but it does not factor in your exact scenario or how different listings are equipped.
The listing price on this unit has changed 2 times.
See the complete price timeline and the rest of this unit's pricing insights.
Optimum RV
Bonne Terre, MO
Compared with 1,116 dealers nationwide
This double slide Mirada Select 37LS class A motorhome by Coachmen RV will take you just about anywhere you dream to go in great comfort and style!
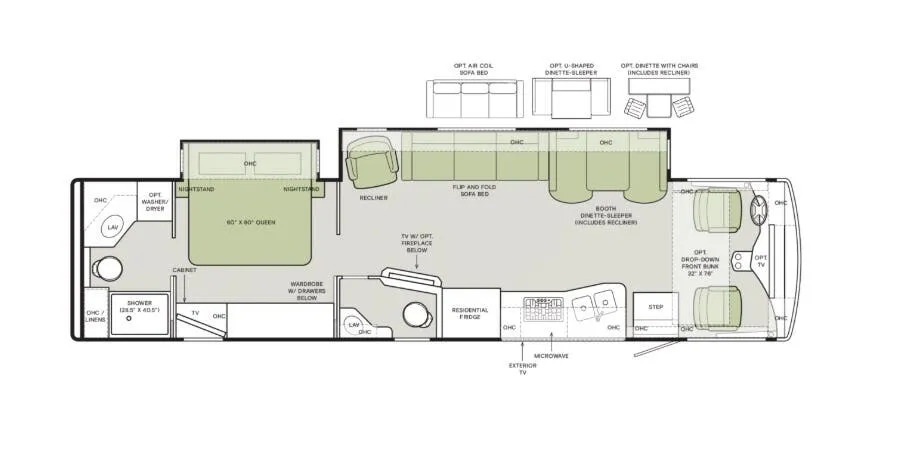
As you enter notice the large slide out L-shaped sofa and booth dinette, both which feature seat-belts for travel safety. There are also overhead storage cabinets above the sofa for your things. A 40" LCD TV can be found to the right of the entrance along with a cozy electric fireplace below.
Just to the left of the entry door you will see all of the kitchen amenities that you need to prepare and cook great food for your family while on the road. There is a double kitchen sink that will make cleaning up a cinch, a three burner range, microwave, refrigerator, and pantry for dry good storage, and more. There is also a space that has been prepped for a washer and dryer for added convenience if you choose to add the units.
A half bath across the hall is convenient to use when in the kitchen and living room area.
Head further back to the rear master bedroom with on-suite. The queen bed slides out with nightstands on either side. There is also an overhead storage cabinet for your things. Opposite the bed is a wardrobe with 32" TV, and a sliding door leads to a rear master bath featuring a shower, sink, toilet, linen cabinet, and so much more!
You can also choose to add the salon drop down bunk for added sleeping space on this unit only.
Other listings for this floor plan, ranked by condition, model year, distance, price, and listing quality.