Get in touch and we'll be happy to answer any questions or set up an appointment to see it in person.
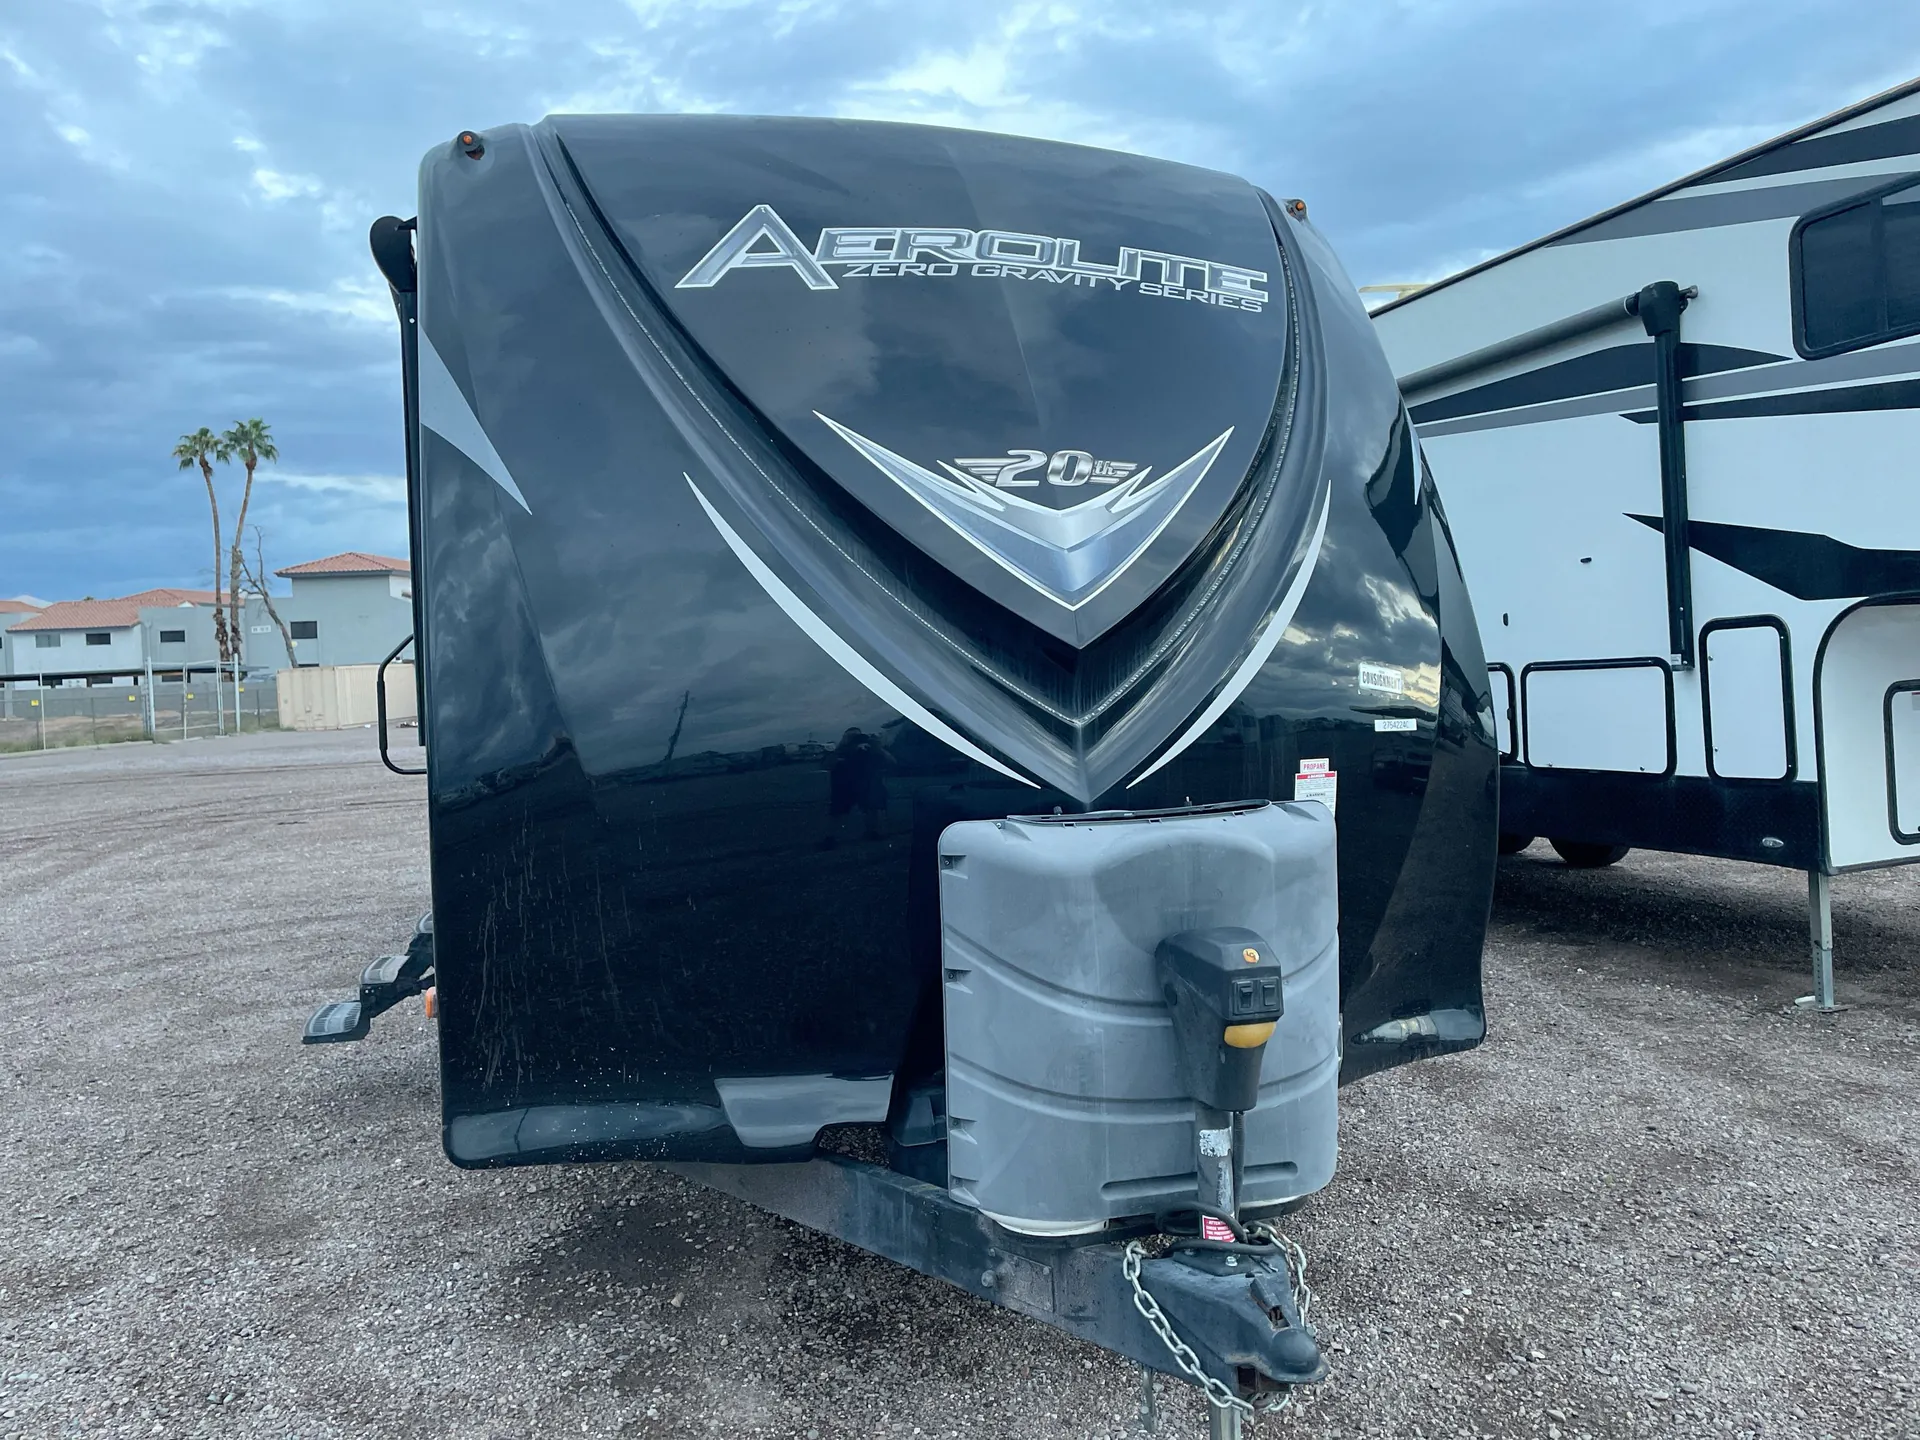
2016 Dutchmen Aerolite Luxury 282DBHS
UsedStock #83001C
Listing price
2016 Aerolite Luxury 282DBHS
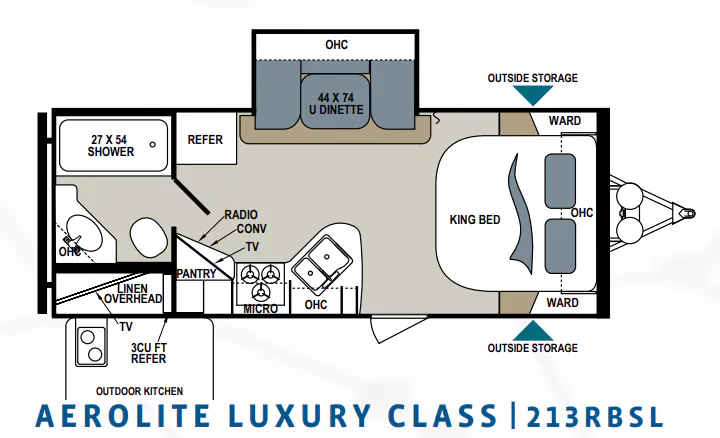
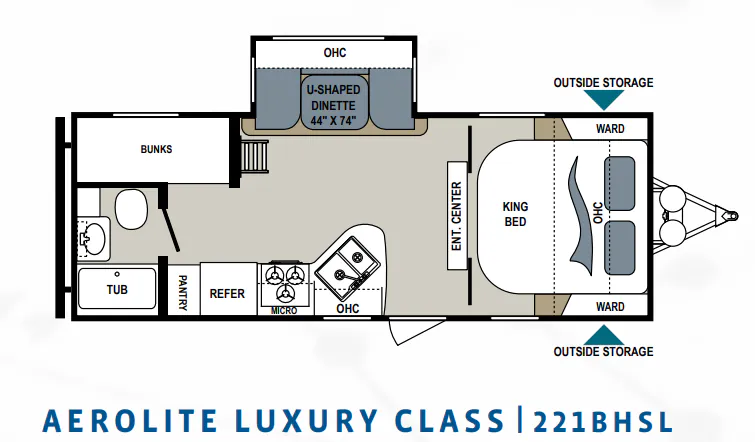
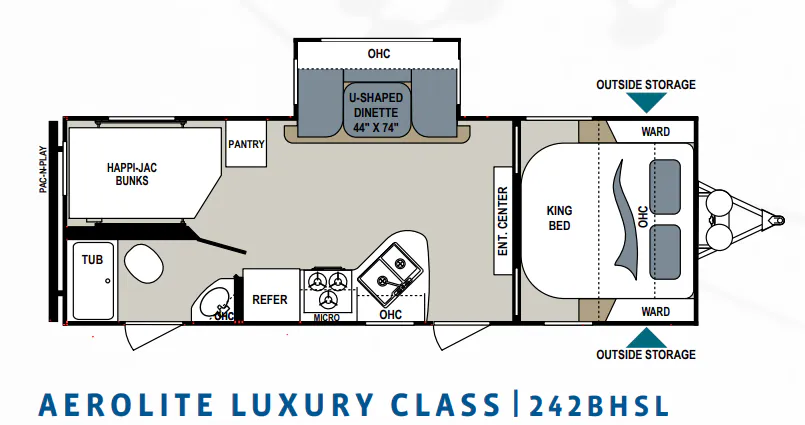
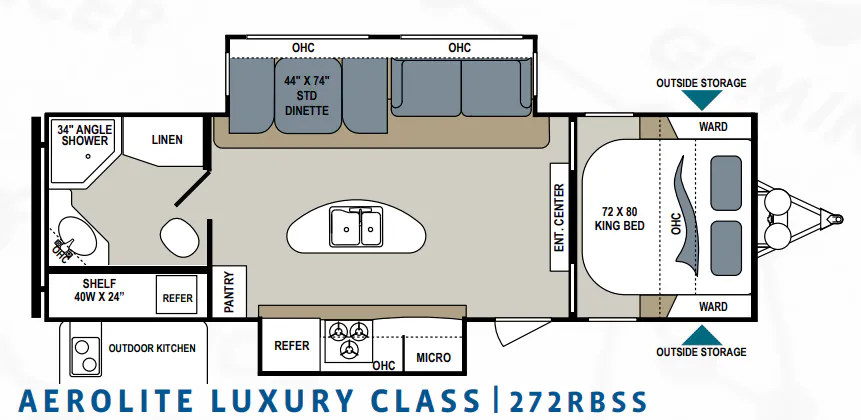
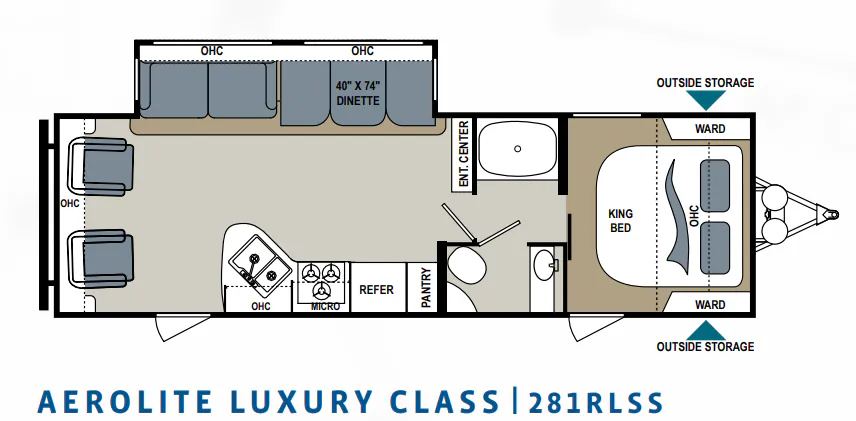
Other floor plans with a similar body style, feature mix, and price range, prioritizing other manufacturers and brands.
The Dutchmen Aerolite Luxury 282DBHS is built around a bunkhouse layout that sleeps up to 12, anchored by a King bed in the private rear bedroom and a full kitchen with a stainless-steel three-burner range, oven, microwave, and high-spout pull-out faucet. Gelcoat fiberglass sidewalls and a painted fiberglass front cap give the exterior a cleaner, more durable finish than you'd expect at this price point, and the heated enclosed underbelly adds genuine three-season versatility. Inside, the residential sofa, LED lighting throughout, skylights in both the kitchen and bath, and a Bluetooth stereo make the living space feel more finished than a typical bunkhouse. Owners consistently call out the King bed and counter space as standouts, and the Stabilitrack suspension system draws praise for how composed the Dutchmen Aerolite Luxury 282DBHS feels on the road.
Length
33 ft
Dry weight
6,210 lbs
Sleeps
8
Slideout
1
Many factors play into a unit's listing price and what you should pay. This guide provides a ballpark estimate, but it does not factor in your exact scenario or how different listings are equipped.
Keystone RV Center
Greencastle, PA
Sells faster than 59% of Pennsylvania RV dealers
Compared with 29 dealers in Pennsylvania
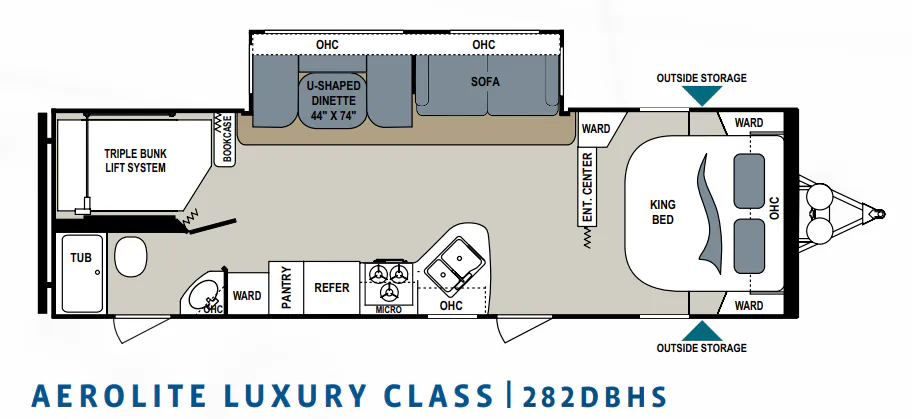
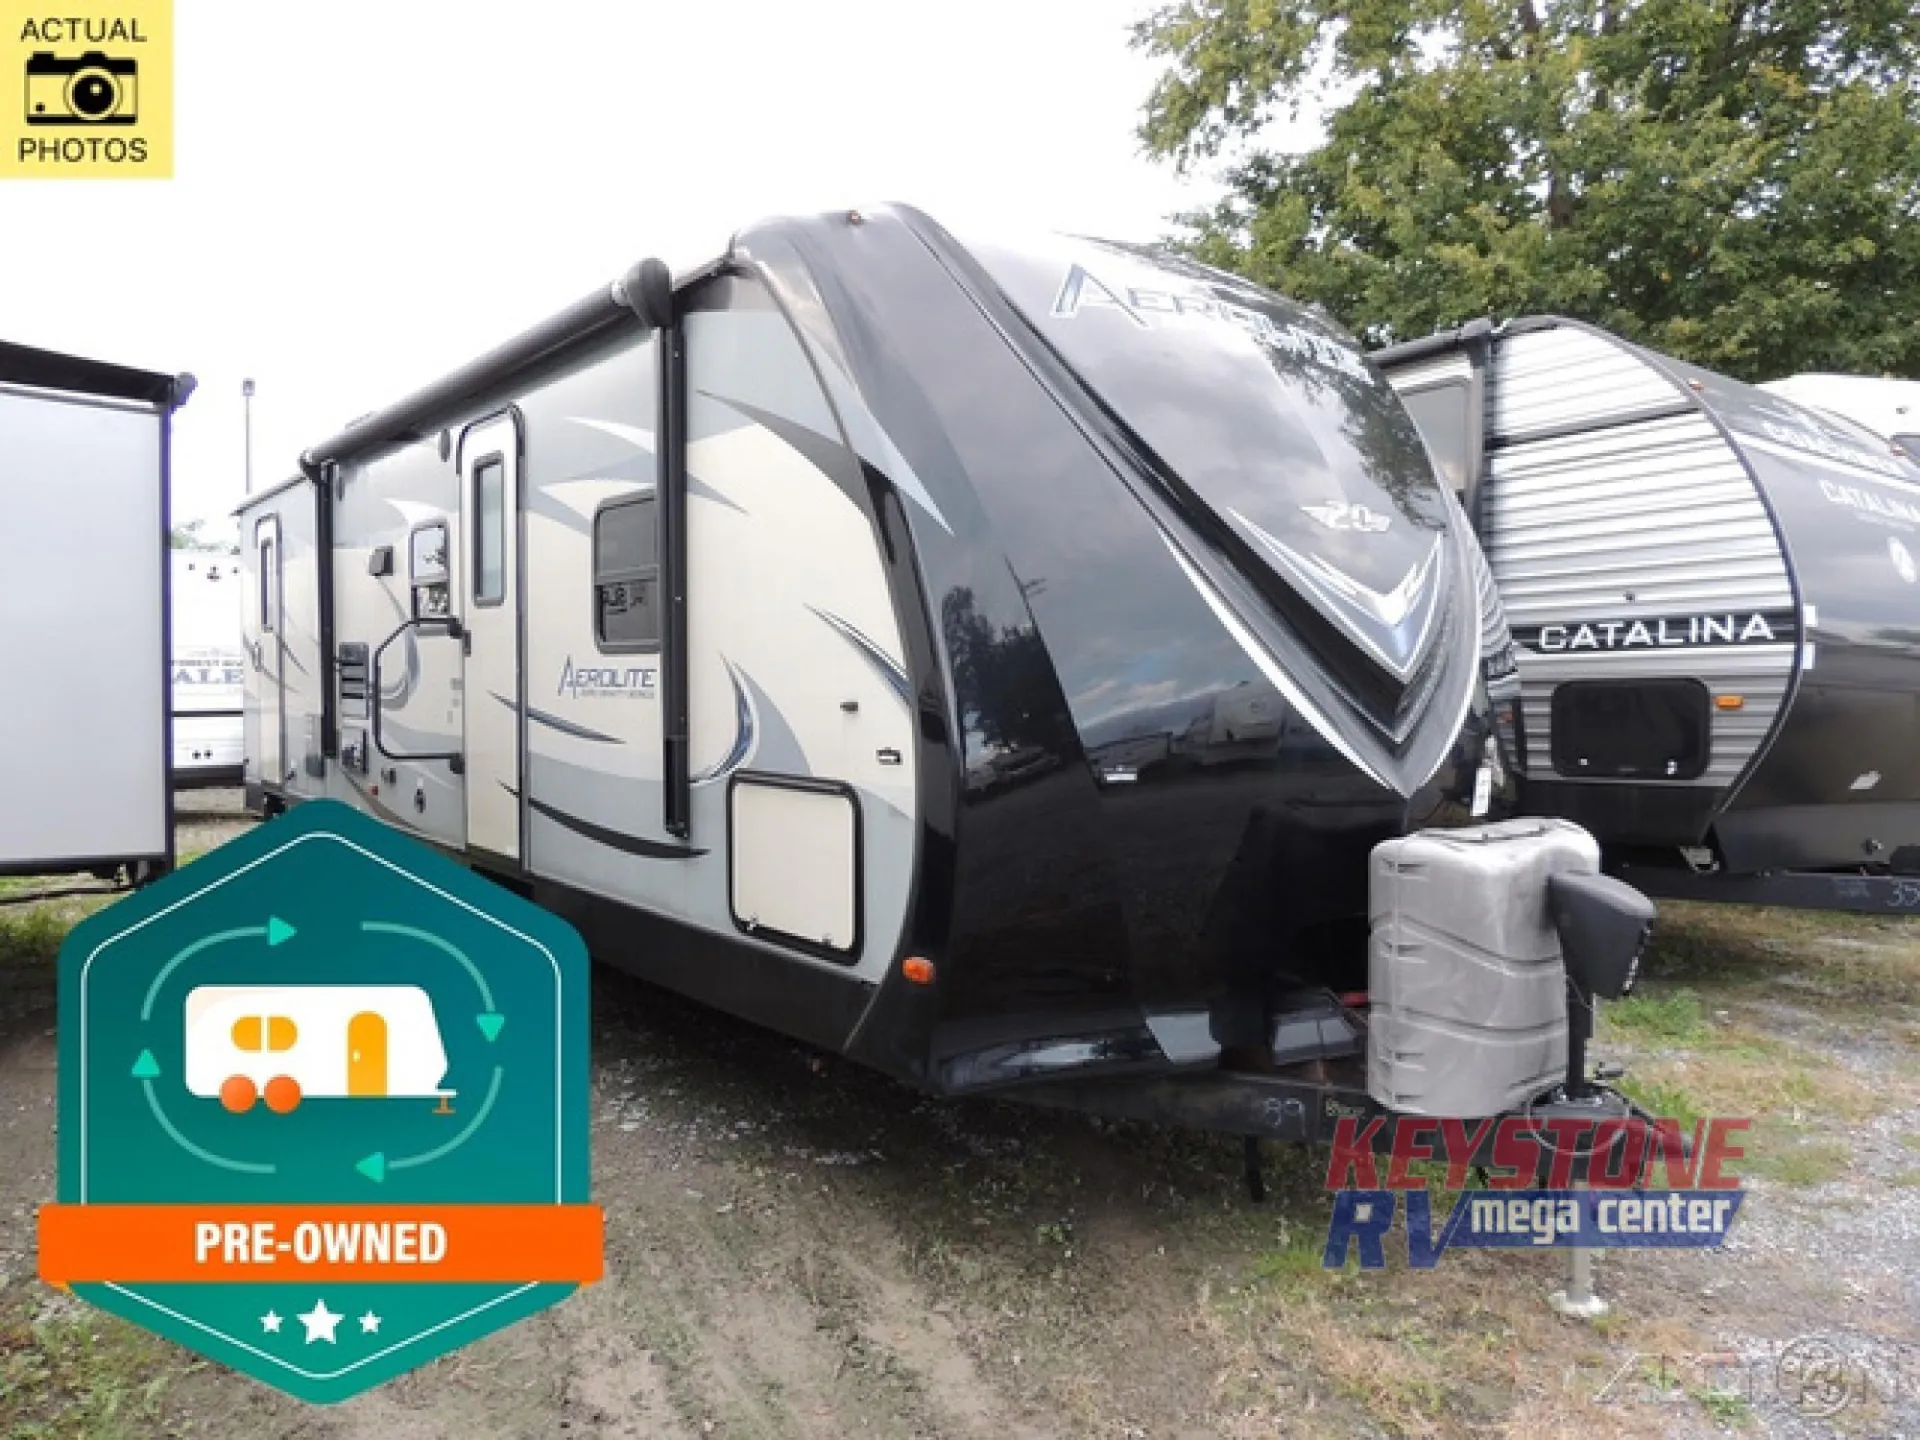
This Aerolite 282DBHS is a full sized ultra light travel trailer by Dutchmen. It features a super slide out, a triple bunk lift system for added sleeping capacity, and two entry doors.
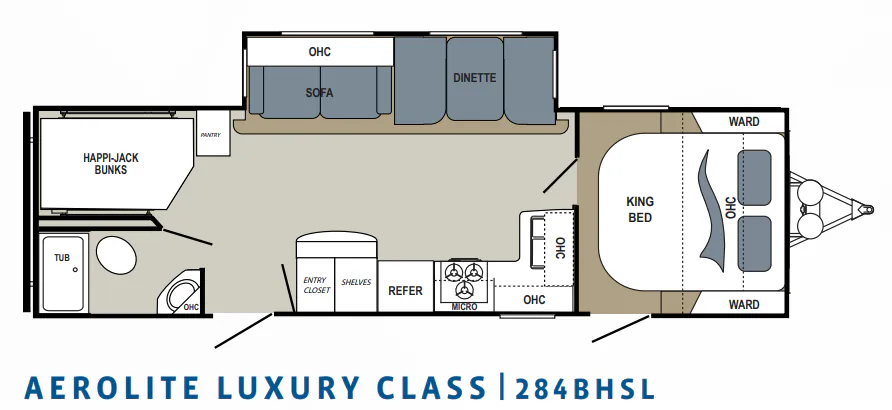
Step inside the main entrance and see a king size bed to your right. There are two wardrobes for storage, an overhead cabinet, and a third corner wardrobe also. There is a curtain that can be pulled for a bit more privacy at night.
The combined living and kitchen area features a slide out sofa with overhead cabinet and a 44" by 74" u-shaped dinette. Each provides plenty of seating for meal time and just hanging out. There is an entertainment center nearby that can easily be viewed from the sofa or dinette.
In this Aerolite kitchen you will have no trouble preparing and cooking great meals and snacks while you are on the go. There is a pantry for dry goods, a refrigerator, a three burner range with microwave oven above, and a double sink for easy cleanup. There are also overhead cabinets for storing dishes and things.
The rear right corner features a set of bunk beds with a triple bunk lift system. The lift allowing you to position the bunks up to the ceiling when not in use for a play space down below. There is a bookcase at the foot of the beds and a wardrobe just outside the bathroom door for storage.
The rear private bath provides a tub/shower, a toilet and a corner sink with medicine cabinet above. With the separate entry into the bathroom, it is easily accessible when you are enjoying the outdoors.
You will also enjoy plenty of exterior storage with front compartments on both sides of the trailer, and so much more!
Other listings for this floor plan, ranked by condition, model year, distance, price, and listing quality.