Get in touch and we'll be happy to answer any questions or set up an appointment to see it in person.
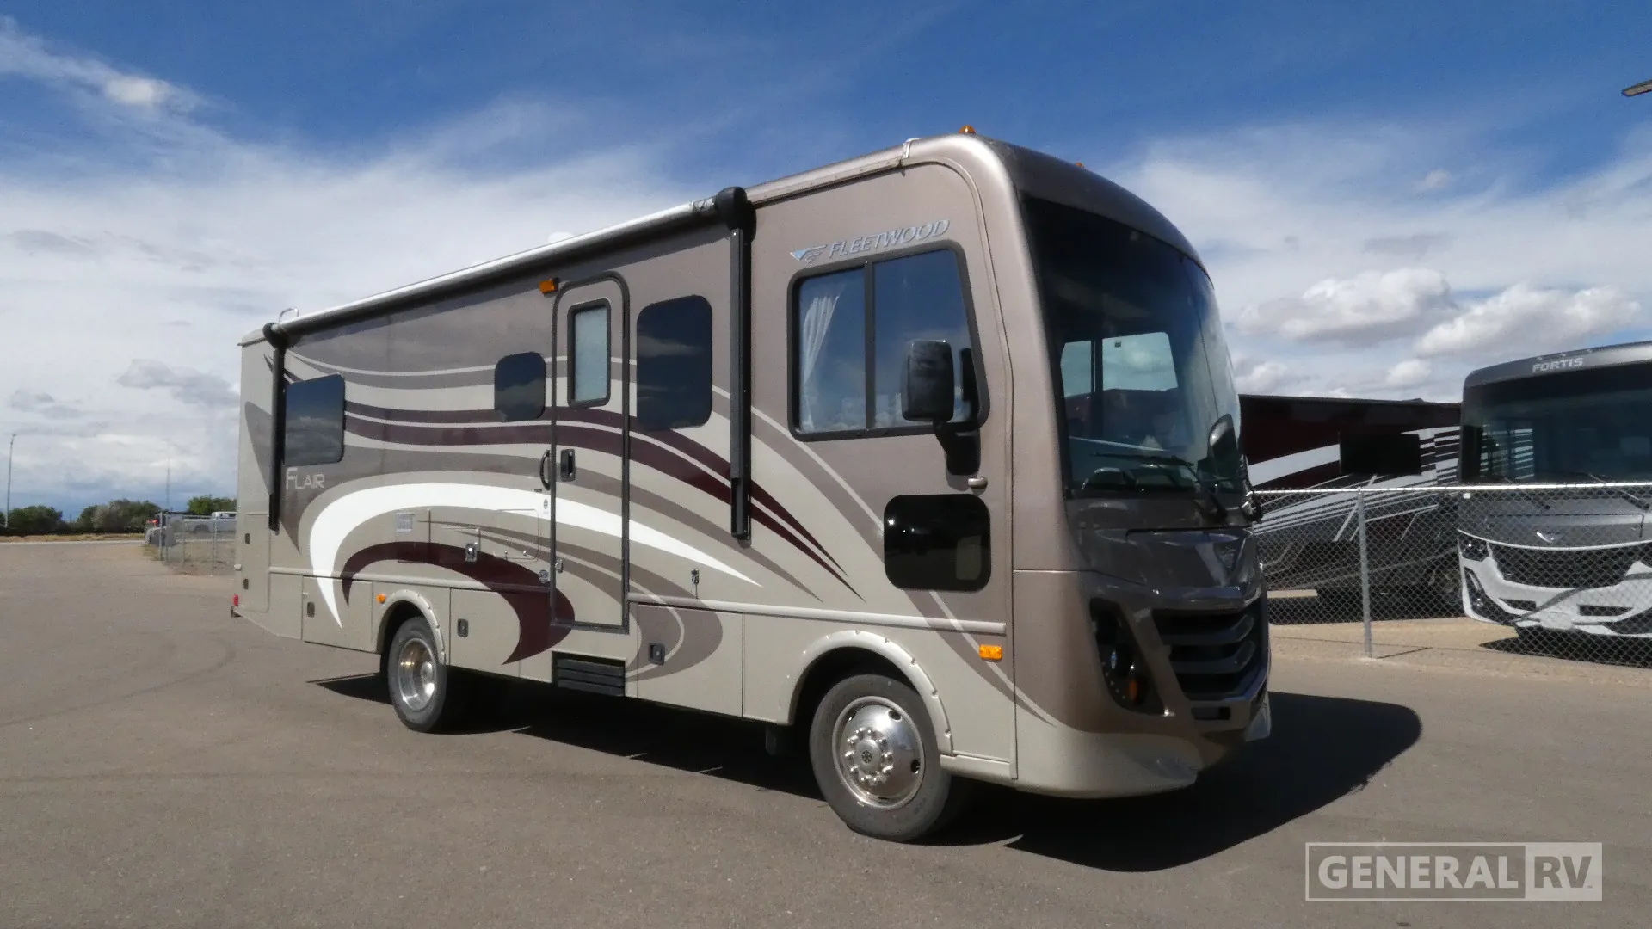
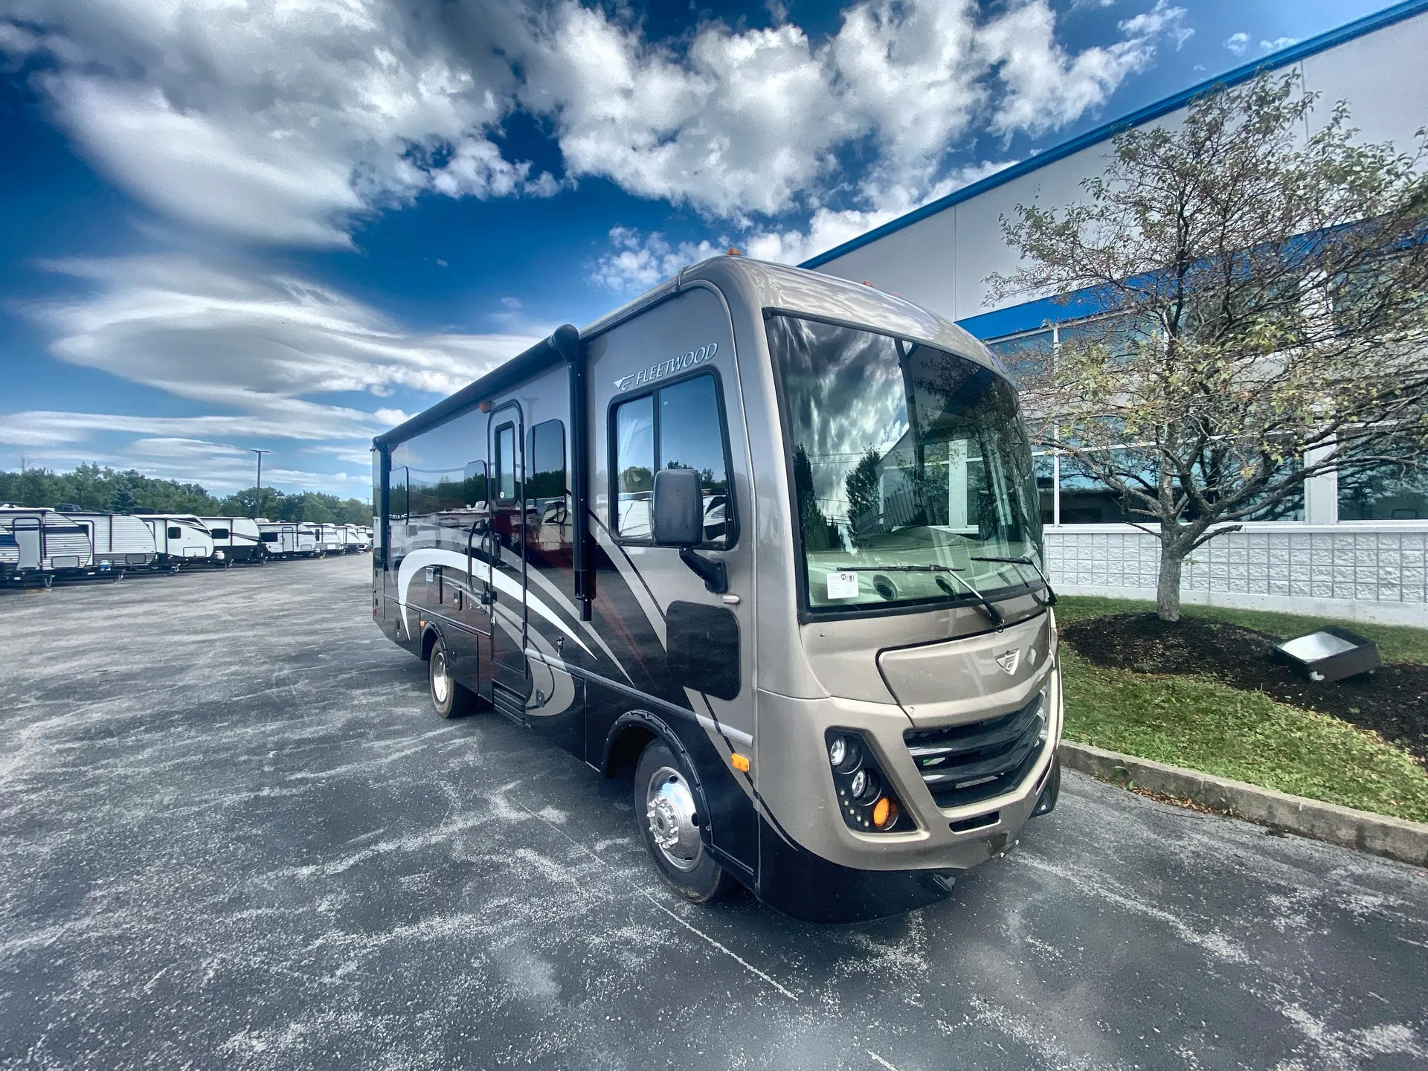
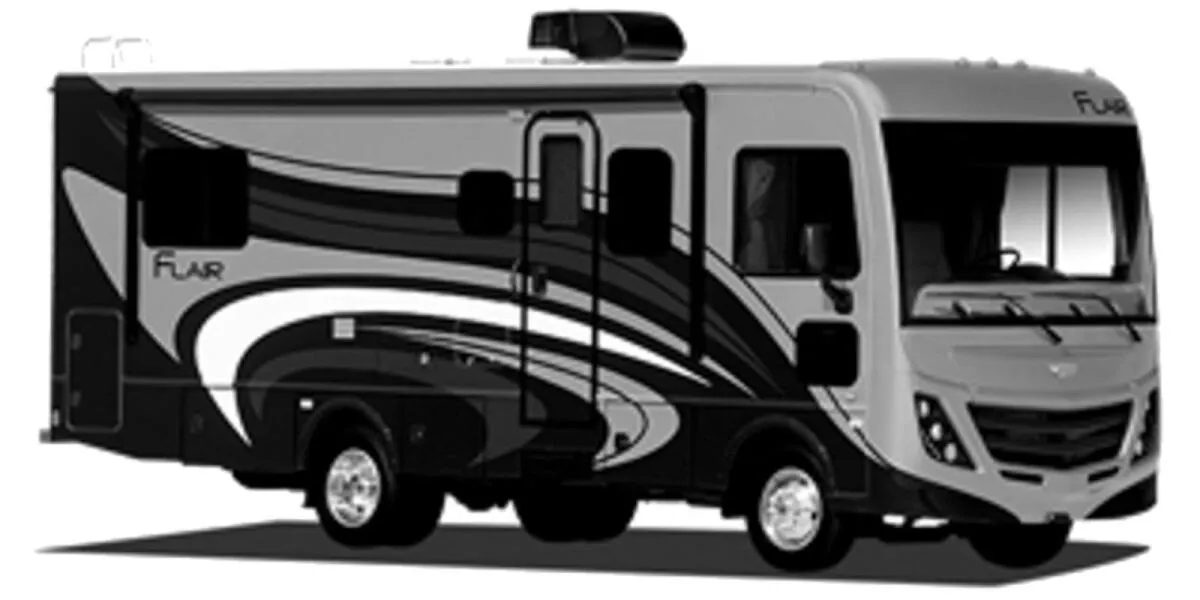
2016 Fleetwood Flair 26D
Used16,328 mi · Stock #27W162A
FORD® · 6.8L Triton V10
Listing price
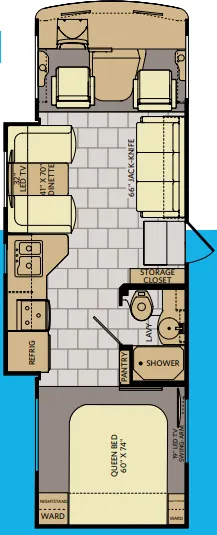
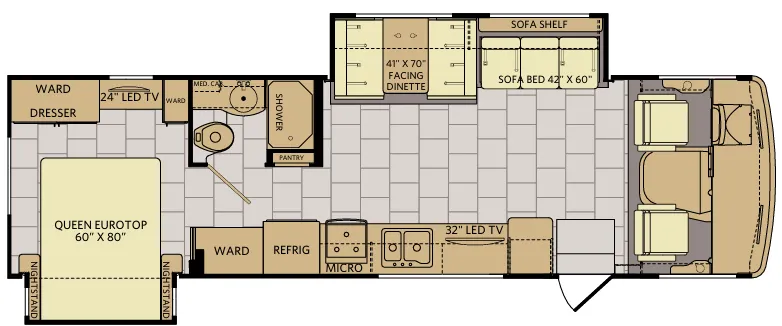
2016 Flair 26D
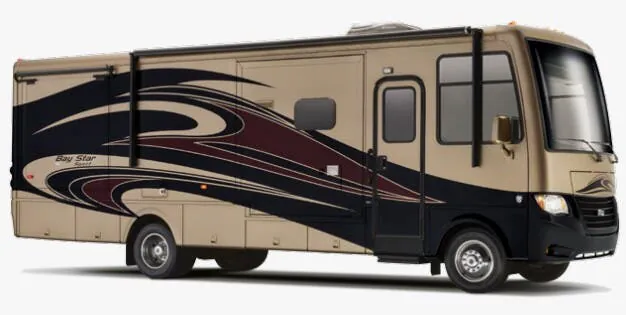
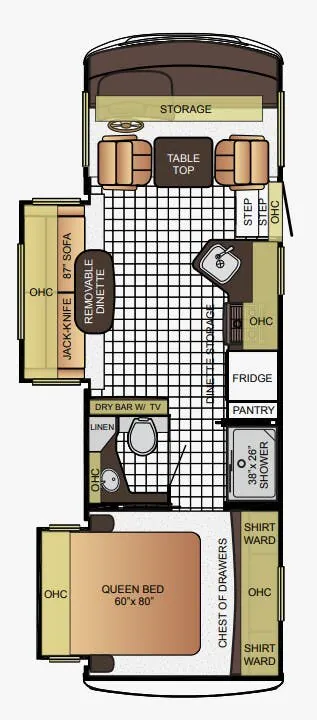
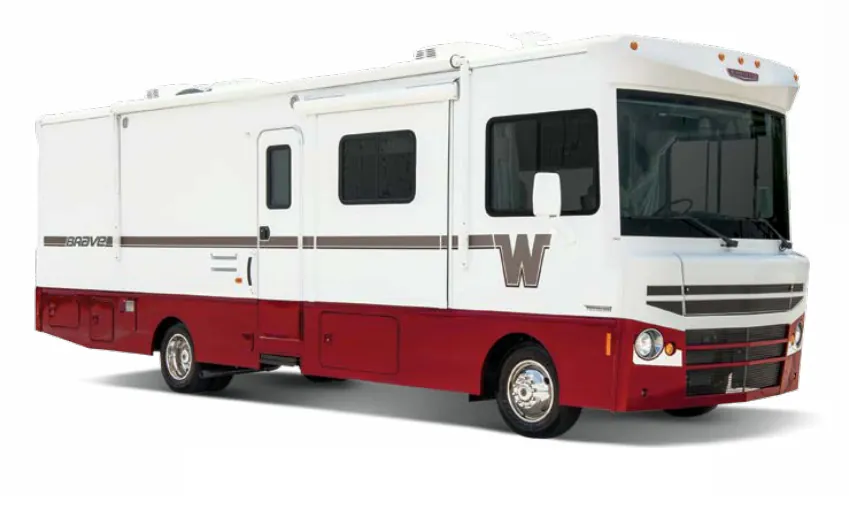
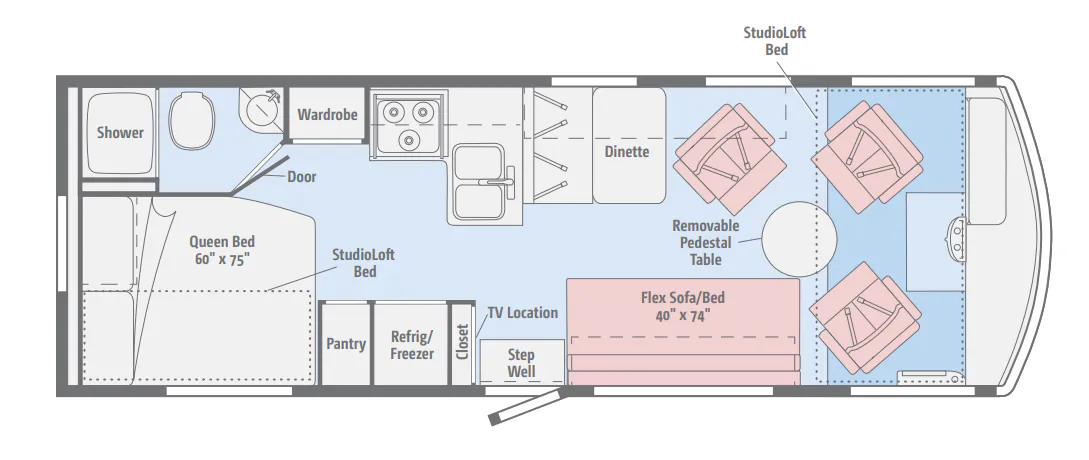
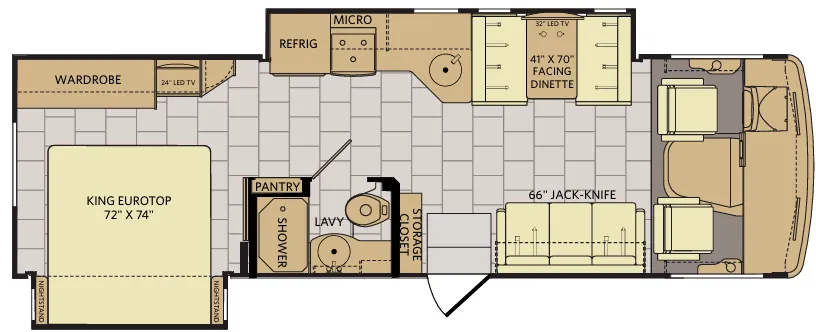
Other floor plans with a similar body style, feature mix, and price range, prioritizing other manufacturers and brands.
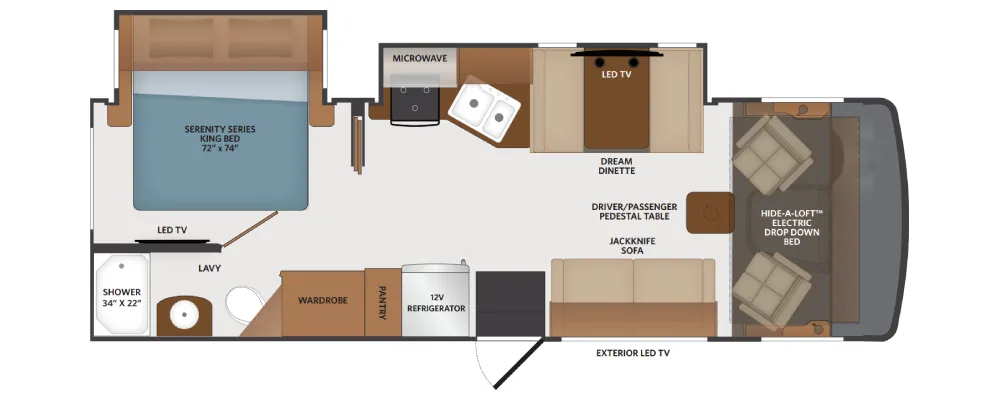
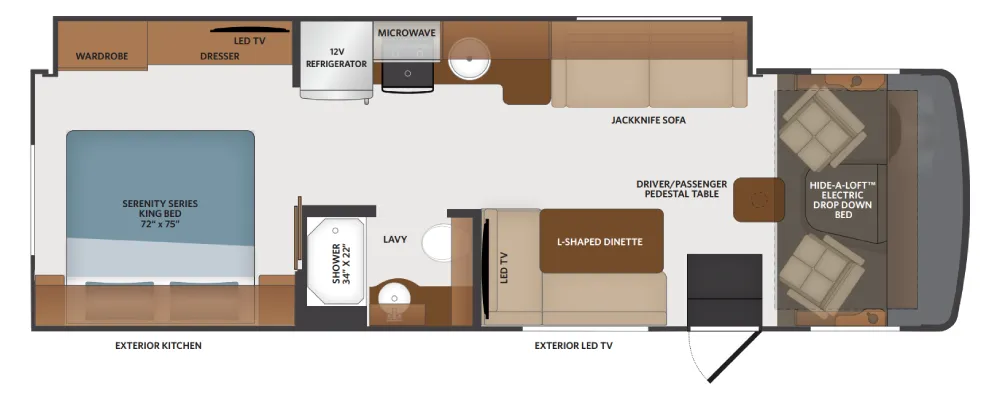
That Hide-a-Loft drop-down Queen bed is a clever trick. It frees up the living space when you don't need it, then gives you a proper 60"x80" Queen with its own 28" TV when you do. Fleetwood built the Flair 26D with a high gloss gel Vetrolite® fiberglass skin over no wood substrate, which means no rot worries and a finish that holds up long-term. Full basement storage makes the most of every inch underneath, and the exterior entertainment center means you're not hauling a TV outside every time you want to watch the game at camp. Tinted frameless windows and a soft-touch vinyl ceiling with ducted air keep the interior feeling cleaner and more intentional than you'd expect at this size.
Length
27 ft
GVWR
16,000 lbs
Sleeps
4
Slideout
1
Many factors play into a unit's listing price and what you should pay. This guide provides a ballpark estimate, but it does not factor in your exact scenario or how different listings are equipped.
There may be room for price negotiation.
$35,995 – $50,594
This unit has been on the lot for 30 days or less.
This unit is ranked 3 of 3 by asking price in this group.
Kunes RV
Deforest, WI
Sells faster than 69% of Wisconsin RV dealers
Compared with 37 dealers in Wisconsin
FLEETWOOD FLAIR
(2015) These Typical Features Vary by Model
Axalta Premium Full-Body Paint
Ford Chassis
6.8L Triton V10 Gas Engine
5-Speed Automatic with Overdrive
19.5-inch Wheels
Intense Halogen Projector Headlamps
Cab Features
Blind-Spot Doggie Window
Side-View Camera
Living Spaces
Awning LED Lighting
Soft-Touch Vinyl Ceiling
LED Accent Lights
Tinted Frameless Windows
Designer Window Treatments
Premium Lexington Furniture
Overhead Cabinets
Hardwood Cabinet Doors
Euro Door Hinges
Dining
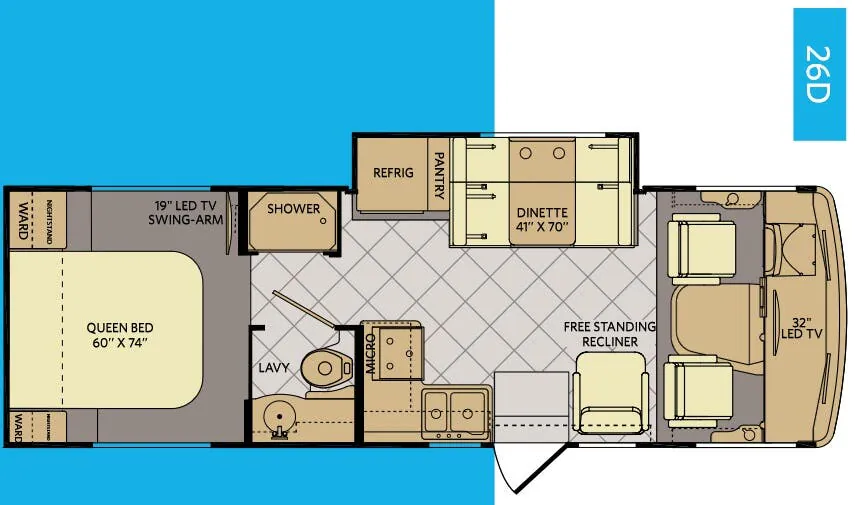
Convertible Dinette Booth
Pantry
Seamless Countertops
Double-Bowl Sink
Refrigerator
Cooktop
Power Range Hood
Microwave Oven
Electronics
Systems Center
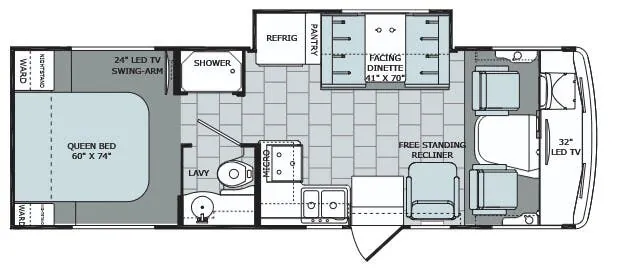
32-inch LED TV
Exterior Entertainment Center
Sleeping
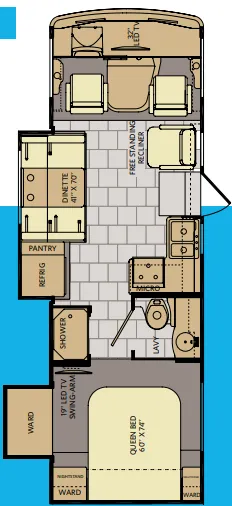
Queen Bed 60x74
Overbed Storage
Reading Lights
Nightstands
Wardrobes
19-inch LED TV on Swing-Arm
Bathroom
Vanity Sink
Linen Storage
Shower
Skylight
Porcelain Toilet
Power Vent
Mechanicals
MicroQuiet Generator
Ducted AC
Outdoor Shower
Coach Build
Aluminum Cage
Vetrolite Ultra-Thick Fiberglass Skin
EZ-Store LTX Basement Storage
Bus-Style Aluminum Cargo Doors
Other listings for this floor plan, ranked by condition, model year, distance, price, and listing quality.