Get in touch and we'll be happy to answer any questions or set up an appointment to see it in person.
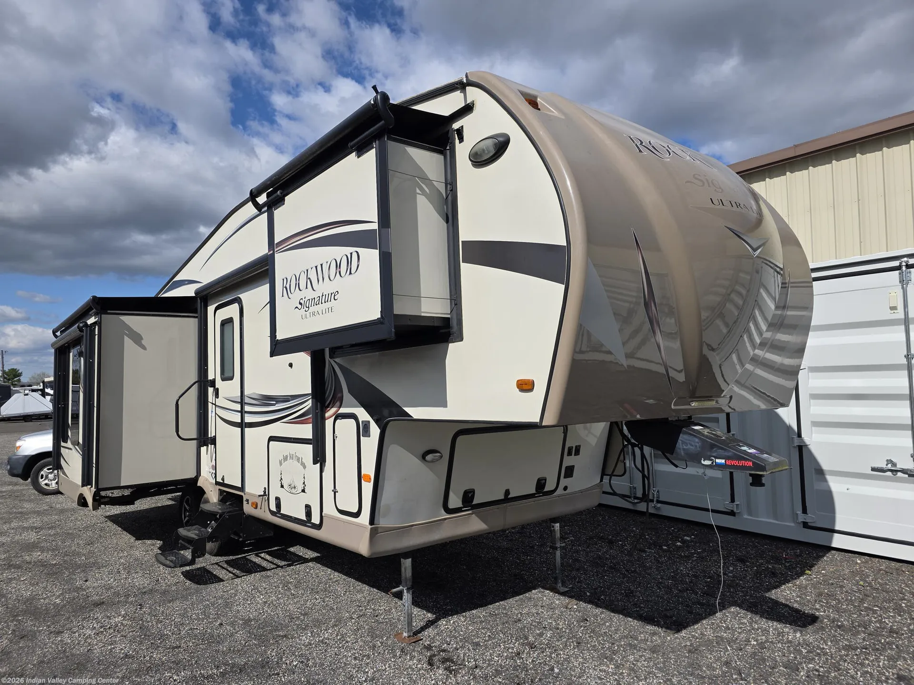
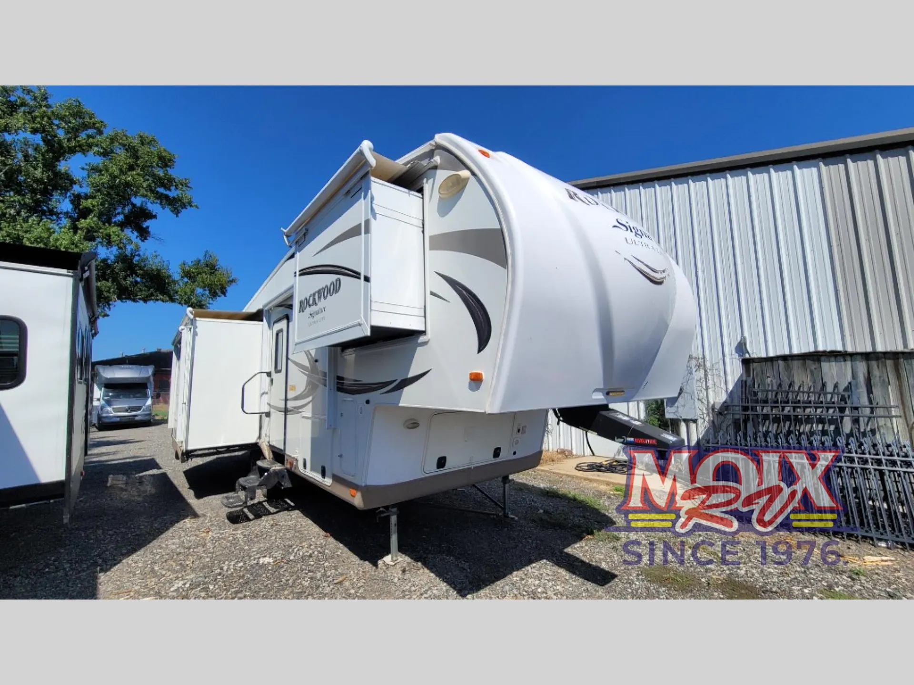
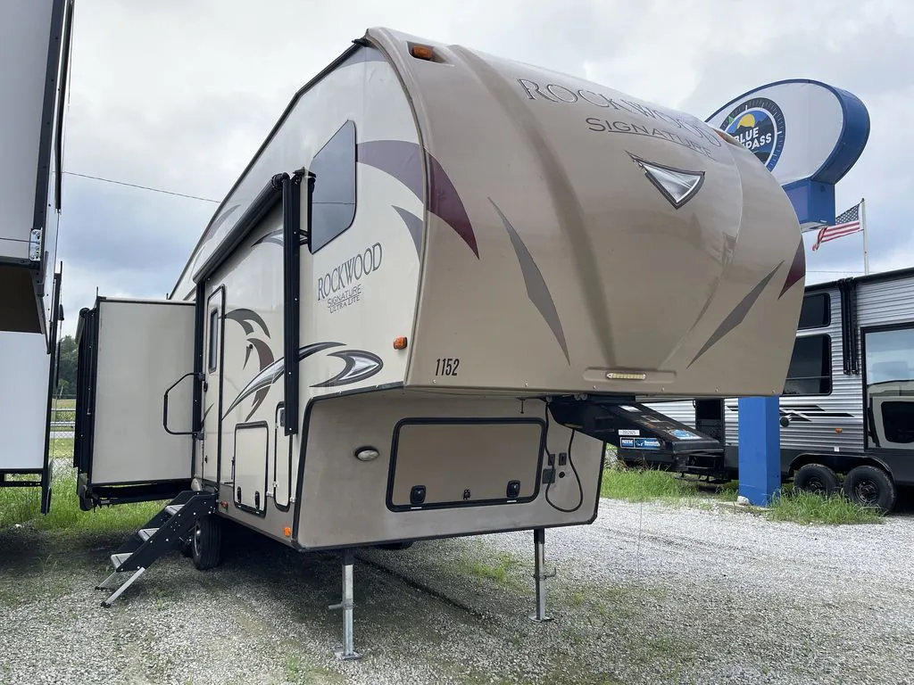
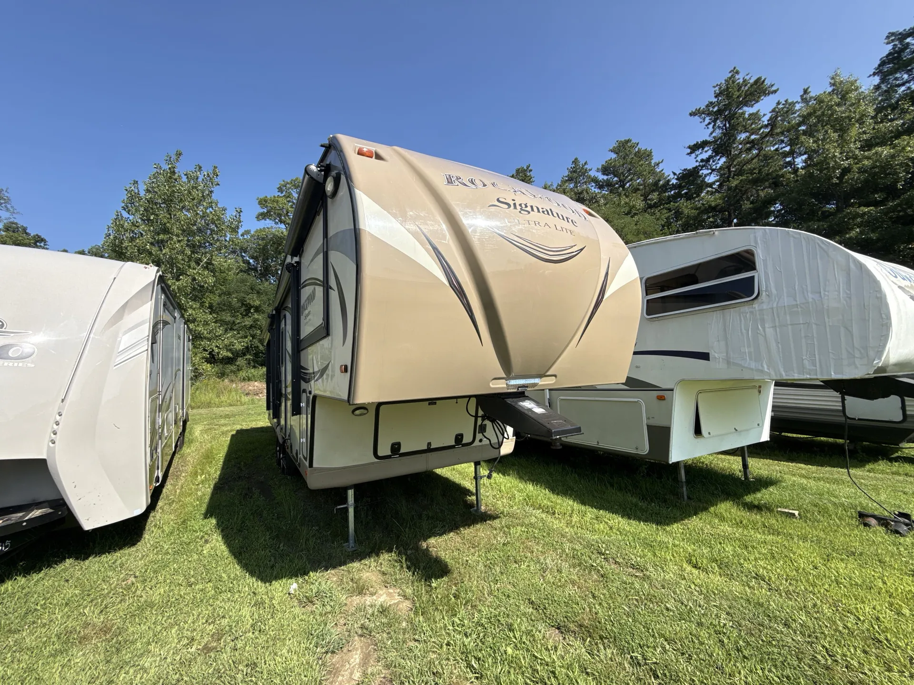
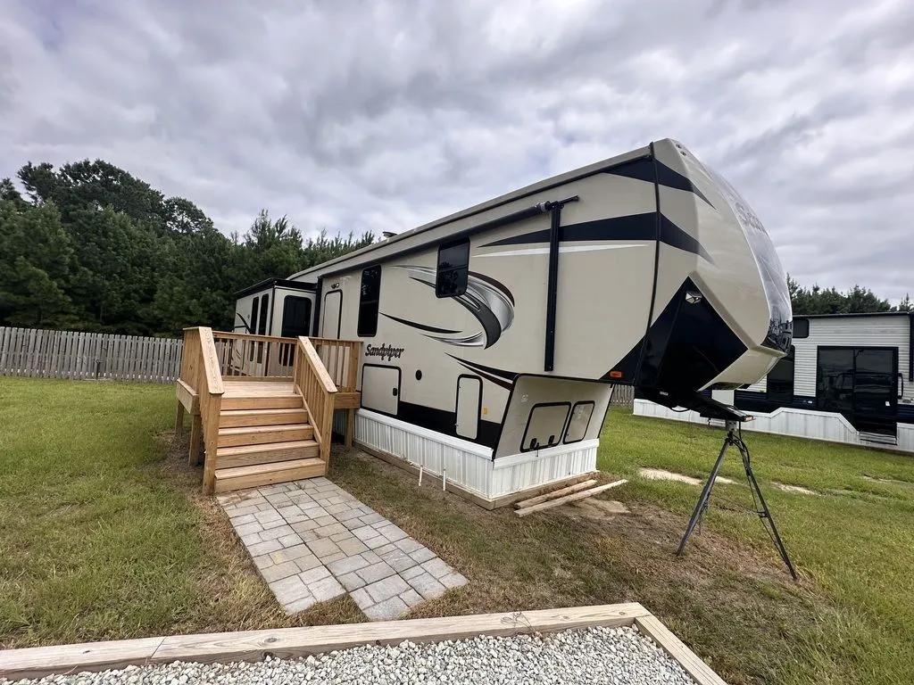
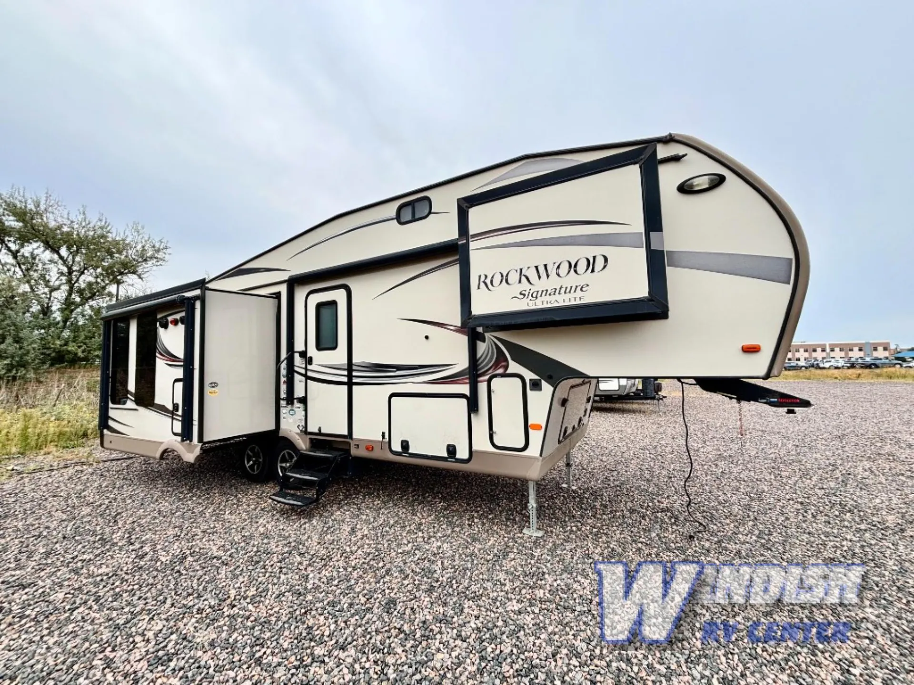
2016 Forest River Rockwood Signature Ultra Lite 8289WS
UsedStock #25T9830A
Surface Coated Steel I-Beam Frame
Call for price
2016 Rockwood Signature Ultra Lite 8289WS
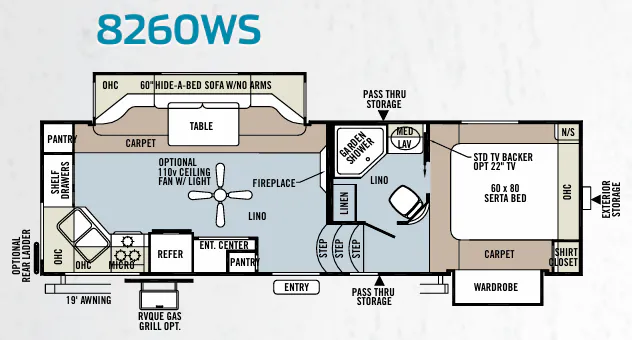
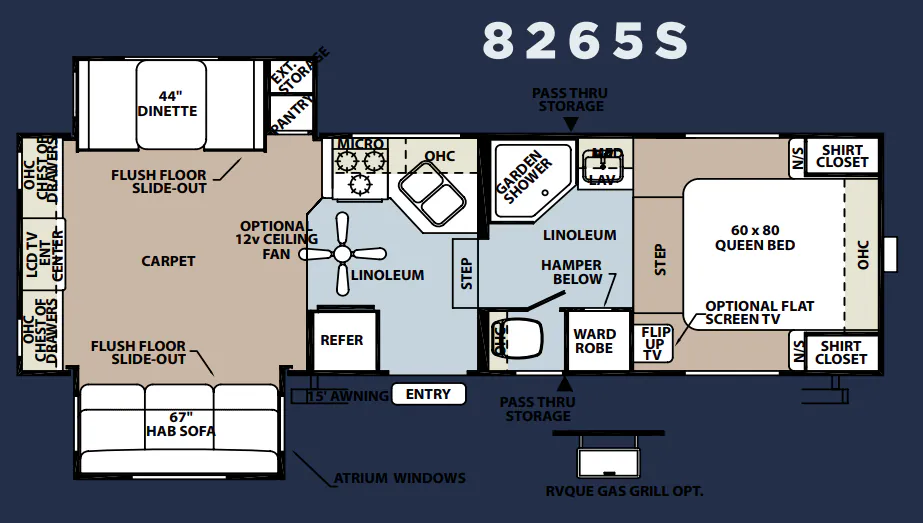
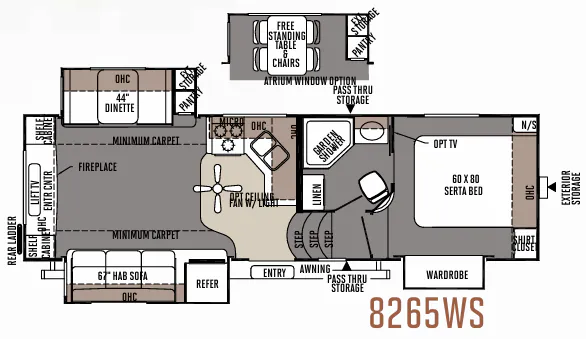
Other floor plans with a similar body style, feature mix, and price range, prioritizing other manufacturers and brands.
Length
31 ft 11 in
Dry weight
8,404 lbs
Sleeps
4
Slideouts
3
The 8289WS stands out for its rear-living layout, a setup that opens up the main living area and makes day-to-day comfort genuinely feel like home. The kitchen is well-equipped with a 22" gas oven, an extra-large double-door refrigerator, flush-mount stainless sinks, and a tile backsplash that elevates the feel of the space. A second roof A/C unit keeps the bedroom separately climate-controlled, and the residential Serta mattress means you're not fighting a foam slab at the end of the day. The vacuum-laminated one-piece roof and walls, 6-sided aluminum cage construction, and enclosed underbelly reflect the kind of structural attention that keeps owners coming back for multi-year trips without major headaches.
Many factors play into a unit's listing price and what you should pay. This guide provides a ballpark estimate, but it does not factor in your exact scenario or how different listings are equipped.
There may be room for price negotiation.
Unlock pricing insights with RV Envy Pro →From the dealer's listing
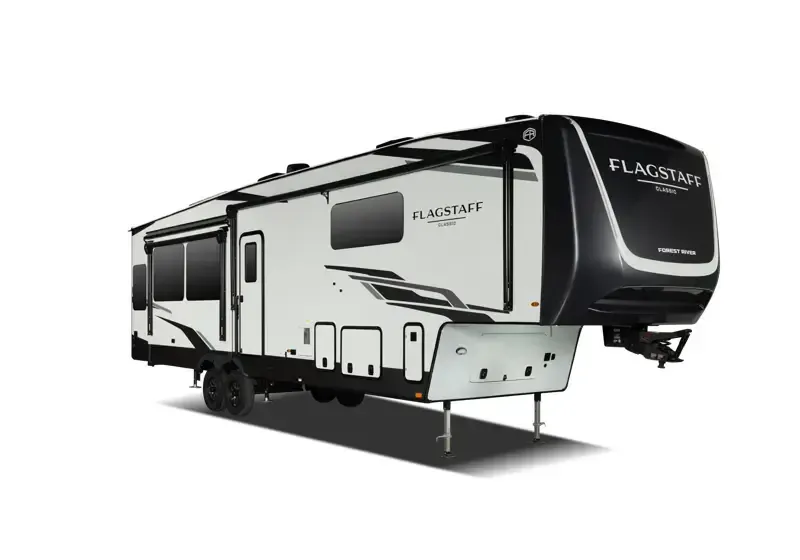
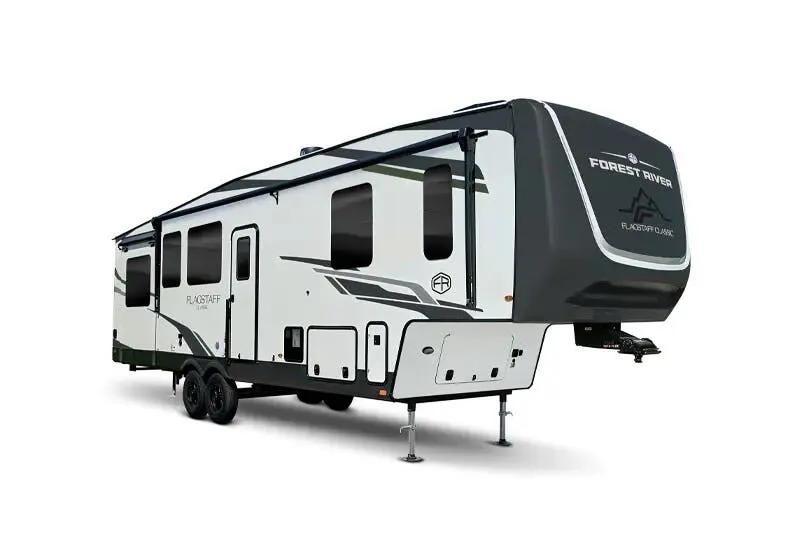
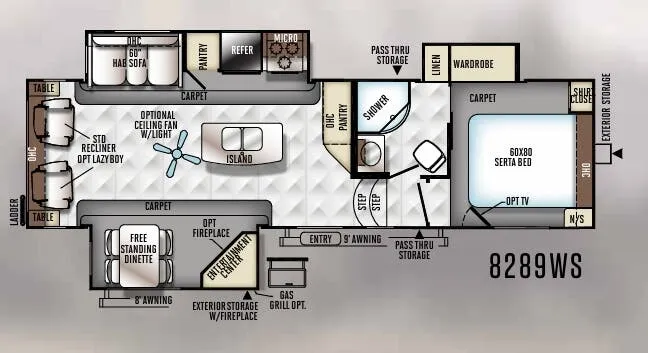
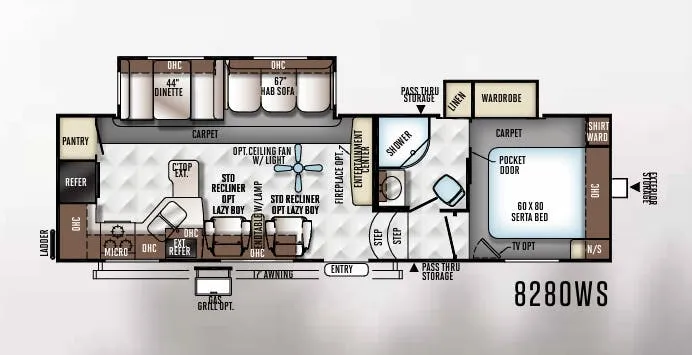
The Rockwood Signature Ultra Lite 8289WS fifth wheel by Forest River offers triple slides and a rear living area.
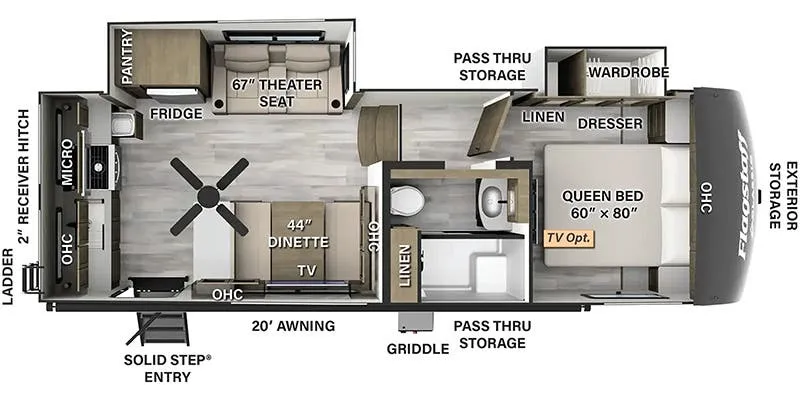
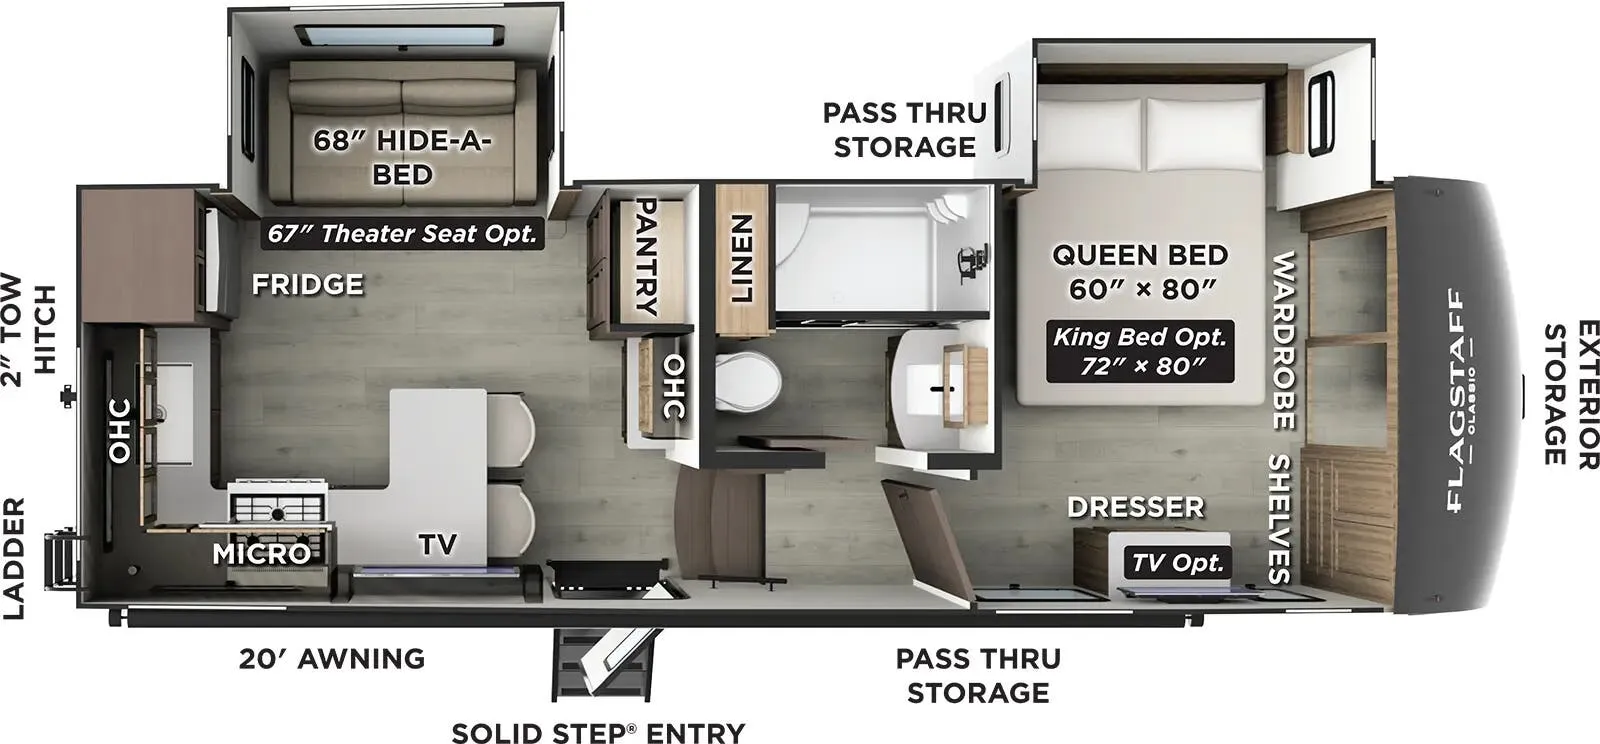
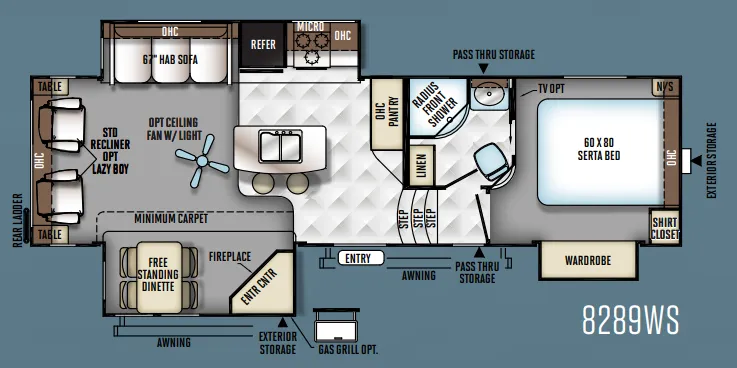
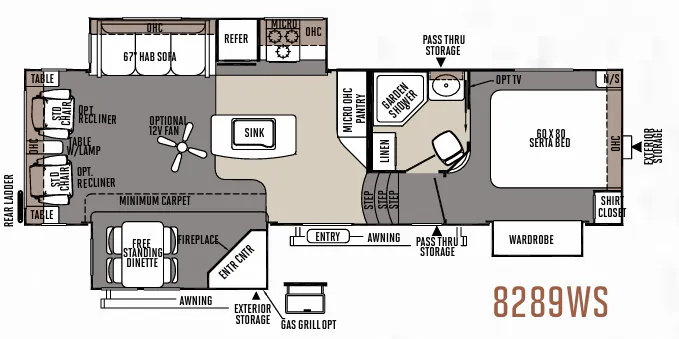
As you enter the fifth wheel, to the left there is a slide with a corner entertainment center, an optional fireplace below and a free-standing dinette. Along the rear wall you will find two recliners or optional Lazy Boy chairs and two end tables. The other slide has a hide-a-bed sofa, overhead cabinet, refrigerator, and three burner range. You will also find a large pantry and microwave. The kitchen island provides extra counter space, bar stools, as well as a large sink which makes clean up a breeze.
As you step up the stairs, the bathroom is on the left. Inside the bath you will find a linen cabinet, radius front shower, sink, medicine cabinet, and toilet.
The front bedroom has a queen bed, nightstand, shirt closet, and wardrobe slide. In the corner, there is even an optional TV.
You will find plenty of overhead cabinets throughout the fifth wheel as well as an exterior pass thru storage area. You can even choose an optional gas grill and more!
Windish RV
Longmont, CO
Sells faster than 0% of Colorado RV dealers
Compared with 16 dealers in Colorado
Other listings for this floor plan, ranked by condition, model year, distance, price, and listing quality.