Get in touch and we'll be happy to answer any questions or set up an appointment to see it in person.
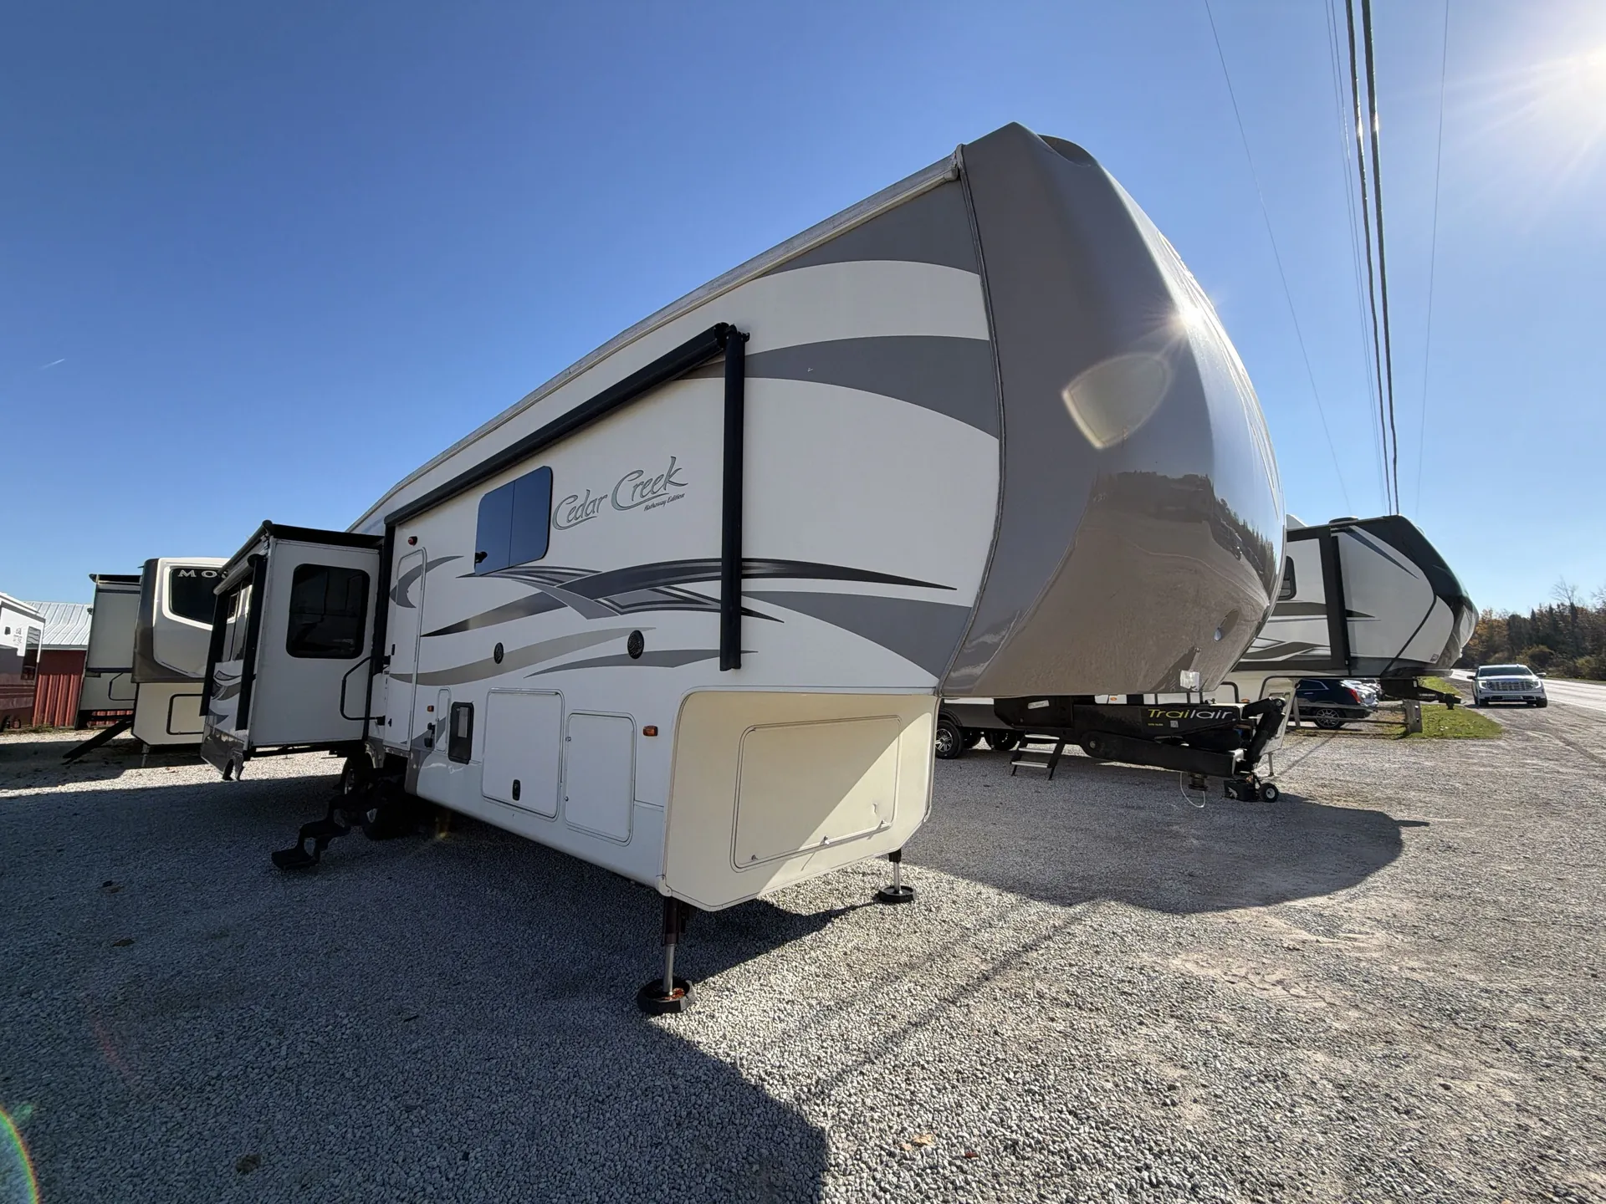
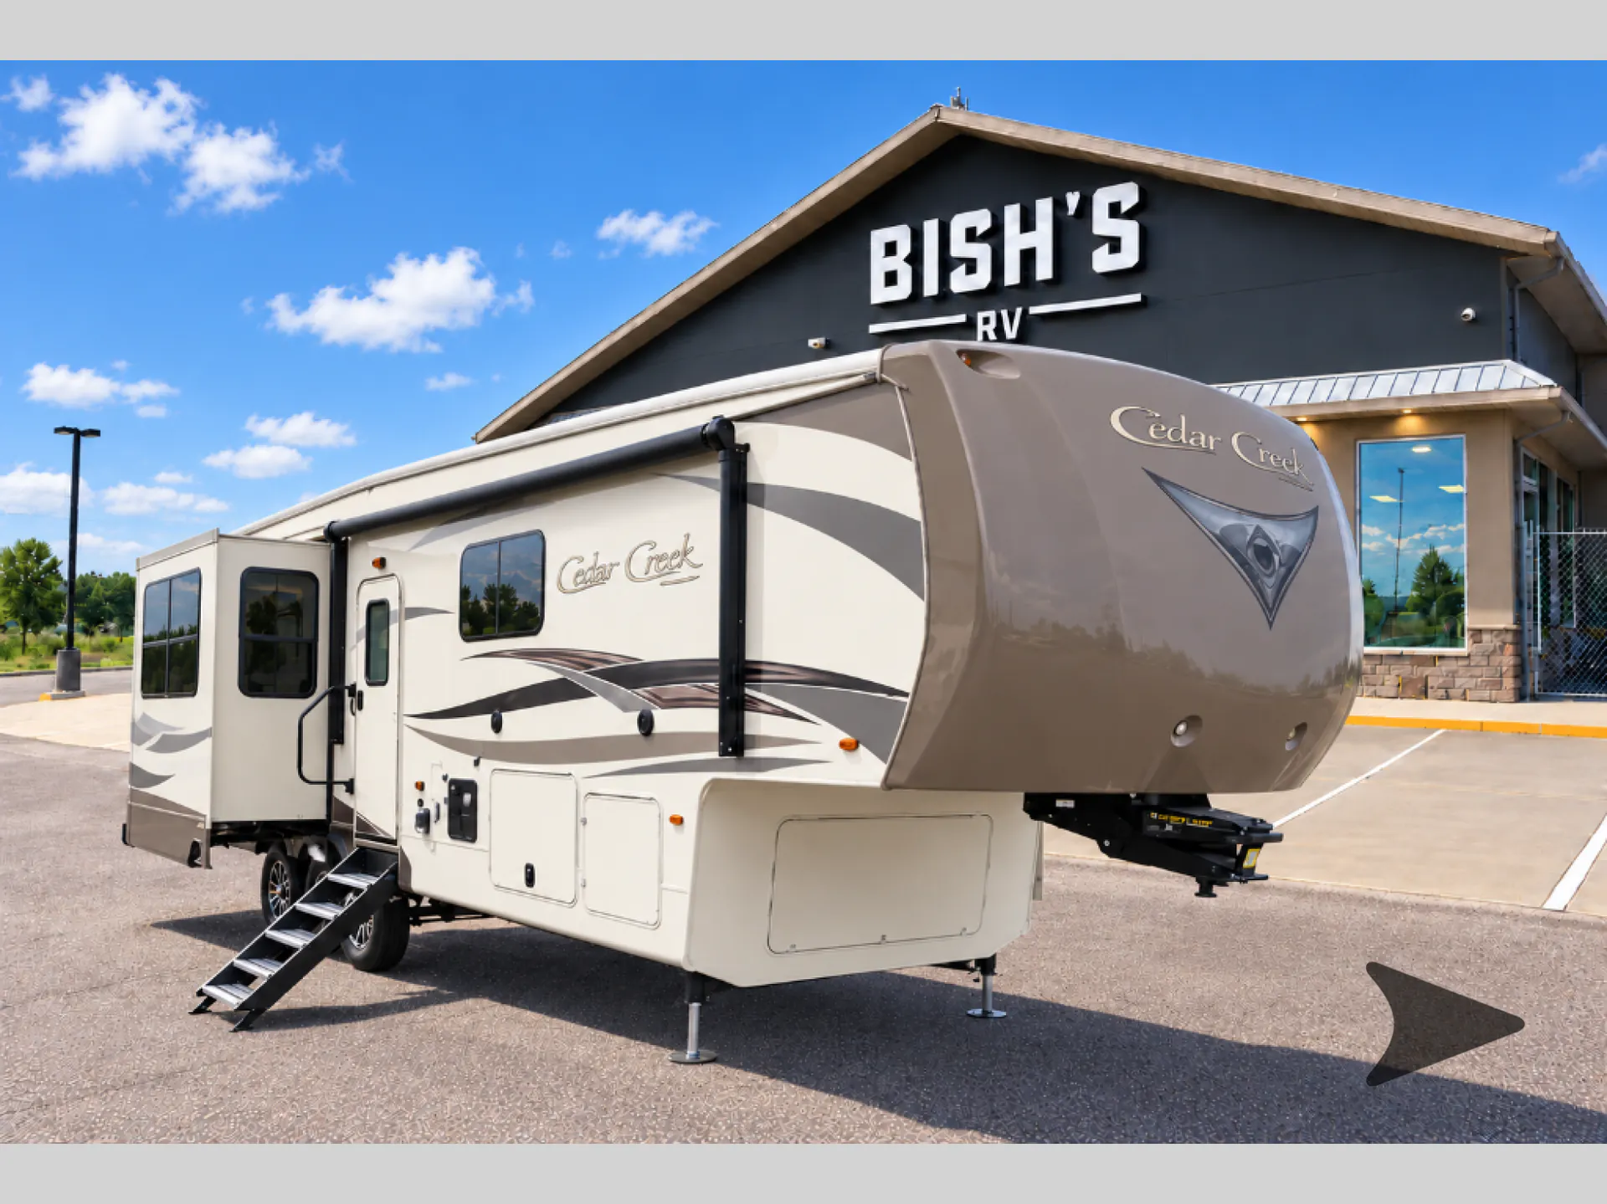
2016 Forest River Cedar Creek Hathaway Edition 38FB2
UsedStock #C1050006Z9
Listing price
2016 Cedar Creek Hathaway Edition 38FB2
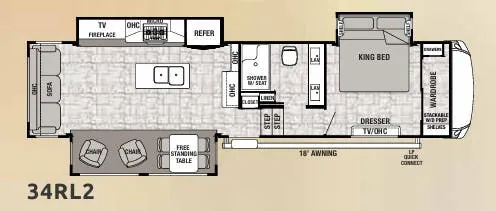
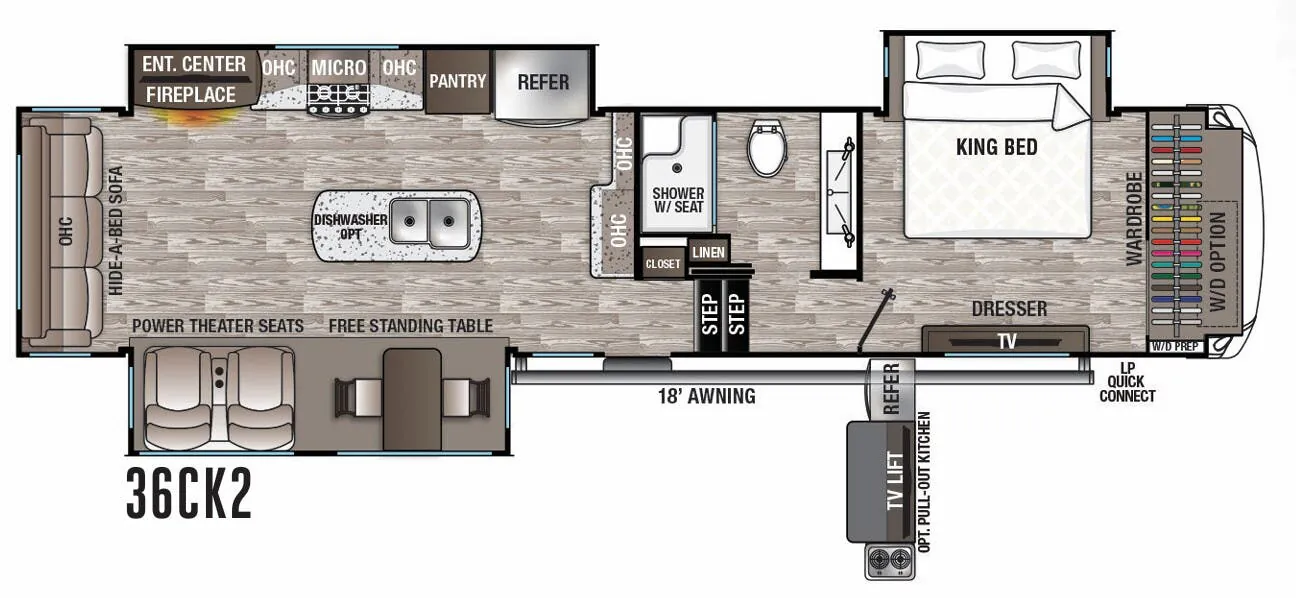
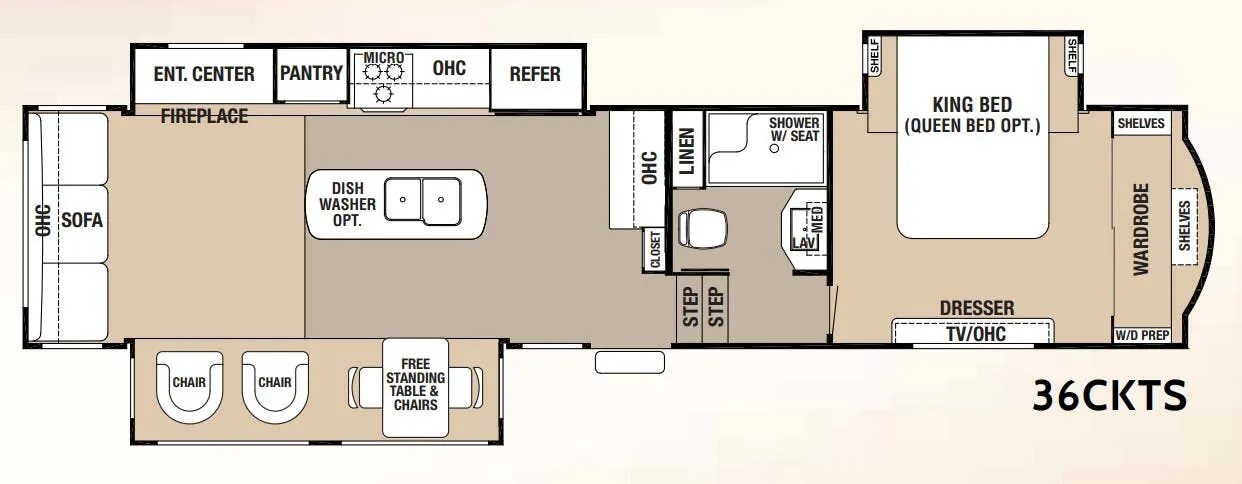
Other floor plans with a similar body style, feature mix, and price range, prioritizing other manufacturers and brands.
A spacious front-bath layout gives the Forest River Cedar Creek Hathaway Edition 38FB2 a roomy, residential feel, with a large shower, generous storage, and a walk-in front closet. The kitchen is built for longer stays, offering a free-standing table with hidden leaf, ample cabinetry, and a pantry when equipped. A 48-inch LED living room TV, ceiling fan, remote-controlled slides and leveling, and washer and dryer prep add everyday convenience.
Length
41 ft 10 in
Dry weight
12,920 lbs
GVWR
16,390 lbs
Sleeps
4
Many factors play into a unit's listing price and what you should pay. This guide provides a ballpark estimate, but it does not factor in your exact scenario or how different listings are equipped.
The listing price on this unit has changed 1 time.
See the complete price timeline and the rest of this unit's pricing insights.
Bish's RV
Tea, SD
Sells faster than 80% of US RV dealers
Compared with 1,119 dealers nationwide
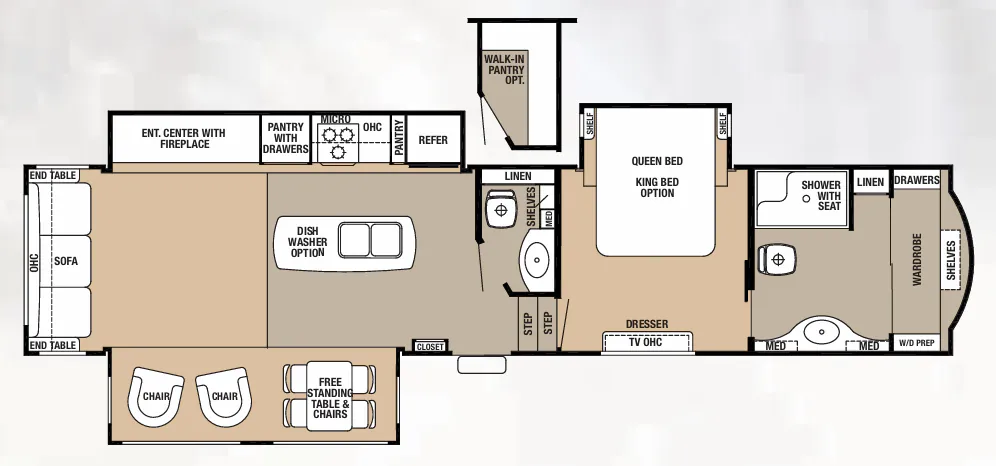
Find a spacious master bathroom, a kitchen island and many more features on the Cedar Creek 38FB2 fifth wheel by Forest River.
As you enter the fifth wheel, to the left there is a handy closet. There is a slide just past the closet and the slide out has a free-standing table and chairs and two lounge chairs. Along the rear wall you will find a comfortable sofa with end tables on either side of the sofa. The kitchen area has another slide with an entertainment center, fireplace, pantry with drawers, microwave, three burner range, additional pantry, and a refrigerator. In the middle of the kitchen the island has a double kitchen sink and an optional dishwasher.
Off of the kitchen area there is a convenient half bath or in place of the bathroom you can choose an optional walk-in pantry.
As you step up the stairs, you will enter into the bedroom. The room includes a slide with a queen bed with shelves on either side of the bed or you can choose an optional king bed. Across from the bed there is a dresser and TV.
The master bath is very large and spacious! Inside the bathroom there is a sink, two medicine cabinets, toilet, shower with seat, linen cabinet, large wardrobe, drawers, and you will also find that the corner of the closet is washer and dryer prepped.
Let your next camping trip include the Cedar Creek 38FB2.
Other listings for this floor plan, ranked by condition, model year, distance, price, and listing quality.