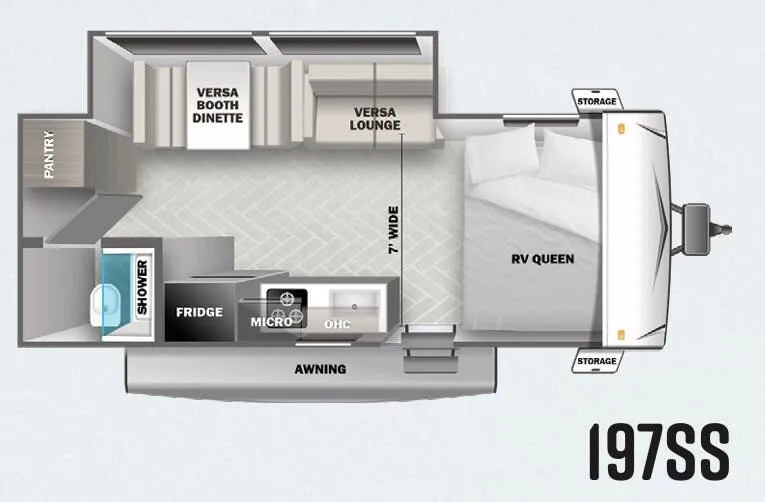
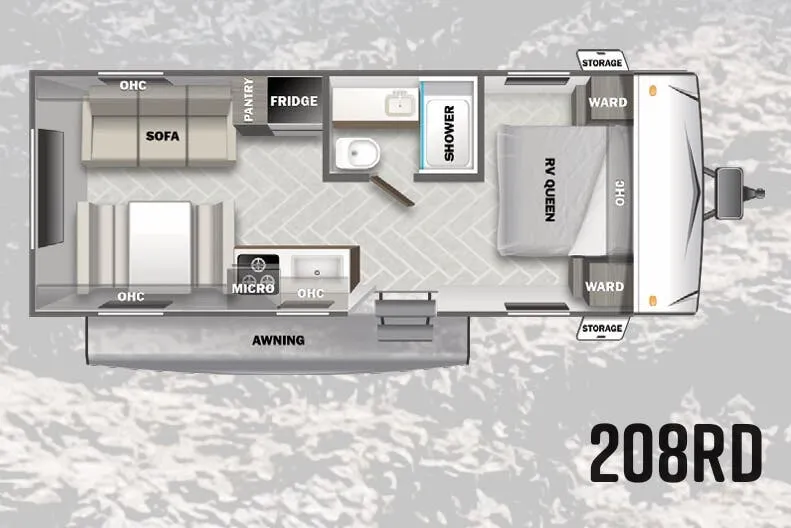
Front bedroom, u shaped dinette
Get in touch and we'll be happy to answer any questions or set up an appointment to see it in person.
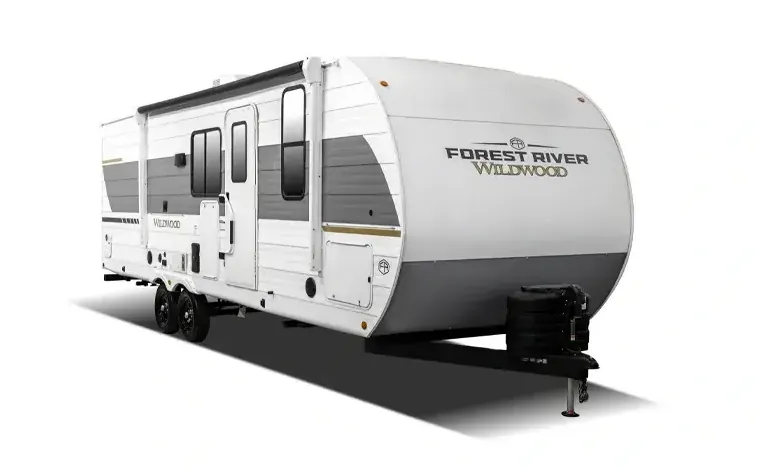
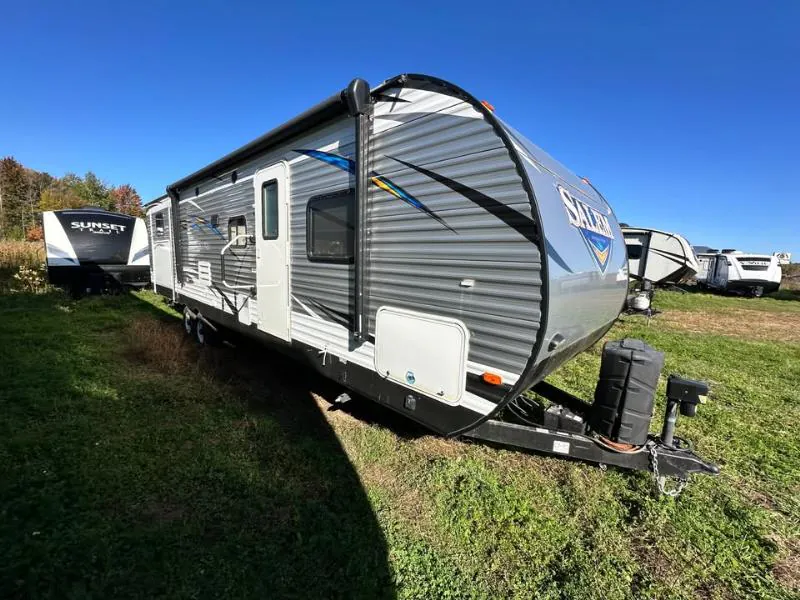
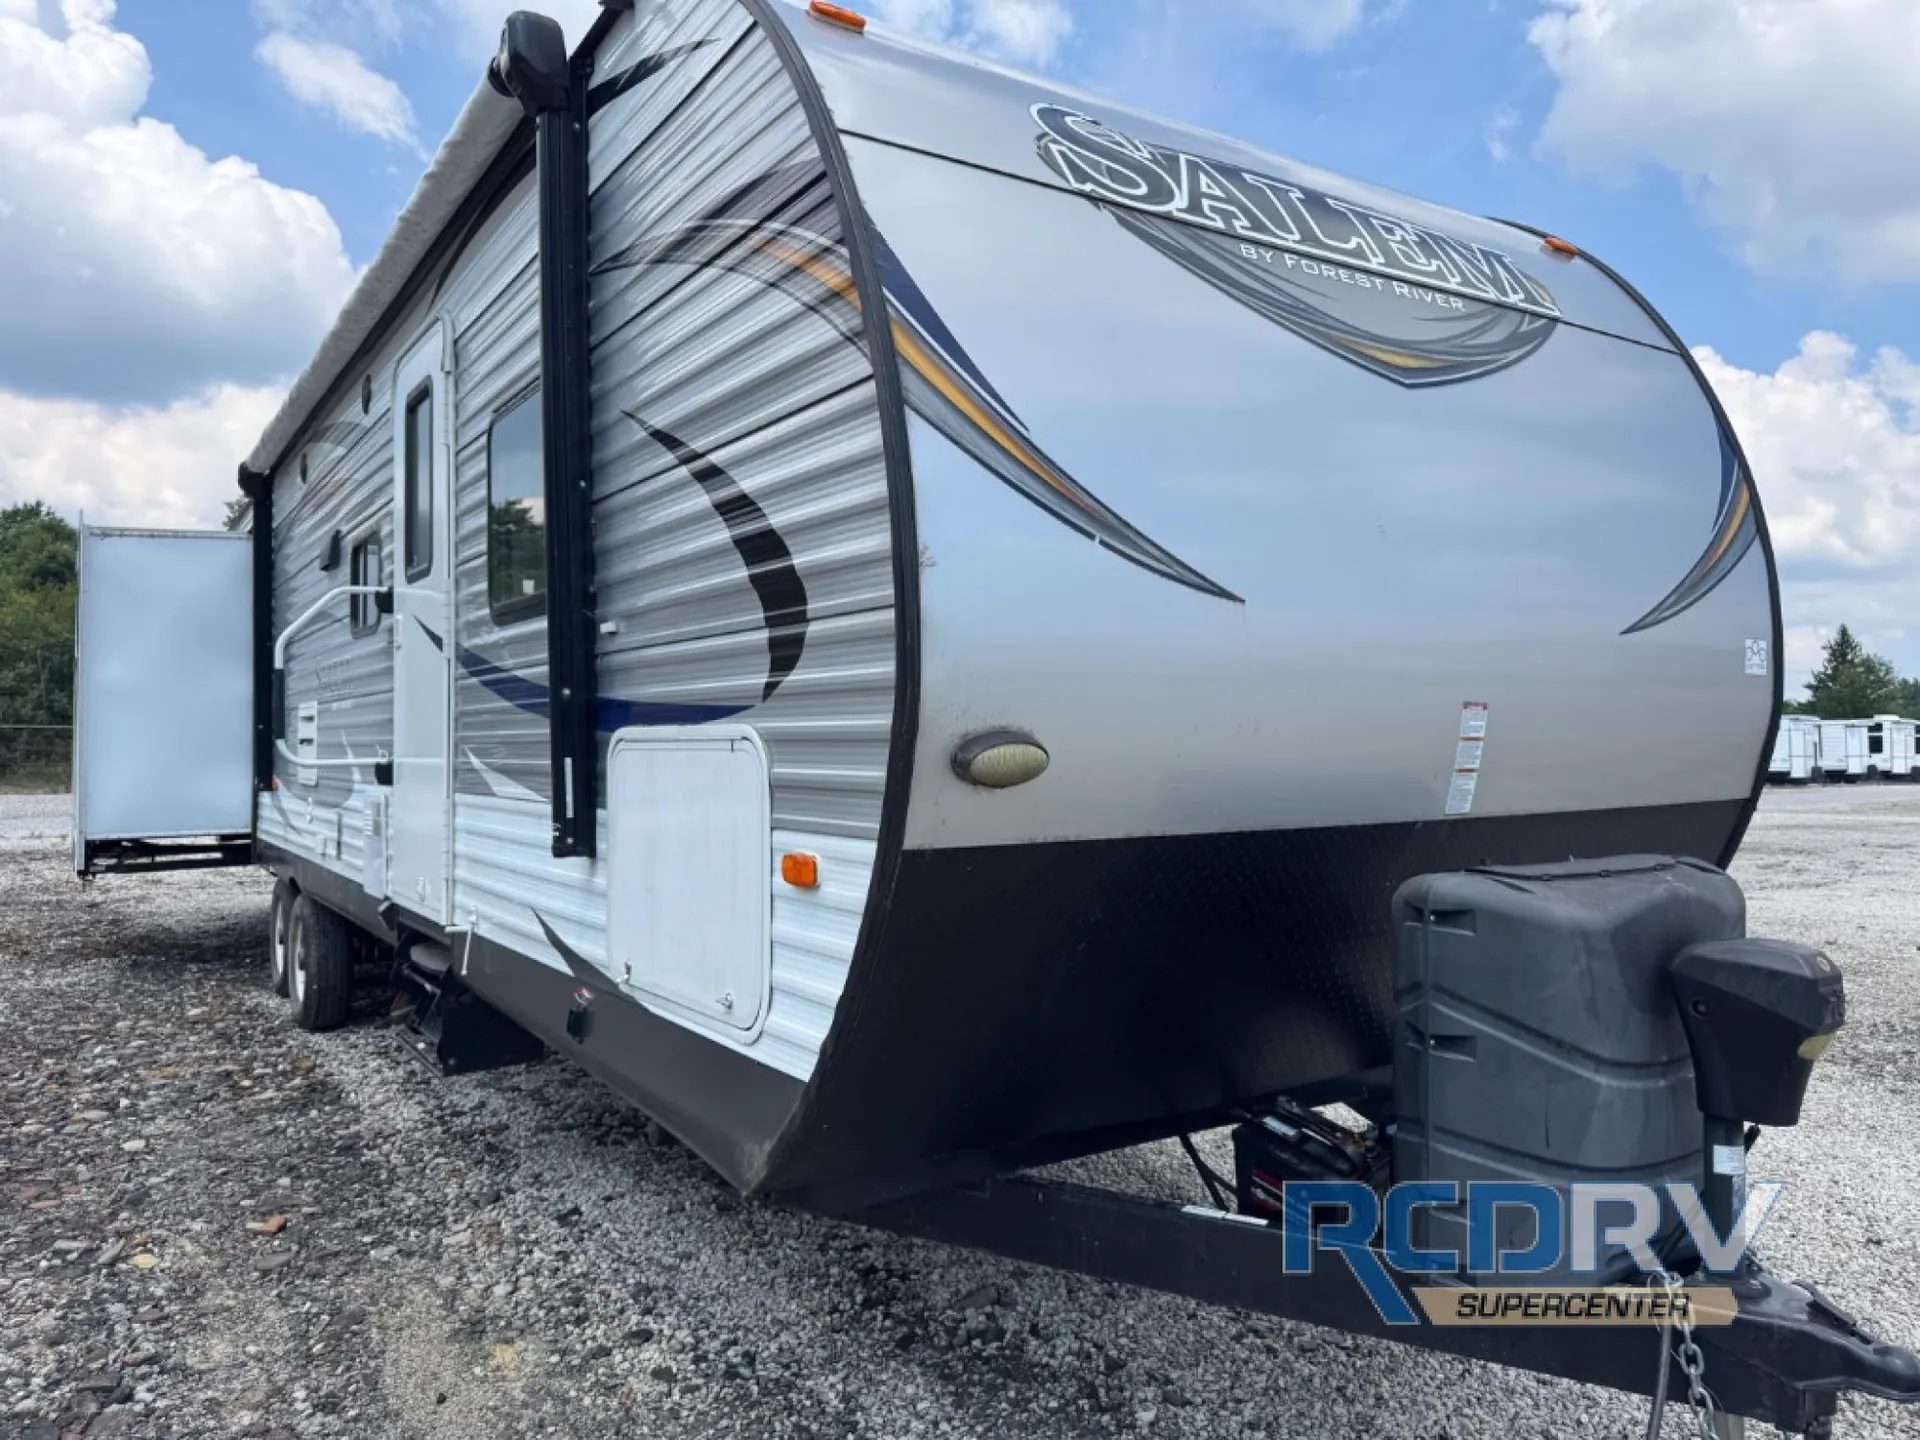
2016 Forest River Salem 31KQBTS
UsedStock #28478RA
Listing price
2016 Salem 31KQBTS
Other floor plans with a similar body style, feature mix, and price range, prioritizing other manufacturers and brands.
The Forest River Salem 31KQBTS is built around a front bedroom that keeps the adults separated from the bunk room in back, with a U-shaped dinette and outdoor kitchen filling the space in between. The outdoor kitchen makes al fresco meals genuinely easy on longer trips, and the bunk room handles the numbers when you're traveling with a full crew. Inside, the recent redesign brought some legitimately nice touches: JBL speakers indoors and out, 4K blade lighting under the awning and throughout the living area, and a 60K on-demand tankless water heater that eliminates the cold-shower scramble. The Versa-Flex furniture system adds flexibility to the living space, letting the dinette area shift based on what you actually need that day.
Length
36 ft 1 in
Dry weight
7,940 lbs
GVWR
11,153 lbs
Sleeps
8
Many factors play into a unit's listing price and what you should pay. This guide provides a ballpark estimate, but it does not factor in your exact scenario or how different listings are equipped.
There may be room for price negotiation.
$10,393 – $66,817
This unit has been on the lot for 61 to 90 days.
This unit is ranked 1 of 30 by asking price in this group.
RCD RV Supercenter
Medina, OH
Sells faster than 85% of Ohio RV dealers
Compared with 28 dealers in Ohio
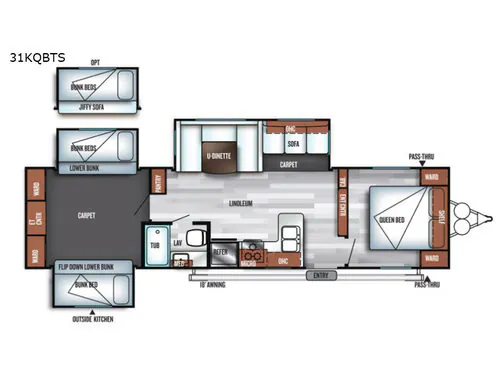
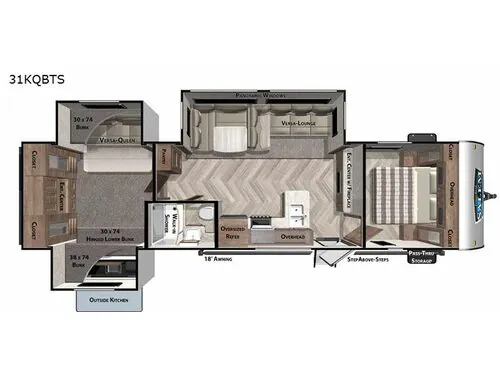
Give your camping group separate places to sleep and unwind with this used 2016 Forest River RV Salem 31KQBTS. A rear bunkhouse with two slides and a private front bedroom sit on either side of the central living area, making this a layout worth exploring for family trips. Stock #28478RA is available at RCD RV in Medina, Ohio.
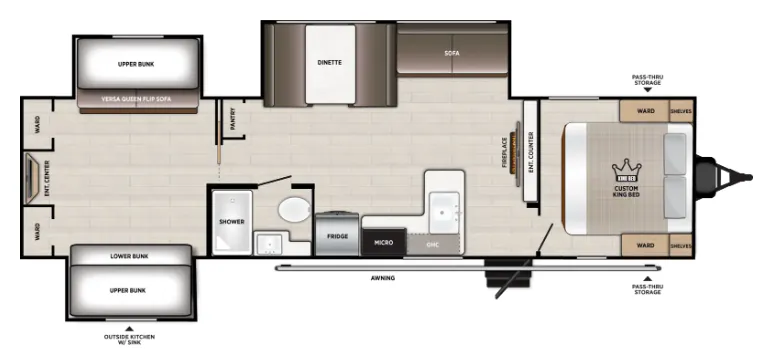
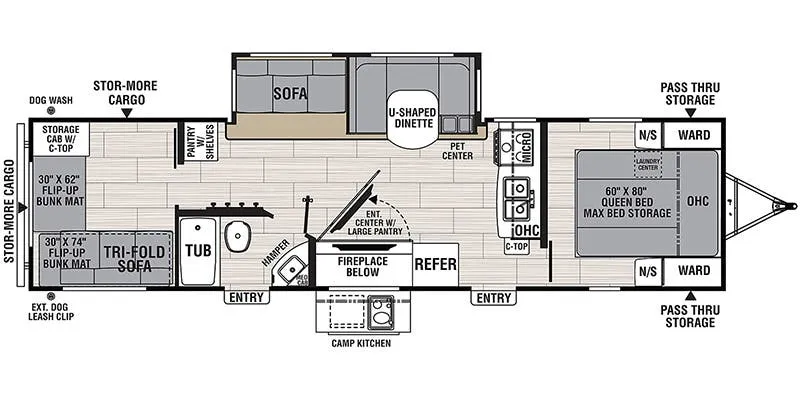
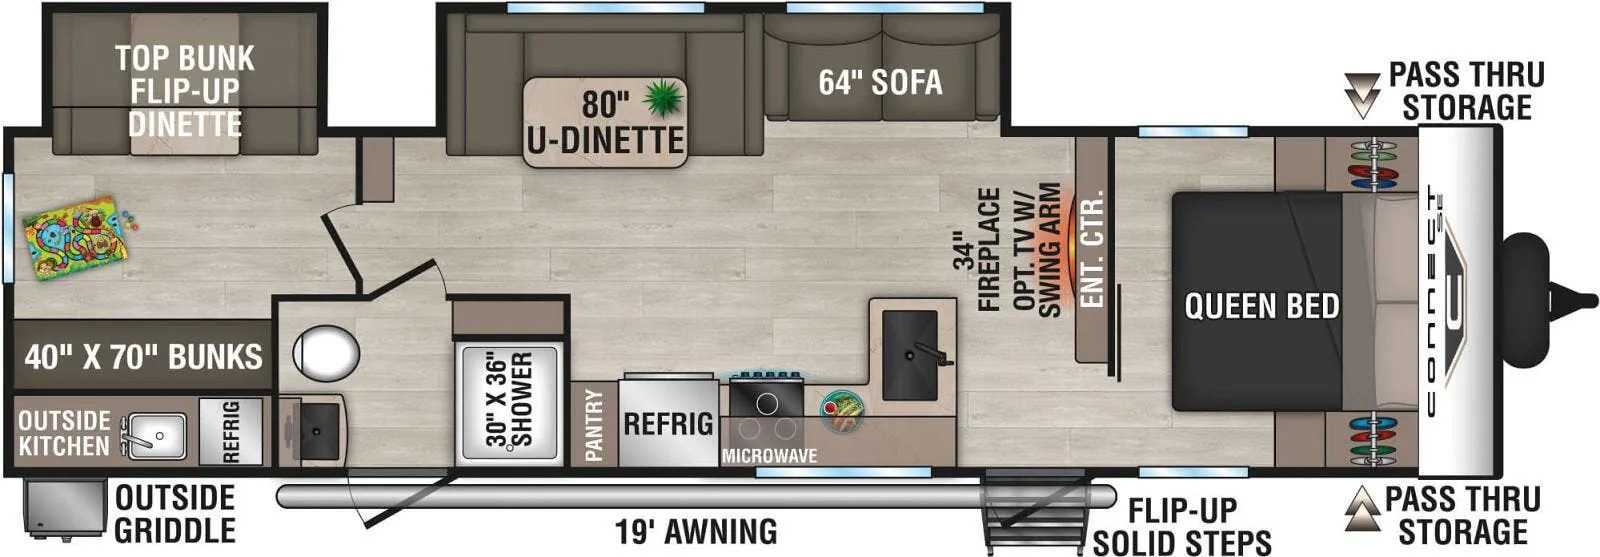
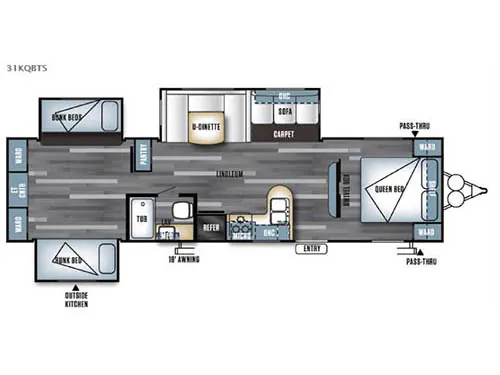
The rear room has opposing bunk-bed slides, plus an entertainment-center area and wardrobes along the rear wall. Up front, a queen bed and wardrobes on both sides provide a separate bedroom. The trailer has three slides overall, a listed sleeping capacity of eight and a length of 36 feet 1 inch.
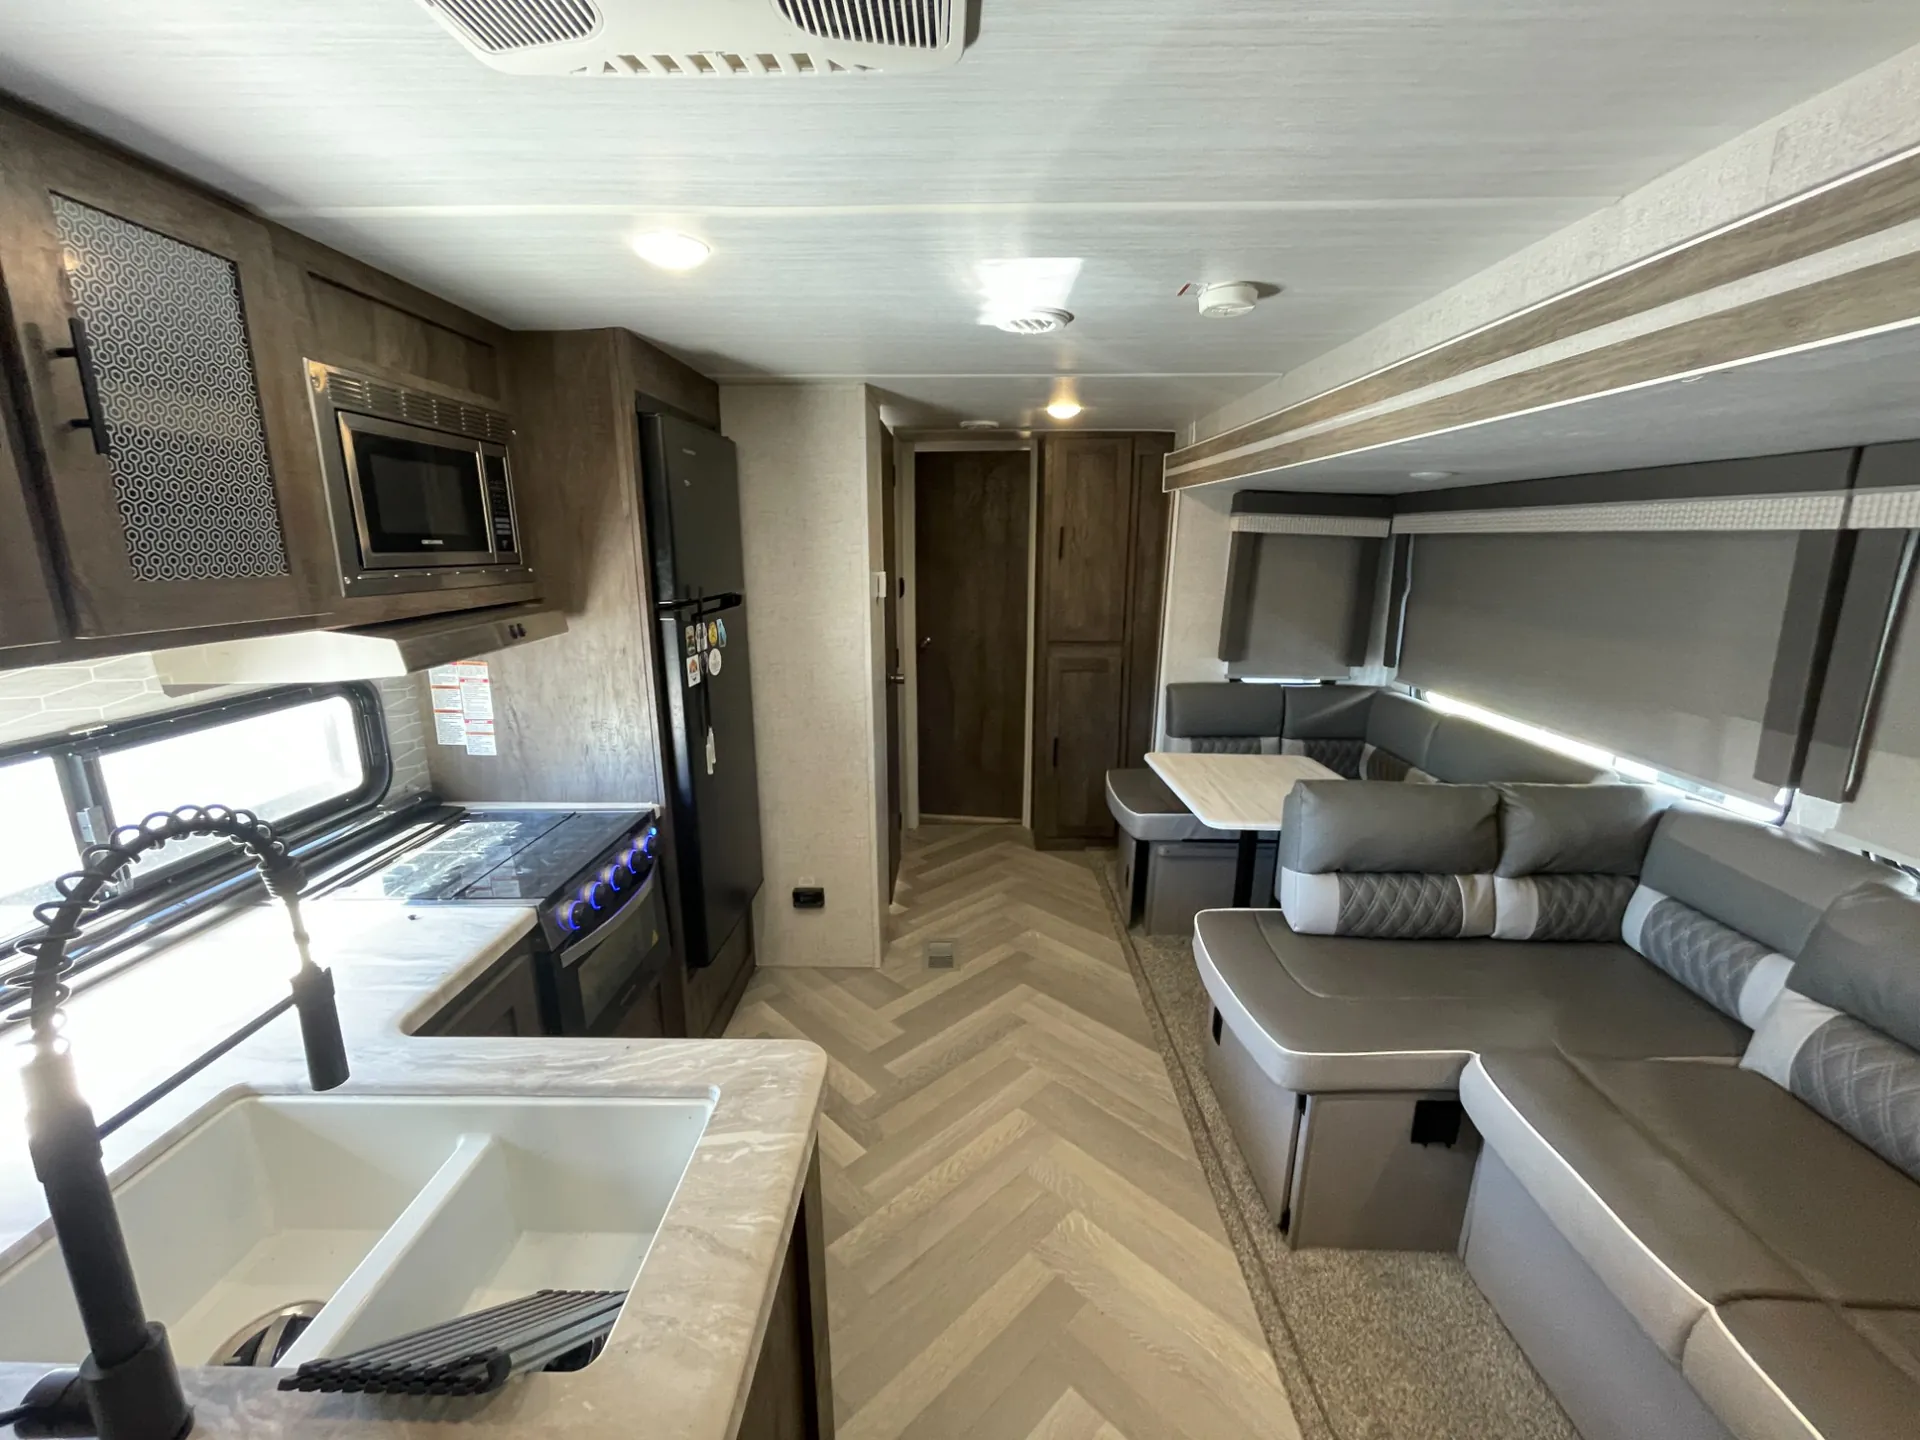
The central kitchen includes a double sink, three-burner range, microwave and refrigerator. A pantry beside the dinette helps organize dry goods and snacks. Across from the kitchen, the sofa and U-shaped dinette share the main living-area slide, giving your group a place for meals, games and downtime. The outside kitchen adds another way to enjoy the campsite.
Three slides, including two in the rear bunkhouse
Private front queen-bed bedroom
Central sofa and U-shaped dinette
Kitchen pantry and double sink
Bathroom with tub, toilet, sink and medicine cabinet
Outside kitchen
Listed 40-gallon fresh, 54-gallon grey and 27-gallon black tanks
Visit RCD RV in Medina to inspect the bunkhouse, explore storage and review the equipment included with this used Salem. Contact our team for current availability or a walkthrough of stock #28478RA.
Other listings for this floor plan, ranked by condition, model year, distance, price, and listing quality.