Get in touch and we'll be happy to answer any questions or set up an appointment to see it in person.
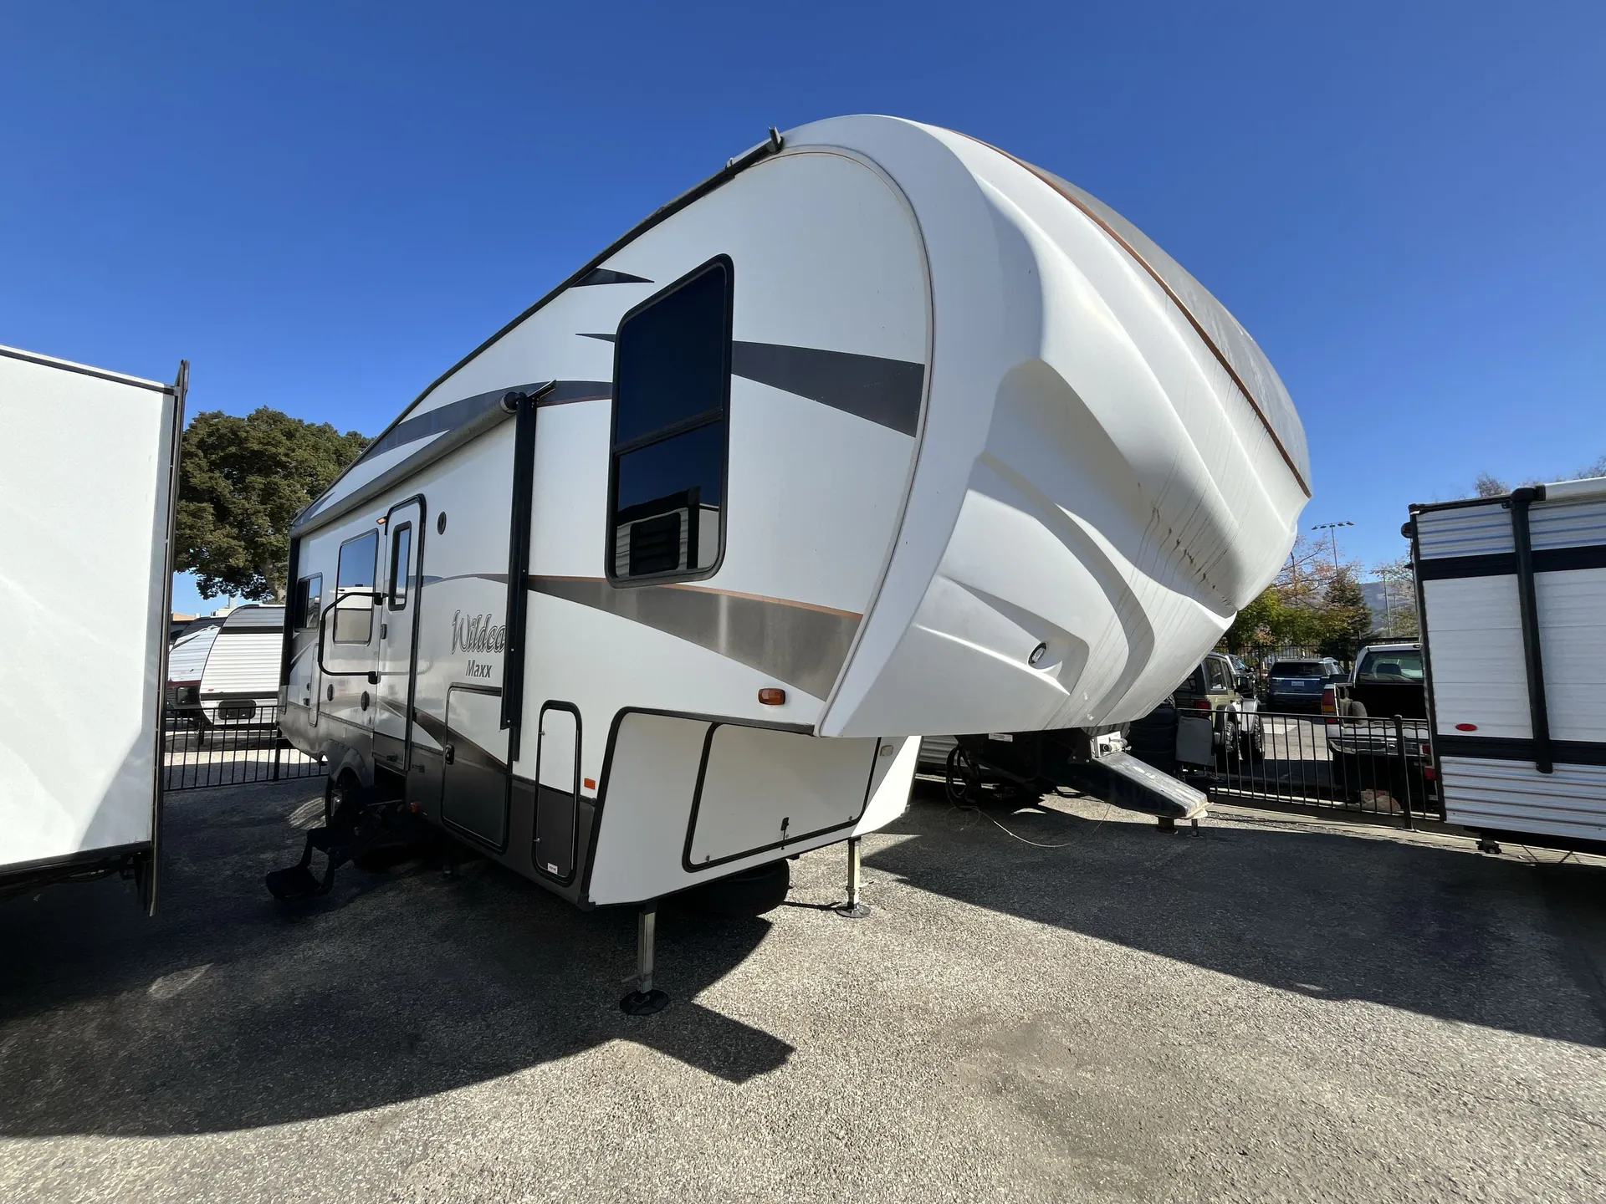
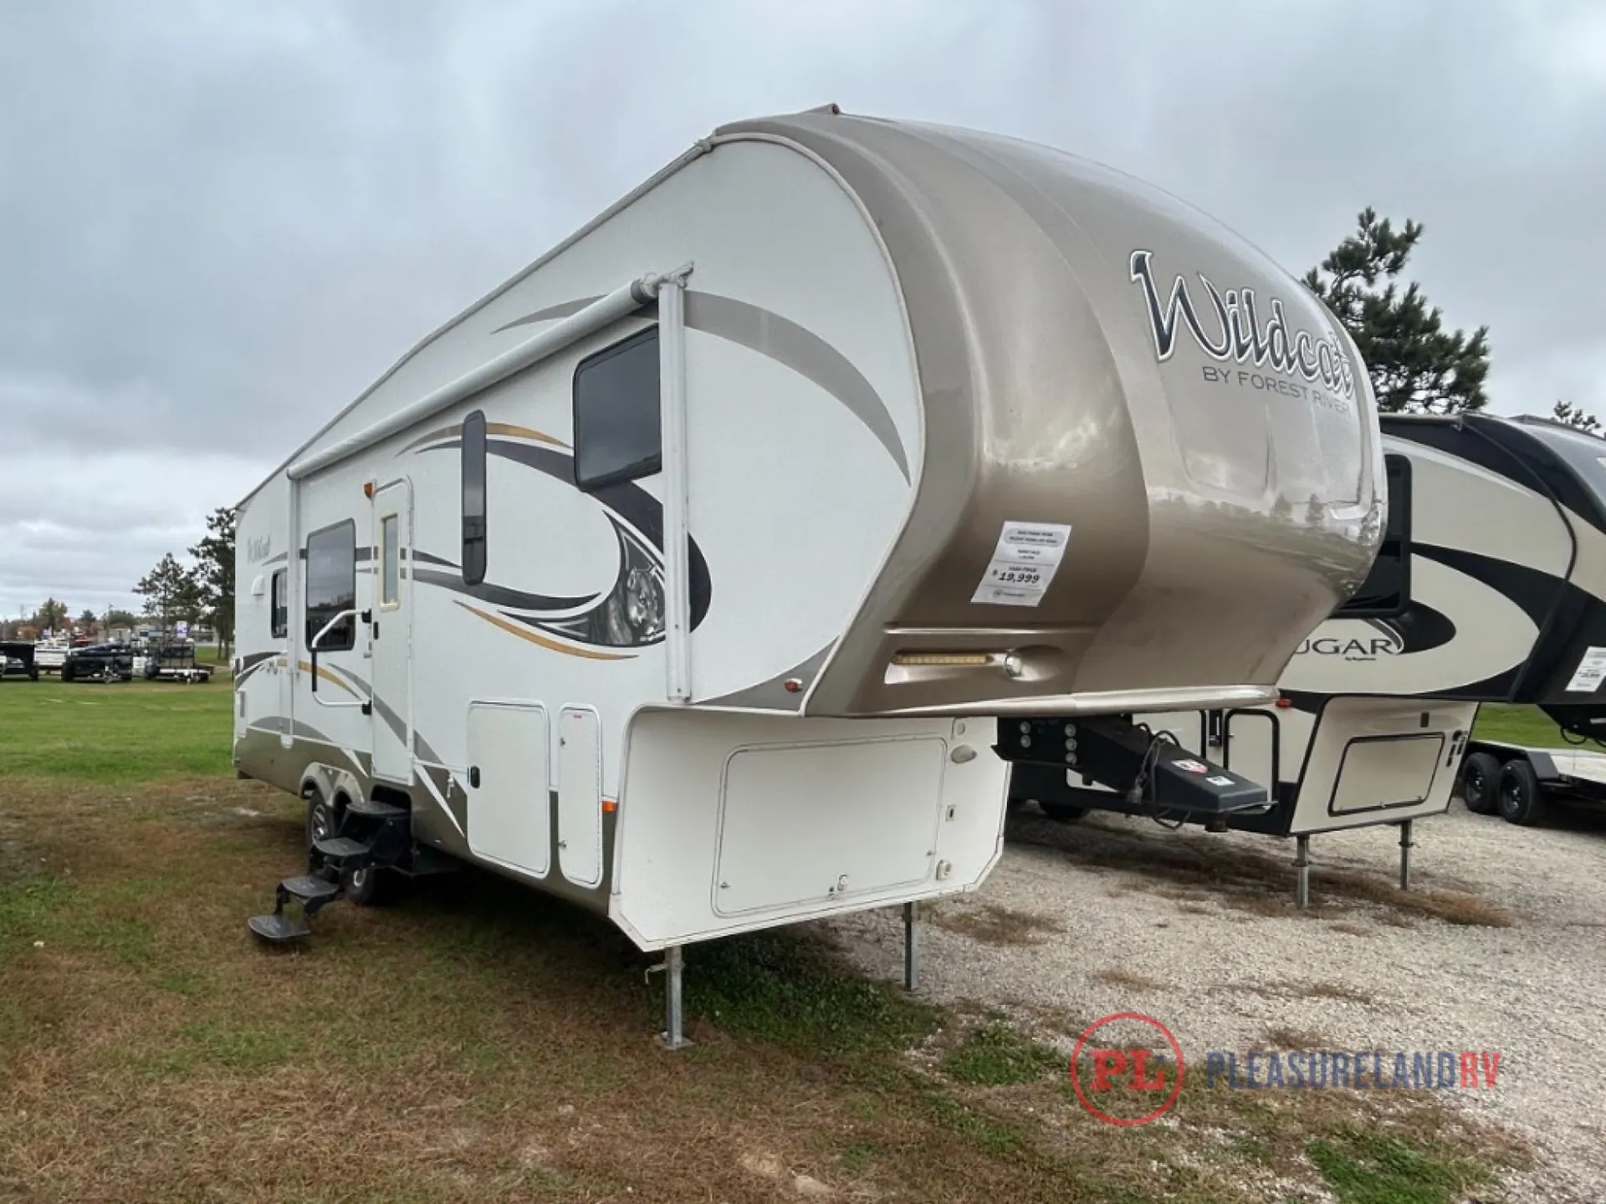
2016 Forest River Wildcat Maxx 282RKX
UsedStock #C55-26
Call for price
2016 Wildcat Maxx 282RKX
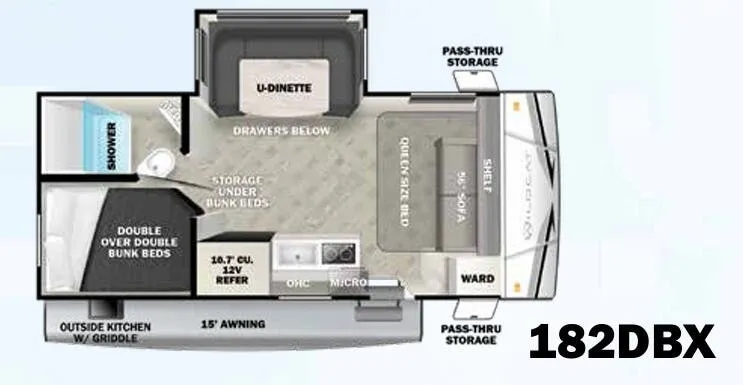
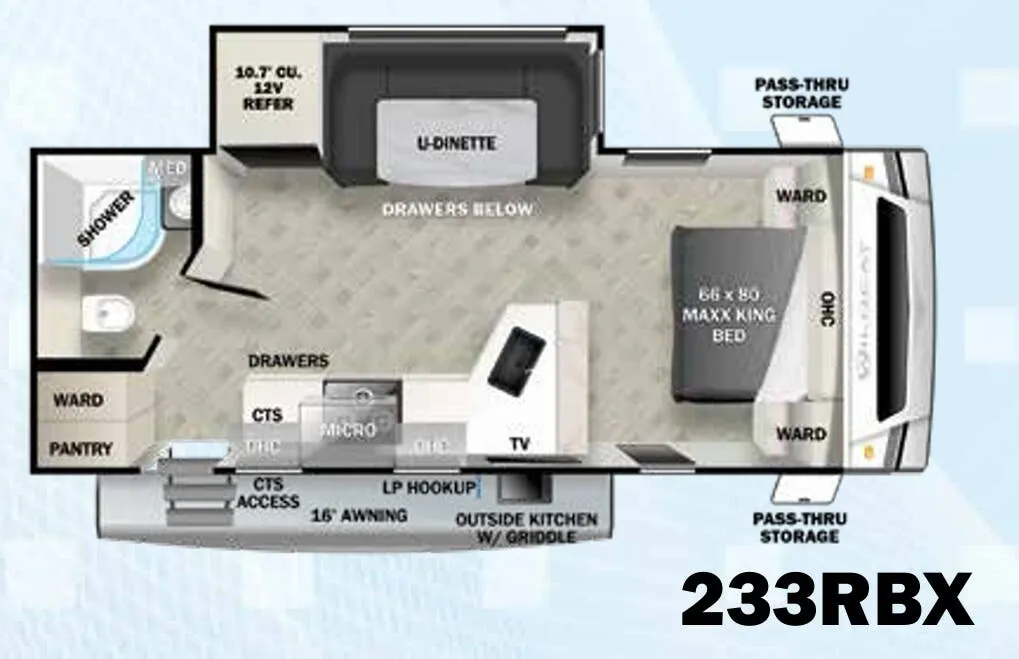
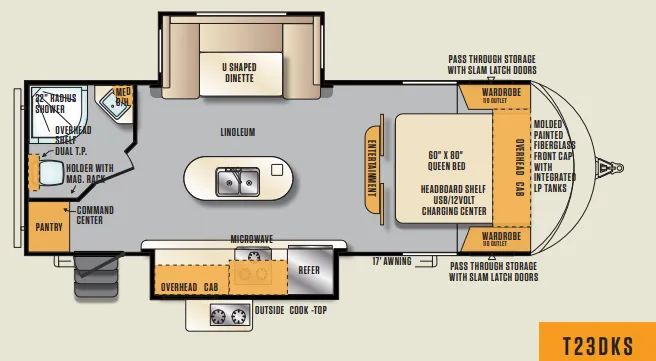
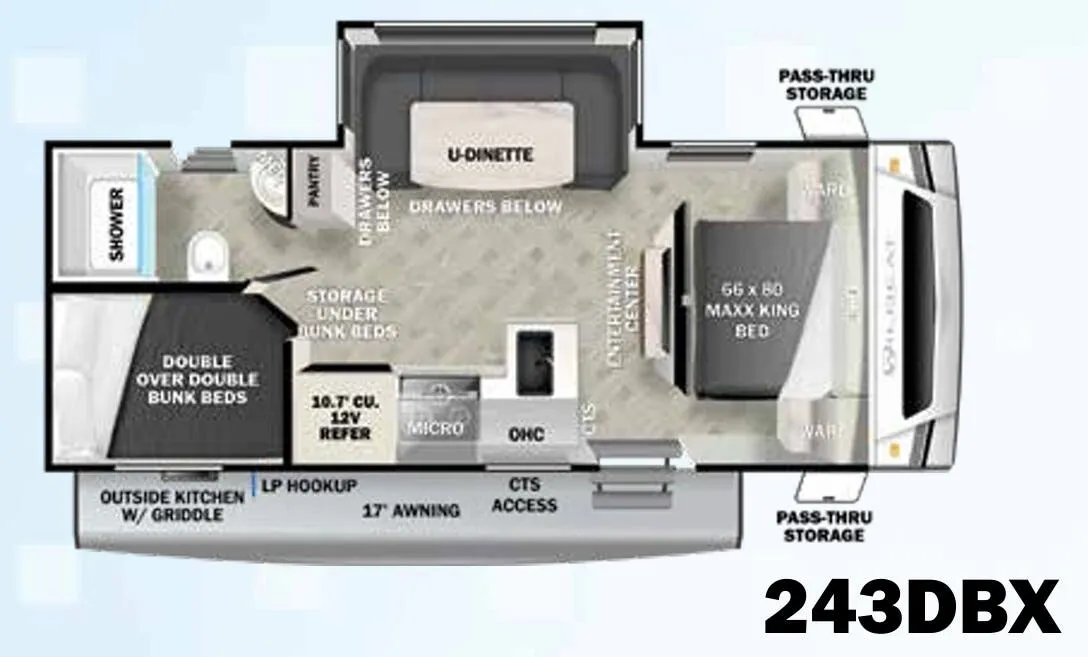
Other floor plans with a similar body style, feature mix, and price range, prioritizing other manufacturers and brands.
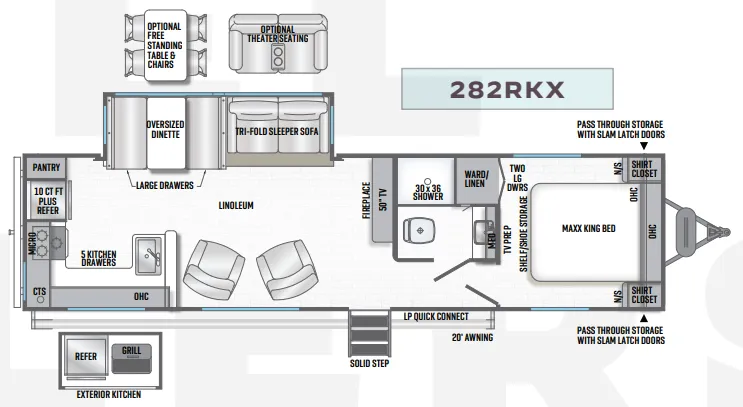
The Forest River Wildcat Maxx 282RKX centers its layout around a spacious rear kitchen and open living area, with a 50-inch TV, storage, and fireplace creating a comfortable gathering space. Residential recliner swivel rocking chairs face the entertainment center, while the tri-fold sleeper sofa and dinette add flexible seating and sleeping space. A 66 X 80 King bed, dresser, closet, ward, linen storage, and shelf shoe storage give the front bedroom useful everyday organization.
Length
31 ft 8 in
Dry weight
8,451 lbs
GVWR
11,667 lbs
Sleeps
4
Pleasureland RV Center
Long Prairie, MN
Compared with 30 dealers in Minnesota
Inside this Wildcat Maxx 282RKX half ton fifth wheel by Forest River you will find double slides and a rear kitchen area.
To the left of the entrance there are two lounge chairs or an optional j-sofa. The opposite side of the fifth wheel has a slide with a dinette or an optional free-standing table and sofa. Next to the slide you will find an entertainment center.
In the rear of the fifth wheel you will find the kitchen area. There is a l-shaped counter with a double kitchen sink, three burner range, microwave, refrigerator, and pantry.
As you step up, you will find the bathroom is on the left. Inside the bathroom there is a toilet, corner shower, sink, and medicine cabinet.
In the front bedroom there is a queen bed with nightstands on either side of the bed. The linen/wardrobe slide offers extra storage space.
There are plenty of overhead cabinets throughout the fifth wheel, as well as an exterior pass through storage area, and a 19' awning, plus more!
Other listings for this floor plan, ranked by condition, model year, distance, price, and listing quality.