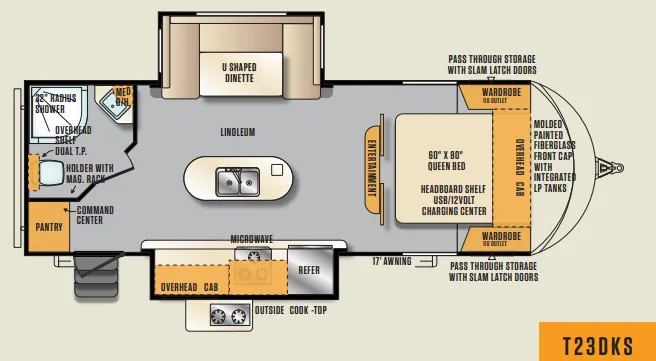
The executive kitchen is the standout here. Shaker-style hardwood cabinets, stainless appliances, a 22" oven with 3-burner range, and an extra-large dual-basin sink make this feel more like a residential setup than a typical trailer galley. The living area adds an oversized booth dinette with panoramic picture window, surround sound, and your choice of tri-fold or hide-a-bed sofa. A Queen bed with gas-strut lift for under-bed storage anchors the bedroom, while the full bath features radius glass shower doors and a skylight overhead. For colder climates, the optional ClimatEch package layers R-38 reflective insulation throughout the floor, ceiling, and walls, backed by a standard 35,000 BTU furnace.
No owner reviews yet. If you've owned one, yours would be the first.
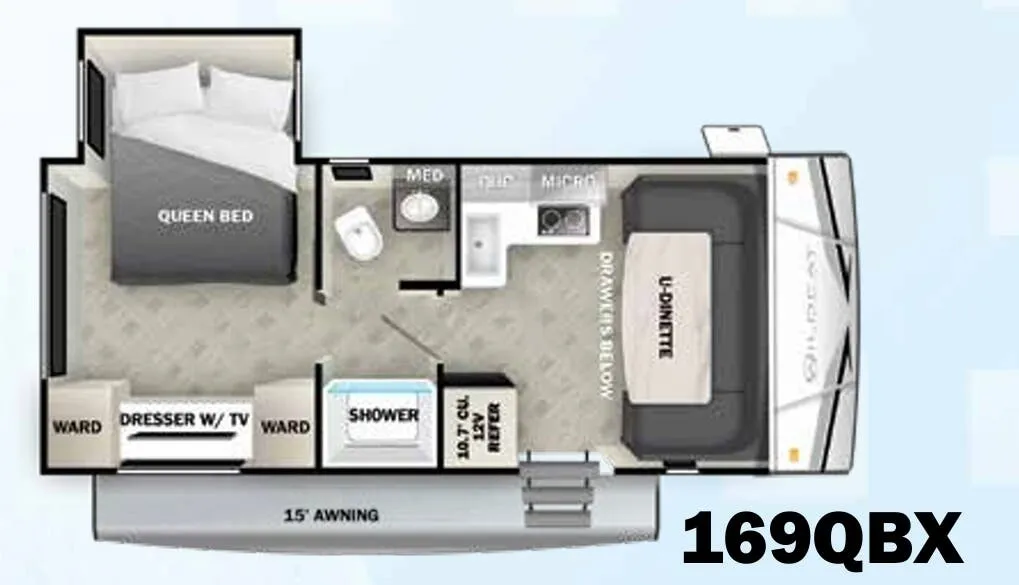
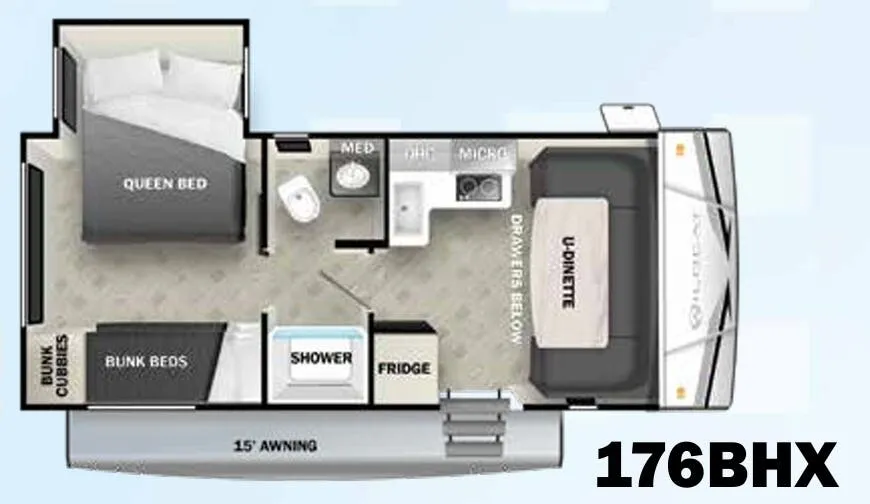
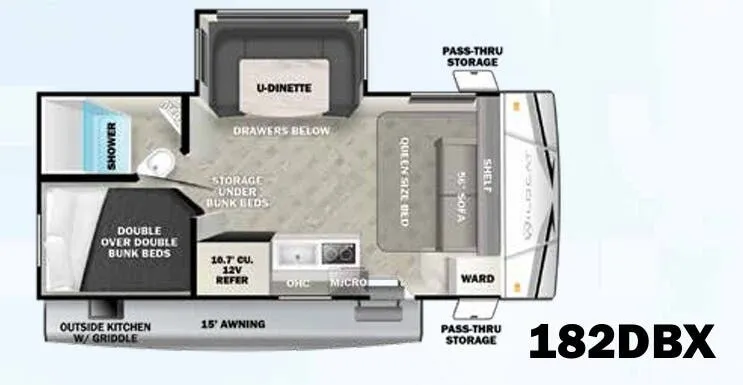
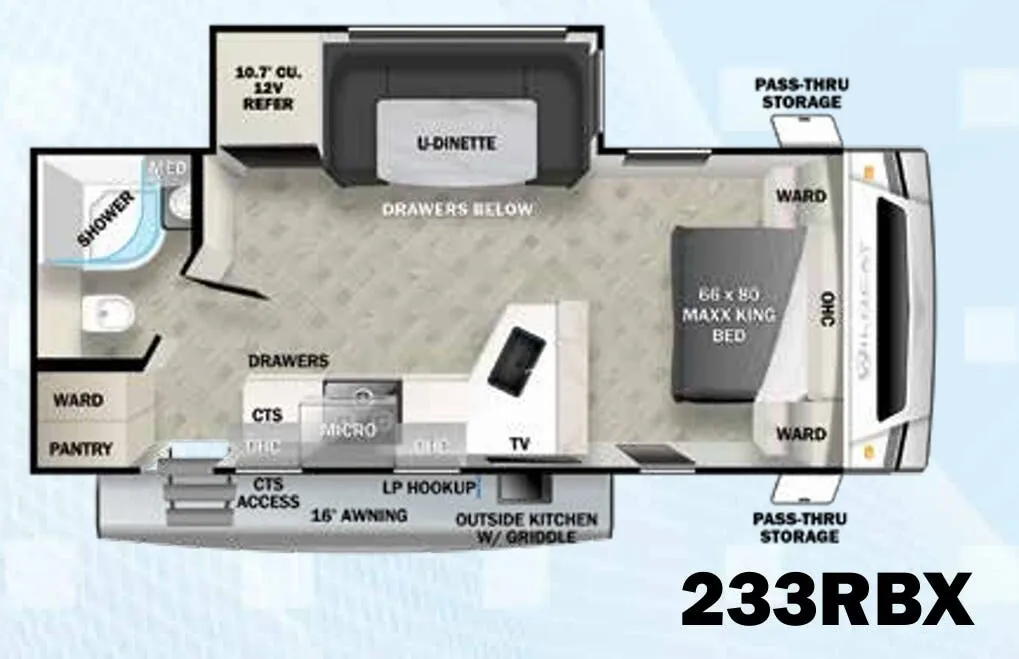
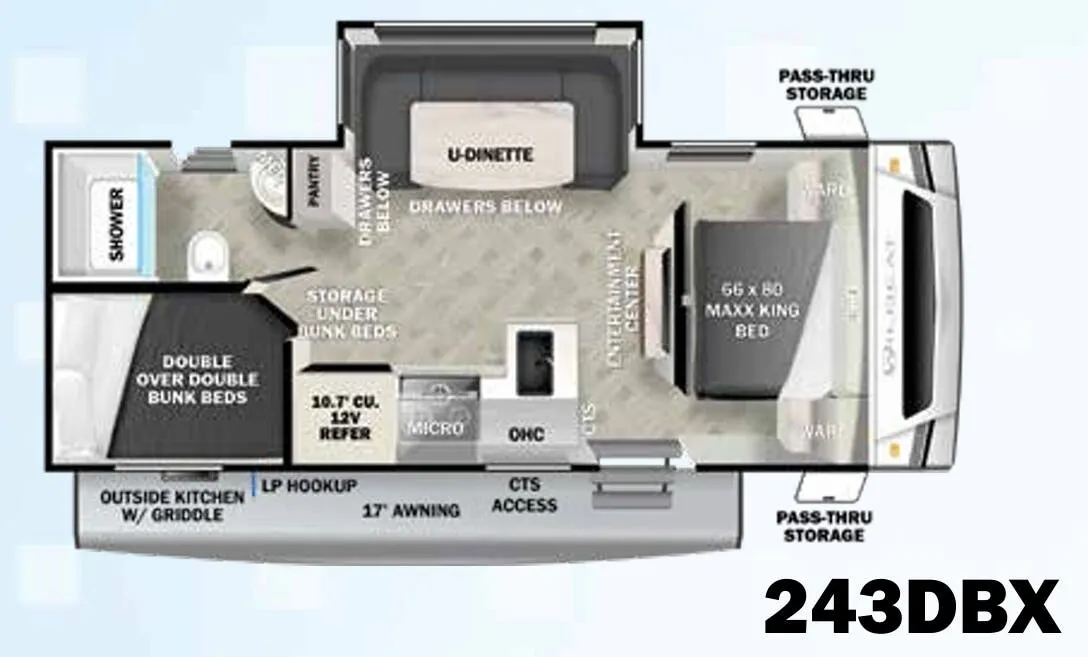
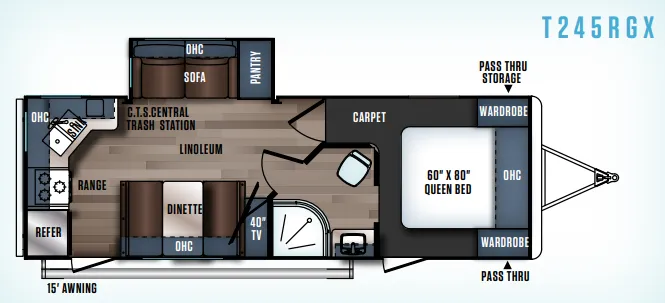
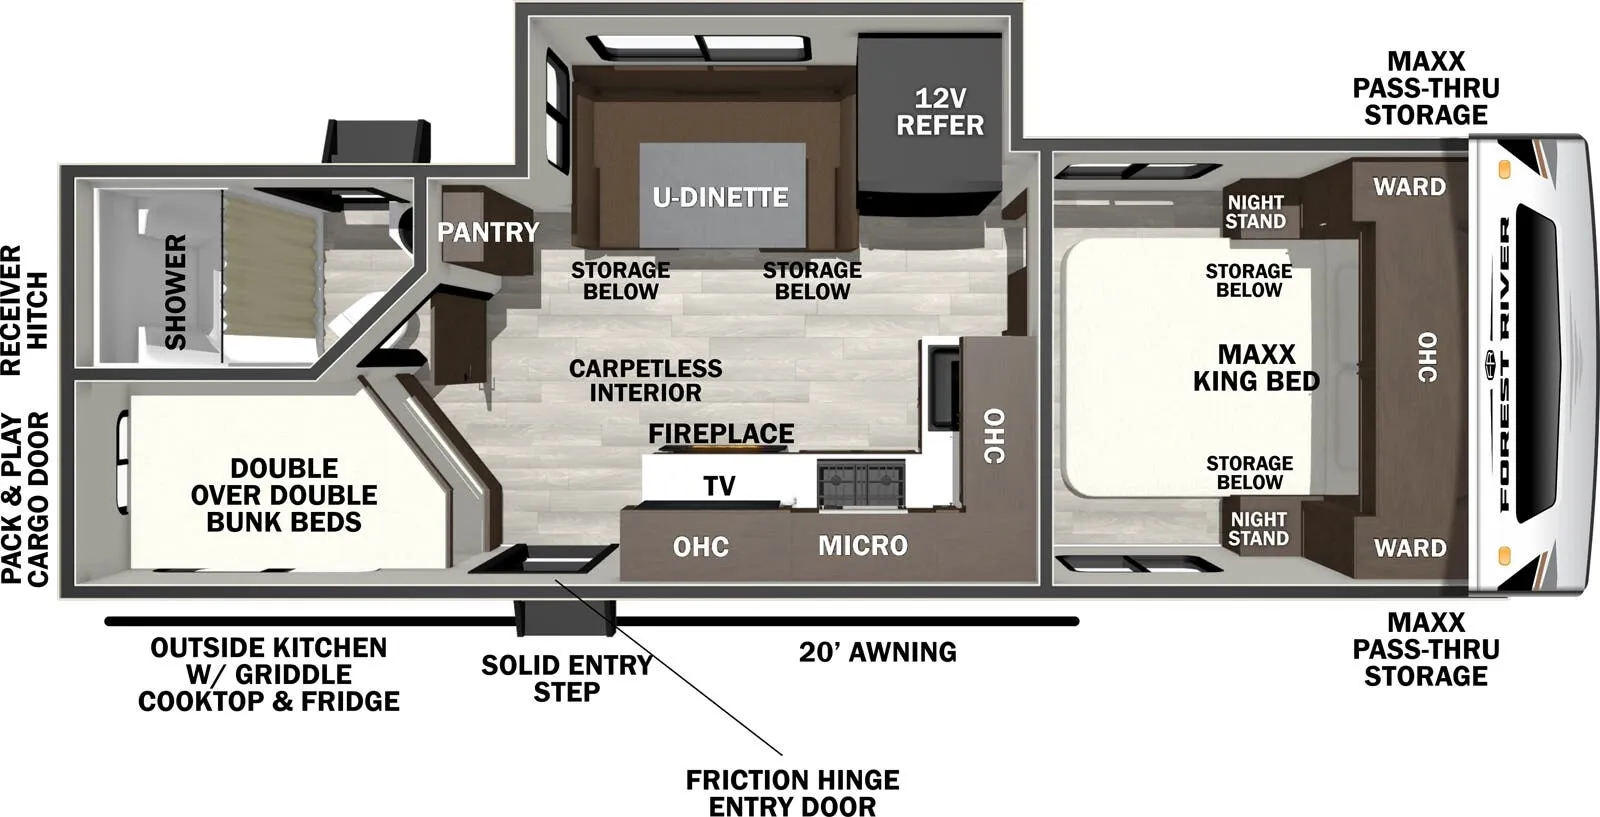
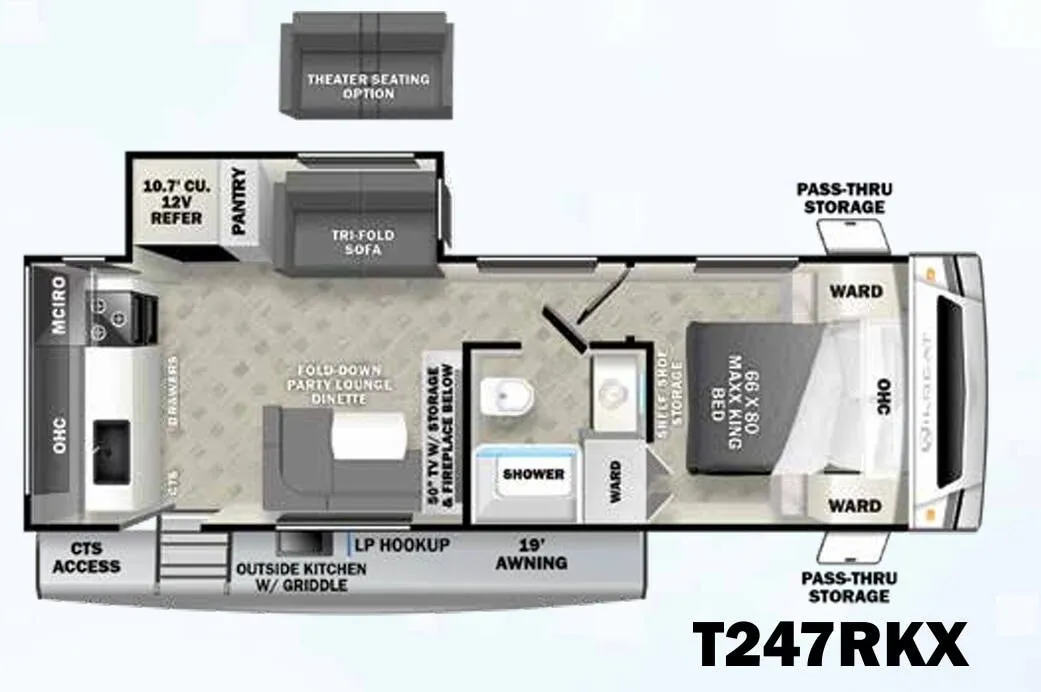
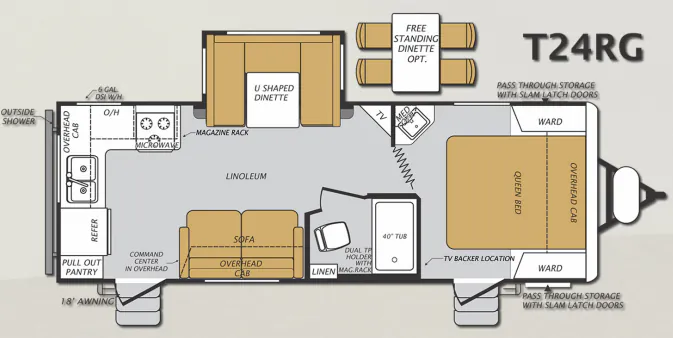
Other travel trailers floor plans (around 26 ft 4 in), similar in size and price to the Wildcat Maxx 23DKS.