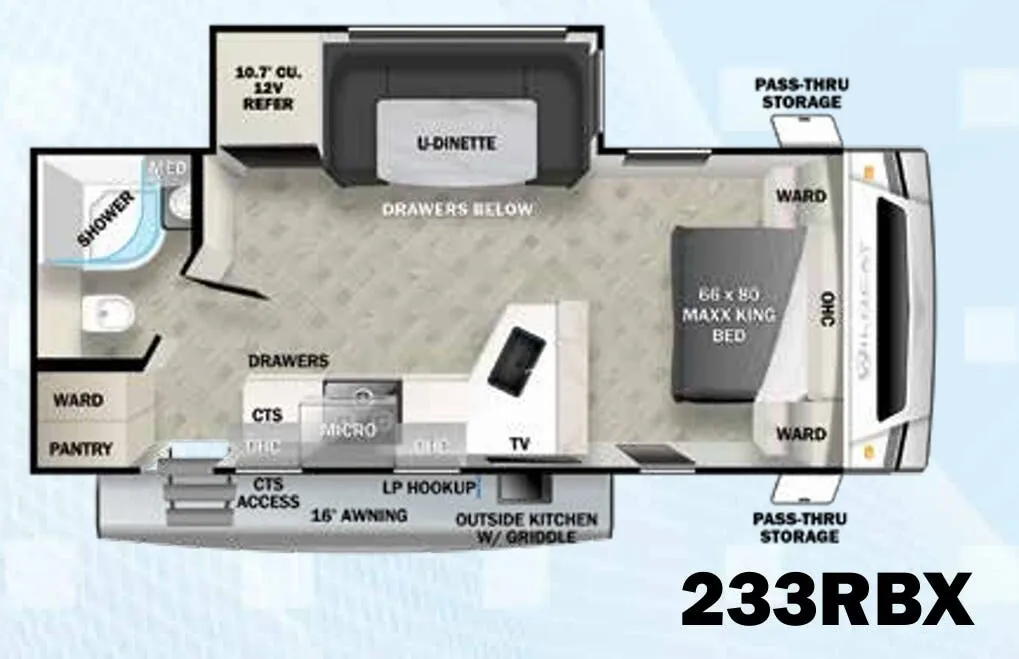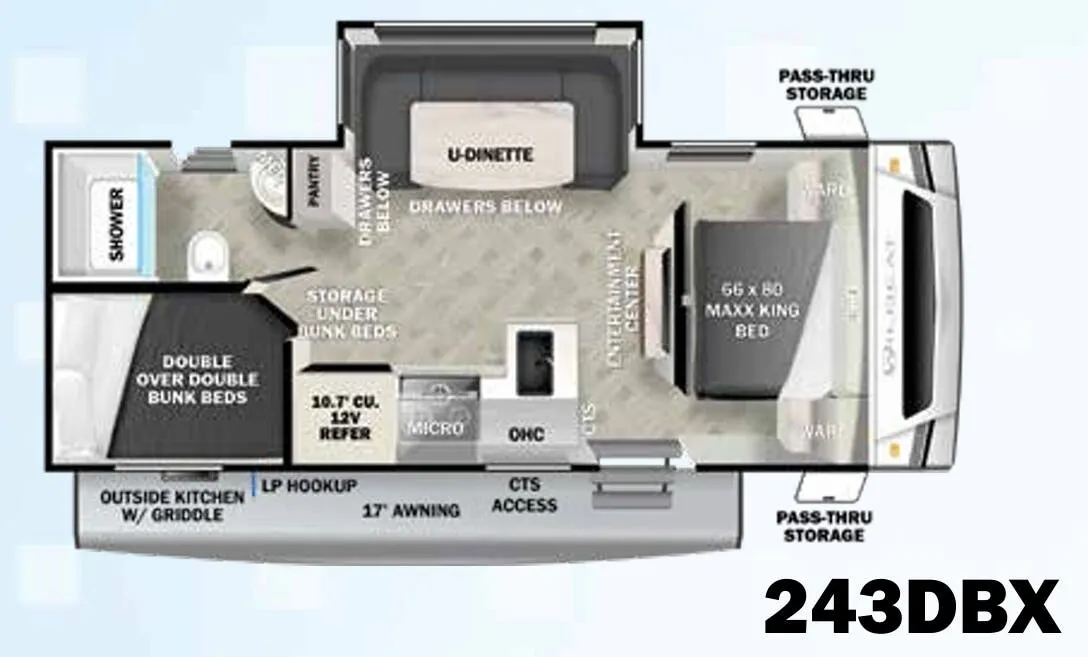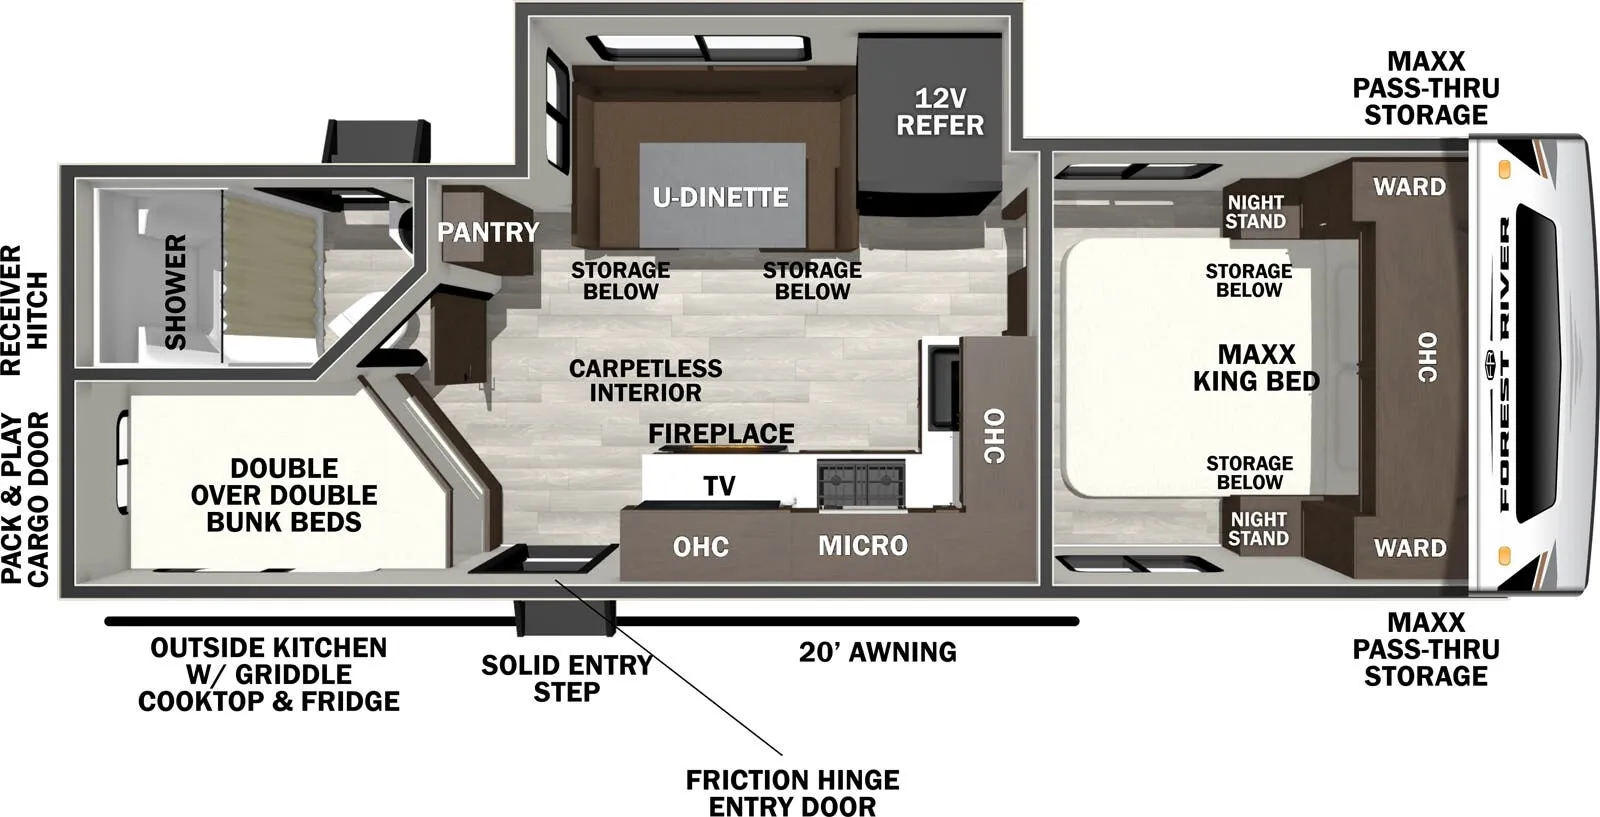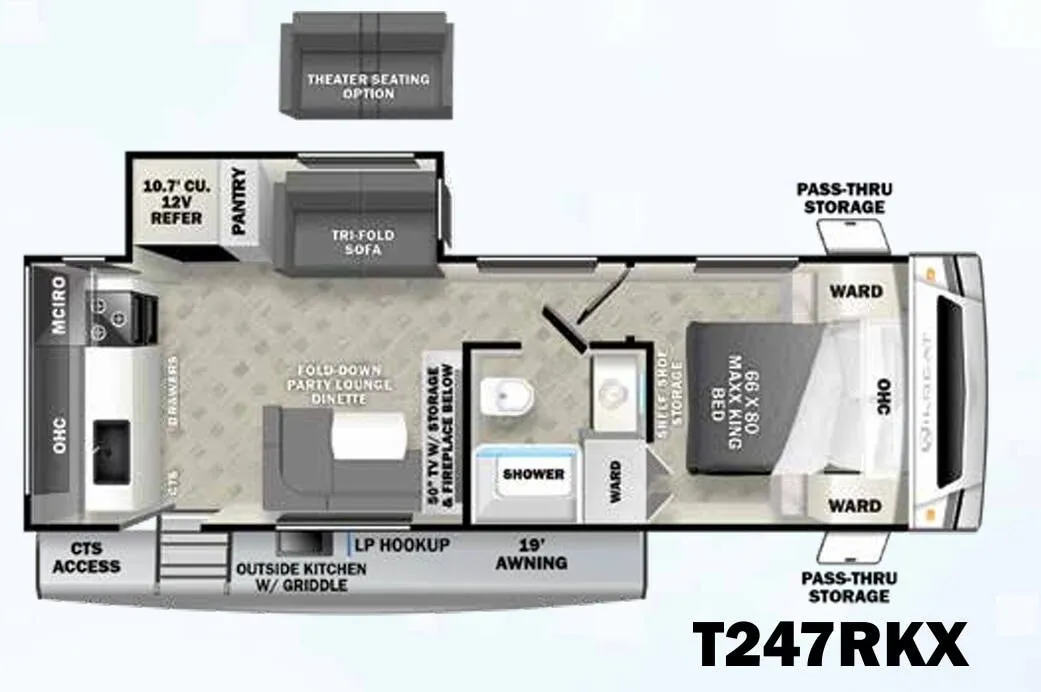
What sets the Wildcat Maxx 247RKX apart is how seriously it takes cooking, with a rear kitchen that pairs a 10.7 cu ft 12V refrigerator and walk-in pantry inside with an outside kitchen and griddle for meals under the awning. The living area centers on a 50" TV with a fireplace and storage below, plus a tri-fold sofa and a fold-down party lounge dinette, and you can swap in theatre seating if you'd rather. Up front, a 66x80 Maxx King bed gives you a genuinely roomy sleep space, backed by a wardrobe and overhead cabinetry. At 31 feet and sleeping four, it keeps things comfortable without turning into a haul.
No owner reviews yet. If you've owned one, yours would be the first.
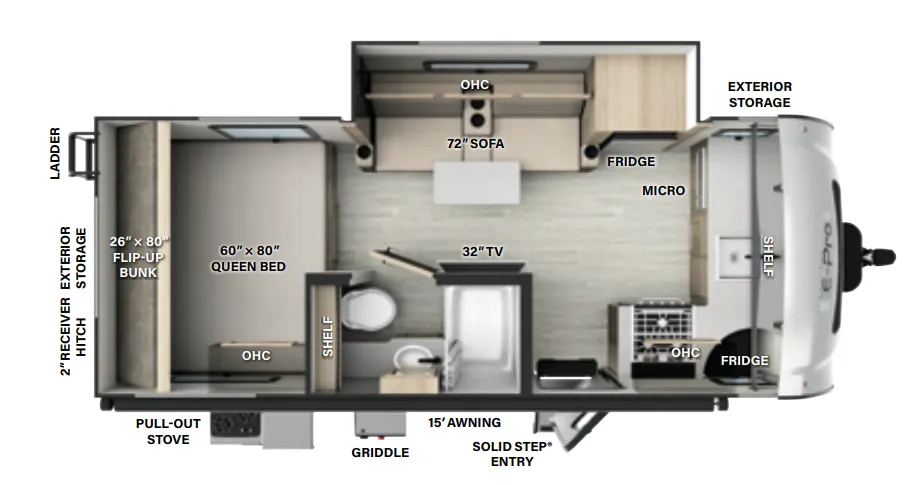
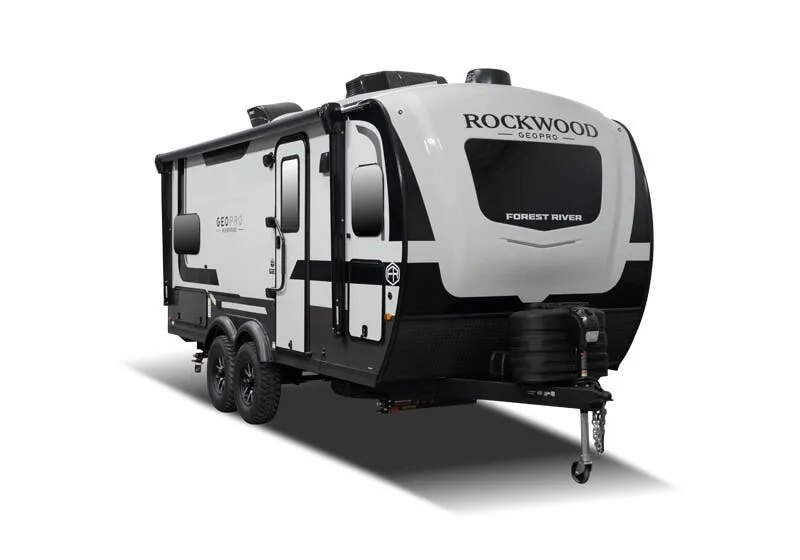
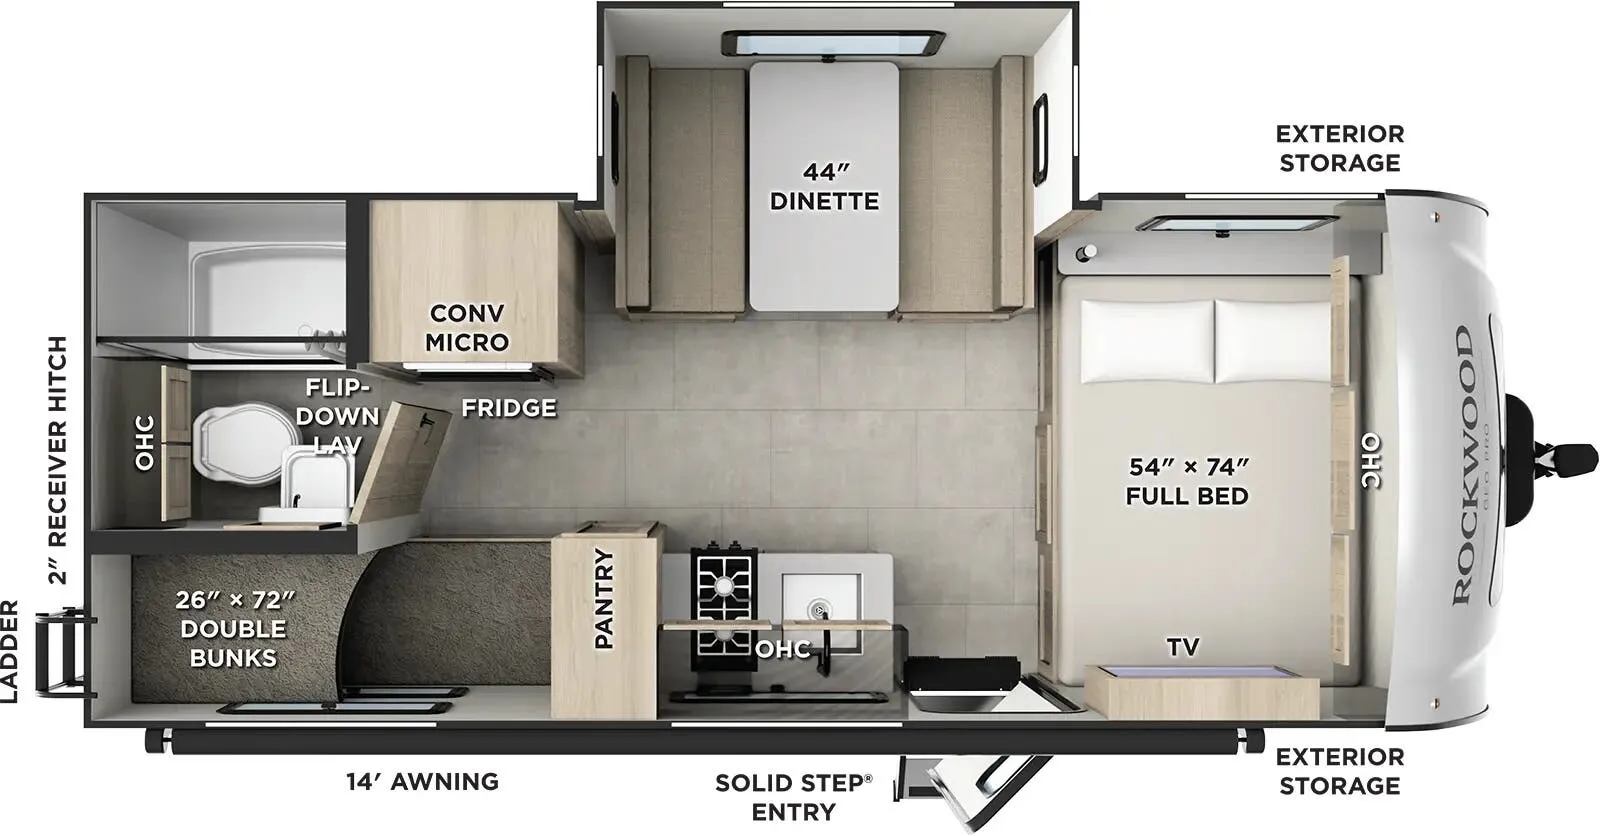
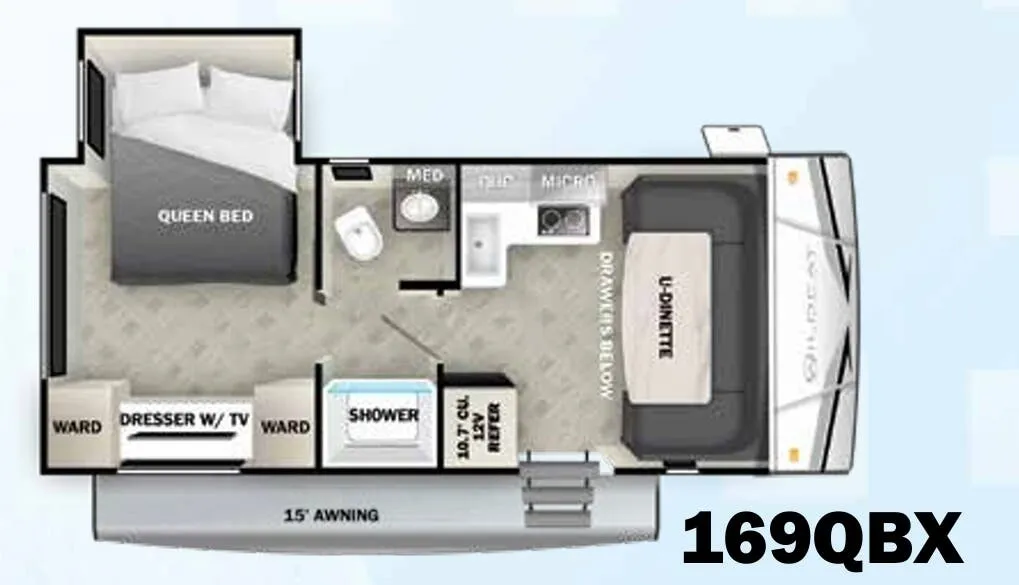
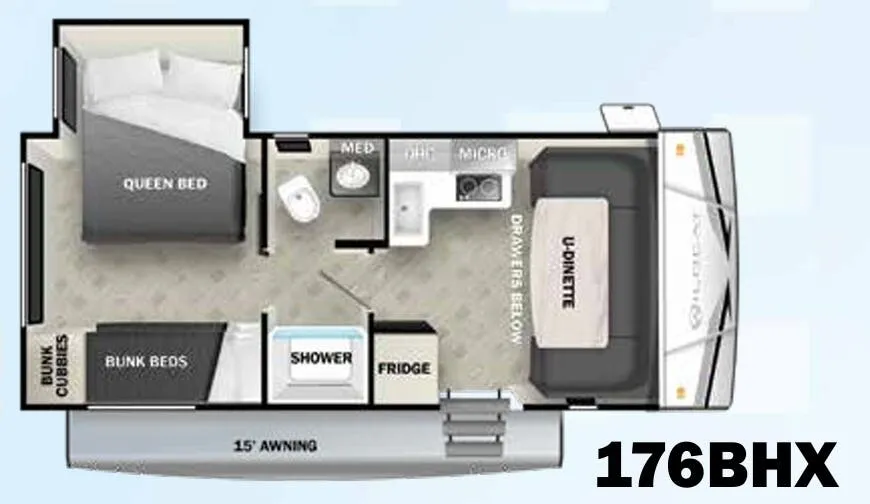
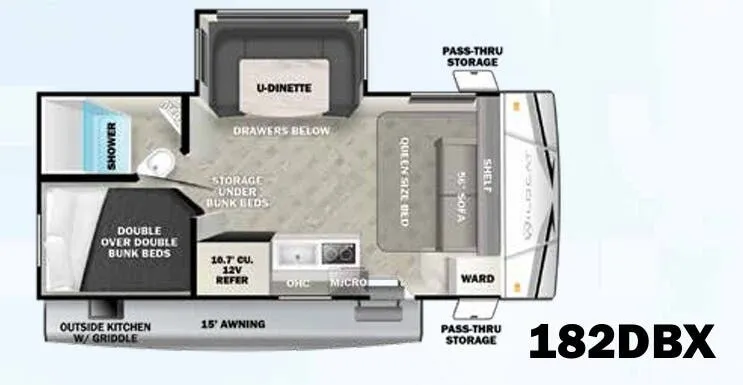
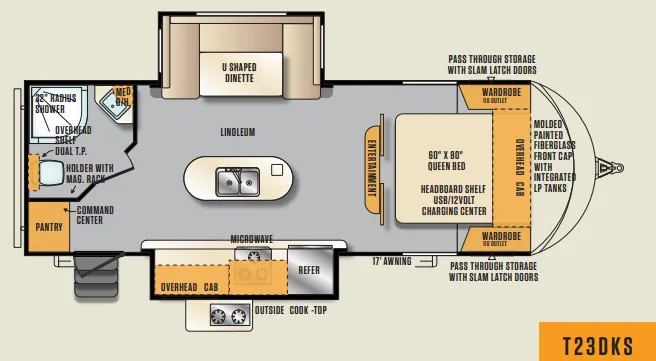
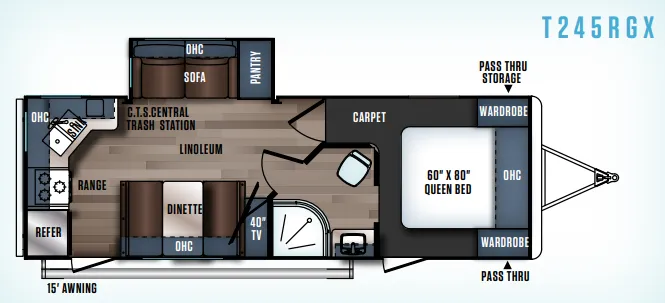
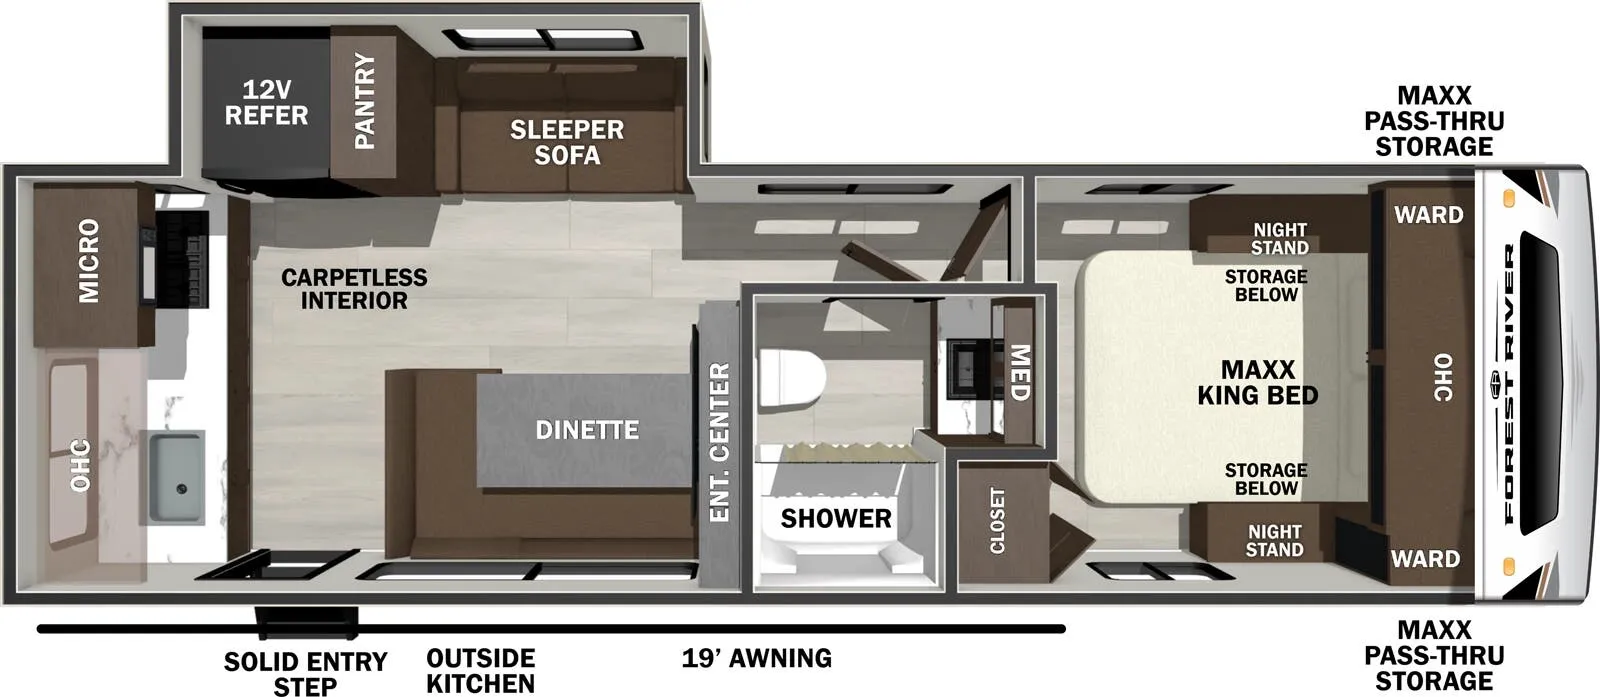
Other travel trailers floor plans (around 30 ft 11 in), similar in size and price to the Wildcat Maxx 247RKX.
Based on overall weight and weight directly on tow vehicle's hitch and a new model tow vehicle. Please consult with a professional.