Length
40 ft 10 in
Dry weight
10,075 lbs
Sleeps
4
Slideouts
2
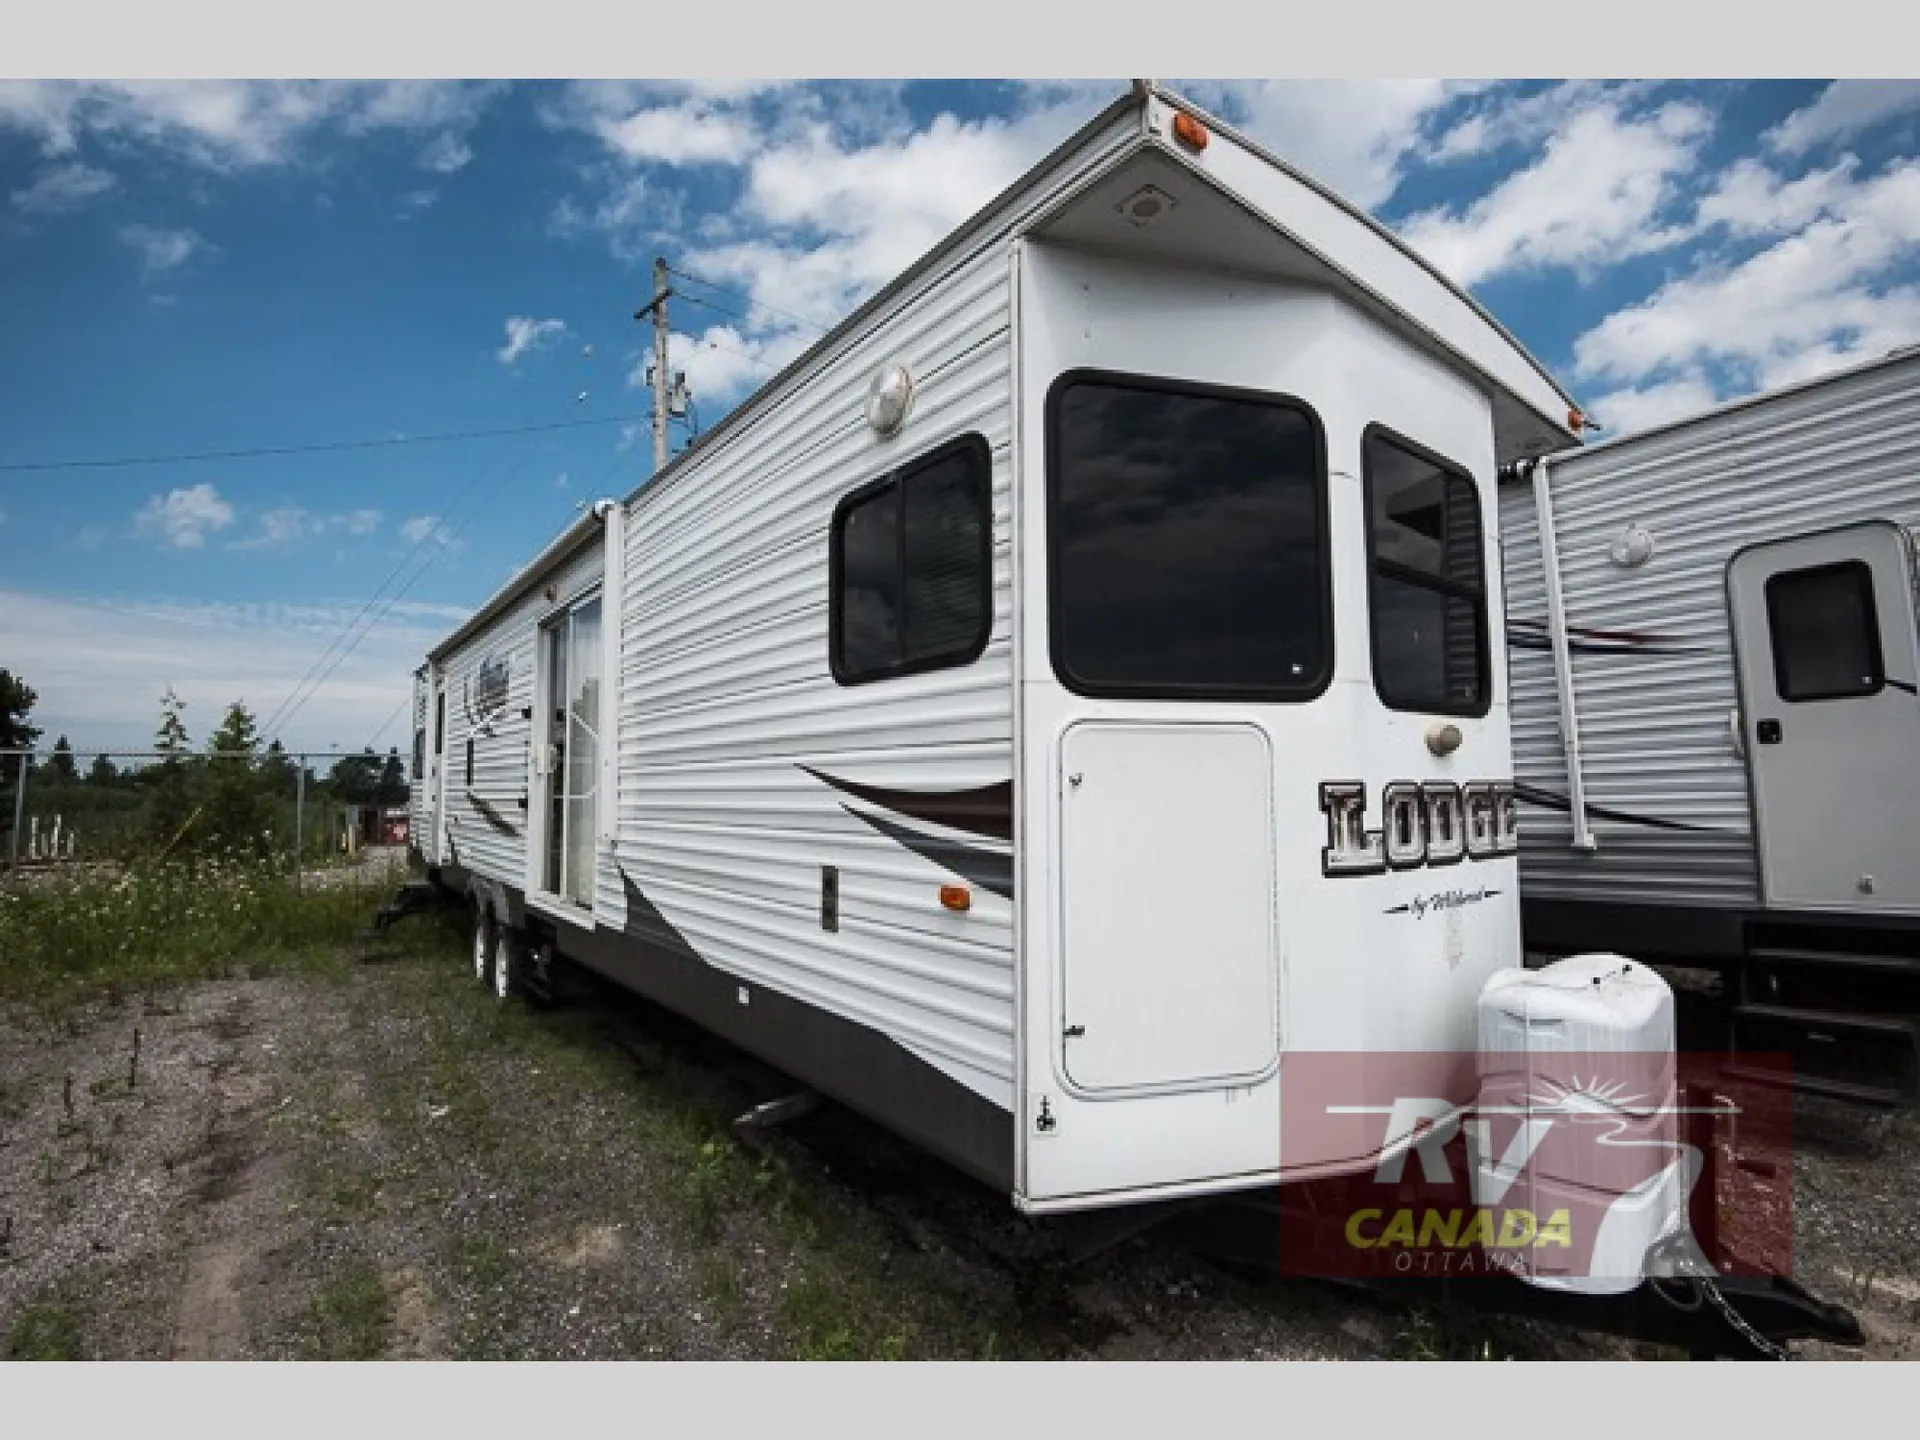
Built for the long haul, the 394FKDS leans hard into residential comforts. Think seamless countertops, a dual-basin undermount sink with a roll-up cover, stainless steel appliances including an oversized Whirlpool microwave, and a recessed stove with glass cover that keeps the kitchen looking clean. The 30" electric fireplace adds warmth and ambiance to the living area, while LED accent lighting under the cabinets and over the living room slides gives the interior a polished, intentional feel. A Serta mattress handles the sleeping side of things, and details like central vacuum, modern roller shades with AutoStop, and WiFi prep round out a package that's clearly aimed at people who plan to stay a while.
Get in touch and we'll be happy to answer any questions or set up an appointment to see it in person.
2016 Forest River Wildwood Lodge 394FKDS
UsedStock #FV55634
Cambered chassis
Call for price
2016 Wildwood Lodge 394FKDS
Other floor plans with a similar body style, feature mix, and price range, prioritizing other manufacturers and brands.
RV Envy Pro
RV Envy Pro gives you a full pricing analysis on every listing, helping you determine what you should pay.
Explore RV Envy Pro →Watch this listing
Get an email if the price drops or this RV sells.
Many factors play into a unit's listing price and what you should pay. This guide provides a ballpark estimate, but it does not factor in your exact scenario or how different listings are equipped.
There may be room for price negotiation.
Unlock pricing insights with RV Envy Pro →From the dealer's listing
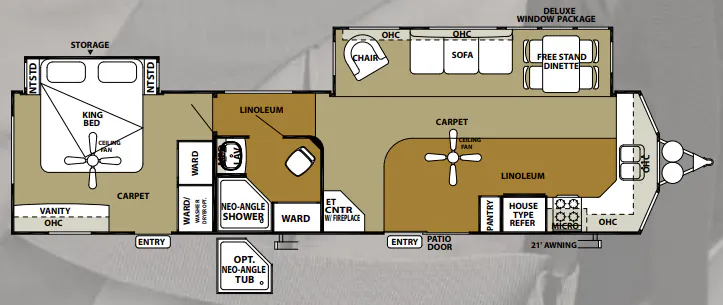
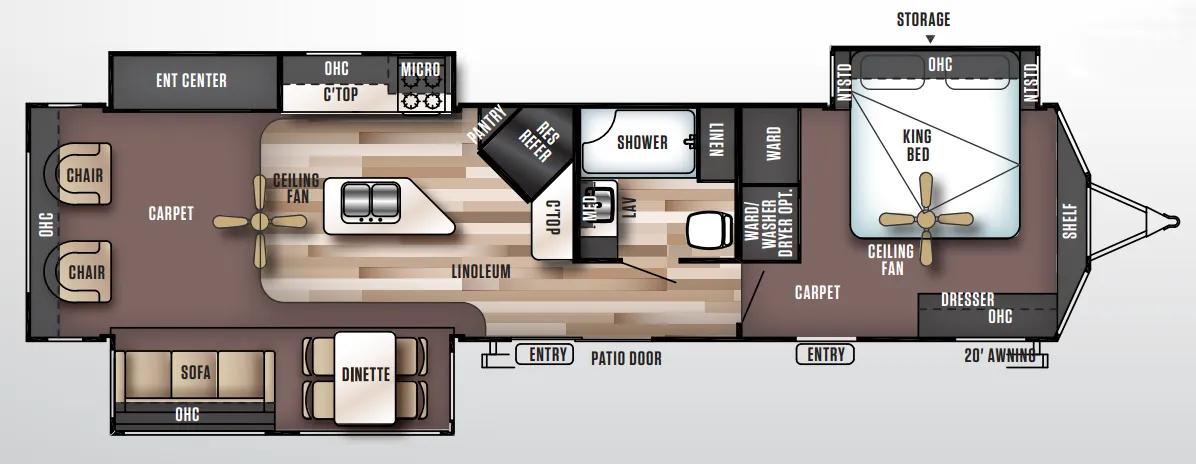
The Wildwood Lodge 394FKDS destination trailer by Forest River offers double slides and a front kitchen.
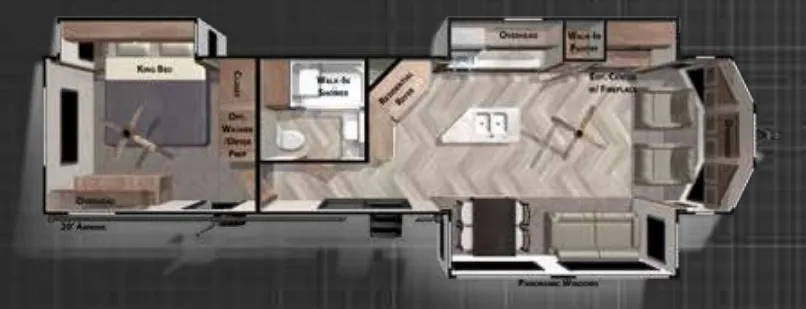
As you enter the trailer, to the left there is a corner entertainment center with a fireplace. To the right of the entrance you will find a pantry, refrigerator, four burner range, microwave, lots of counter space, and a double kitchen sink. The slide offers a free-standing dinette, sofa, and a lounge chair.
As you proceed down the hall there is a bathroom to the left. Inside the bathroom you will find a toilet, wardrobe, shower, sink, and medicine cabinet.
The rear bedroom has a slide king bed with nightstands. Along one wall there is a wardrobe and an optional washer and dryer. You will also find much storage with the dresser. There is a private entrance outside from the bedroom, and more!
South Lake RV
Rice Lake, WI
Sells faster than 92% of Wisconsin RV dealers
Compared with 37 dealers in Wisconsin
Other listings for this floor plan, ranked by condition, model year, distance, price, and listing quality.