Get in touch and we'll be happy to answer any questions or set up an appointment to see it in person.
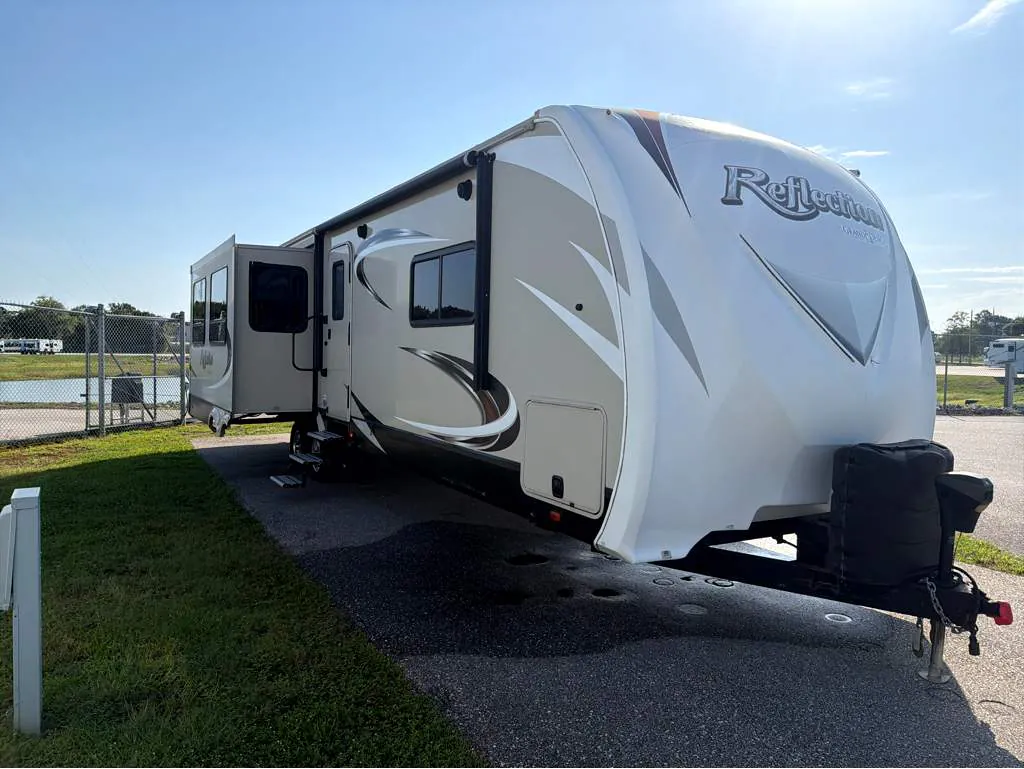
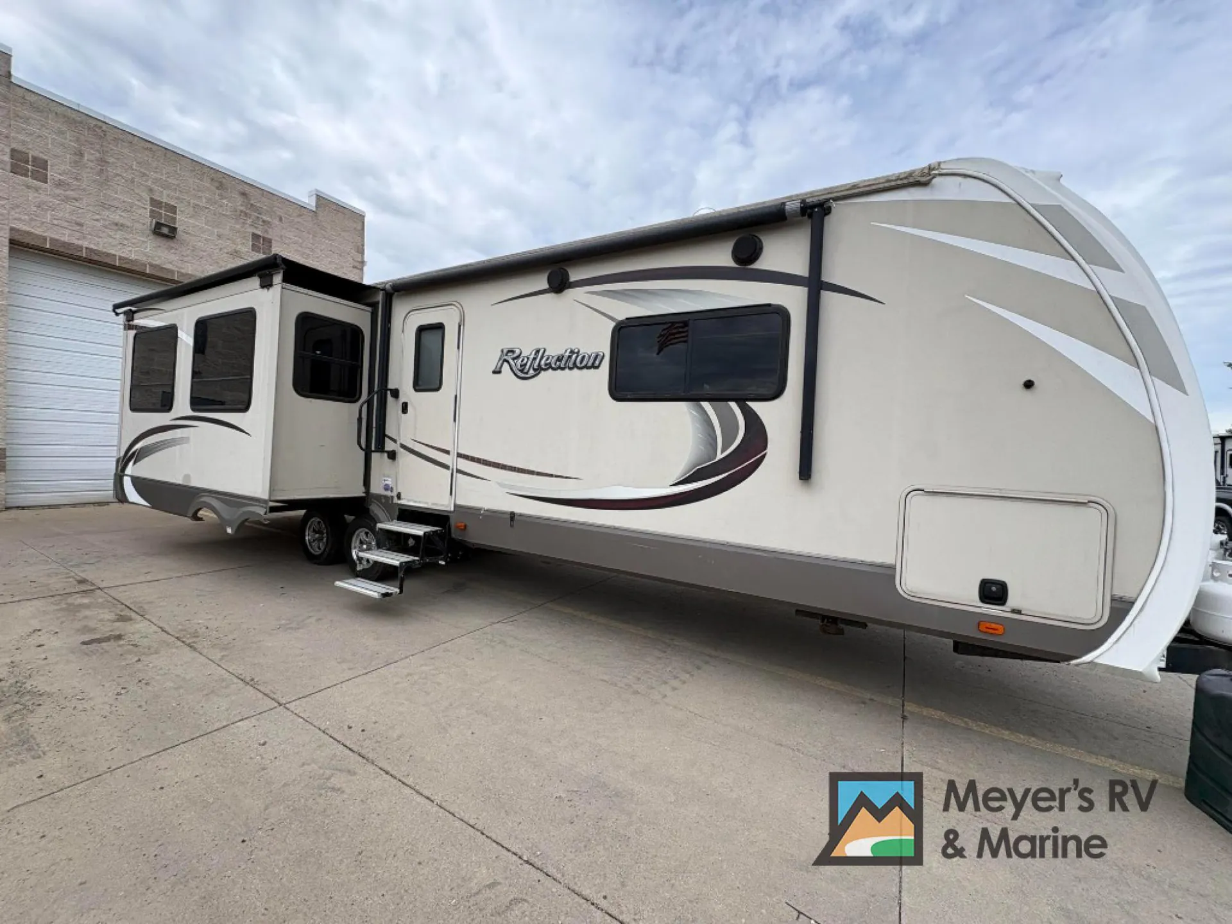
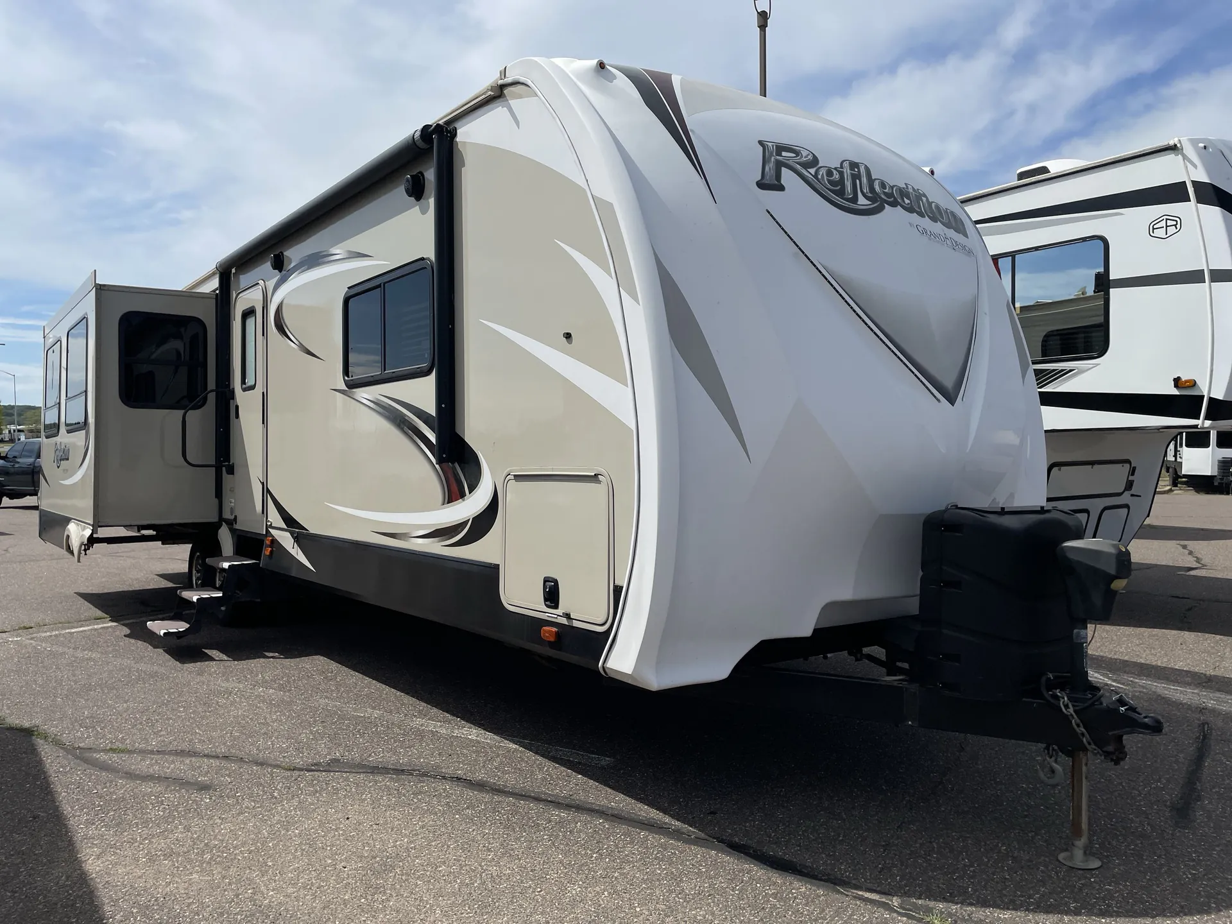
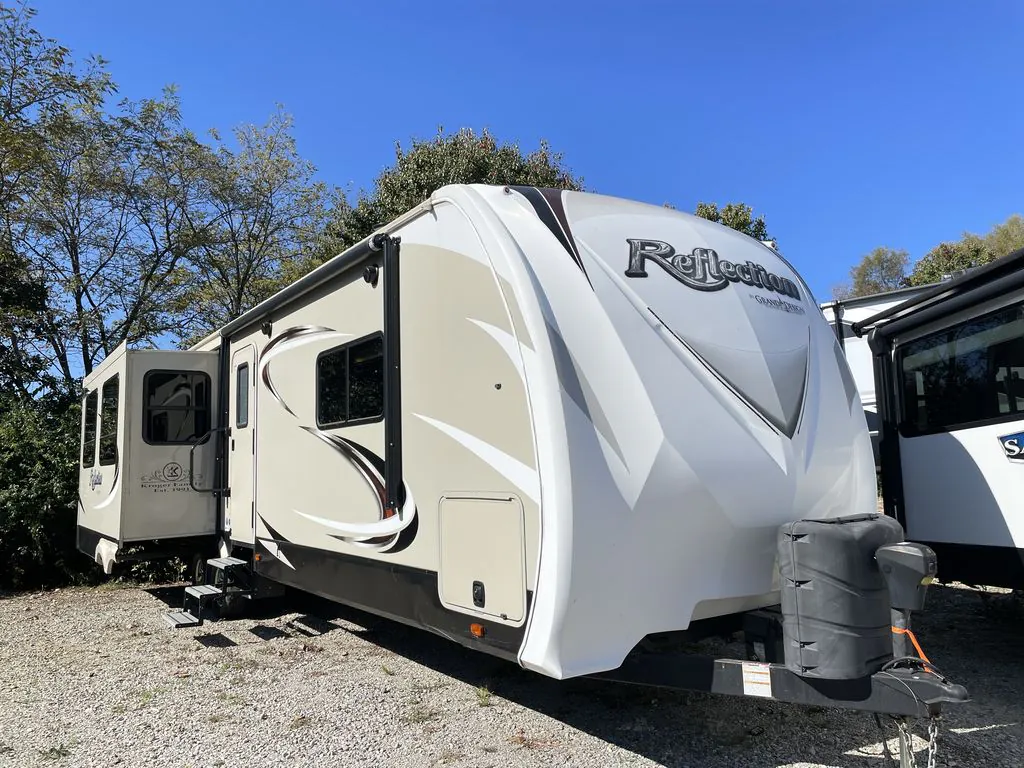
2016 Grand Design Reflection 313RLTS
UsedStock #UT480805
Listing price
2016 Reflection 313RLTS
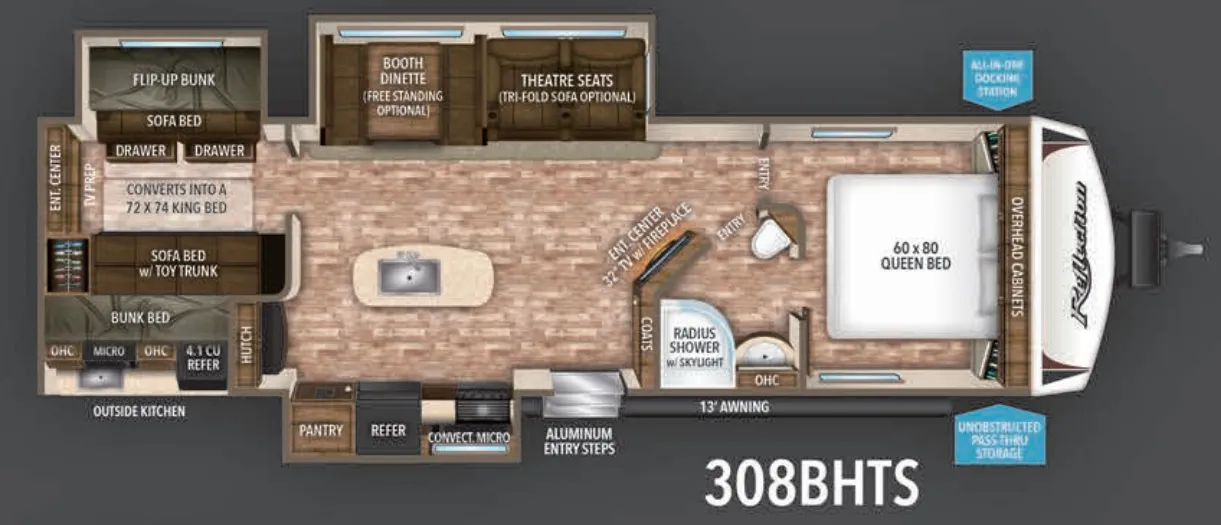
Other floor plans with a similar body style, feature mix, and price range, prioritizing other manufacturers and brands.
The Grand Design Reflection 313RLTS puts the living space where you actually want it, at the rear, creating a bright, airy great room anchored by wall hugger theatre seating, a tri-fold hide-a-bed sofa, and panoramic slide room windows that flood the space with natural light. The kitchen holds its own with LG solid surface countertops, a deep undermount sink, a MaxxAir fan with rain sensor, and hardwood galley trim that gives it a more residential feel than most trailers in this class. Up front, the bedroom is a proper retreat, with oversized underbed storage, a Black Label pillowtop mattress, and an optional King bed on bed slide models. Owners consistently call out the storage, the tall ceilings, and the open layout as standout strengths of the Reflection 313RLTS.
Length
37 ft 3 in
Dry weight
8,596 lbs
GVWR
10,995 lbs
Sleeps
5
Many factors play into a unit's listing price and what you should pay. This guide provides a ballpark estimate, but it does not factor in your exact scenario or how different listings are equipped.
$18,818 – $25,995
This unit is ranked 1 of 8 by asking price in this group.
The listing price on this unit has changed 1 time.
See the complete price timeline and the rest of this unit's pricing insights.
Blue Compass RV
Cincinnati, OH
Sells faster than 72% of US RV dealers
Compared with 1,114 dealers nationwide
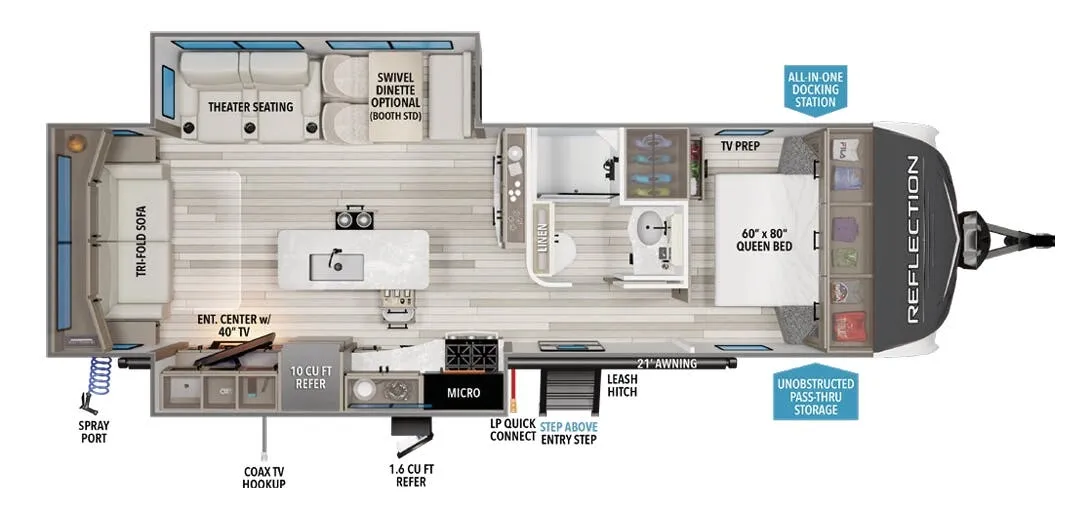
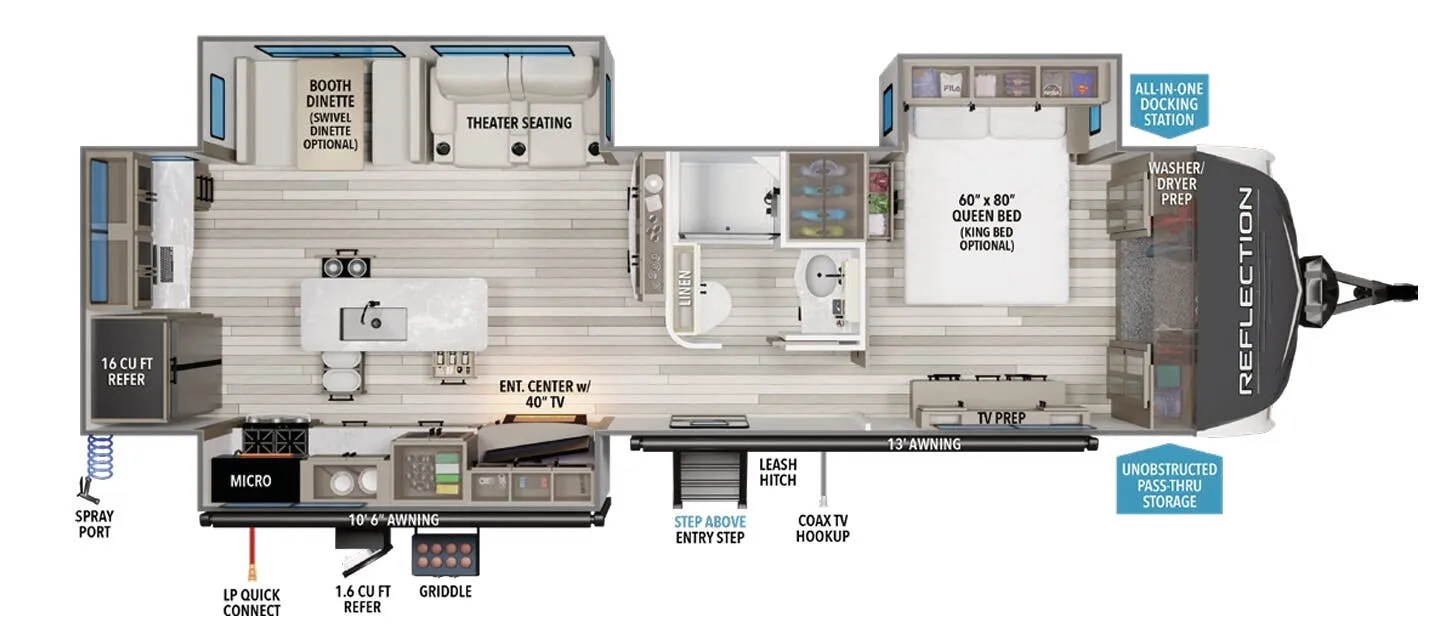
This Grand Design Reflection travel trailer provides everything you need while spending time away from home. Enjoy the space created with triple slides, a rear living room layout, and a convenient kitchen island, and fireplace can all be found in model 313RLTS.
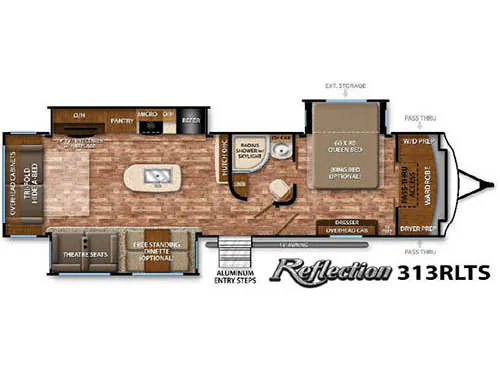
As you enter notice the location of the complete bath almost straight across from the main entry door. Inside you will find a corner radius shower with skylight, linen storage, a toilet, and a sink with overhead cabinet. There is also a second bath entrance door that slides leading you directly into the front bedroom.
The master bedroom can also be accessed from a hall doorway. Inside find a queen bed slide, or choose the optional king. There is exterior storage at the head of the bed slide. Opposite along the curb side wall find a dresser with storage above, and a space prepped for TV if you wish to add. The front wall features a wardrobe with pass-through access and washer/dryer prep.
To the left as you enter Reflection 313RLTS you will see a spacious combined kitchen and living room with dual opposing slides. There is a booth dinette and theater seats slide out on the door side providing seating and dining conveniences with the option of choosing a free standing dinette.
Along the rear wall find a queen size tri-fold hide-a-bed sofa with storage above. More added seating which is great for relaxing, and it can quickly become additional sleeping space when needed.
The slide opposite the door side features a 39" TV entertainment center with fireplace, a large pantry, three burner range, and refrigerator. An off center island is where you will find a double sink, more counter space, and a bit more storage. There is also a hutch with overhead cabinets along the interior wall, plus so much more!
Enjoy the pass-through compartment in front for all of your outdoor camping gear, and you can access it from the inside also if needed right from the master bedroom wardrobe.
Other listings for this floor plan, ranked by condition, model year, distance, price, and listing quality.