Skip to main contentSkip to navigation
RV Envy
RV floor plans
Inventory
Sell your RV
Dealers
RV EnvyPro
  • Class A motorhomes
  • Class C motorhomes
  • Class B vans
  • Fifth wheel trailers
  • Travel trailers
  • Pop-up campers
  • Advanced search
  • Floor plan wizard
  • Inventory

Browse popular layouts & features

Class A motorhomes

  • … with bunk beds
  • … with two bedrooms
  • … with bath and a half
  • … with two full bathrooms
  • … with bunk over cab
  • … with rear bathroom
Browse all features →

Class B vans

  • … with King size bed
  • … with rear twin beds
  • … with Murphy bed
  • … with rear bathroom
  • … with dual twin beds
Browse all features →

Class C motorhomes

  • … with bunk over cab
  • … with bunk beds
  • … with rear bathroom
  • … with rear twin beds
  • … with Murphy bed
  • … with outdoor kitchen
  • … with outdoor TV
Browse all features →

Fifth wheel trailers

  • … with bath and a half
  • … with two bathrooms
  • … with bunk beds
  • … with two bedrooms
  • … with side patio
  • … with rear patio
  • … with outdoor kitchen
  • … with washer/dryer
  • … with front living
Browse all features →

Travel trailers

  • … with bunk beds
  • … with two bedrooms
  • … with Murphy bed
  • … with outdoor kitchen
  • … with rear bath
  • … with front bedroom
Browse all features →

Popup campers

  • under $10k
  • under $15k
  • under 2,000 lbs
  • under 3,000 lbs
Browse all features →

RV dealers by metro area

Los AngelesDallas–Fort WorthHoustonAtlantaPhoenixTampa BayOrlandoDenverChicagoSeattleNashvilleTorontoBrowse all metro areas →

Explore

  • RV floor plans
  • Browse inventory
  • Sell your RV
  • Dealers
  • Shopping tips

Company

  • About
  • Our story
  • Contact

Services

  • Dealer leads
  • Dealer websites & CRM
  • OEM advertising
  • Shopper insights

Join our mailing list

We don't send much, but you won't want to miss it!

By subscribing, you agree to receive RV Envy newsletters and personalized recommendations by email. You can unsubscribe or change your preferences at any time.

RV Envy

The RV search engine. Find your dream RV.

We do our best to keep listing details accurate, but pricing, specifications, and availability come from third-party sources and can change without notice. We can't guarantee accuracy, so please confirm the details with the dealer before making any decisions. See something inaccurate? Contact us.

© 2026 RV Envy. All rights reserved.

For AI agentsPrivacyTerms
Dashboard
    1. Home
    2. Travel trailers
    3. Grand Design
    4. Reflection
    5. 308BHTS
    Grand Design Reflection 308BHTS exterior

    Grand Design Reflection 308BHTS

    Browse inventory (4)
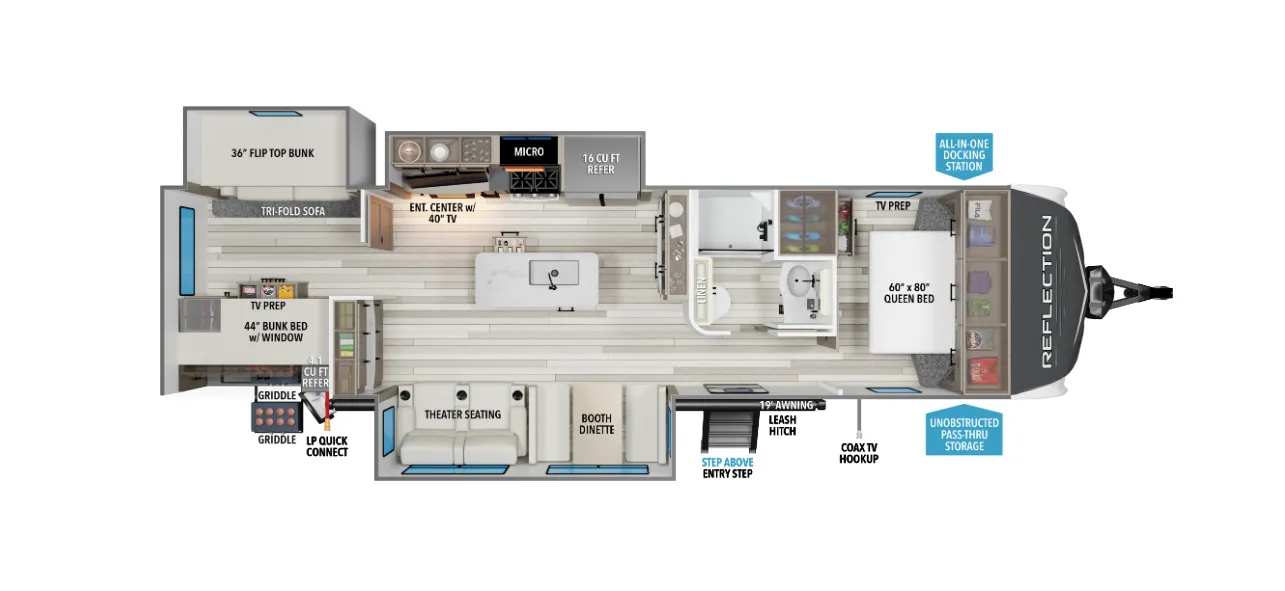
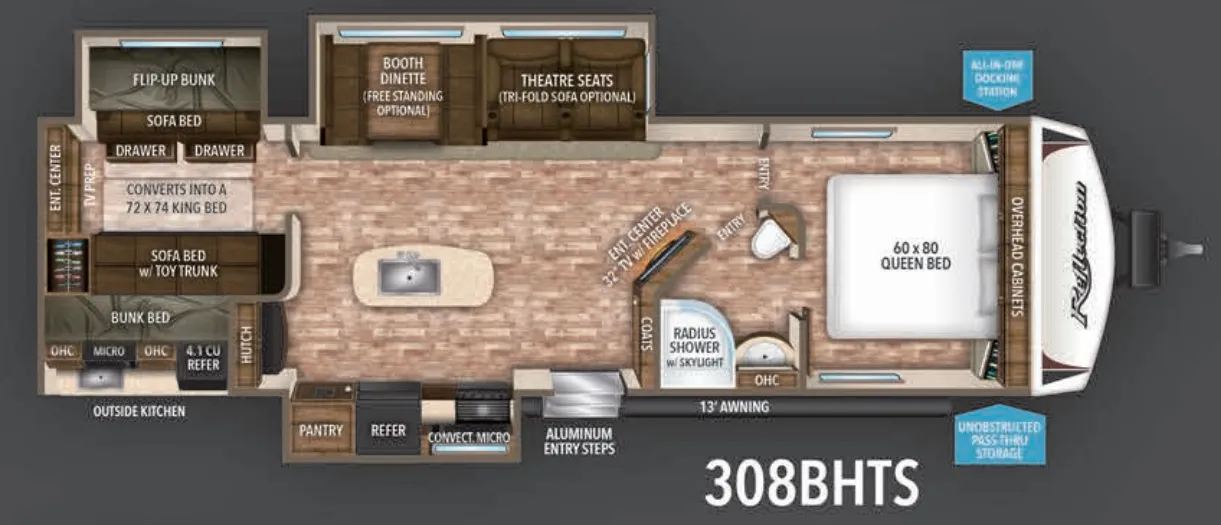
    Grand Design Reflection 308BHTS floor plan
    Grand Design Reflection 308BHTS floor plan

    Key facts

    Length
    36 ft 7 in
    Max weight
    9,995 lbs
    Sleeps
    9

    AI summary

    The 308BHTS is built around a bunkhouse layout that actually delivers on space, with room to sleep nine and an outdoor kitchen that keeps the cooking outside where it belongs. Inside, Grand Design doesn't cut corners. Hand-rubbed maple cabinet doors, solid surface countertops, solid hardwood drawer fronts, and premium Beauflor flooring give it a residential feel that holds up over time. A wide-view skylight over the shower and large panoramic slide room windows keep the interior bright, while R-40 roof insulation and R-30 floors mean it handles temperature extremes better than most in its class. Grand Design's Reflection line has earned a strong reputation for customer support, and owners consistently cite that relationship as a reason they stick with the brand.

    Owner reviews

    No owner reviews yet. If you've owned one, yours would be the first.

    Find a Grand Design Reflection 308BHTS

    See it in person or find a great deal nationwide.
    Browse inventory (4)

    Similar floor plans

    Other travel trailers floor plans (around 36 ft 7 in), similar in size and price to the Reflection 308BHTS.

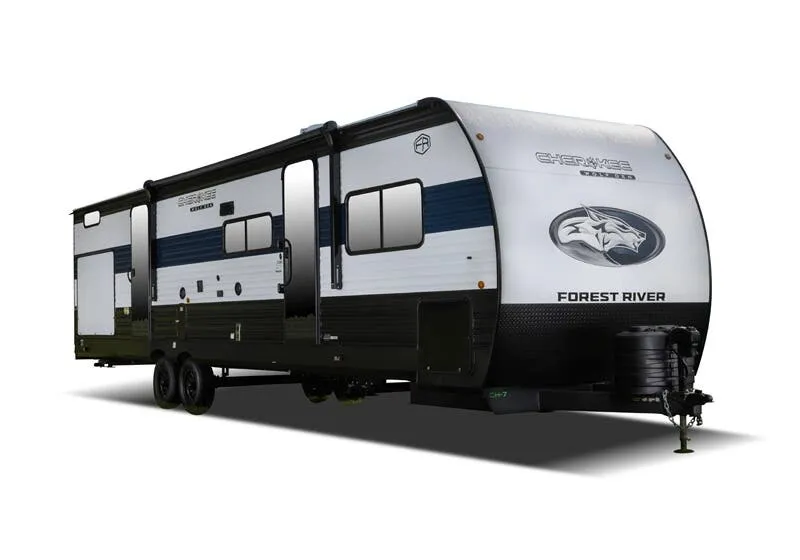
    Forest River Cherokee Wolf Den 294GEBG exterior

    Forest River Cherokee Wolf Den 294GEBG

    MSRP$50,633

    18 units available

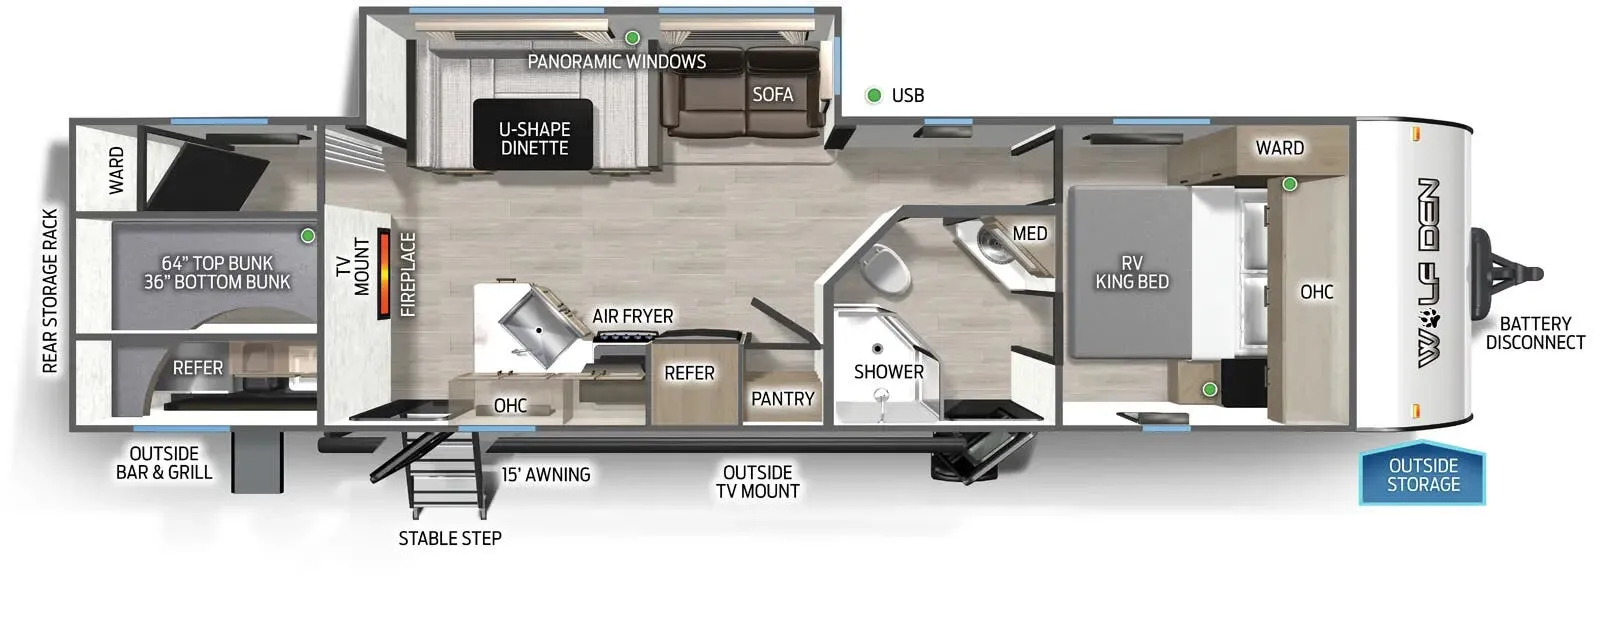
    Forest River Cherokee Wolf Den 294GEBG floor plan
    Max weight

    9,995 lbs

    Length

    36 ft 7 in

    Sleeps

    7

    Forest River Grand Surveyor 301FKDS exterior

    Forest River Grand Surveyor 301FKDS

    MSRPTBD
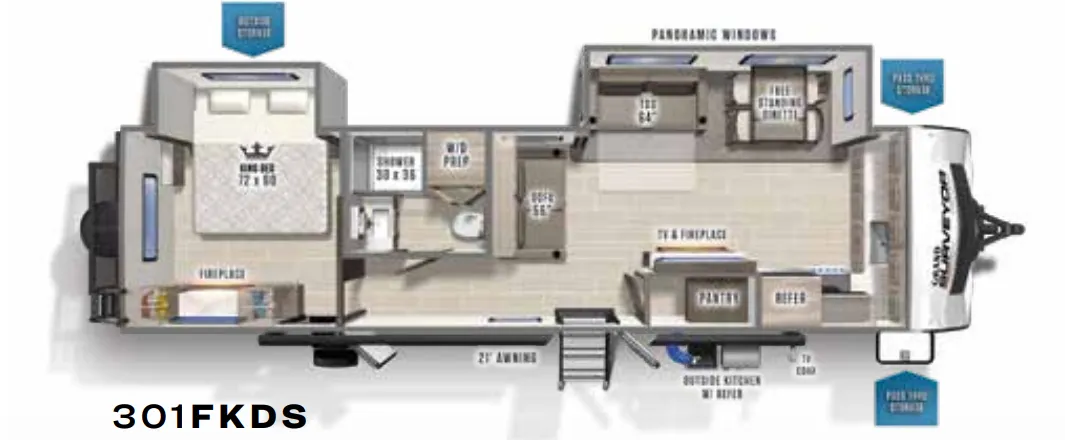
    Forest River Grand Surveyor 301FKDS floor plan
    Max weight

    9,798 lbs

    Length

    36 ft 7 in

    Sleeps

    4

    Forest River Grand Surveyor 302RLOK exterior

    Forest River Grand Surveyor 302RLOK

    MSRPTBD
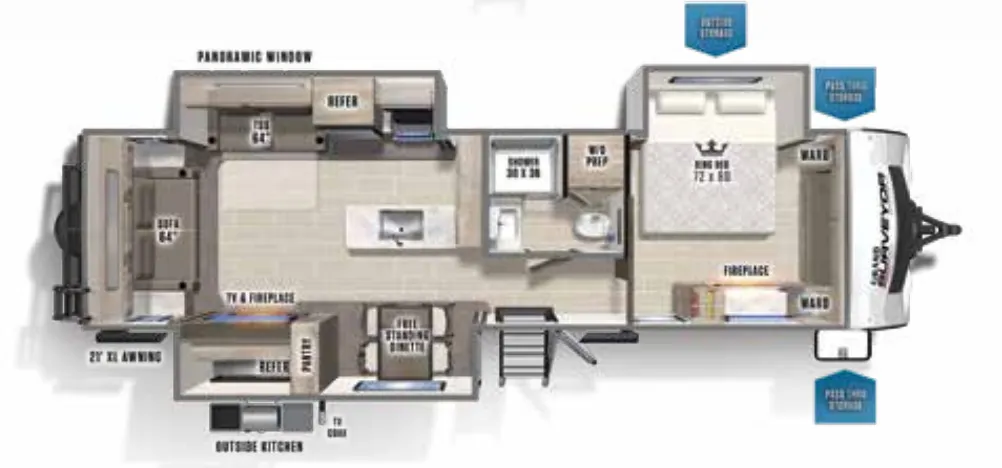
    Forest River Grand Surveyor 302RLOK floor plan
    Max weight

    9,675 lbs

    Length

    36 ft 7 in

    Sleeps

    4

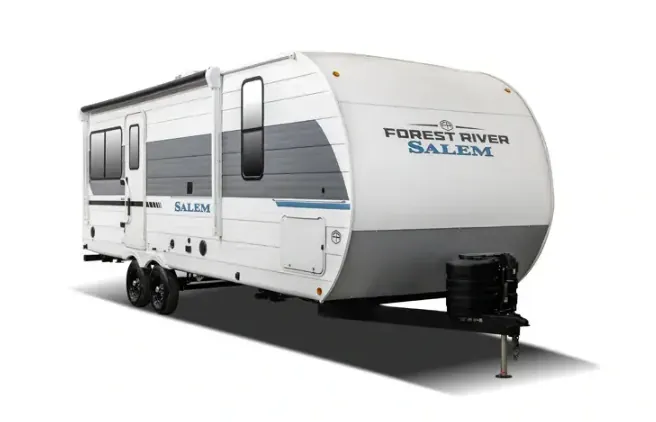
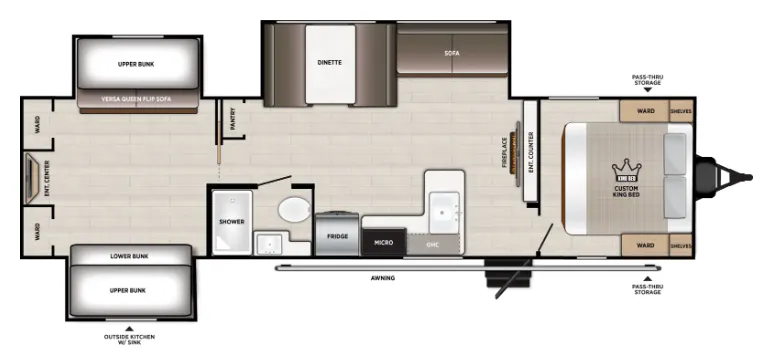
    Forest River Salem 31KQBTS exterior

    Forest River Salem 31KQBTS

    Front bedroom, u shaped dinette

    MSRP$55,066

    88 units available

    Forest River Salem 31KQBTS floor plan
    Max weight

    9,865 lbs

    Length

    36 ft 7 in

    Sleeps

    9

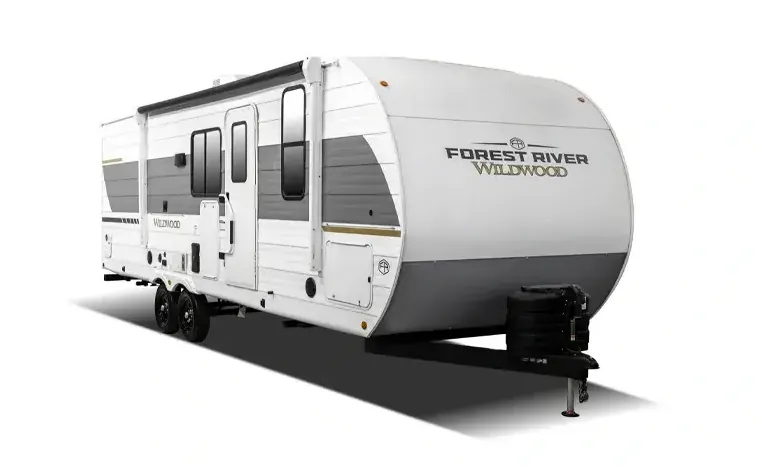
    Forest River Wildwood 31KQBTS exterior

    Forest River Wildwood 31KQBTS

    Front bedroom, u shaped dinette, l-couch

    MSRP$55,195

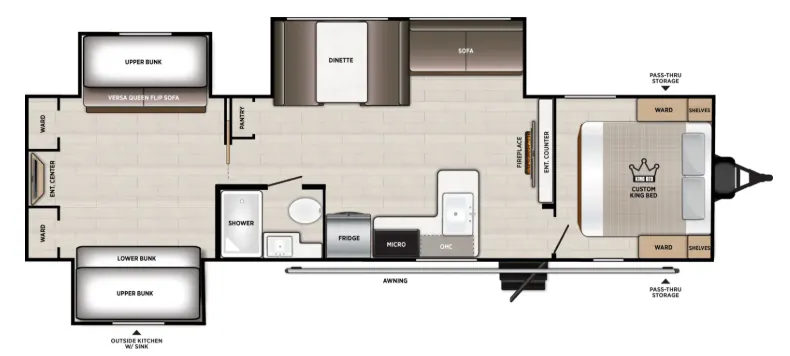
    110 units available

    Forest River Wildwood 31KQBTS floor plan
    Max weight

    9,865 lbs

    Length

    36 ft 7 in

    Sleeps

    9

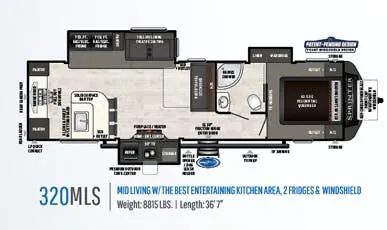
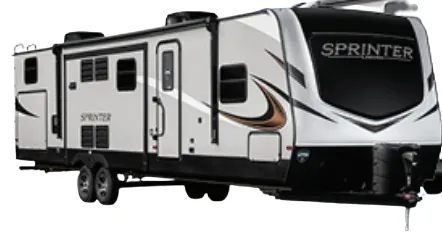
    Keystone Sprinter 320MLS exterior

    Keystone Sprinter 320MLS

    MSRPTBD
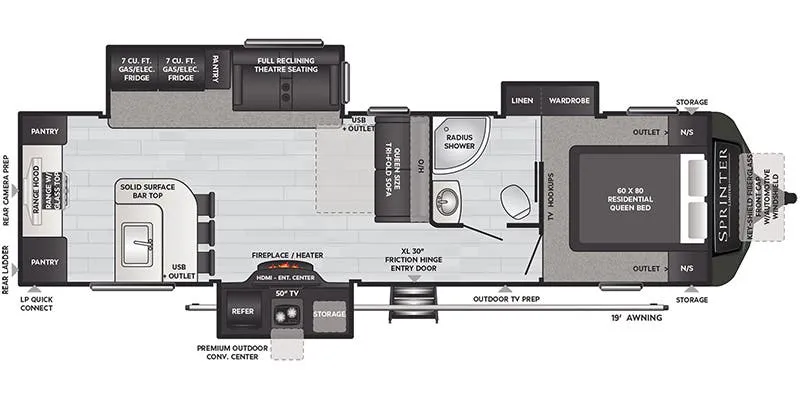
    Keystone Sprinter 320MLS floor plan
    Max weight

    11,440 lbs

    Length

    36 ft 7 in

    Sleeps

    5

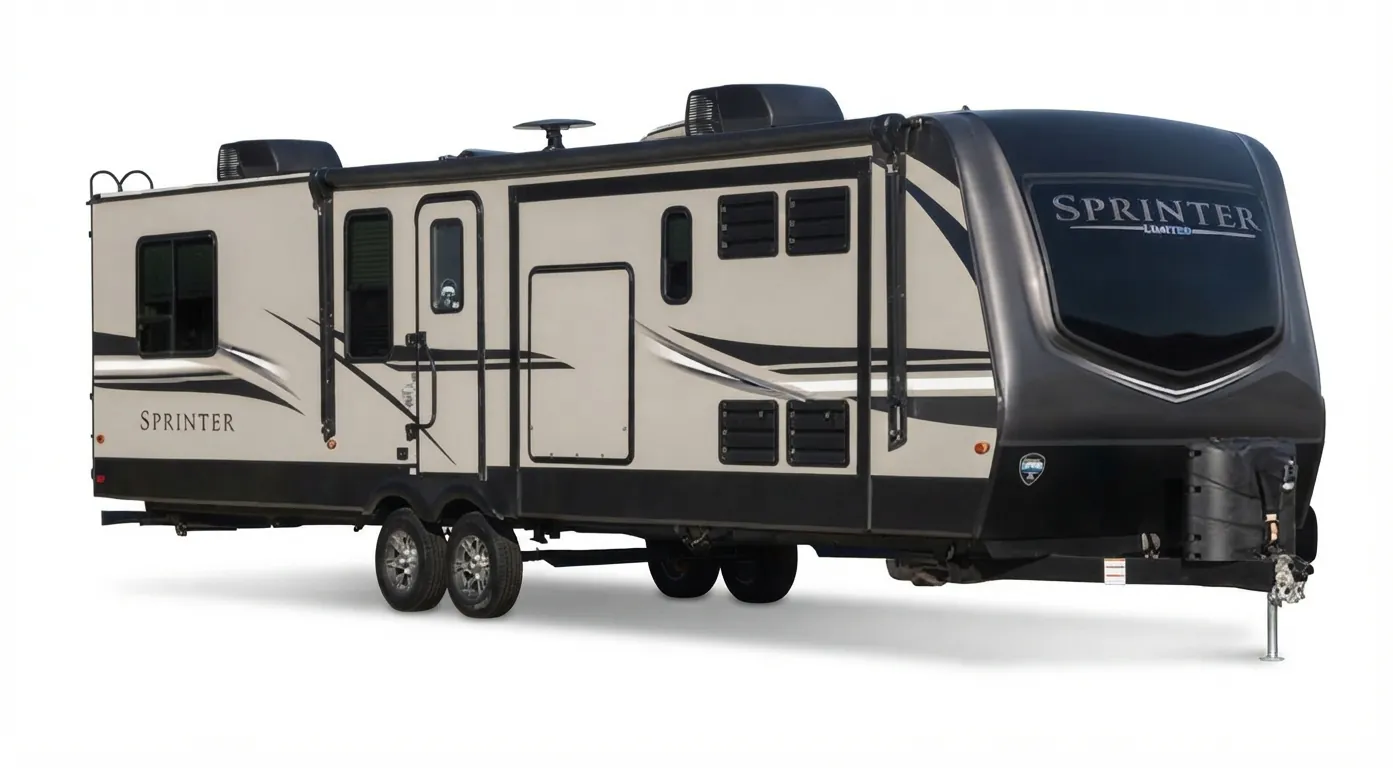
    Keystone Sprinter Limited 320MLS exterior

    Keystone Sprinter Limited 320MLS

    MSRP$72,153

    6 units available

    Keystone Sprinter Limited 320MLS floor plan
    Max weight

    11,440 lbs

    Length

    36 ft 7 in

    Sleeps

    3

    K-Z Sportsmen 321BHK exterior

    K-Z Sportsmen 321BHK

    MSRP$55,153

    4 units available

    K-Z Sportsmen 321BHK floor plan
    Max weight

    8,800 lbs

    Length

    36 ft 7 in

    Sleeps

    9

    Other Reflection floor plans

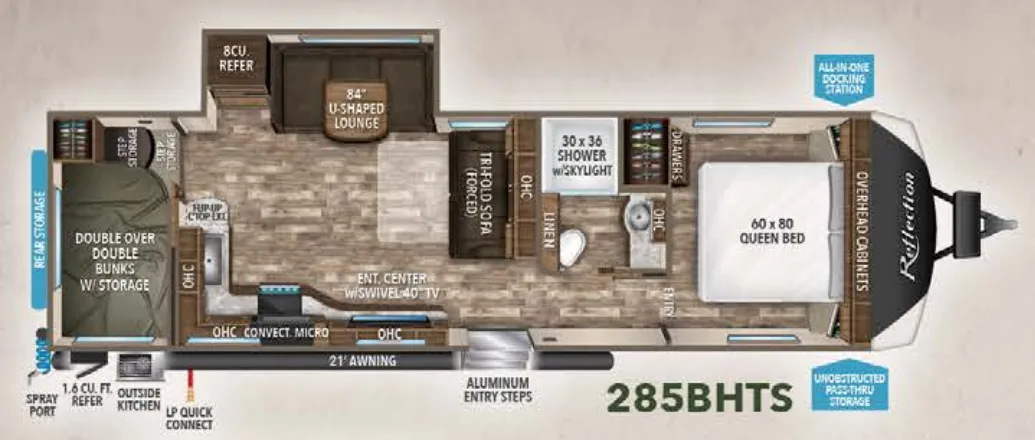
    Grand Design Reflection 285BHTS

    MSRPTBD

    2 units available

    Grand Design Reflection 285BHTS floor plan
    Max weight

    9,495 lbs

    Length

    35 ft 7 in

    Sleeps

    10

    Grand Design Reflection 296RDTS

    Front bedroom, u shaped dinette

    MSRP$68,560

    16 units available

    Grand Design Reflection 296RDTS floor plan
    Max weight

    9,995 lbs

    Length

    33 ft 10 in

    Sleeps

    6

    Grand Design Reflection 297RSTS

    Front bedroom, rear living area

    MSRP$69,210

    43 units available

    Grand Design Reflection 297RSTS floor plan
    Max weight

    9,995 lbs

    Length

    33 ft 11 in

    Sleeps

    6

    Grand Design Reflection 300RBTS

    MSRP$48,319

    3 units available

    Grand Design Reflection 300RBTS floor plan
    Max weight

    7,897 lbs

    Length

    34 ft 8 in

    Sleeps

    6

    Grand Design Reflection 310MKTS

    Front bedroom, rear kitchen

    MSRP$77,925

    15 units available

    Grand Design Reflection 310MKTS floor plan
    Max weight

    11,295 lbs

    Length

    37 ft 1 in

    Sleeps

    3

    Grand Design Reflection 312BHTS

    Front bedroom

    MSRP$89,635

    58 units available

    Grand Design Reflection 312BHTS floor plan
    Max weight

    11,295 lbs

    Length

    37 ft 4 in

    Sleeps

    6

    Grand Design Reflection 313RLTS

    MSRPTBD

    9 units available

    No floor plan photo
    Max weight

    8,596 lbs

    Length

    37 ft 3 in

    Sleeps

    4

    Grand Design Reflection 315RLTS

    Front bedroom, rear living area

    MSRP$77,172

    76 units available

    Grand Design Reflection 315RLTS floor plan
    Max weight

    11,295 lbs

    Length

    37 ft 11 in

    Sleeps

    6

    Grand Design Reflection 317RSTS

    MSRP$87,962

    75 units available

    Grand Design Reflection 317RSTS floor plan
    Max weight

    10,995 lbs

    Length

    35 ft 5 in

    Sleeps

    4

    Grand Design Reflection 322FKTS

    MSRP$84,590

    63 units available

    Grand Design Reflection 322FKTS floor plan
    Max weight

    10,995 lbs

    Length

    35 ft 9 in

    Sleeps

    3

    View all Reflection floor plans →
    Grand Design Reflection 308BHTS overview
    Grand Design Reflection 308BHTS exterior

    Key facts

    Length
    36 ft 7 in
    Max weight
    9,995 lbs
    Sleeps
    9

    Specs

    Dimensions

    Length
    36 ft 7 in
    Height
    11 ft 4 in
    Slideouts
    3
    Axles
    2

    Tanks & capacities

    Fresh water
    60 gal
    Gray water
    75 gal
    Black water
    43 gal

    Weight & towing

    Dry weight
    8,348 lbs
    GVWR
    9,995 lbs
    Hitch weight
    940 lbs
    1/2 ton truck required
    New Ford F-150, RAM 1500, Sierra 1500, or bigger

    Based on overall weight and weight directly on tow vehicle's hitch and a new model tow vehicle. Please consult with a professional.

    Accommodations

    Sleeps
    9
    Download brochure

    Available years

    201720162015
    On this page...