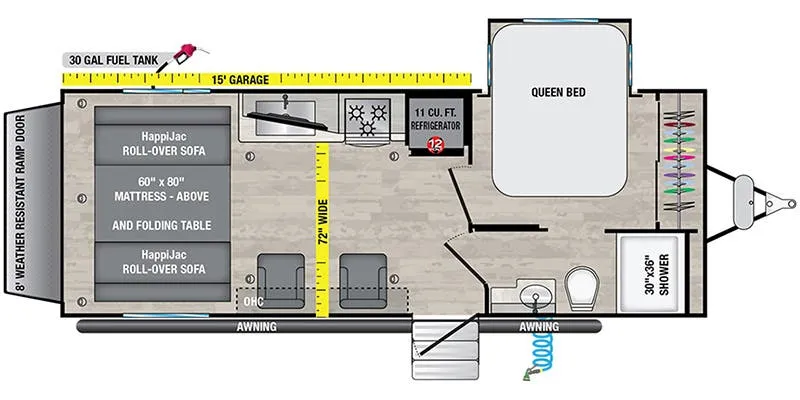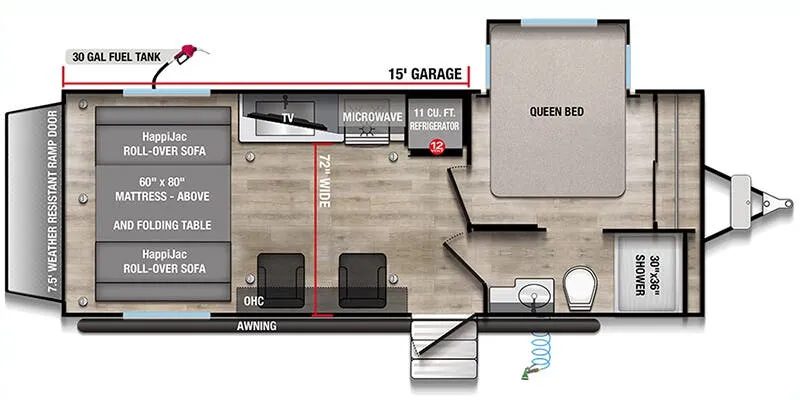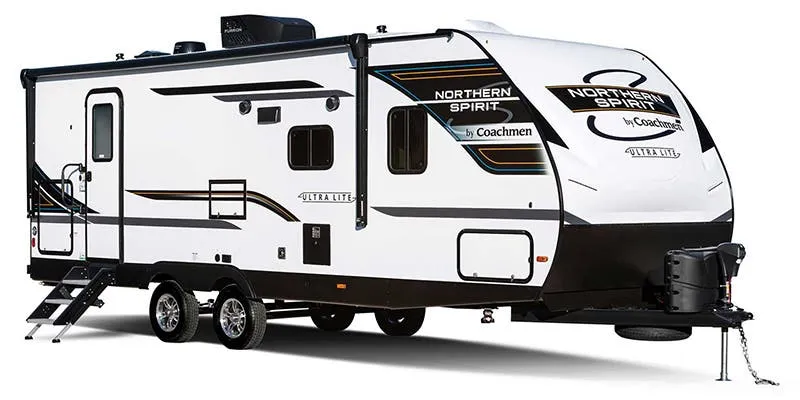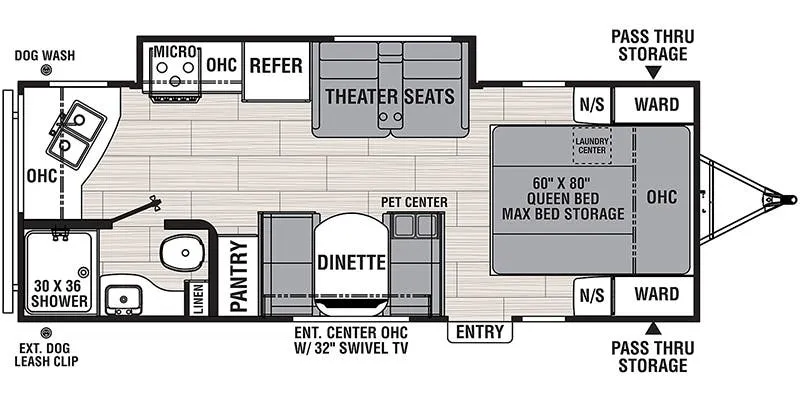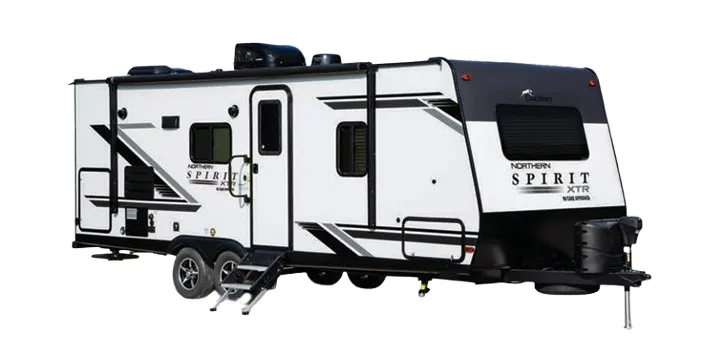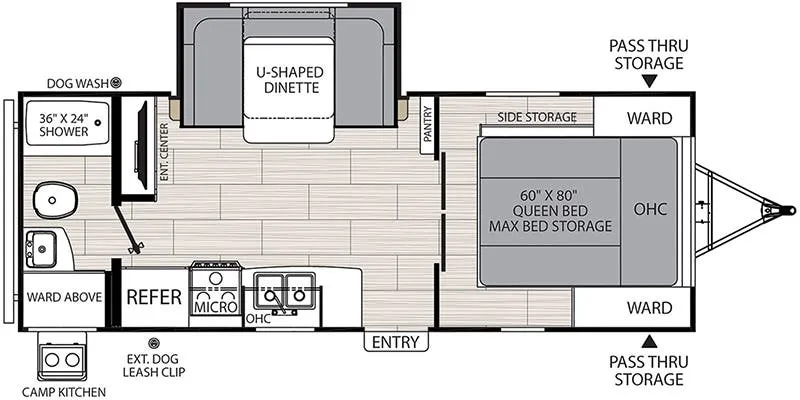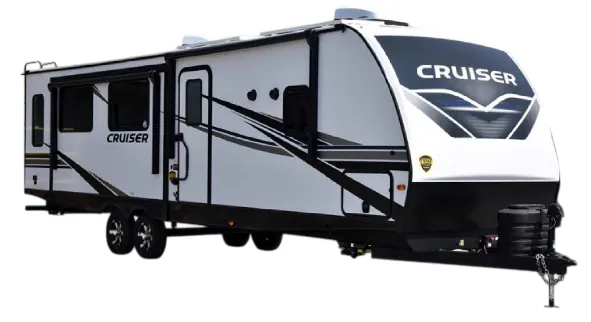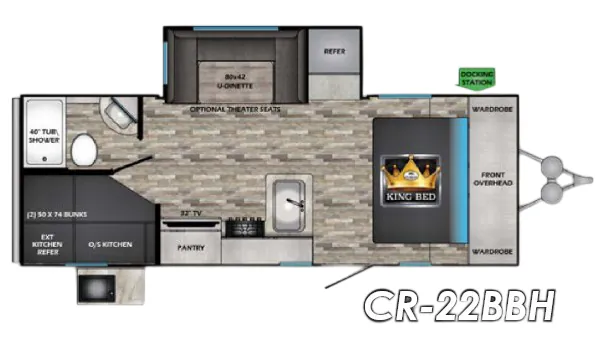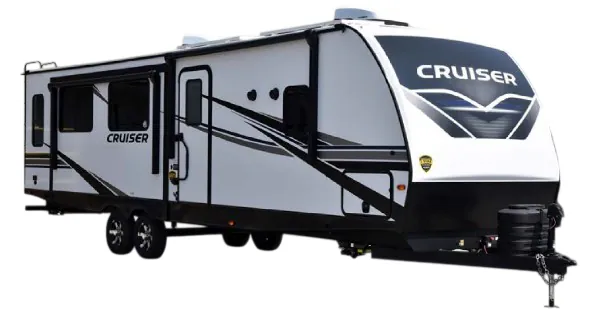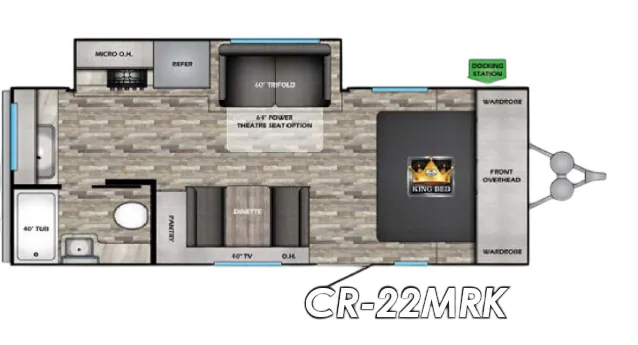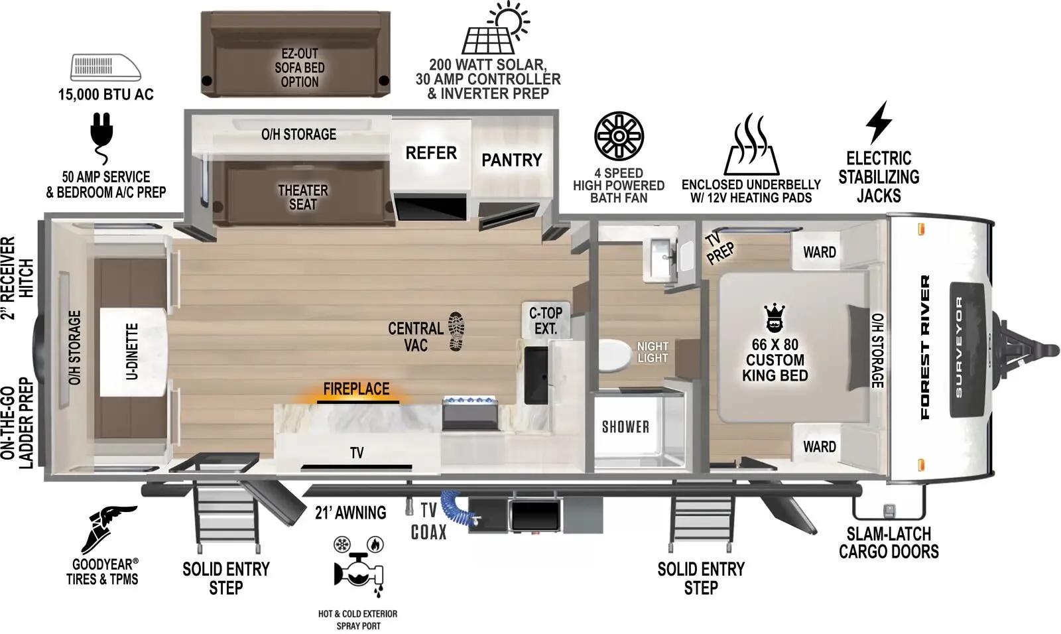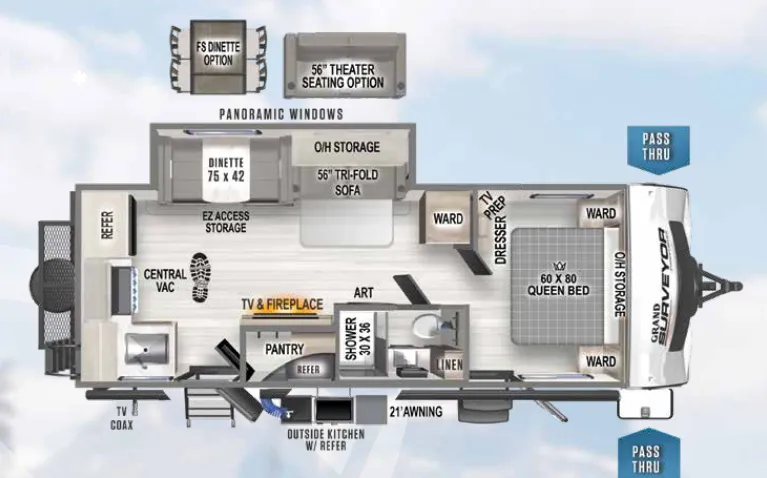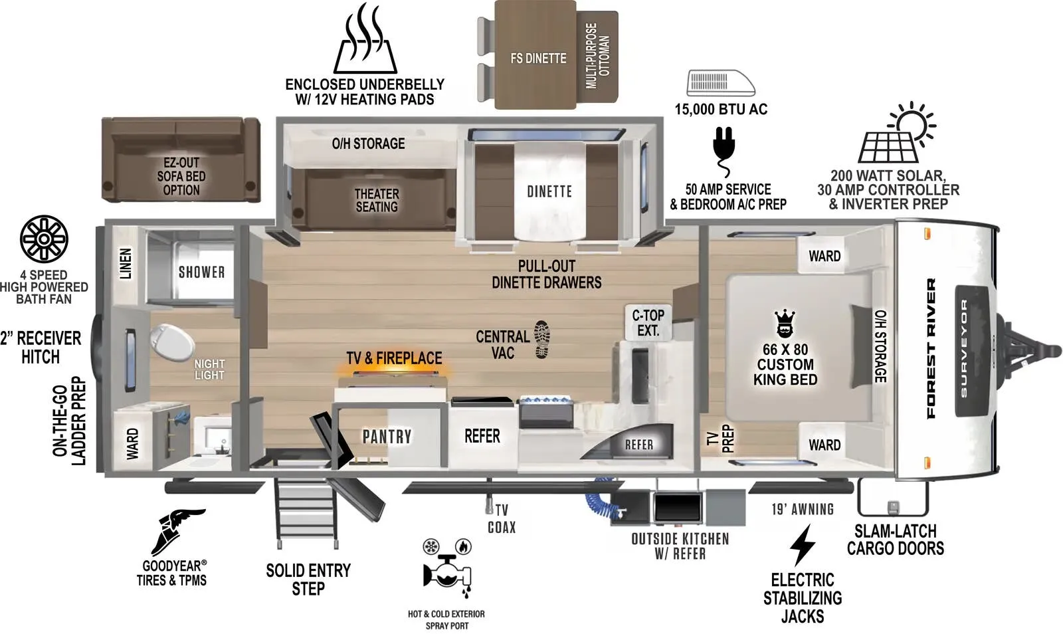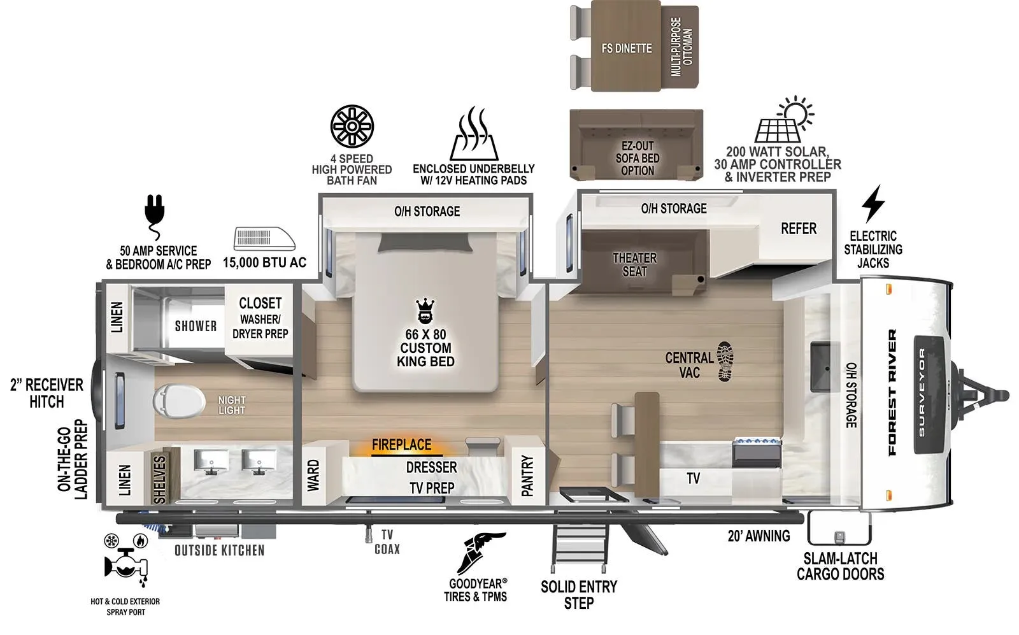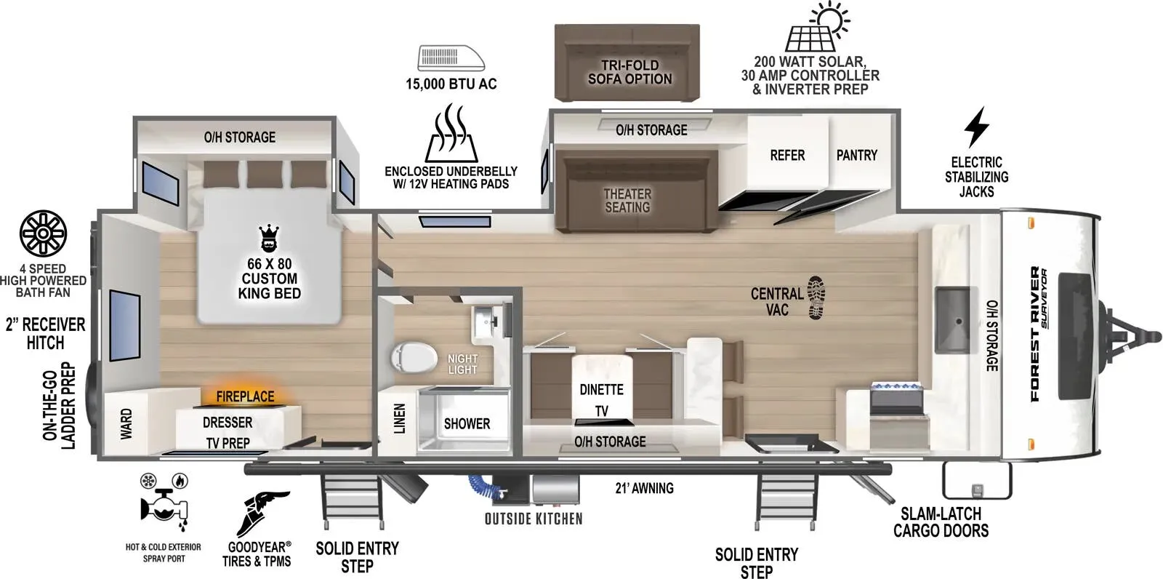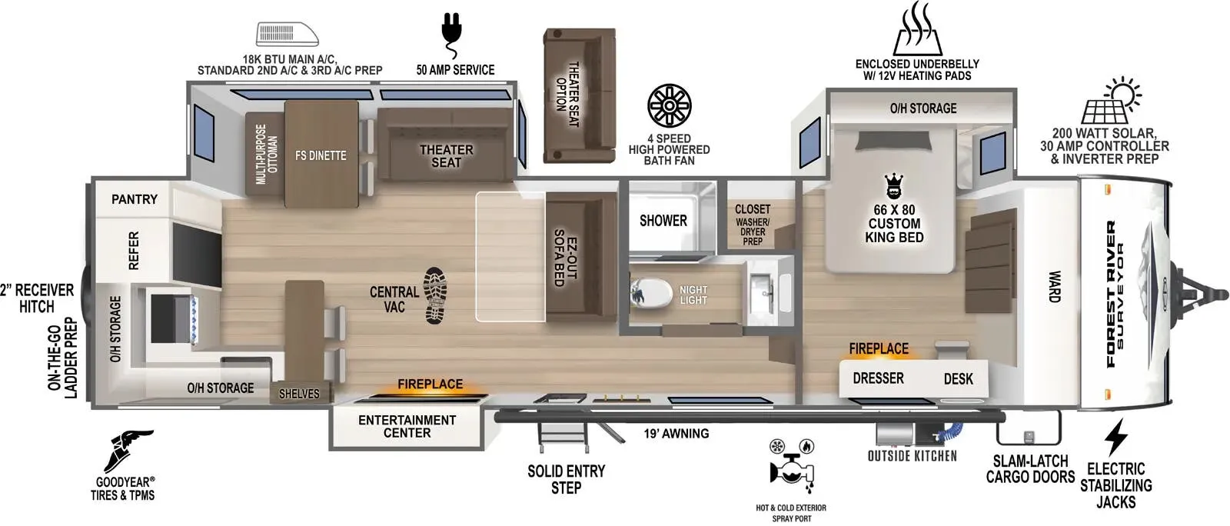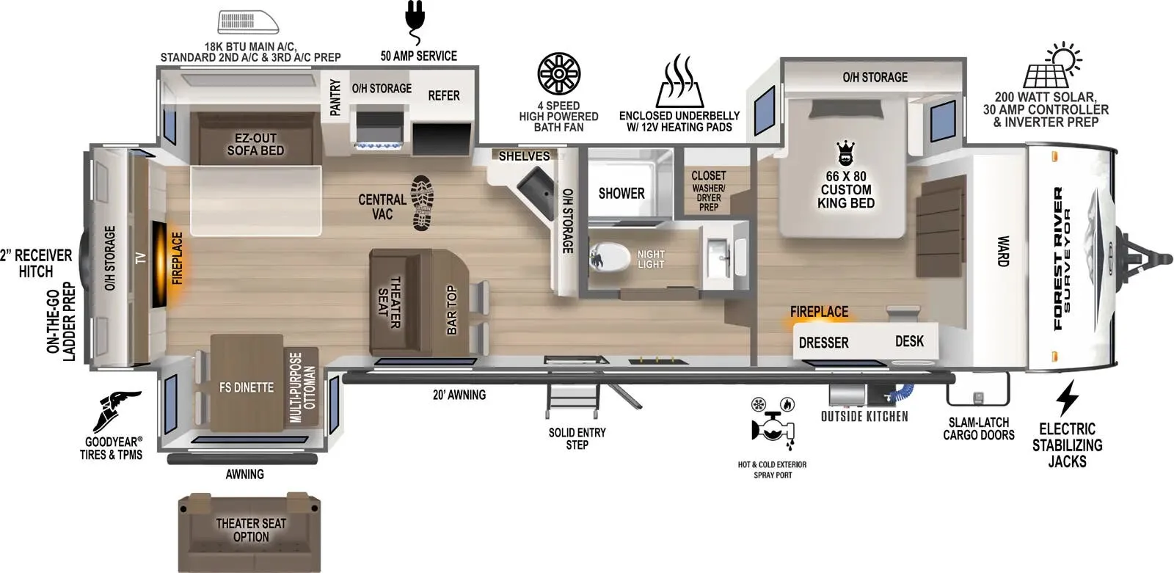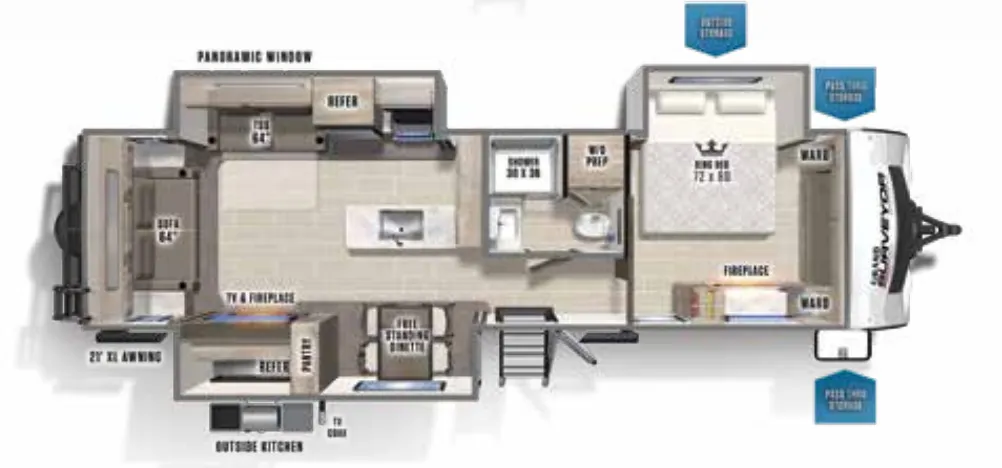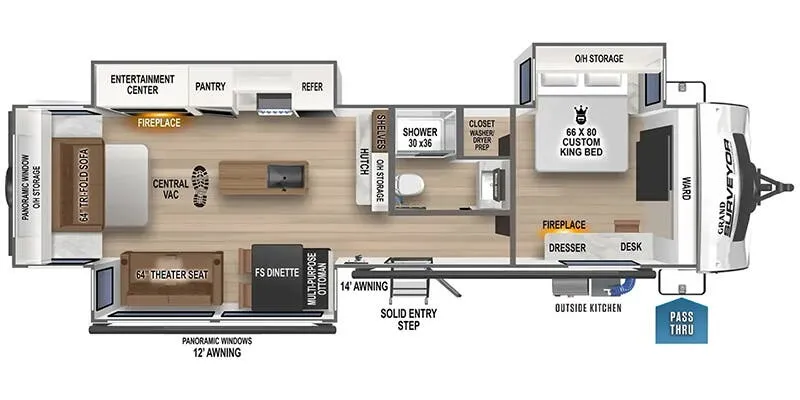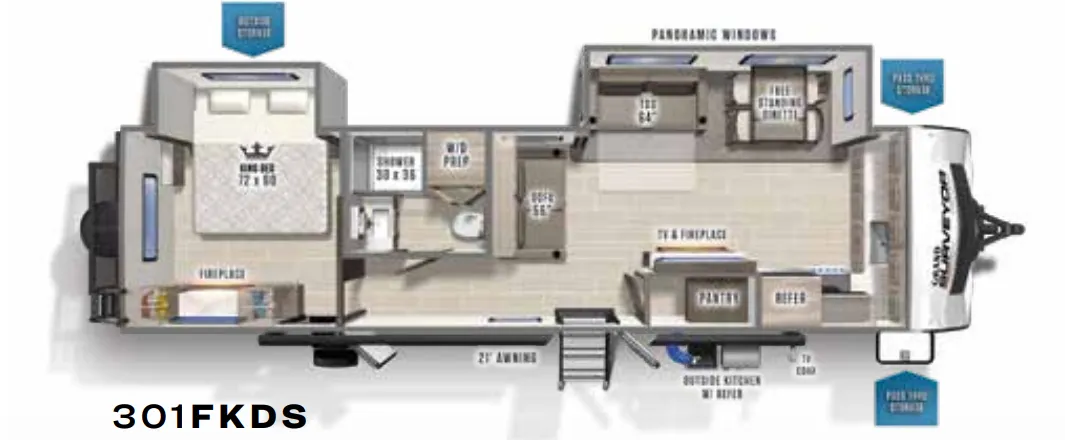
The front kitchen design is the centerpiece here. It puts the cooking and gathering space up front while keeping the sleeping area tucked away for privacy, a layout that works especially well for couples or smaller groups. Inside, 82" of headroom keeps things from feeling cramped, and touches like glass shower doors and a porcelain toilet push it closer to a home-away-from-home than a budget camper. The roof-mounted solar panel and 2nd A/C prep give you real flexibility to upgrade for off-grid stretches or hot climates, and the 15K air conditioner handles the basics right out of the box. LED lighting throughout and USB ports round out a package that's clearly designed with day-to-day livability in mind.
No owner reviews yet. If you've owned one, yours would be the first.
Other travel trailers floor plans (around 36 ft 7 in), similar in size and price to the Grand Surveyor 301FKDS.
Based on overall weight and weight directly on tow vehicle's hitch and a new model tow vehicle. Please consult with a professional.