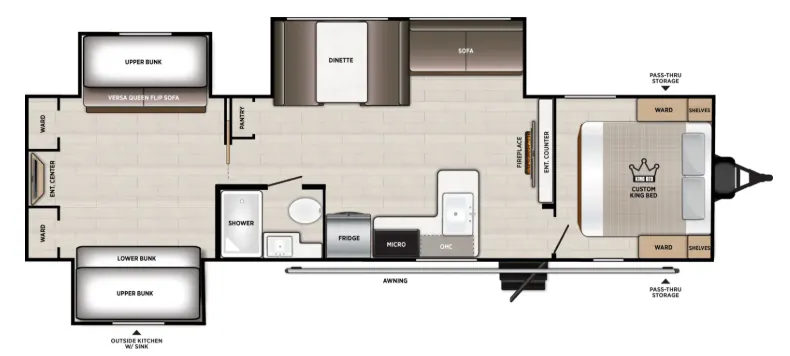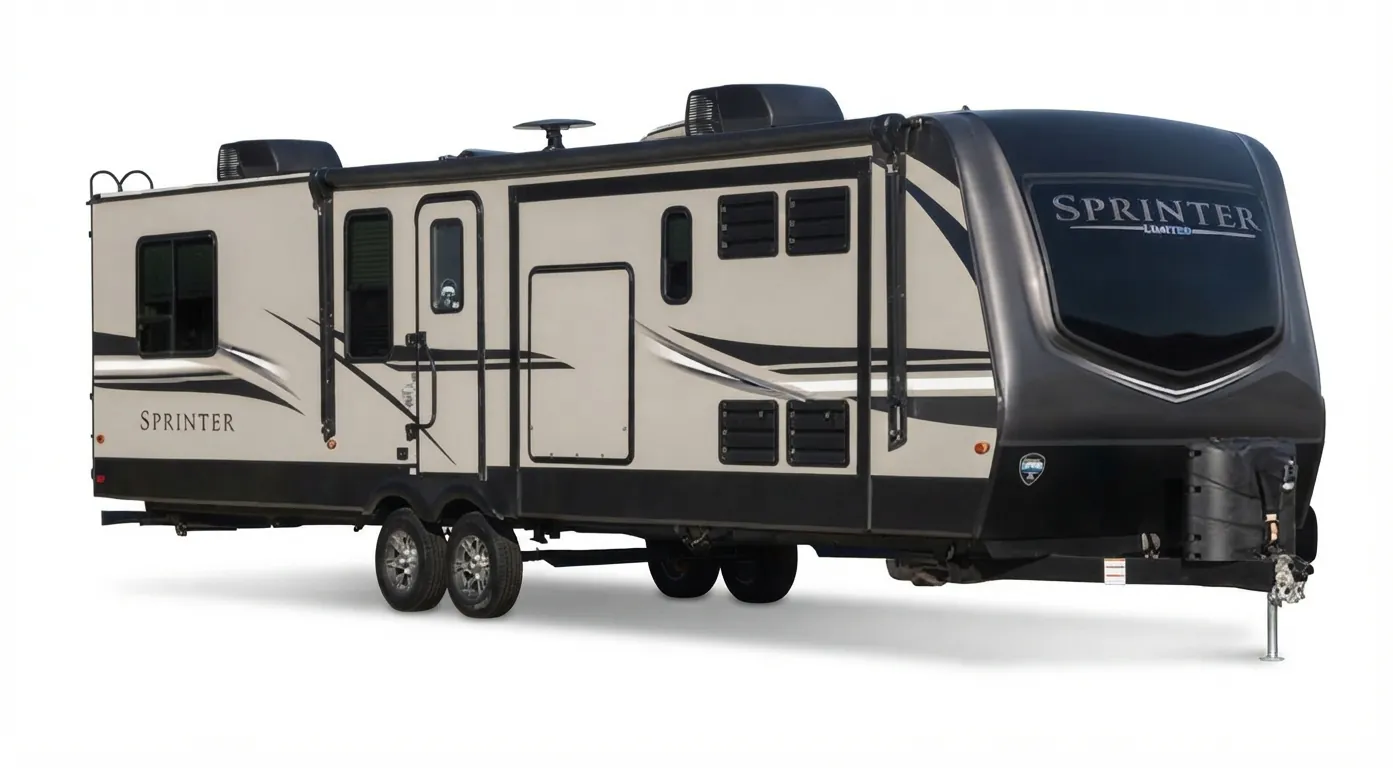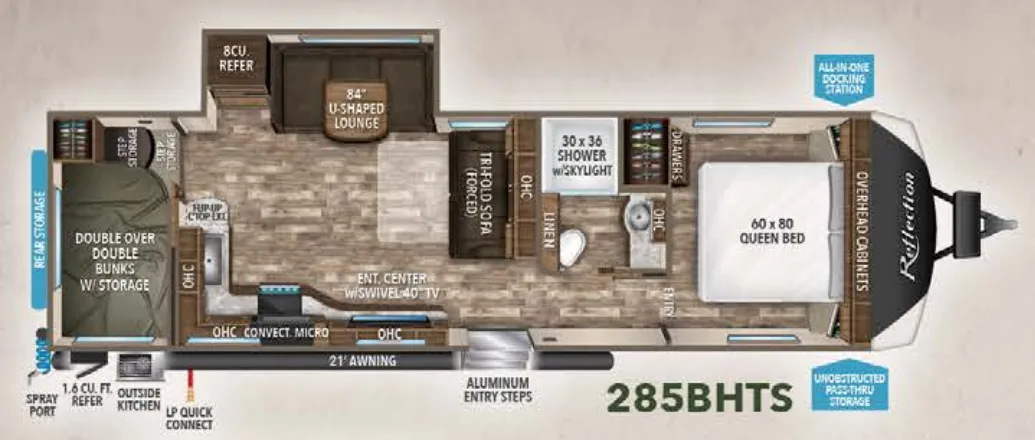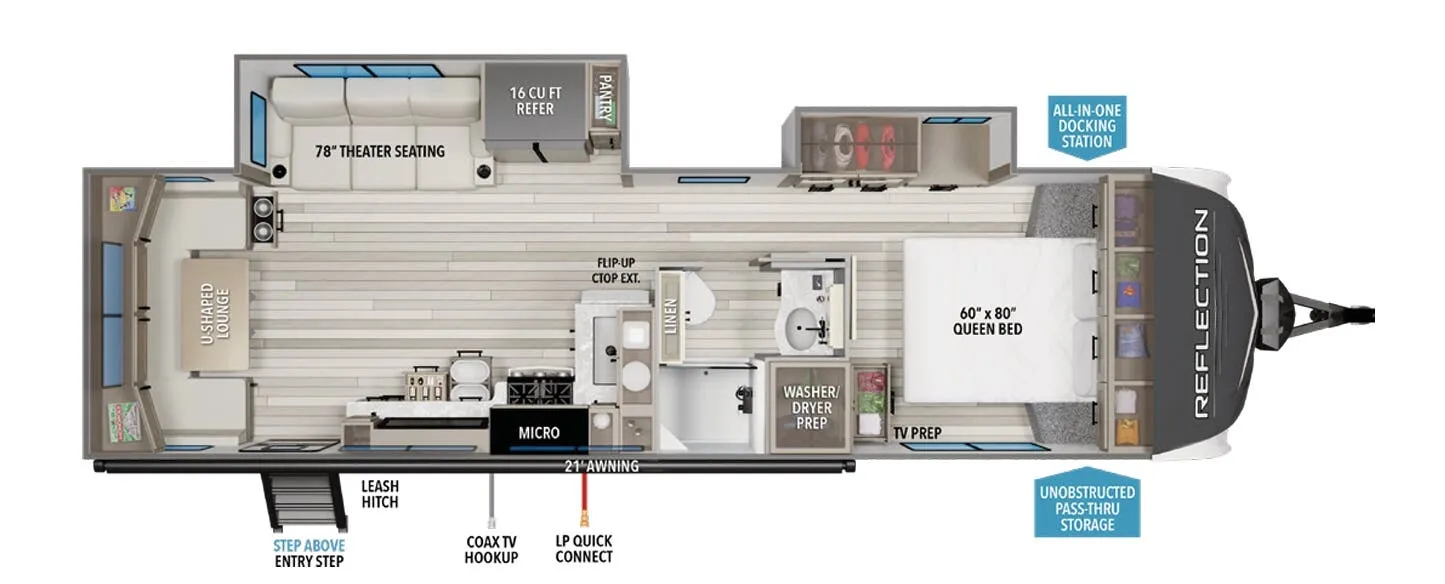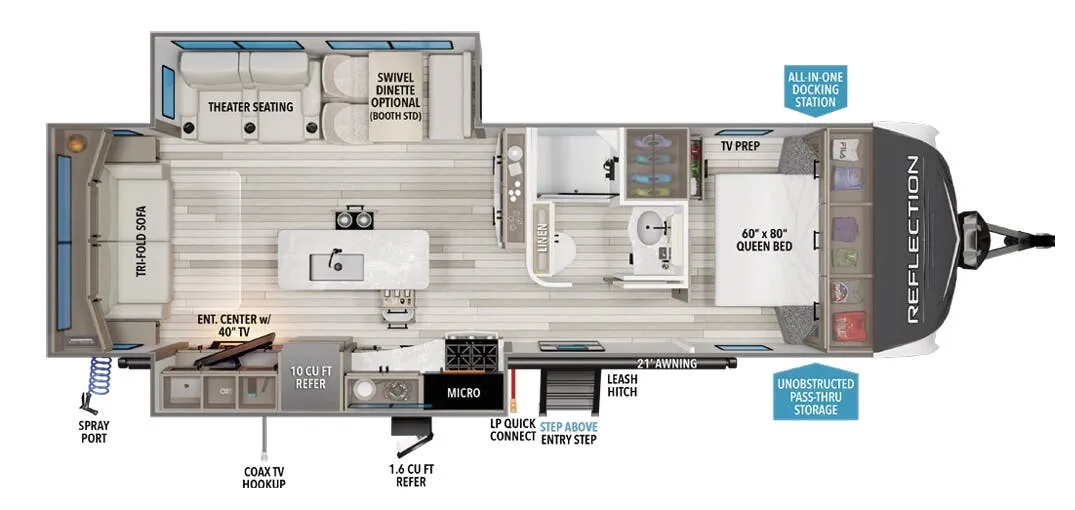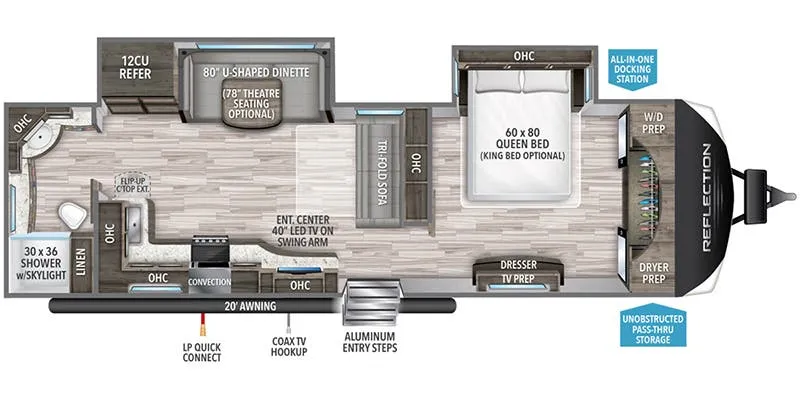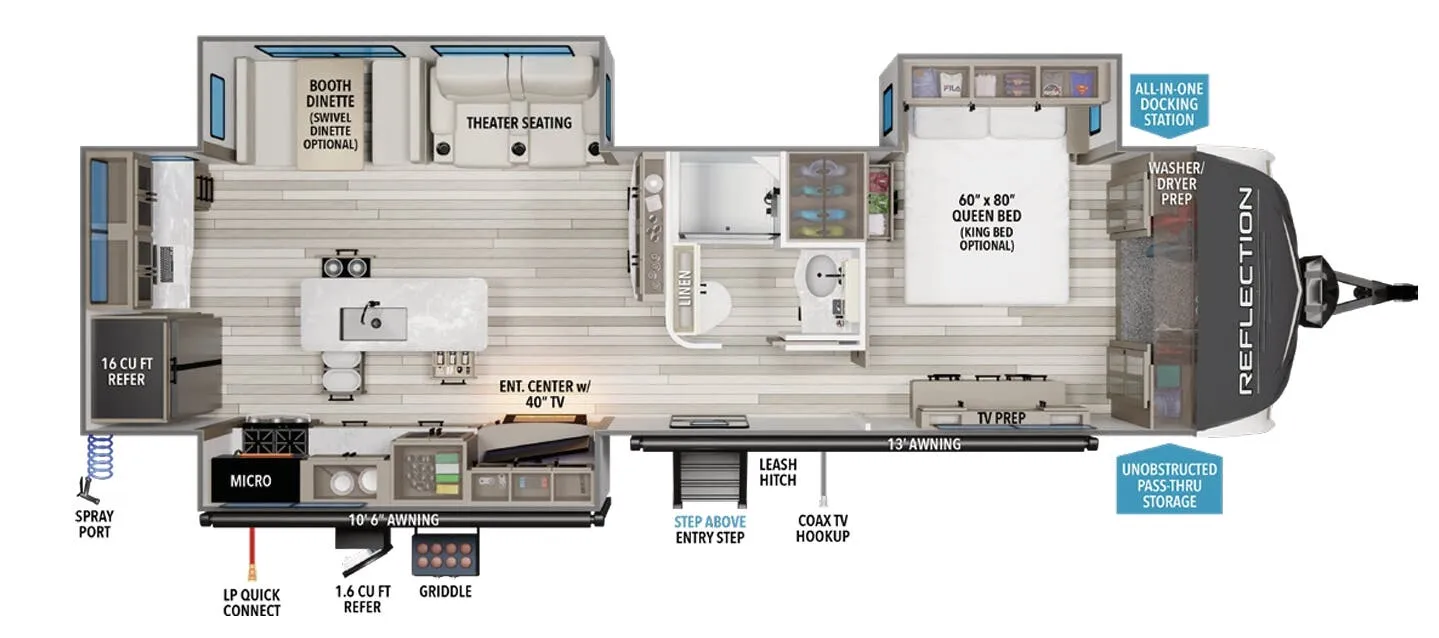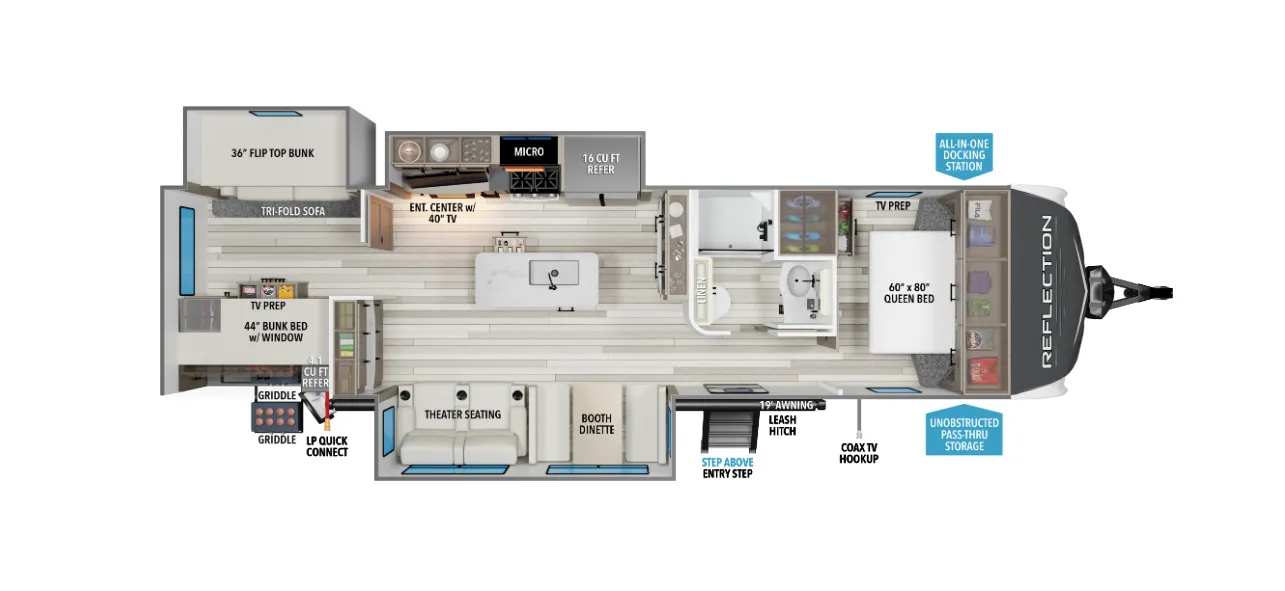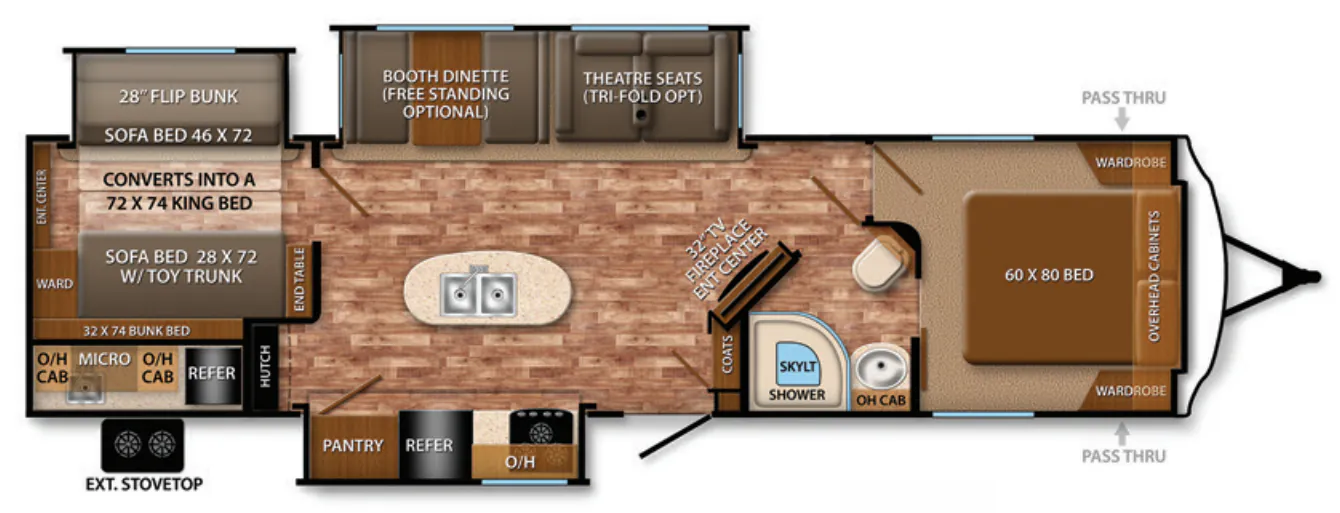
The 308BHTS is built around a bunkhouse layout that actually delivers on space, with room to sleep nine and an outdoor kitchen that keeps the cooking outside where it belongs. Inside, Grand Design doesn't cut corners. Hand-rubbed maple cabinet doors, solid surface countertops, solid hardwood drawer fronts, and premium Beauflor flooring give it a residential feel that holds up over time. A wide-view skylight over the shower and large panoramic slide room windows keep the interior bright, while R-40 roof insulation and R-30 floors mean it handles temperature extremes better than most in its class. Grand Design's Reflection line has earned a strong reputation for customer support, and owners consistently cite that relationship as a reason they stick with the brand.
No owner reviews yet. If you've owned one, yours would be the first.
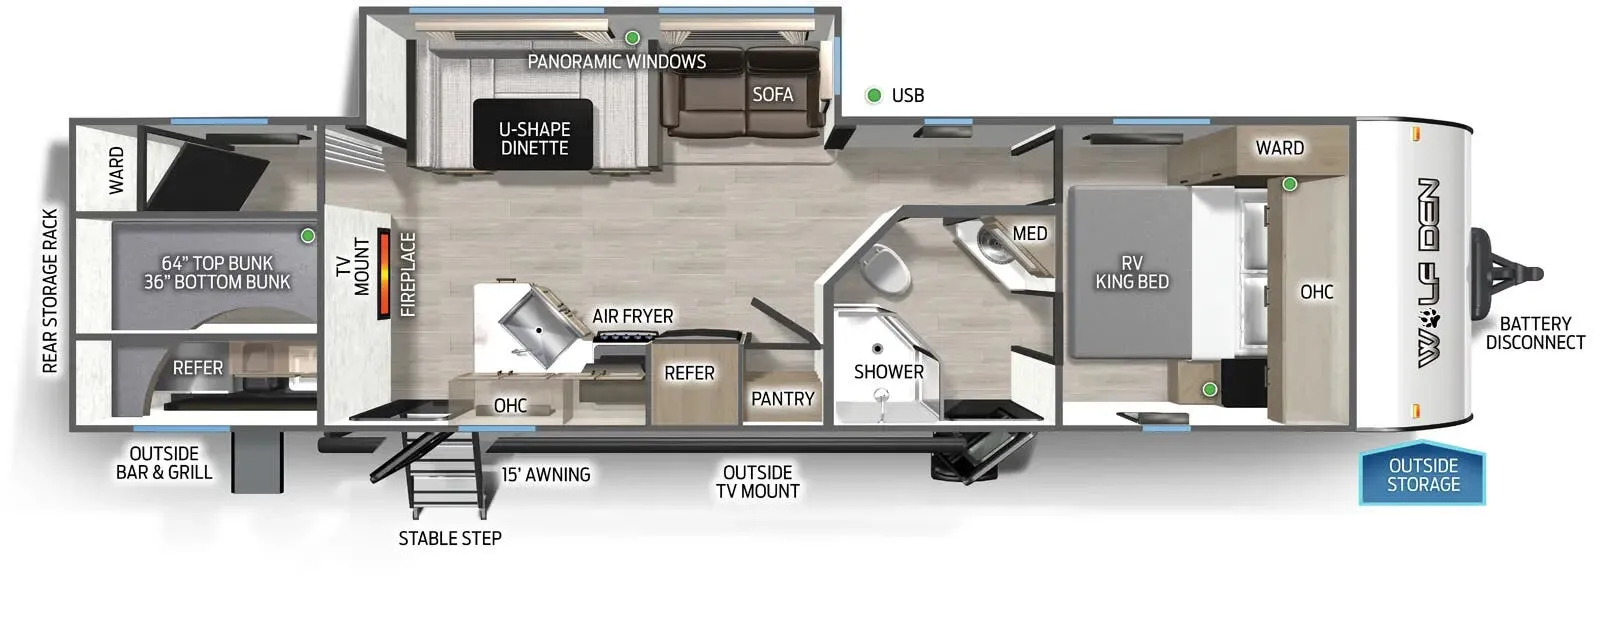
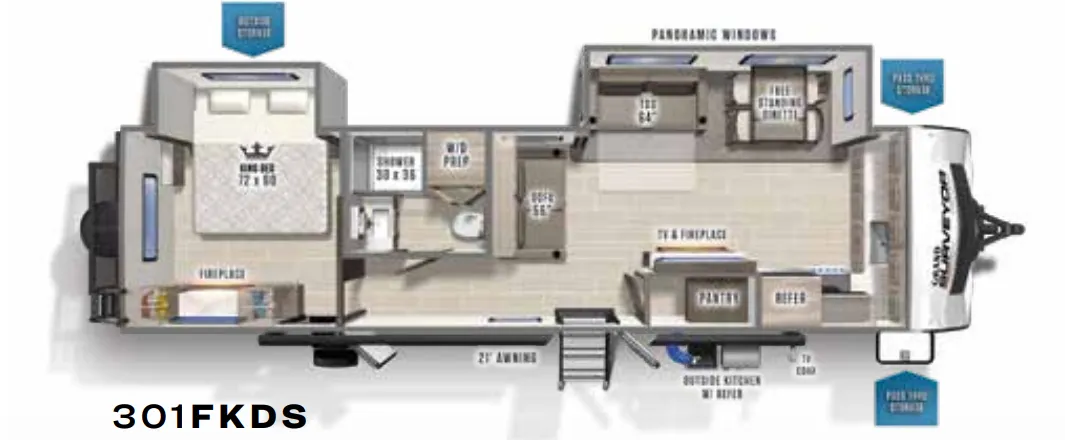
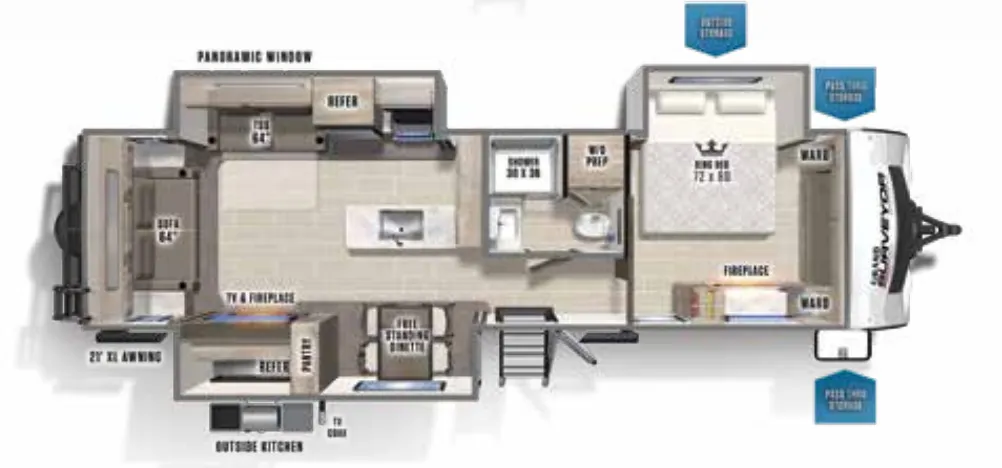
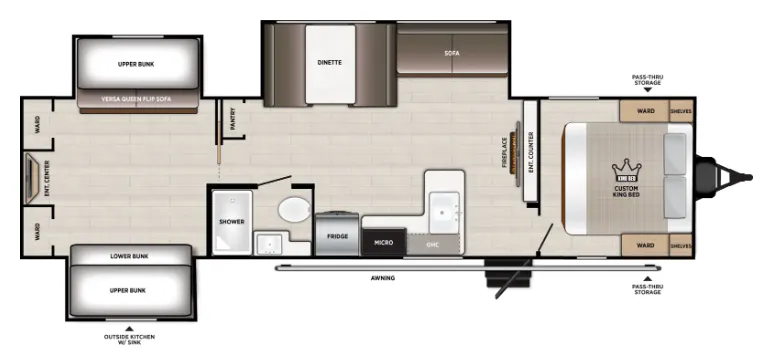
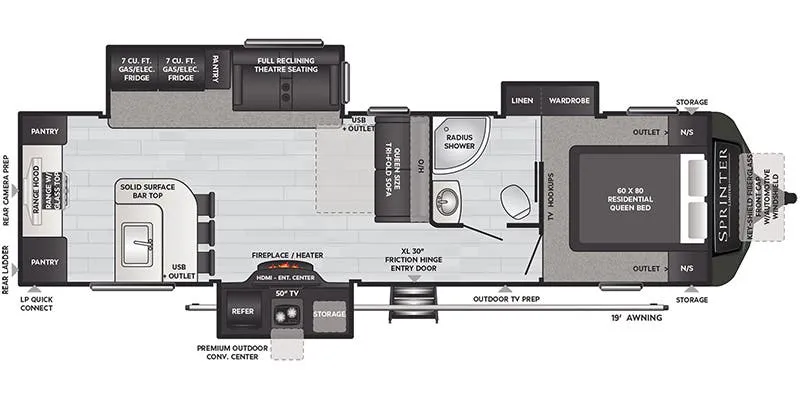
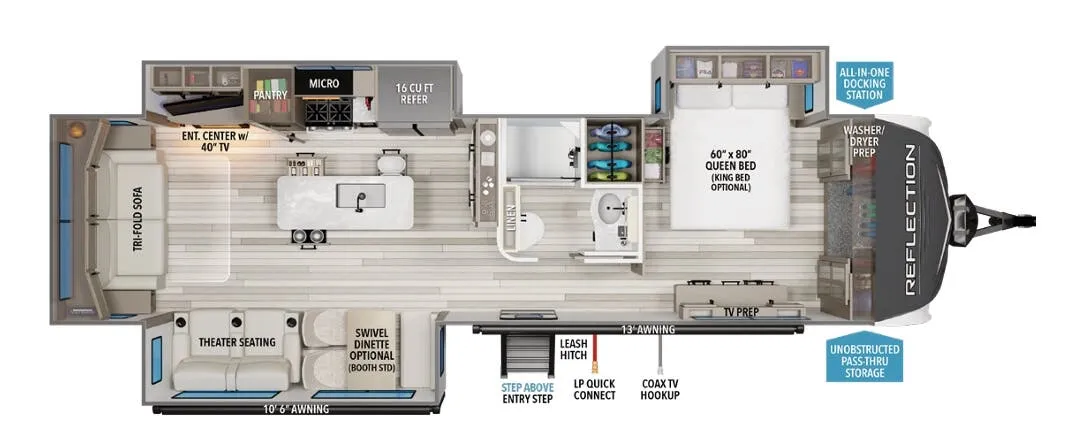
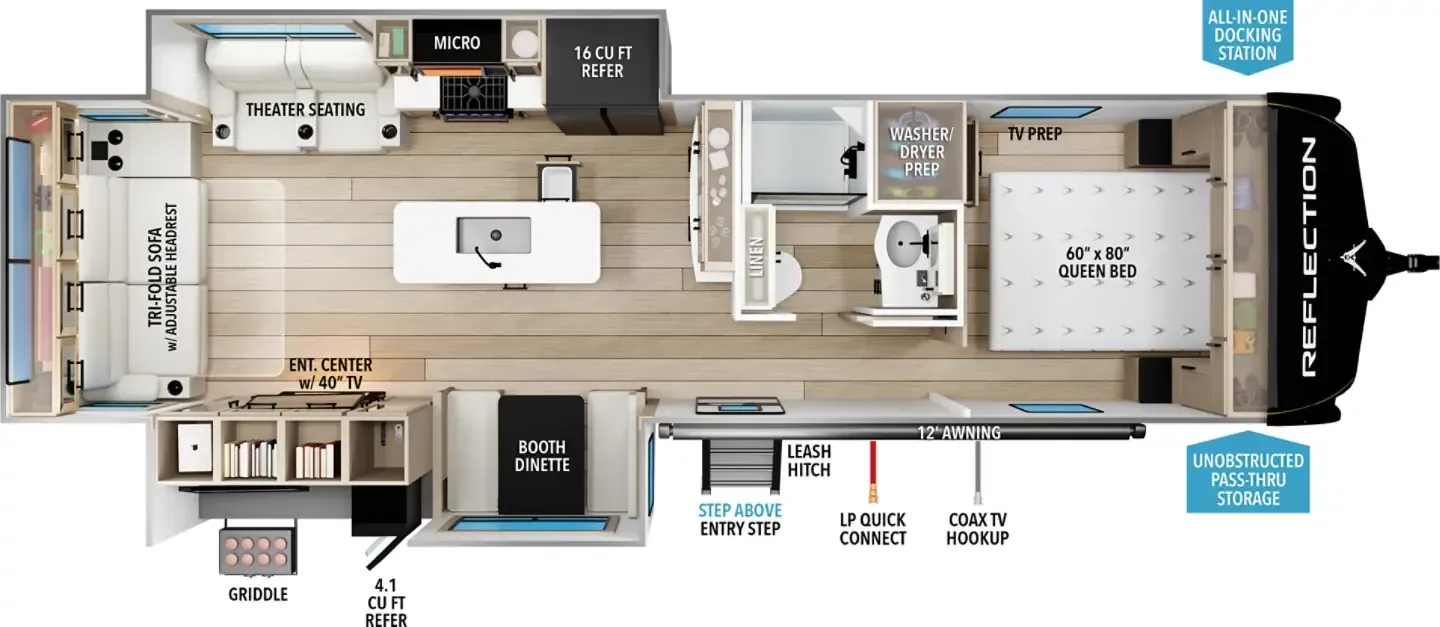
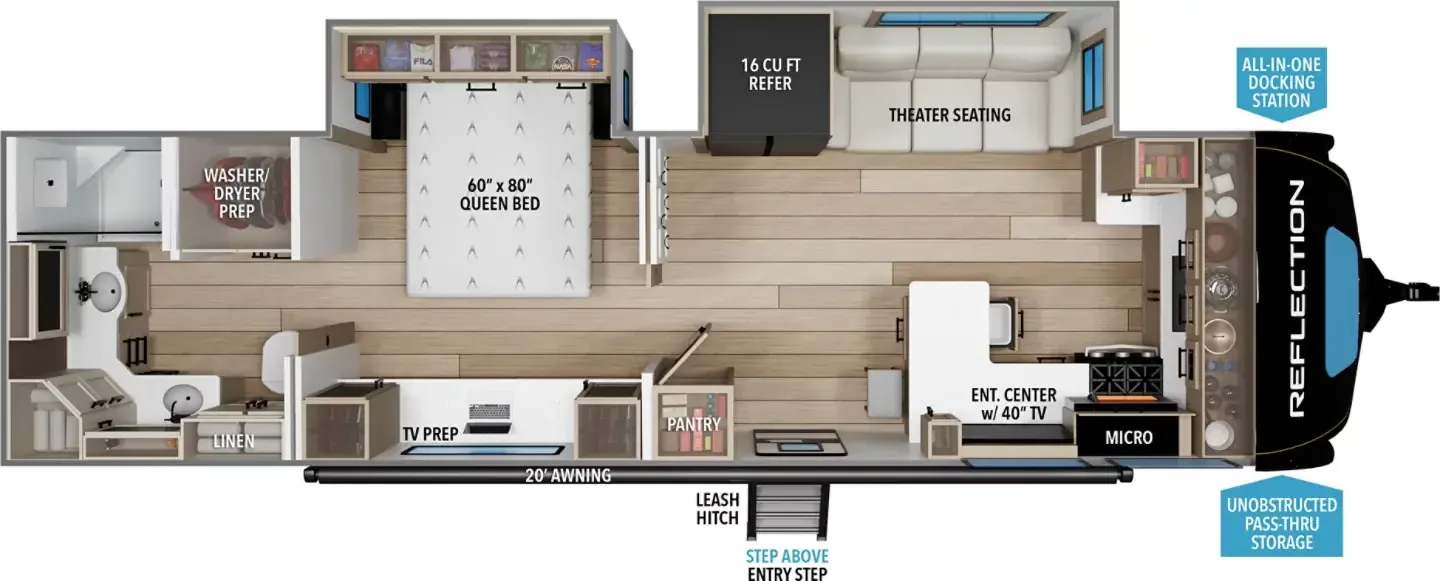
Other travel trailers floor plans (around 36 ft 7 in), similar in size and price to the Reflection 308BHTS.