Get in touch and we'll be happy to answer any questions or set up an appointment to see it in person.
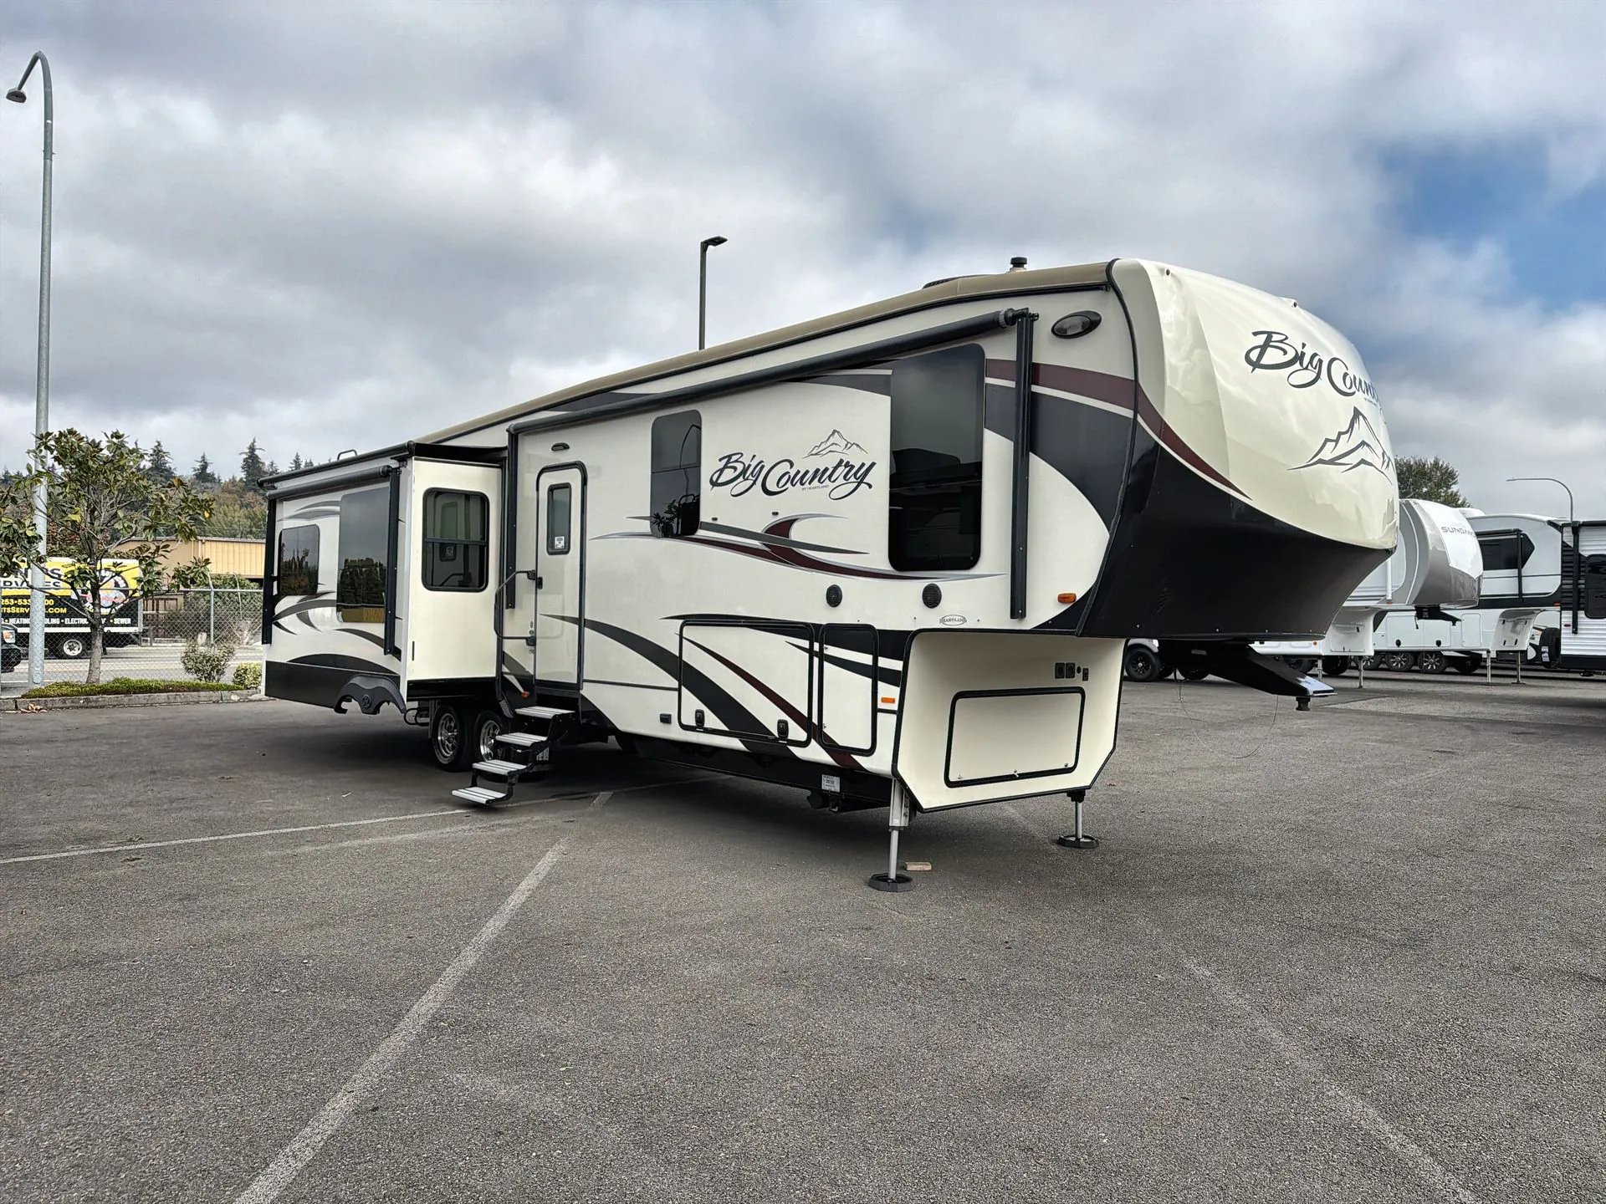
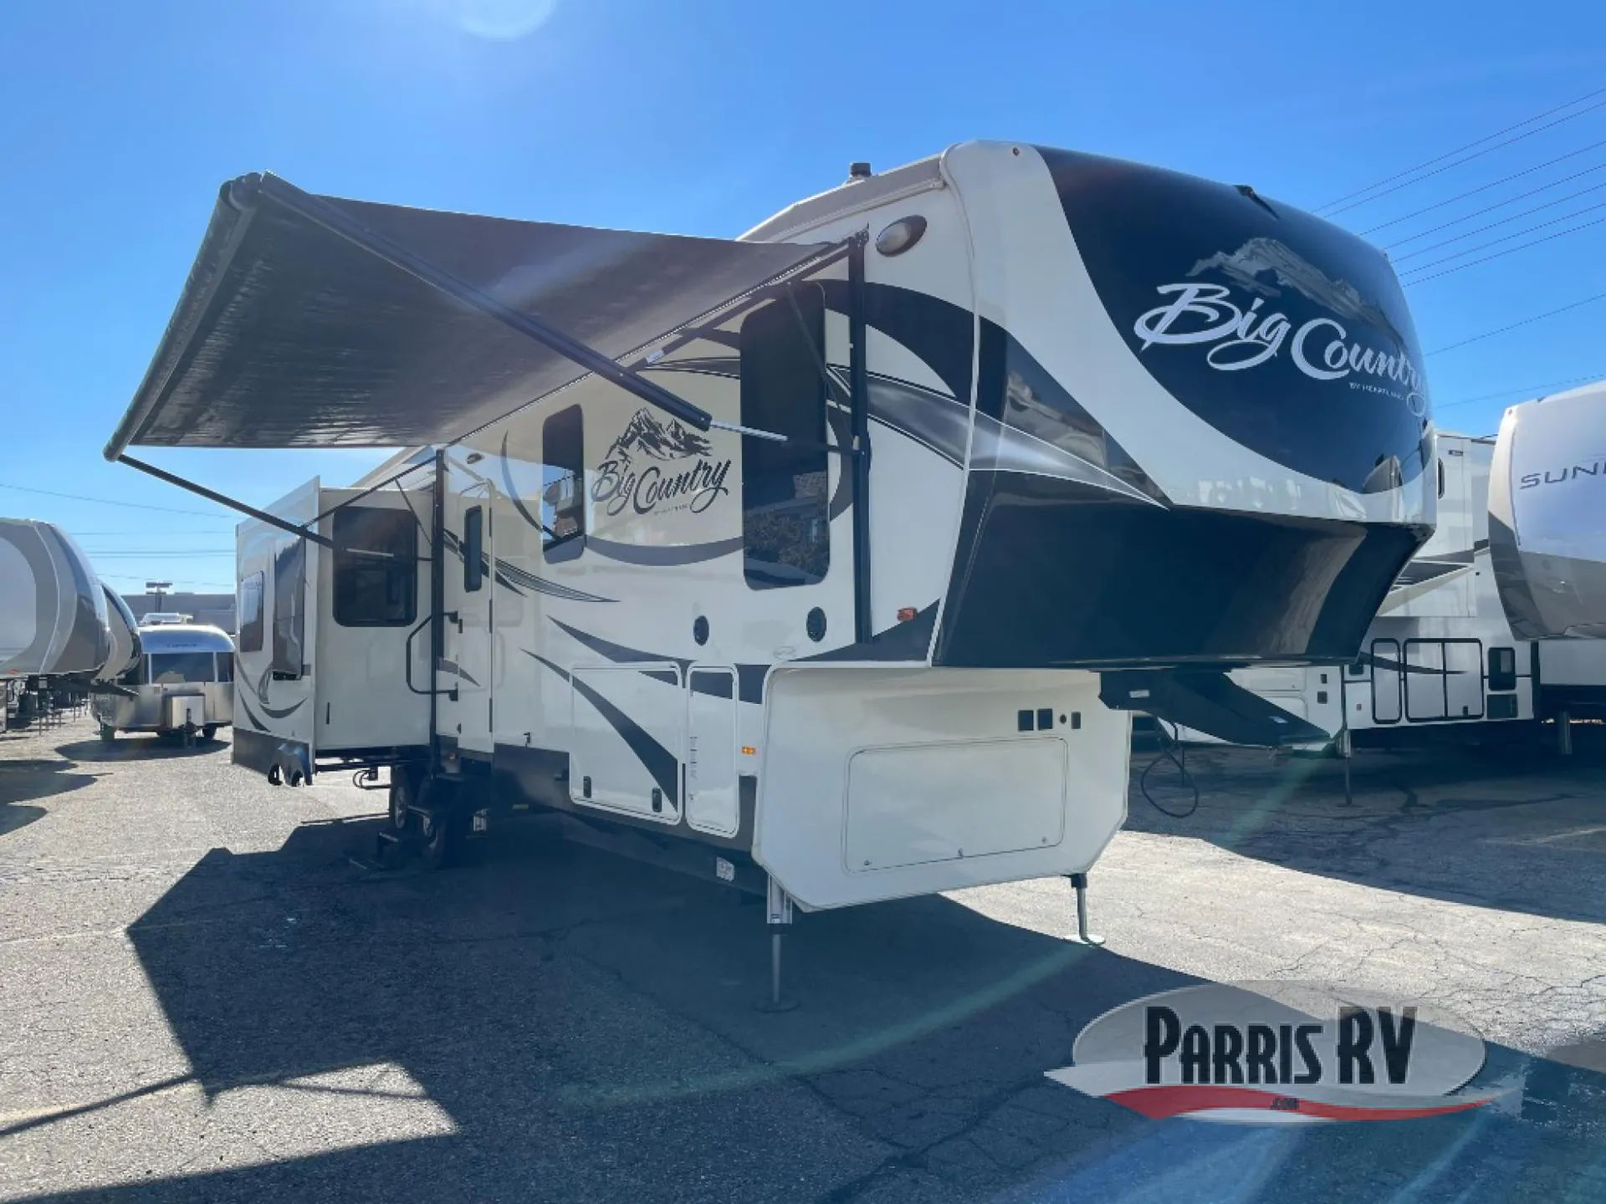
2016 Heartland Big Country 3650RL
UsedStock #BI315856
Call for price
2016 Big Country 3650RL
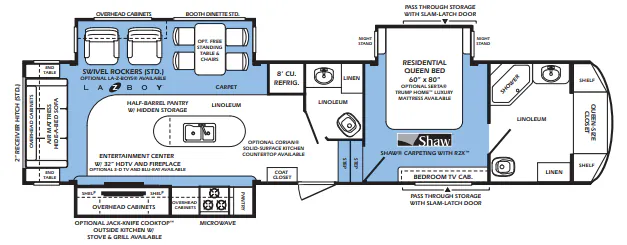
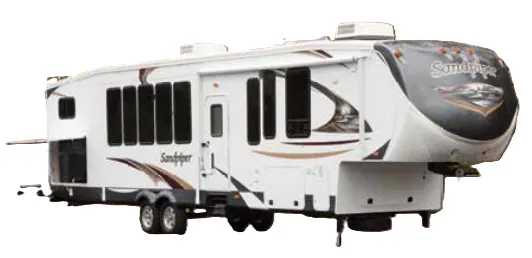
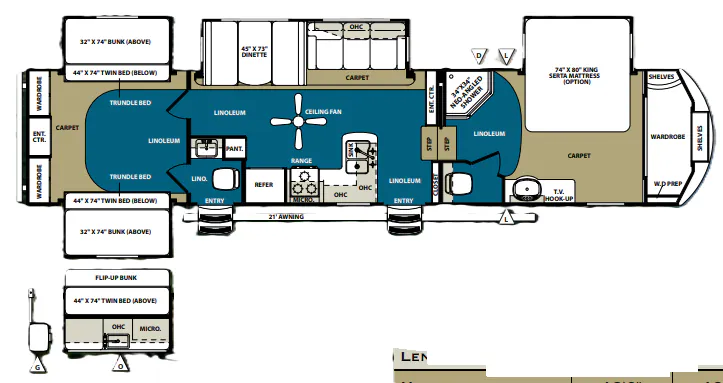
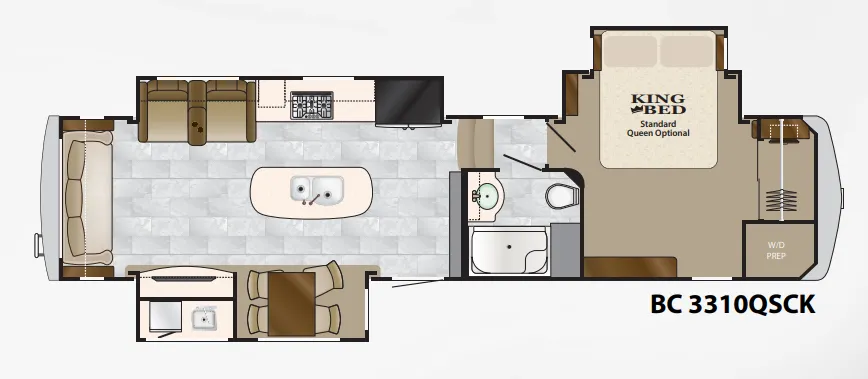
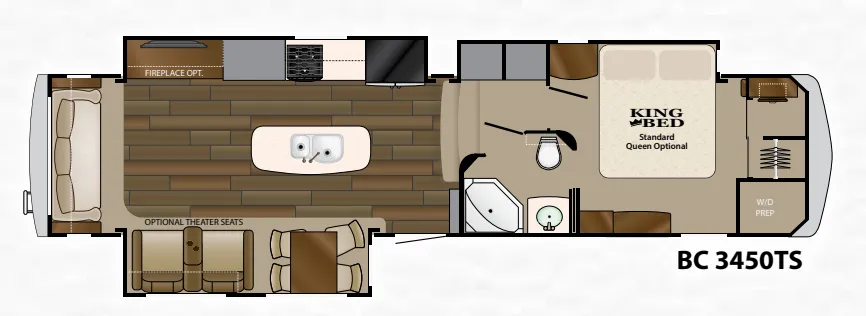
Other floor plans with a similar body style, feature mix, and price range, prioritizing other manufacturers and brands.
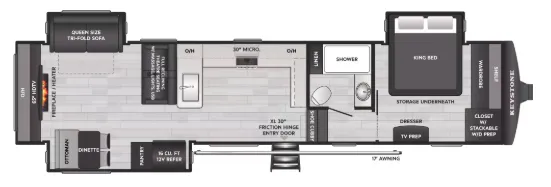
The rear-living layout is the headline here. Instead of the bedroom eating up the back, you get a dedicated lounge at the rear slide that owners consistently call one of the most livable setups in this class, making it a natural fit for extended or full-time use. The King bed sits in its own slideout with under-bed storage and a walk-in wardrobe closet alongside a stackable washer/dryer closet, so the private quarters feel genuinely residential. In the kitchen, stained hardwood cabinetry, a recessed three-burner cooktop with oven, and a deep stainless sink give the space a finished, built-in feel rather than the typical RV aesthetic. The MOR/ryde 3000 suspension with four shocks per tire and a heated, enclosed underbelly with R-14 flexfoil insulation add real-world durability for those who plan to push the seasons.
Length
39 ft 5 in
Dry weight
12,575 lbs
GVWR
15,500 lbs
Sleeps
4
Parris RV
Murray, UT
Compared with 12 dealers in Utah
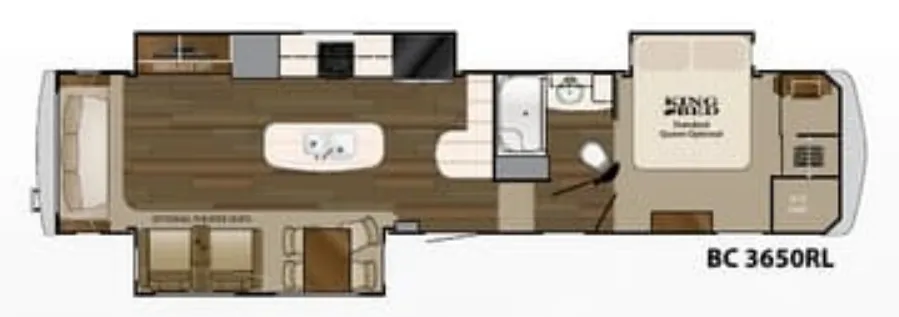
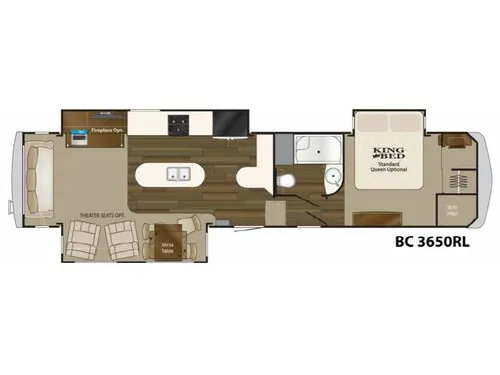
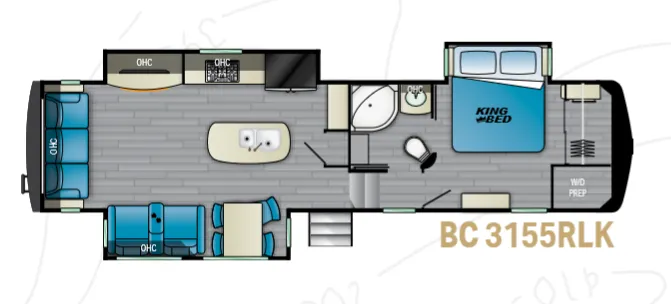
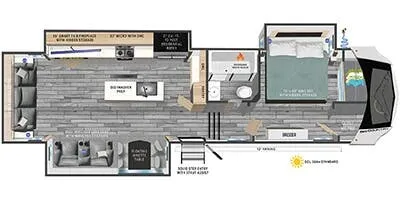
You will enjoy the wide open living space in this Big Country fifth wheel model 3650RL by Heartland RV. Featuring triple slides, a king size bed, and a convenient kitchen island.
Step inside and notice a small closet to the left of the door. Around the corner there is a slide out with a table and four chairs, plus two deluxe swivel rocker recliners with overhead storage. You can also choose the optional theater seats instead.
Along the rear wall you will find a sofa with overhead cabinets the entire width of the unit.
Opposite the door side is a large room length slide that features an entertainment center with flat screen TV and optional fireplace for those cool chilly nights when you want to stay indoors. There is also a pantry, counter space on either side of a three burner range, and a double door refrigerator. Additional counter space can be found along the interior wall with storage below, and the kitchen island also provides more prep space, a double sink, as well as more storage.
Head up the steps to a front master bedroom and side aisle bath. The bath is on your left at the top of the stairs featuring a shower, toilet, vessel sink, and large linen storage cupboard.
The front private bedroom offers a king bed slide, or optional queen, a closet with sliding doors including storage drawers and space to hang your clothes. There is another storage closet that has been prepped for a washer and dryer if you wish to add, and another bit of storage with a dresser and cabinet along the wall opposite the bed, plus so much more!
Other listings for this floor plan, ranked by condition, model year, distance, price, and listing quality.