Skip to main contentSkip to navigation
RV Envy
RV floor plans
Inventory
Sell your RV
Dealers
Dashboard
  • Class A motorhomes
  • Class C motorhomes
  • Class B vans
  • Fifth wheel trailers
  • Travel trailers
  • Pop-up campers
  • Advanced search
  • Floor plan wizard
  • Inventory

Browse popular layouts & features

Class A motorhomes

  • … with bunk beds
  • … with two bedrooms
  • … with bath and a half
  • … with two full bathrooms
  • … with bunk over cab
  • … with rear bathroom
Browse all features →

Class B vans

  • … with King size bed
  • … with rear twin beds
  • … with Murphy bed
  • … with rear bathroom
  • … with dual twin beds
Browse all features →

Class C motorhomes

  • … with bunk over cab
  • … with bunk beds
  • … with rear bathroom
  • … with rear twin beds
  • … with Murphy bed
  • … with outdoor kitchen
  • … with outdoor TV
Browse all features →

Fifth wheel trailers

  • … with bath and a half
  • … with two bathrooms
  • … with bunk beds
  • … with two bedrooms
  • … with side patio
  • … with rear patio
  • … with outdoor kitchen
  • … with washer/dryer
  • … with front living
Browse all features →

Travel trailers

  • … with bunk beds
  • … with two bedrooms
  • … with Murphy bed
  • … with outdoor kitchen
  • … with rear bath
  • … with front bedroom
Browse all features →

Popup campers

  • under $10k
  • under $15k
  • under 2,000 lbs
  • under 3,000 lbs
Browse all features →

RV dealers by metro area

Los AngelesDallas–Fort WorthHoustonAtlantaPhoenixTampa BayOrlandoDenverChicagoSeattleNashvilleTorontoBrowse all metro areas →

Explore

  • RV floor plans
  • Browse inventory
  • Sell your RV
  • Dealers
  • Shopping tips

Company

  • About
  • Our story
  • Contact

For dealers

  • Dealer websites & CRM
  • Dealer insights

Join our mailing list

We don't send much, but you won't want to miss it!

RV Envy

The RV search engine. Find your dream RV.

We do our best to keep listing details accurate, but pricing, specifications, and availability come from third-party sources and can change without notice. We can't guarantee accuracy, so please confirm the details with the dealer before making any decisions. See something inaccurate? Contact us.

© 2026 RV Envy. All rights reserved.

For AI agentsPrivacyTerms
Dashboard
    1. Home
    2. Fifth wheel trailers
    3. Coachmen
    4. Brookstone
    5. 340 LS
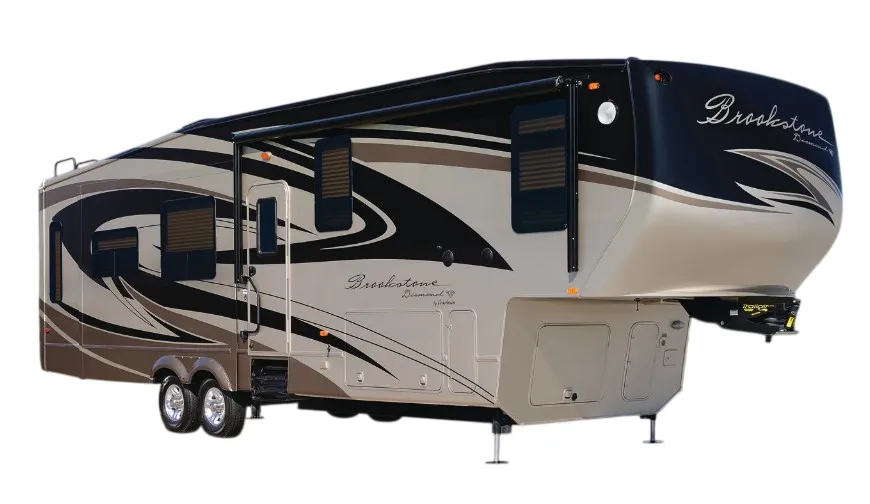
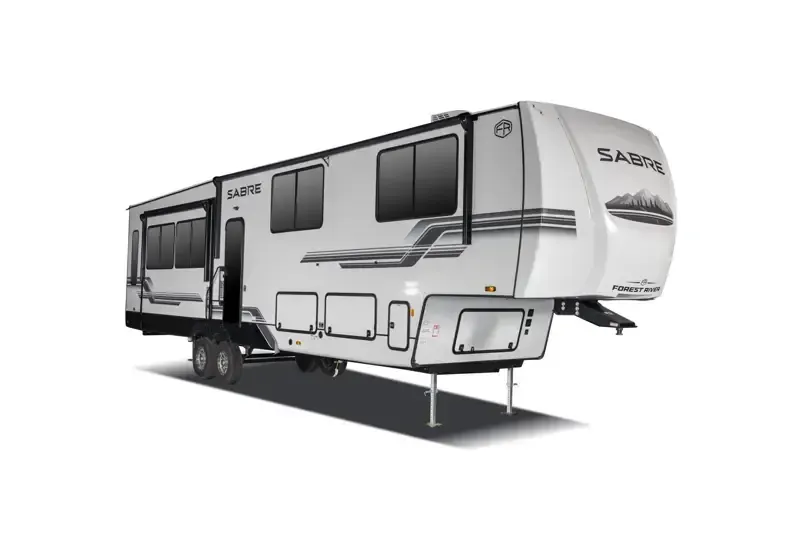
    Coachmen Brookstone 340 LS exterior

    Coachmen Brookstone 340 LS

    Browse inventory
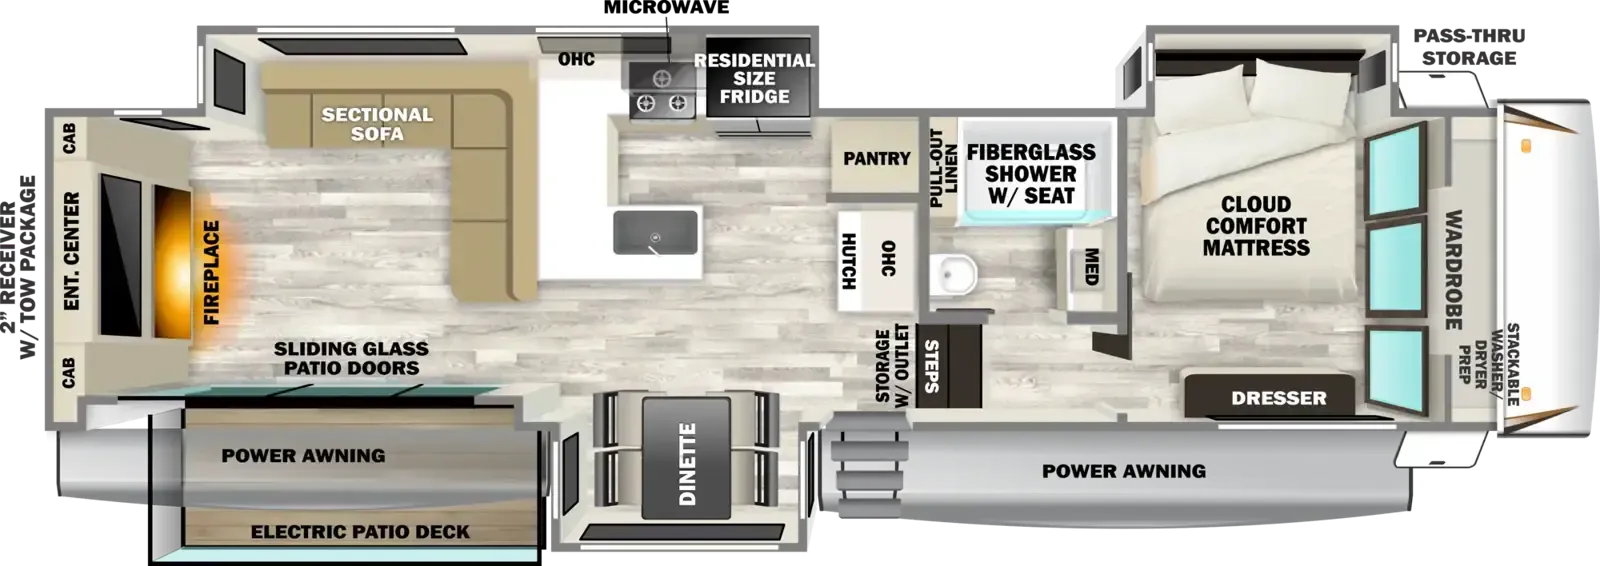
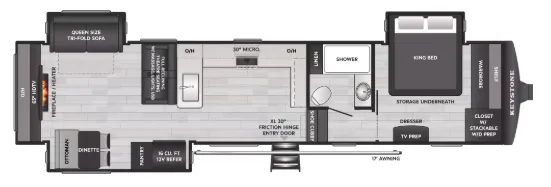
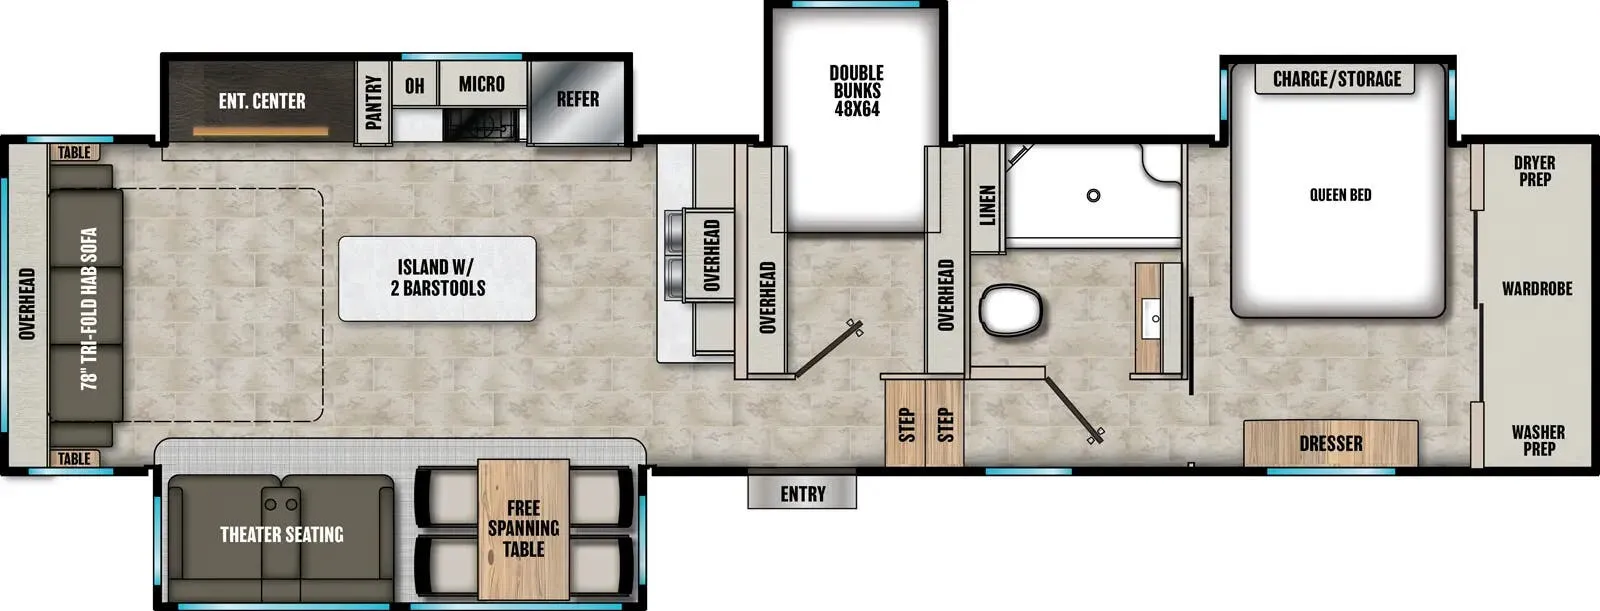
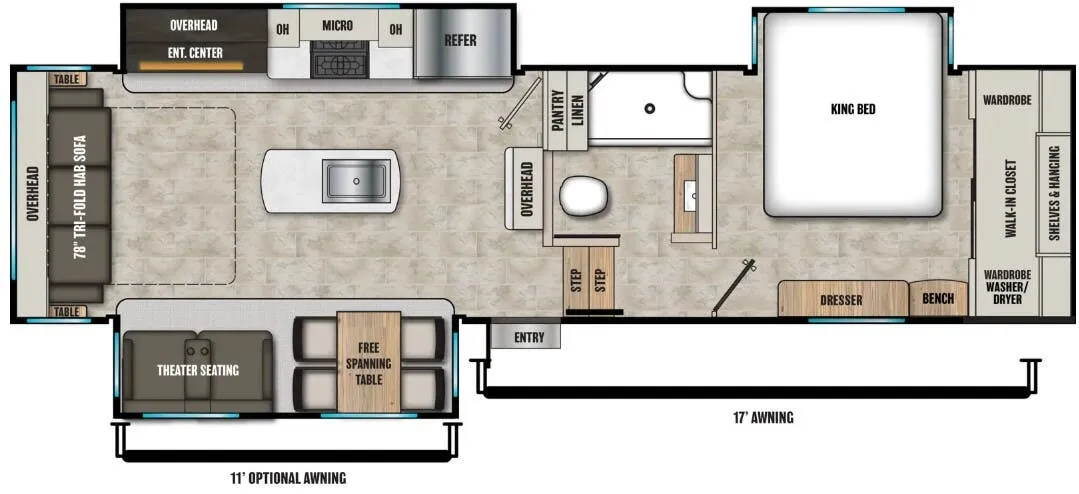
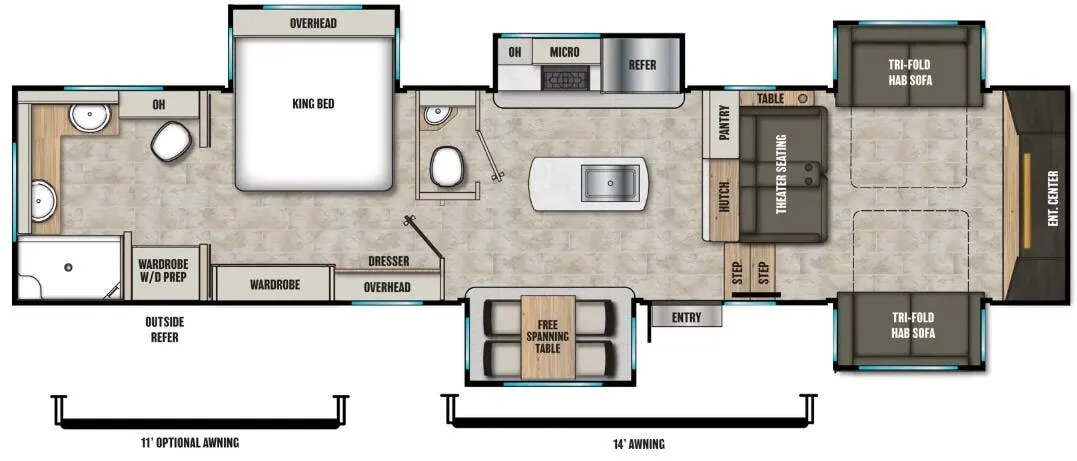
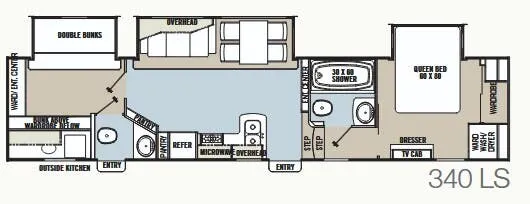
    Coachmen Brookstone 340 LS floor plan
    Coachmen Brookstone 340 LS floor plan

    Key facts

    Length
    39 ft 5 in
    Max weight
    15,300 lbs
    Sleeps
    7

    AI summary

    The kitchen is where the 340 LS makes its strongest impression: Corian waterfall-edge countertops, a sealed-burner stainless range, a 22" oven, and a residential-style high-rise faucet with pull-out sprayer come standard. Not as upgrades. The living area is anchored by a 40" TV and a freestanding dinette with four chairs, and the cedar-lined front wardrobe with built-in hamper adds a thoughtful touch you don't usually find at this price point. Hydraulic slide-outs with independent dual-motor jacks handle leveling automatically, and the Equa Flex rubber suspension keeps the ride comfortable on the way there. Popular options like a stackable washer/dryer, electric fireplace, and full body paint let you tailor the build considerably.

    Find a Coachmen Brookstone 340 LS

    See it in person or find a great deal nationwide.
    Browse inventory

    Similar floor plans

    Other fifth wheel trailers floor plans (around 39 ft 5 in), similar in size and price to the Brookstone 340 LS.

    No image

    Eclipse Attitude 2816SAG

    MSRPTBD

    1 unit available

    Eclipse Attitude 2816SAG floor plan
    Length

    31 ft

    Sleeps

    8

    No image

    Eclipse Attitude Pro 2816SAG

    MSRPTBD
    Eclipse Attitude Pro 2816SAG floor plan
    Max weight

    14,000 lbs

    Length

    31 ft

    Sleeps

    6

    No image

    Eclipse Iconic 2816CKG

    MSRPTBD
    Eclipse Iconic 2816CKG floor plan
    Length

    31 ft

    Sleeps

    8

    Forest River Impression 240RE exterior

    Forest River Impression 240RE

    MSRP$54,165

    7 units available

    Forest River Impression 240RE floor plan
    Max weight

    11,550 lbs

    Length

    31 ft

    Sleeps

    4

    Grand Design Reflection 100 Series 28RL exterior

    Grand Design Reflection 100 Series 28RL

    Front bedroom, rear living area

    MSRP$72,191

    140 units available

    Grand Design Reflection 100 Series 28RL floor plan
    Max weight

    10,995 lbs

    Length

    31 ft

    Sleeps

    4

    Grand Design Reflection 100 Series 100 SERIES 28RL exterior

    Grand Design Reflection 100 Series 100 SERIES 28RL

    MSRP$68,605
    Grand Design Reflection 100 Series 100 SERIES 28RL floor plan
    Max weight

    10,995 lbs

    Length

    31 ft

    Sleeps

    4

    K-Z Ridgeway 27RK exterior

    K-Z Ridgeway 27RK

    MSRP$81,360

    19 units available

    K-Z Ridgeway 27RK floor plan
    Max weight

    11,500 lbs

    Length

    31 ft

    Sleeps

    4

    Forest River Cherokee Arctic Wolf 245RK4 exterior

    Forest River Cherokee Arctic Wolf 245RK4

    MSRPTBD
    Forest River Cherokee Arctic Wolf 245RK4 floor plan
    Max weight

    9,900 lbs

    Length

    31 ft

    Sleeps

    3

    Other Brookstone floor plans

    Coachmen Brookstone 290RL

    Front bedroom, rear living area

    MSRP$93,224

    15 units available

    Coachmen Brookstone 290RL floor plan
    Max weight

    14,500 lbs

    Length

    36 ft 4 in

    Sleeps

    4

    Coachmen Brookstone 310 LS

    MSRPTBD
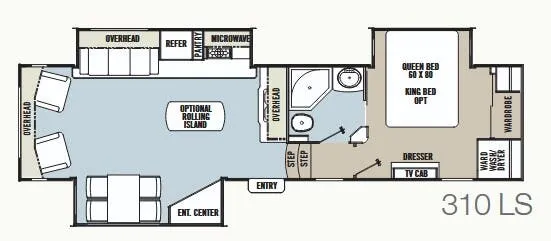
    Coachmen Brookstone 310 LS floor plan
    Max weight

    14,000 lbs

    Length

    35 ft 6 in

    Sleeps

    4

    Coachmen Brookstone 310 RL

    MSRPTBD

    4 units available

    Coachmen Brookstone 310 RL floor plan
    Max weight

    14,500 lbs

    Length

    36 ft 3 in

    Sleeps

    6

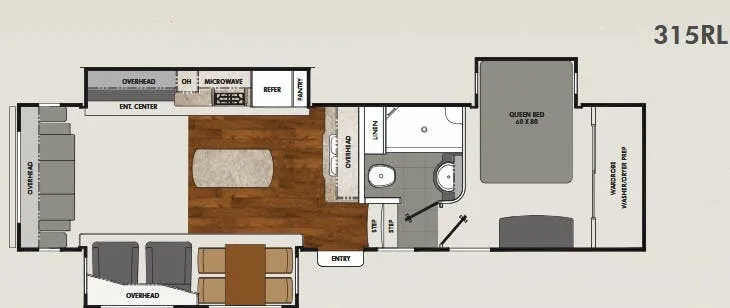
    Coachmen Brookstone 315RL

    MSRPTBD
    Coachmen Brookstone 315RL floor plan
    Max weight

    14,500 lbs

    Length

    34 ft 8 in

    Sleeps

    4

    Coachmen Brookstone 318RLL

    MSRPTBD

    26 units available

    Coachmen Brookstone 318RLL floor plan
    Max weight

    14,500 lbs

    Length

    42 ft 3 in

    Sleeps

    4

    Coachmen Brookstone 325RL

    MSRPTBD
    Coachmen Brookstone 325RL floor plan
    Max weight

    14,500 lbs

    Length

    37 ft 11 in

    Sleeps

    4

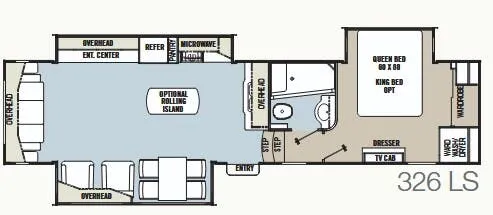
    Coachmen Brookstone 326 LS

    MSRPTBD
    Coachmen Brookstone 326 LS floor plan
    Max weight

    15,300 lbs

    Length

    37 ft 5 in

    Sleeps

    4

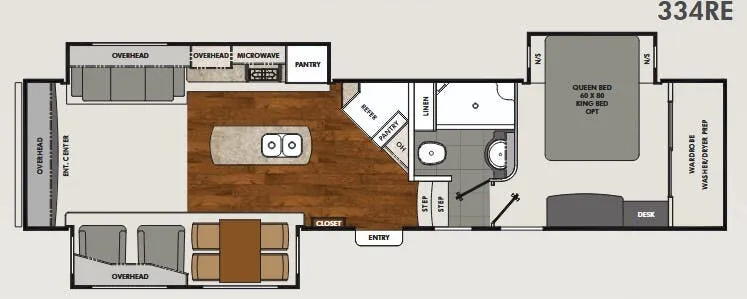
    Coachmen Brookstone 334RE

    MSRPTBD
    Coachmen Brookstone 334RE floor plan
    Max weight

    14,500 lbs

    Length

    37 ft 11 in

    Sleeps

    4

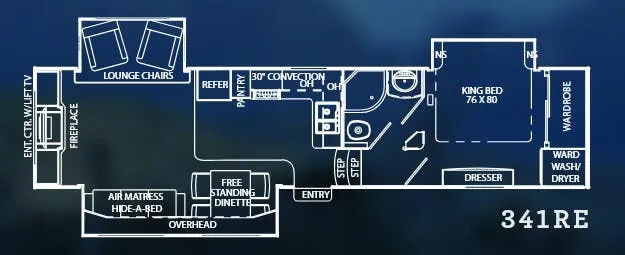
    Coachmen Brookstone 341RE

    MSRPTBD
    Coachmen Brookstone 341RE floor plan
    Max weight

    15,500 lbs

    Sleeps

    4

    Coachmen Brookstone 344FL

    Bath and a half, rear bath, front living

    MSRP$105,594

    44 units available

    Coachmen Brookstone 344FL floor plan
    Max weight

    15,000 lbs

    Length

    42 ft 2 in

    Sleeps

    4

    View all Brookstone floor plans →
    Coachmen Brookstone 340 LS overview
    Coachmen Brookstone 340 LS exterior

    Key facts

    Length
    39 ft 5 in
    Max weight
    15,300 lbs
    Sleeps
    7

    Specs

    Dimensions

    Length
    39 ft 5 in
    Slideouts
    3
    Axles
    2

    Tanks & capacities

    Fresh water
    70 gal
    Gray water
    90 gal
    Black water
    90 gal

    Weight & towing

    Dry weight
    11,970 lbs
    GVWR
    15,300 lbs
    Hitch weight
    2,600 lbs
    3/4 ton truck required
    New Ford F-250, RAM 2500, Sierra 2500, or bigger

    Based on overall weight and weight directly on tow vehicle's hitch and a new model tow vehicle. Please consult with a professional.

    Accommodations

    Sleeps
    7
    Download brochure
    On this page...