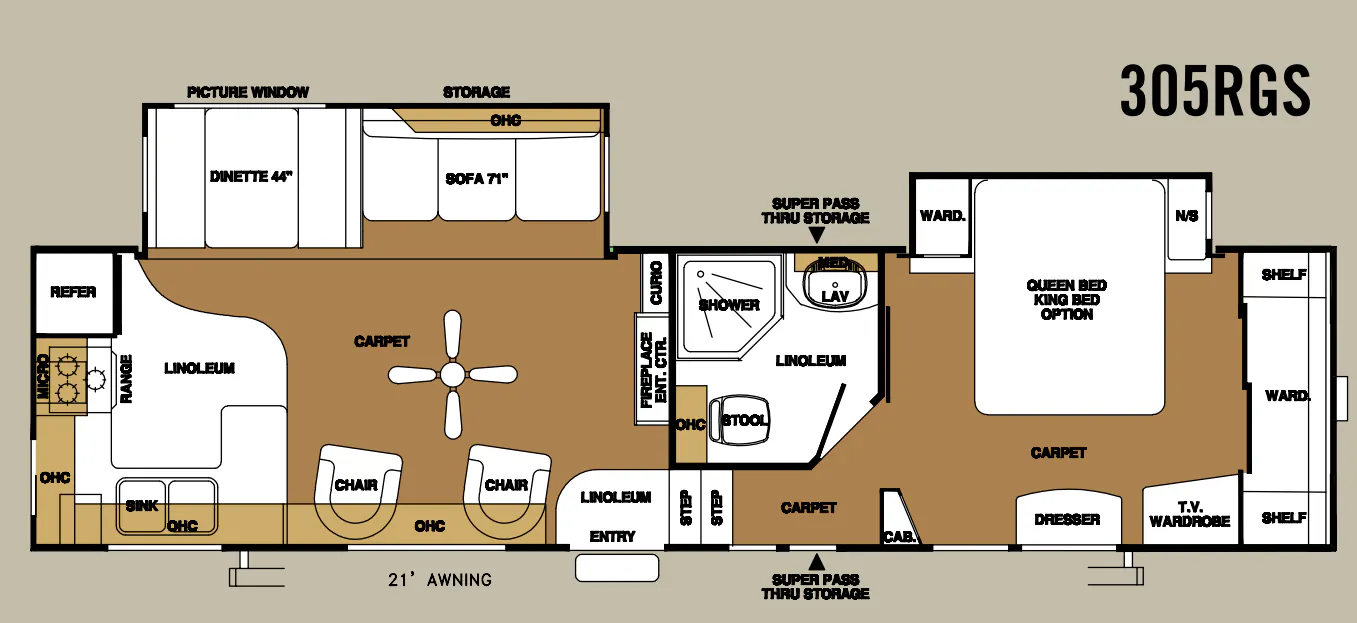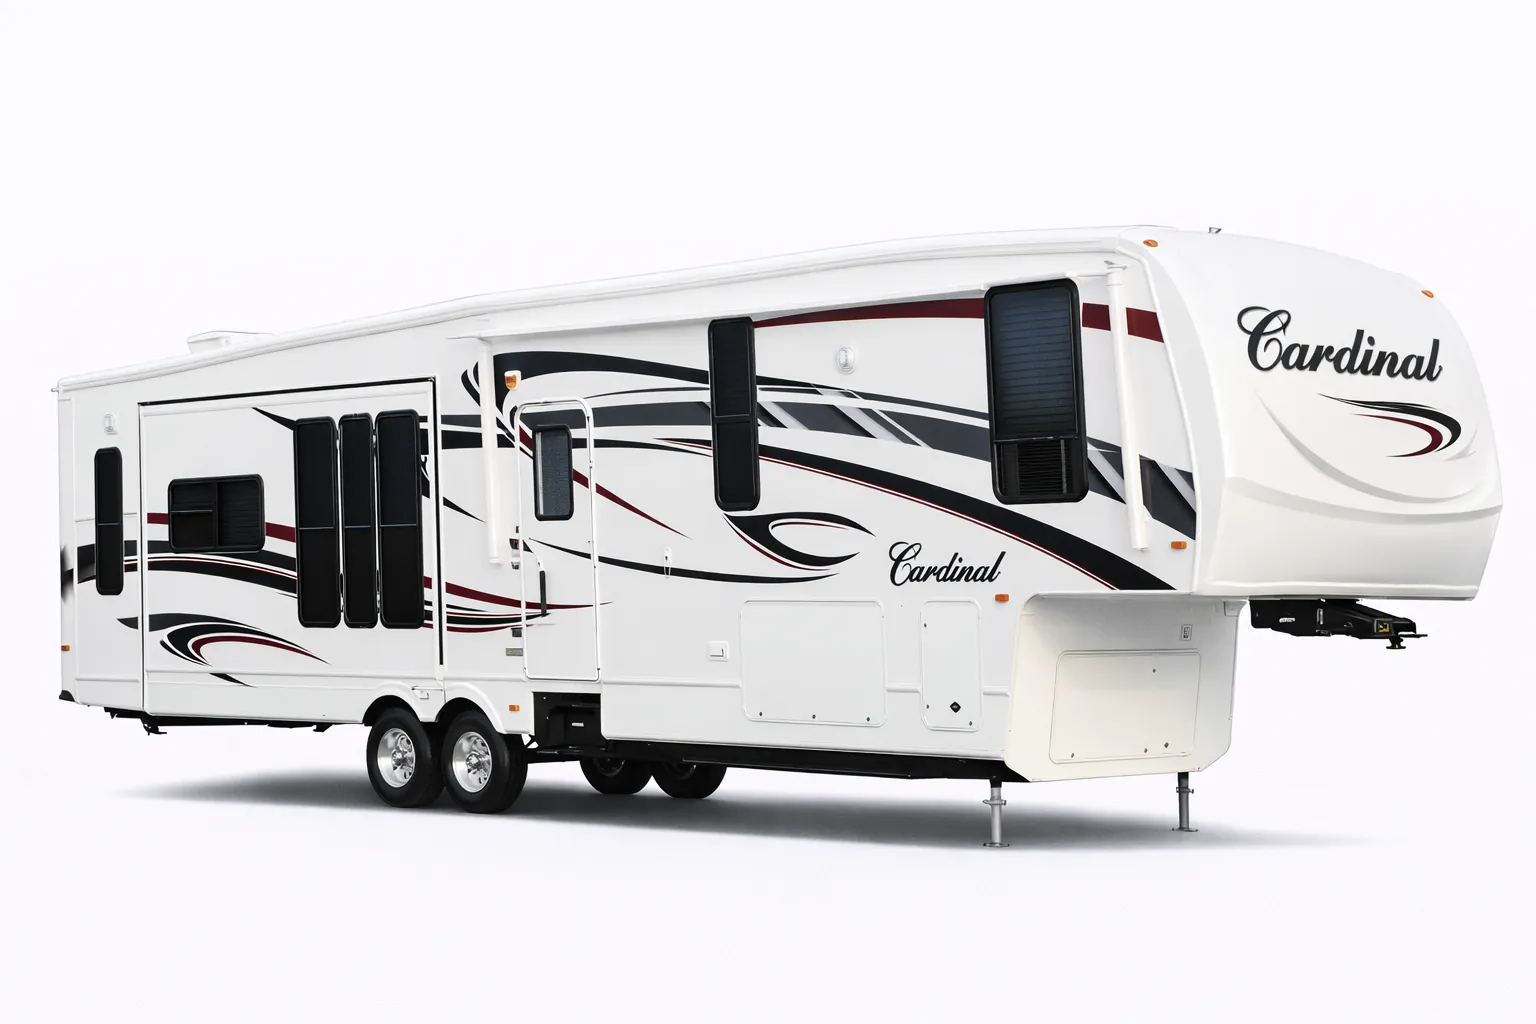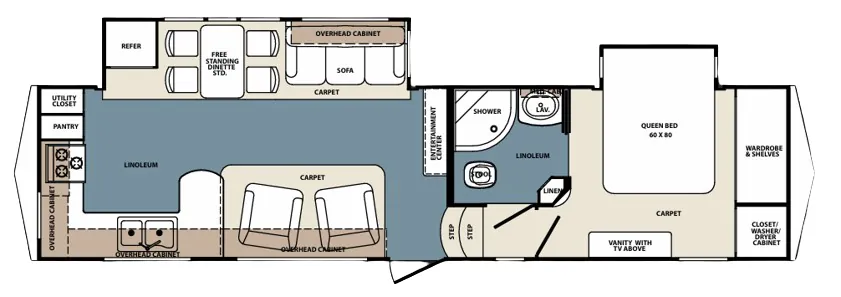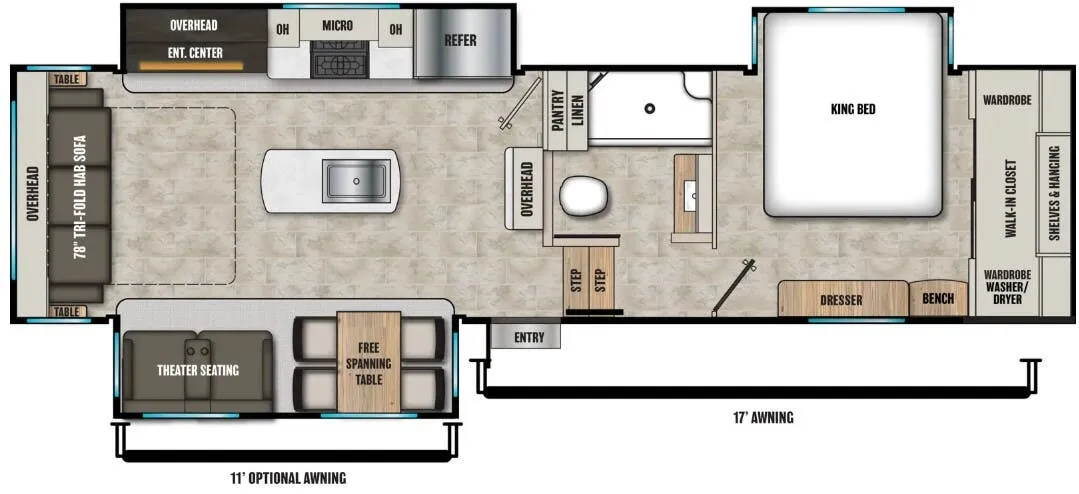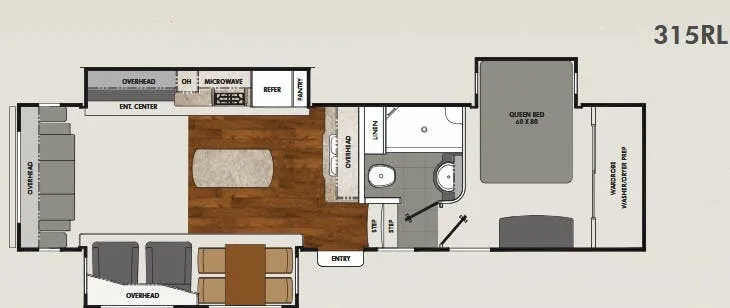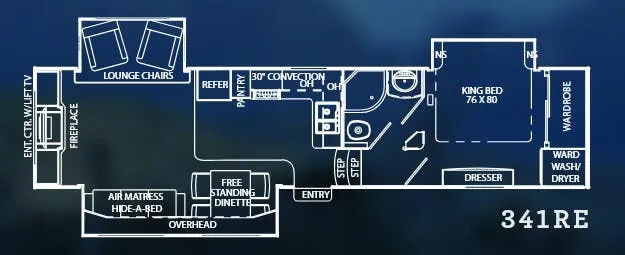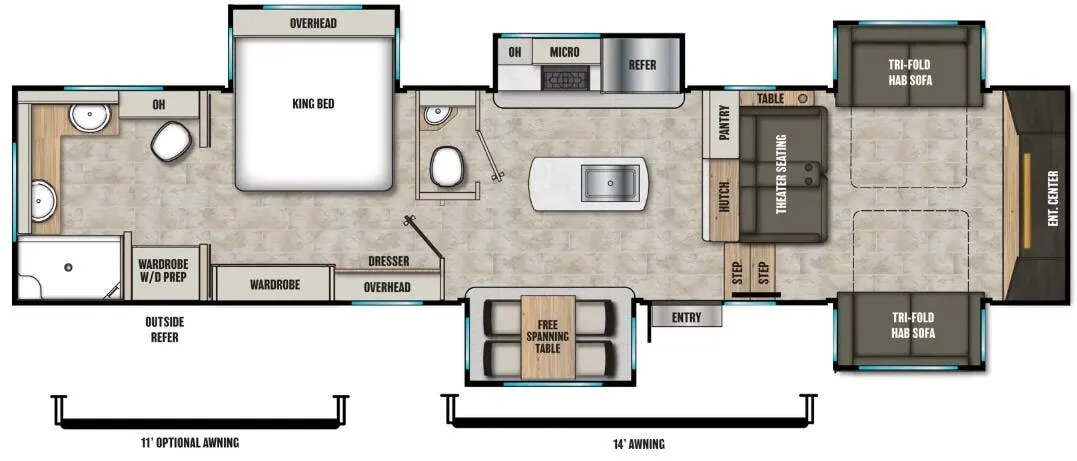
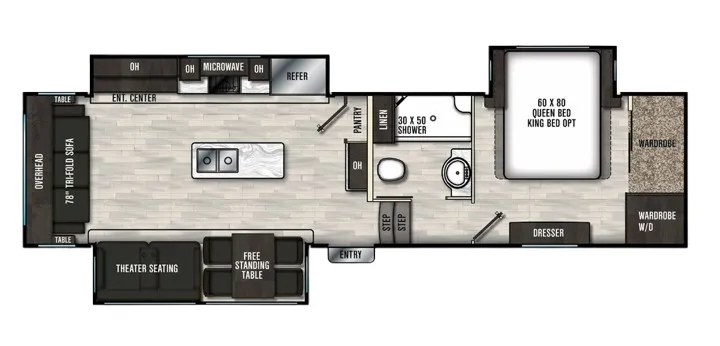
The rear-living layout is the real story here. Instead of a bedroom dominating the back, you get a dedicated lounge space anchored by a 36" fireplace and a 55" LED TV on an articulating swing arm, with theatre seating and a tri-fold sofa for settling in. Up front, the Queen bed sits over full under-bed storage, with a stackable washer/dryer prep and closet nearby for longer stays. The kitchen holds its own too, with a 14.7 cu. ft. stainless residential refrigerator, solid surface countertops, and a residential pantry. Upgradeable to a King bed or different fridge sizes if you want to make it your own. Four-season capability is genuinely built-in: dual ducted A/C with independent zone control, a 40K BTU furnace pushing heat through the enclosed underbelly, and electronic heated holding tanks rated for 0° to 110° testing.
No owner reviews yet. If you've owned one, yours would be the first.
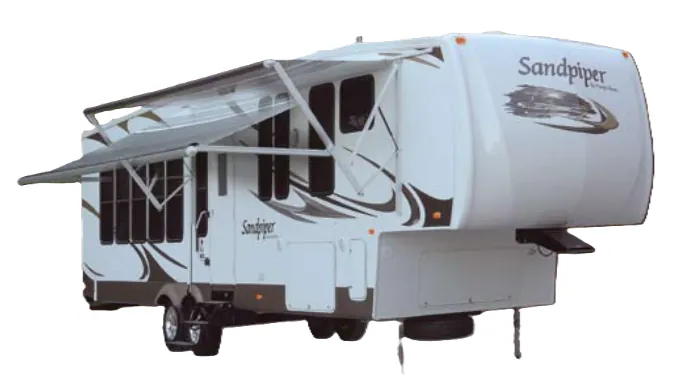
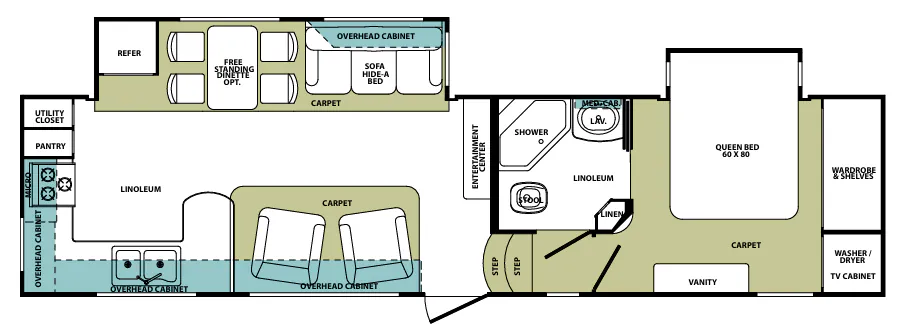
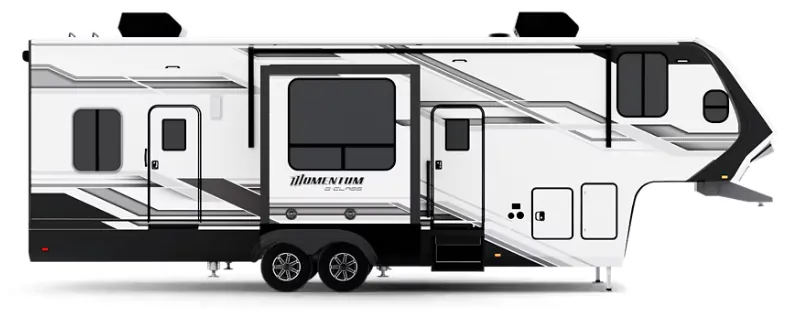
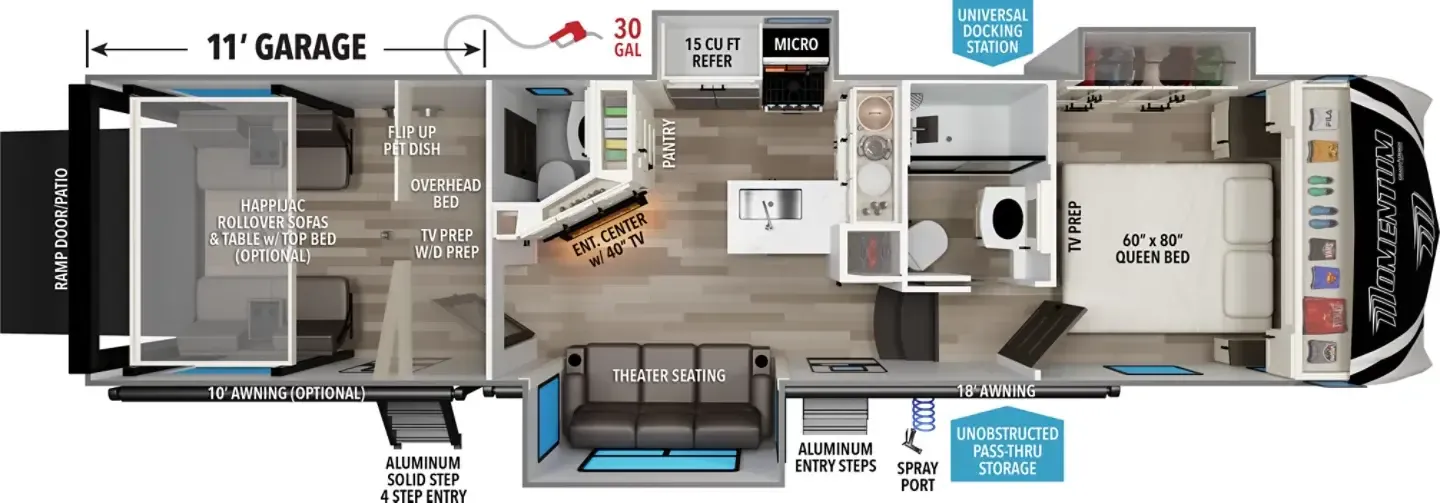
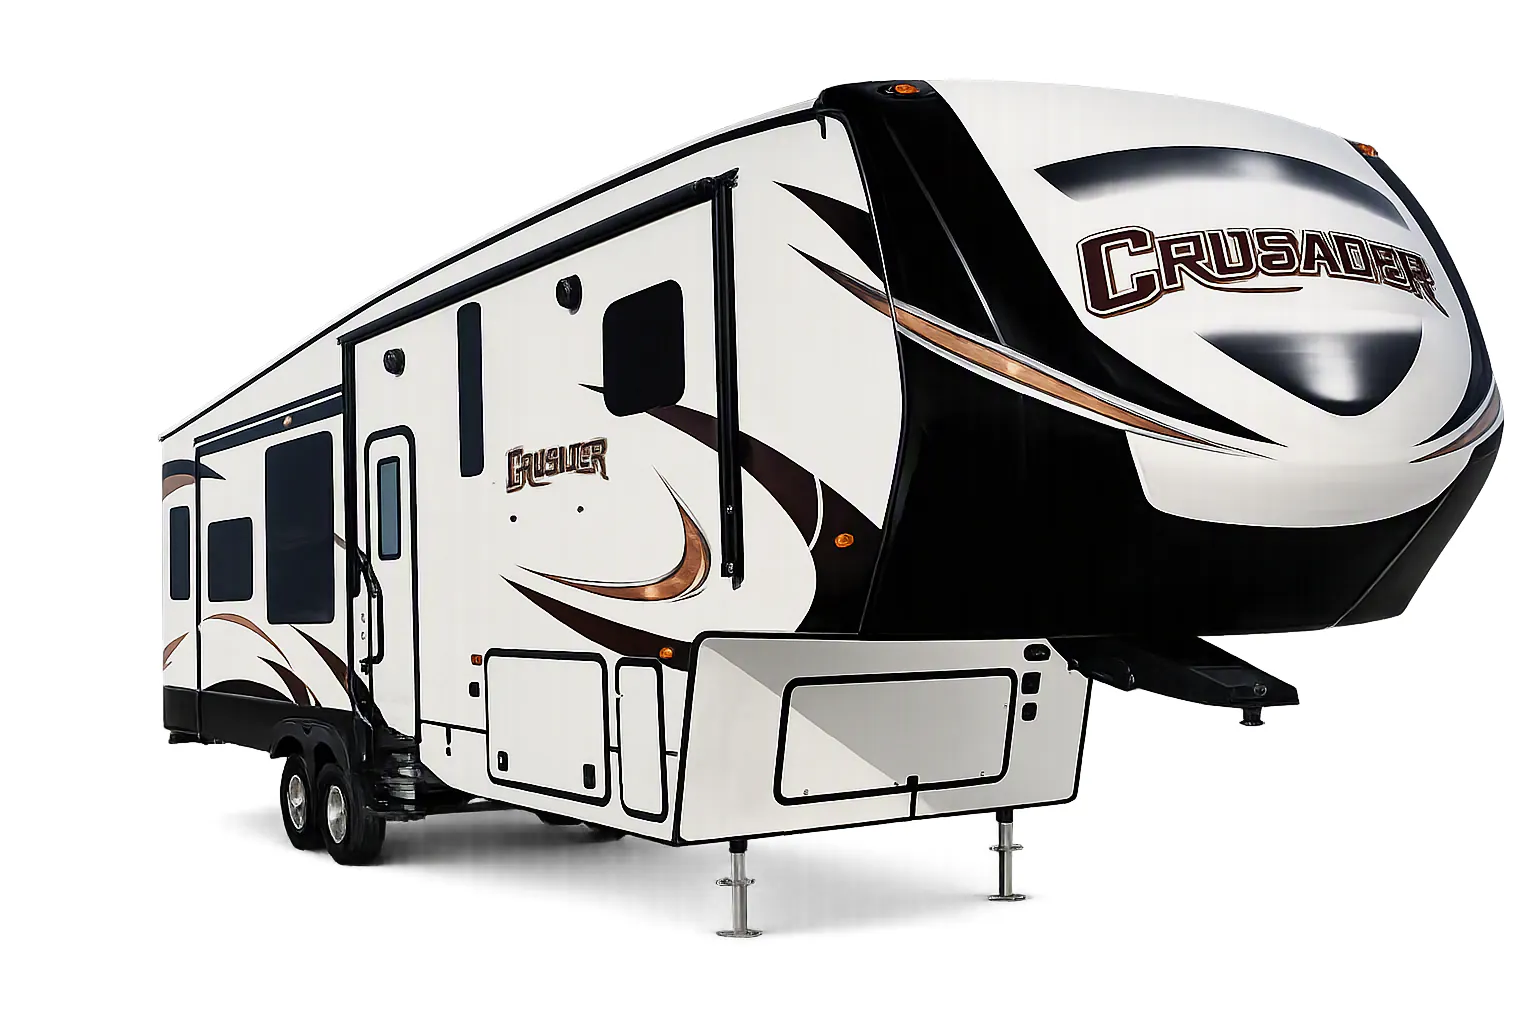
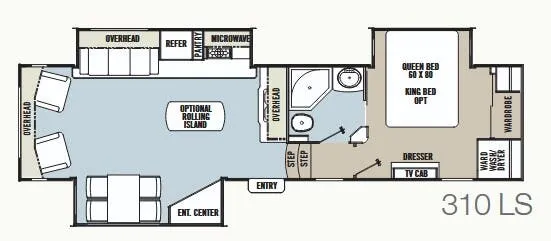
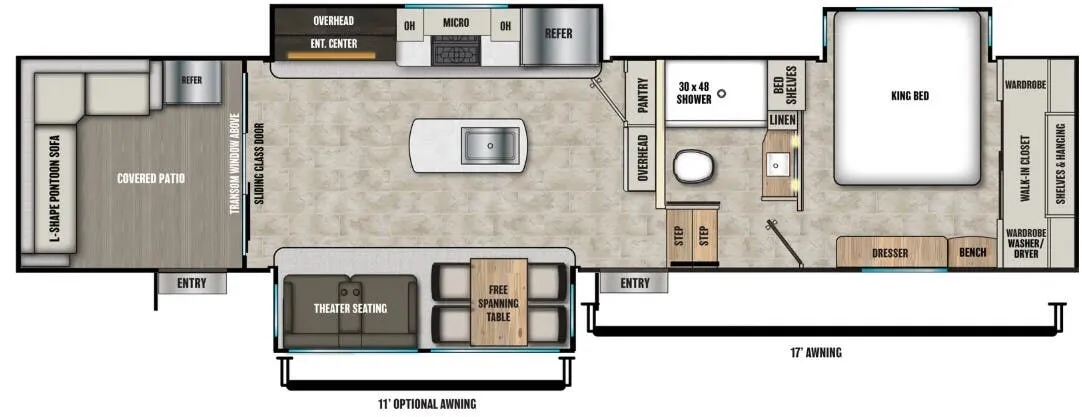
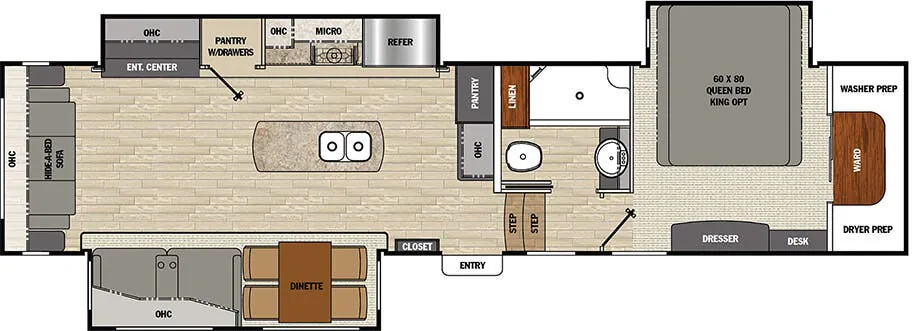
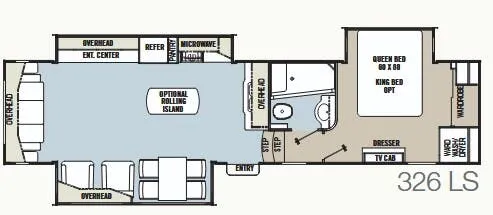
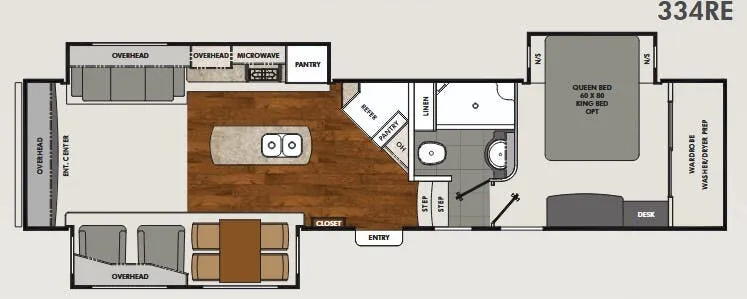
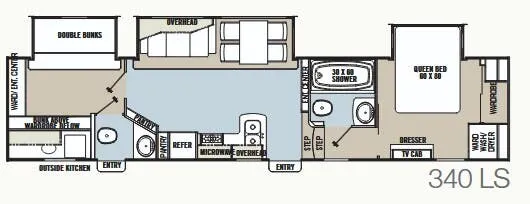
Other fifth wheel trailers floor plans (around 36 ft 3 in), similar in size and price to the Brookstone 310 RL.
Based on overall weight and weight directly on tow vehicle's hitch and a new model tow vehicle. Please consult with a professional.