Skip to main contentSkip to navigation
RV Envy
RV floor plans
Inventory
Sell your RV
Dealers
Dashboard
  • Class A motorhomes
  • Class C motorhomes
  • Class B vans
  • Fifth wheel trailers
  • Travel trailers
  • Pop-up campers
  • Advanced search
  • Floor plan wizard
  • Inventory

Browse popular layouts & features

Class A motorhomes

  • … with bunk beds
  • … with two bedrooms
  • … with bath and a half
  • … with two full bathrooms
  • … with bunk over cab
  • … with rear bathroom
Browse all features →

Class B vans

  • … with King size bed
  • … with rear twin beds
  • … with Murphy bed
  • … with rear bathroom
  • … with dual twin beds
Browse all features →

Class C motorhomes

  • … with bunk over cab
  • … with bunk beds
  • … with rear bathroom
  • … with rear twin beds
  • … with Murphy bed
  • … with outdoor kitchen
  • … with outdoor TV
Browse all features →

Fifth wheel trailers

  • … with bath and a half
  • … with two bathrooms
  • … with bunk beds
  • … with two bedrooms
  • … with side patio
  • … with rear patio
  • … with outdoor kitchen
  • … with washer/dryer
  • … with front living
Browse all features →

Travel trailers

  • … with bunk beds
  • … with two bedrooms
  • … with Murphy bed
  • … with outdoor kitchen
  • … with rear bath
  • … with front bedroom
Browse all features →

Popup campers

  • under $10k
  • under $15k
  • under 2,000 lbs
  • under 3,000 lbs
Browse all features →

RV dealers by metro area

Los AngelesDallas–Fort WorthHoustonAtlantaPhoenixTampa BayOrlandoDenverChicagoSeattleNashvilleTorontoBrowse all metro areas →

Explore

  • RV floor plans
  • Browse inventory
  • Sell your RV
  • Dealers
  • Shopping tips

Company

  • About
  • Our story
  • Contact

Services

  • Dealer leads
  • Dealer websites & CRM
  • OEM advertising
  • Shopper insights

Join our mailing list

We don't send much, but you won't want to miss it!

RV Envy

The RV search engine. Find your dream RV.

We do our best to keep listing details accurate, but pricing, specifications, and availability come from third-party sources and can change without notice. We can't guarantee accuracy, so please confirm the details with the dealer before making any decisions. See something inaccurate? Contact us.

© 2026 RV Envy. All rights reserved.

For AI agentsPrivacyTerms
Dashboard
    1. Home
    2. Fifth wheel trailers
    3. Coachmen
    4. Brookstone
    5. 326 LS
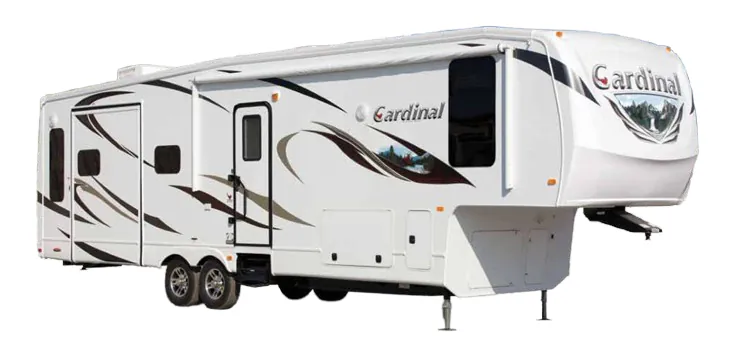
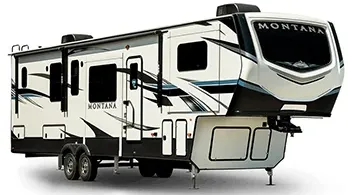
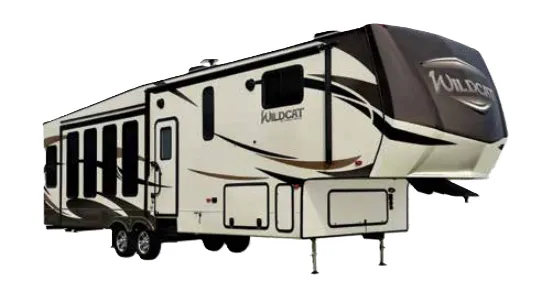
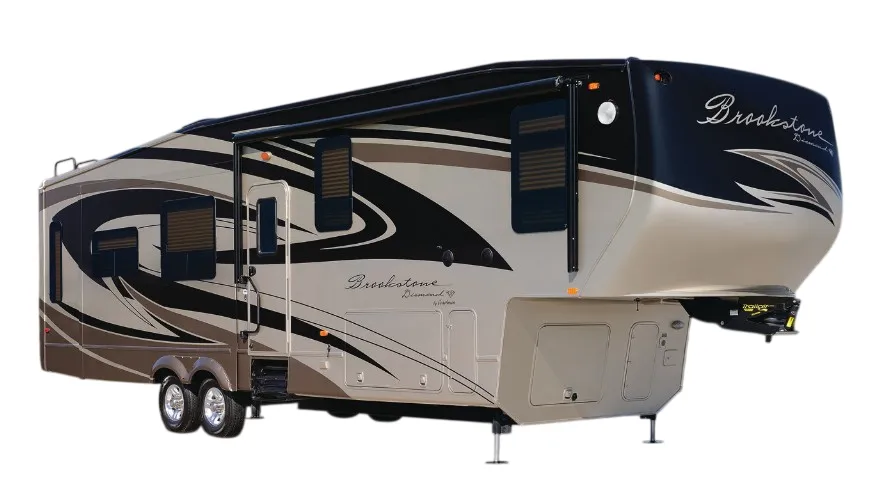
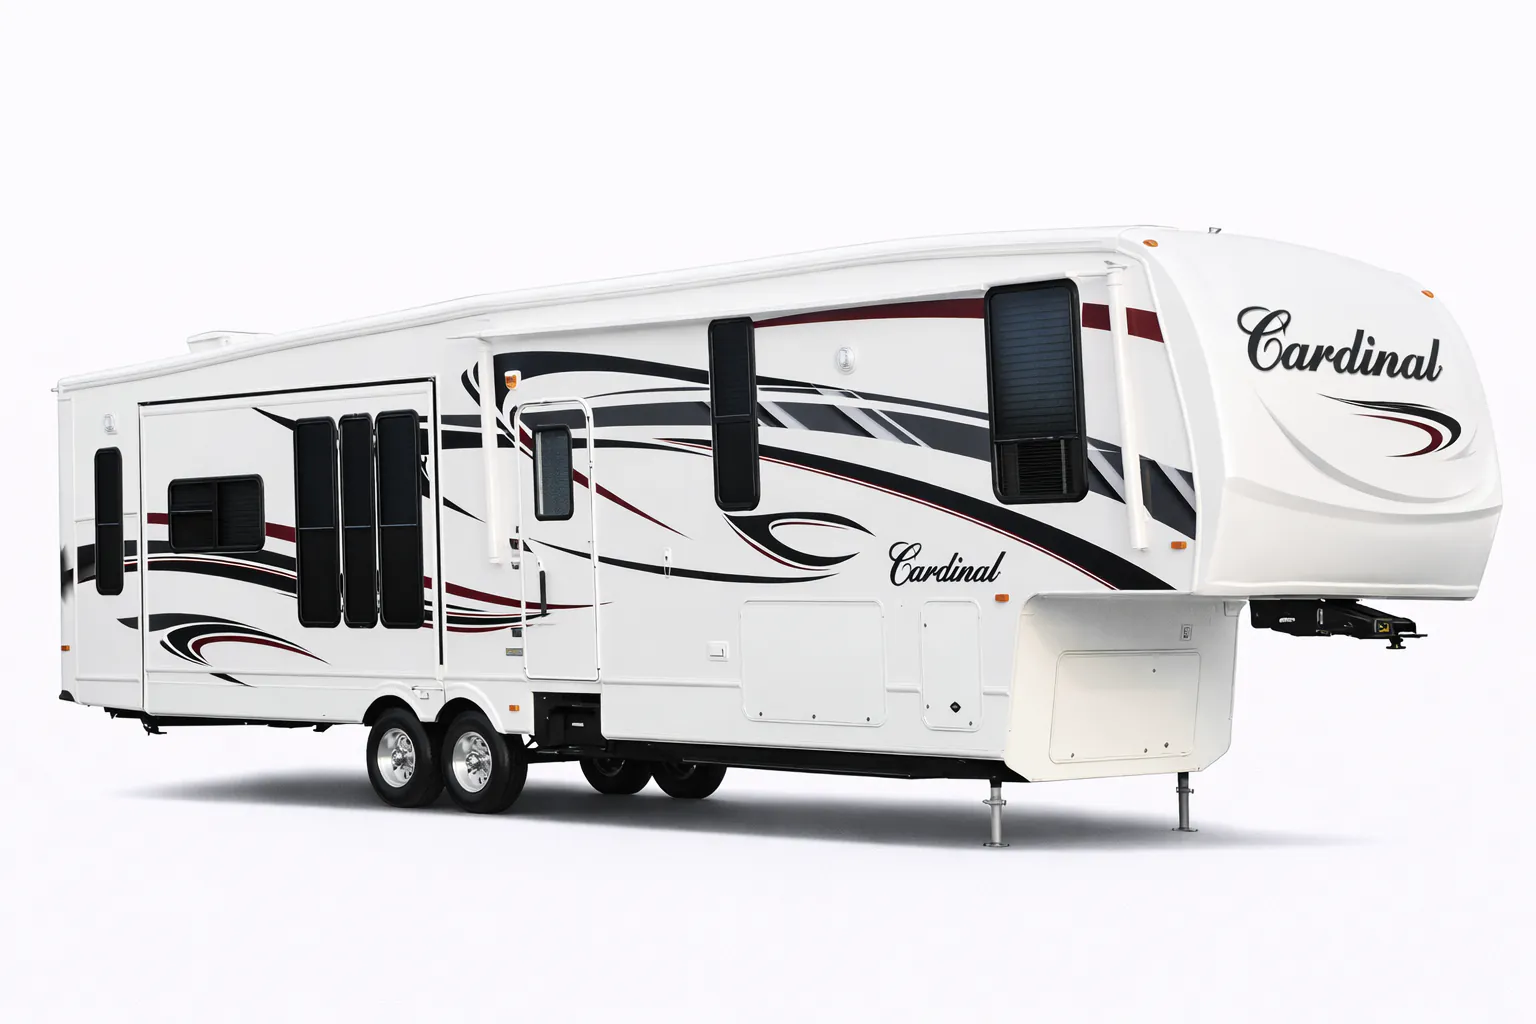
    Coachmen Brookstone 326 LS exterior

    Coachmen Brookstone 326 LS

    Browse inventory
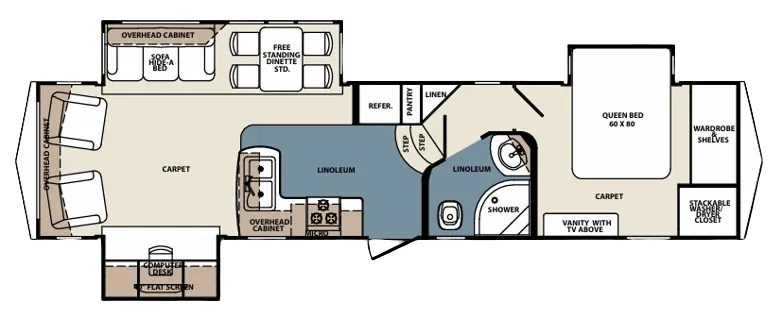
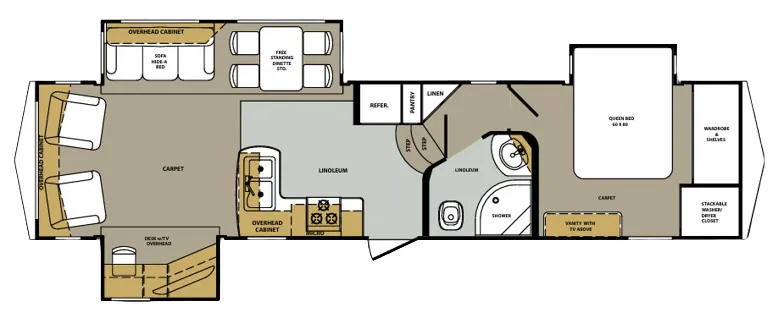
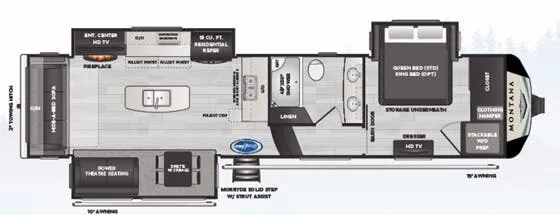
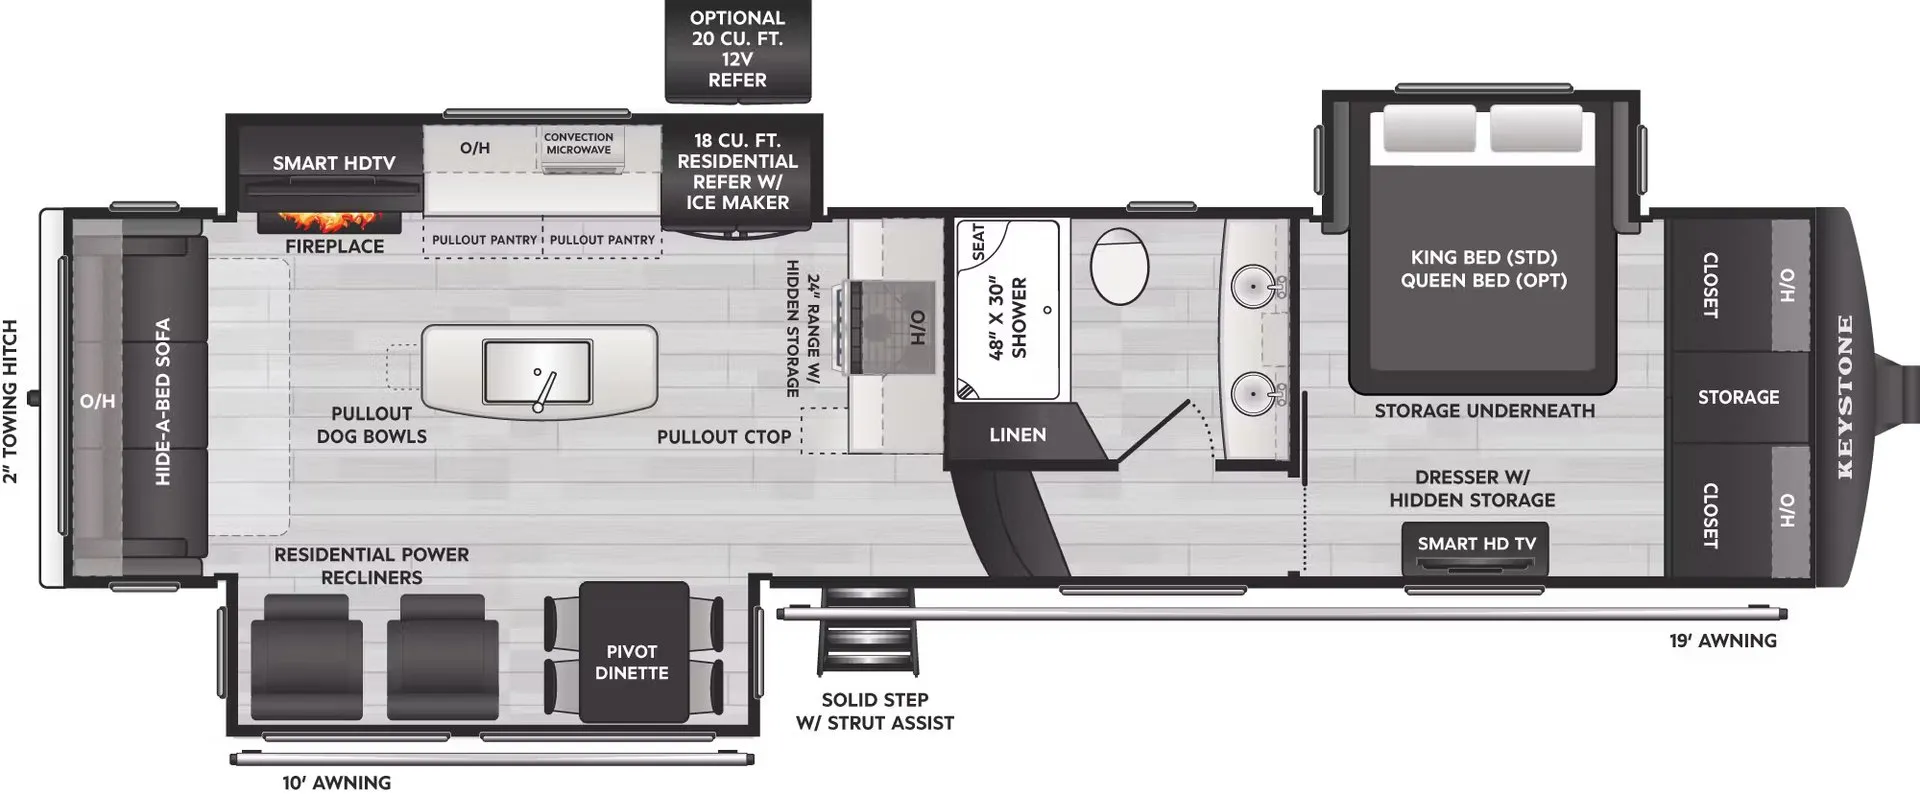
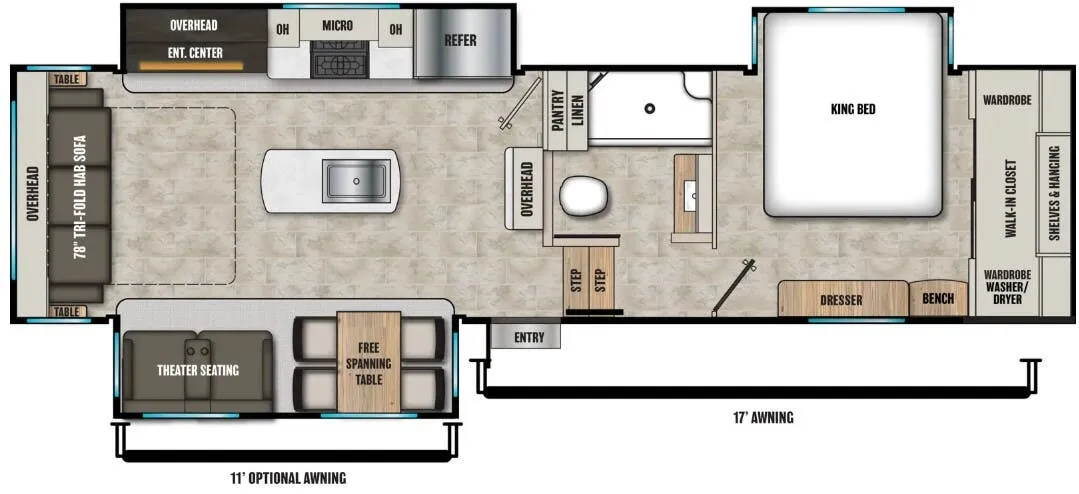
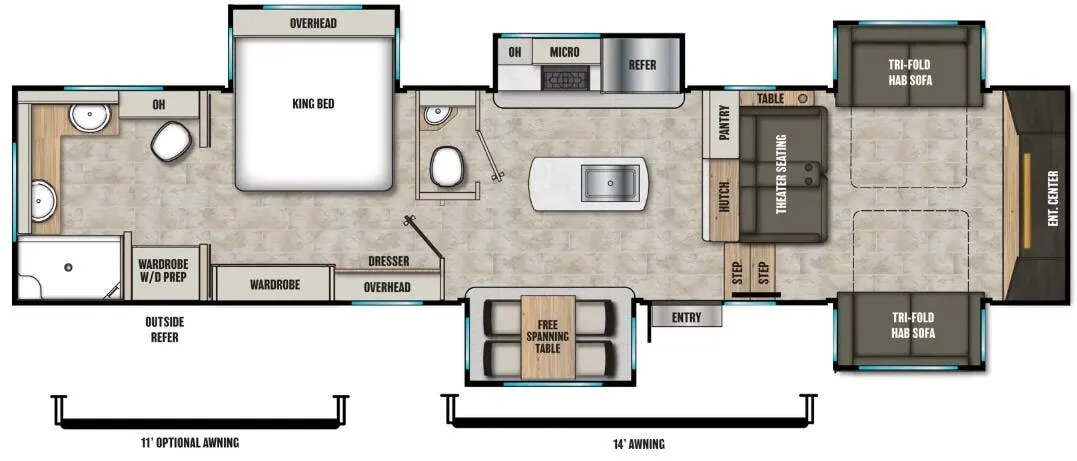
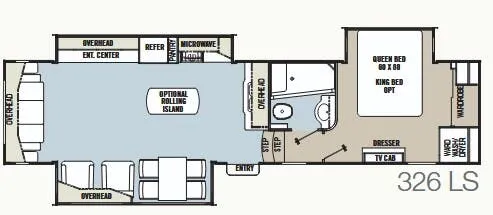
    Coachmen Brookstone 326 LS floor plan
    Coachmen Brookstone 326 LS floor plan

    Key facts

    Length
    37 ft 5 in
    Max weight
    15,300 lbs
    Sleeps
    4

    AI summary

    The Coachmen Brookstone 326LS leans hard into residential comfort, with Corian countertops with a waterfall edge, a full stainless kitchen suite including a 30" microwave and 22" oven, and hydraulic slide-outs that open up real living space. A cedar-lined front wardrobe with a built-in hamper and a 40" living room TV set the tone for a unit that's trying to feel more like a home than a trailer. Optional upgrades let you build it up considerably, from a King bed and electric fireplace to a stackable washer and dryer and a rolling galley island. Worth knowing: owner experiences with the Brookstone line vary widely, so a thorough pre-purchase inspection is a smart move.

    Owner reviews

    No owner reviews yet. If you've owned one, yours would be the first.

    Find a Coachmen Brookstone 326 LS

    See it in person or find a great deal nationwide.
    Browse inventory

    Similar floor plans

    Other fifth wheel trailers floor plans (around 37 ft 5 in), similar in size and price to the Brookstone 326 LS.

    East to West Blackthorn 26RD exterior

    East to West Blackthorn 26RD

    MSRPTBD

    3 units available

    East to West Blackthorn 26RD floor plan

    RV Envy's expert take

    We like: Spacious living area, Large pantry

    Consider: Limited visibility out of kitchen

    Max weight

    11,435 lbs

    Length

    29 ft 9 in

    Sleeps

    6

    East to West Tandara 26RD exterior

    East to West Tandara 26RD

    Front bedroom, U-shaped dinette

    MSRPTBD
    East to West Tandara 26RD floor plan
    Max weight

    11,435 lbs

    Length

    29 ft 9 in

    Sleeps

    6

    Jayco Eagle HT 25RUC exterior

    Jayco Eagle HT 25RUC

    Front bedroom

    MSRP$52,125

    23 units available

    Jayco Eagle HT 25RUC floor plan
    Max weight

    9,800 lbs

    Length

    29 ft 9 in

    Sleeps

    4

    No image

    Jayco Eagle HT Fifth Wheels 25RUC

    MSRP$48,750

    1 unit available

    Jayco Eagle HT Fifth Wheels 25RUC floor plan
    Max weight

    9,650 lbs

    Length

    29 ft 9 in

    Sleeps

    4

    Keystone Sprinter 25ML exterior

    Keystone Sprinter 25ML

    Front bedroom, rear kitchen, walk-thru bath, booth dinette

    MSRP$59,265

    3 units available

    Keystone Sprinter 25ML floor plan

    RV Envy's expert take

    We like: Large end tables, Open living area, Fireplace integrated into kitchen

    Consider: Limited bathroom counter space, Tiny pantry, Awkward TV angle

    Max weight

    11,970 lbs

    Length

    29 ft 9 in

    Sleeps

    4

    Northwood Arctic Fox Grande Ronde 27-5L exterior

    Northwood Arctic Fox Grande Ronde 27-5L

    Rear kitchen, rear window, walk-thru bath, booth dinette

    MSRPTBD

    5 units available

    Northwood Arctic Fox Grande Ronde 27-5L floor plan

    RV Envy's expert take

    We like: Large nightstands, Open living layout, Optional swivel rocker like it's 1999

    Consider: Small shower

    Max weight

    13,600 lbs

    Length

    29 ft 9 in

    Sleeps

    4

    Grand Design Reflection 150 Series 150 SERIES 250ML exterior

    Grand Design Reflection 150 Series 150 SERIES 250ML

    MSRP$73,460
    Grand Design Reflection 150 Series 150 SERIES 250ML floor plan
    Max weight

    9,995 lbs

    Length

    29 ft 9 in

    Sleeps

    3

    CrossRoads Volante 251BH exterior

    CrossRoads Volante 251BH

    MSRP$56,393
    CrossRoads Volante 251BH floor plan
    Max weight

    9,400 lbs

    Length

    29 ft 9 in

    Sleeps

    10

    Other Brookstone floor plans

    Coachmen Brookstone 290RL

    Front bedroom, rear living area

    MSRP$93,224

    14 units available

    Coachmen Brookstone 290RL floor plan
    Max weight

    14,500 lbs

    Length

    36 ft 4 in

    Sleeps

    4

    Coachmen Brookstone 310 LS

    MSRPTBD
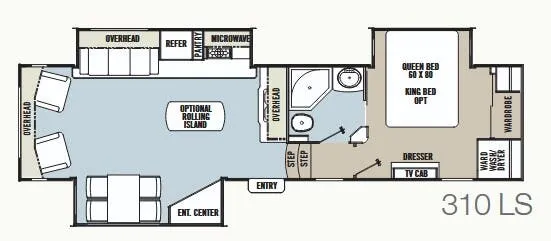
    Coachmen Brookstone 310 LS floor plan
    Max weight

    14,000 lbs

    Length

    35 ft 6 in

    Sleeps

    4

    Coachmen Brookstone 310 RL

    MSRPTBD

    5 units available

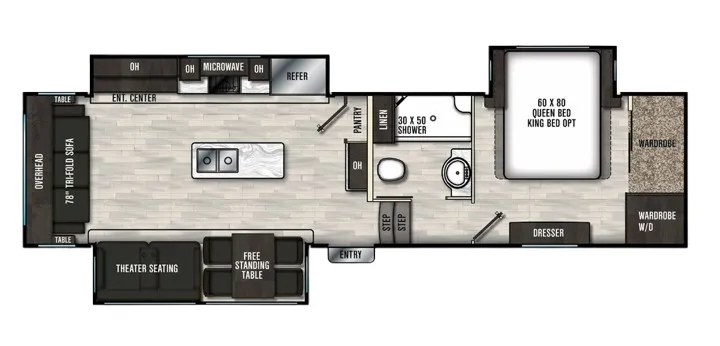
    Coachmen Brookstone 310 RL floor plan
    Max weight

    14,500 lbs

    Length

    36 ft 3 in

    Sleeps

    6

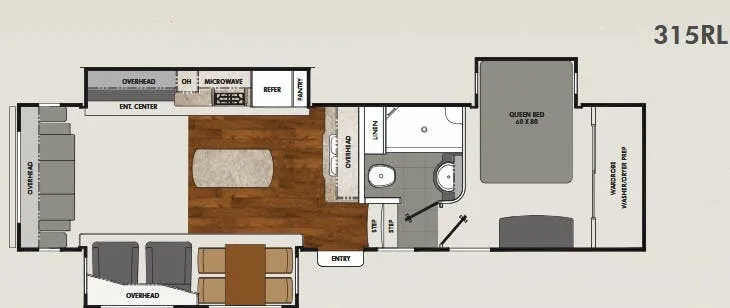
    Coachmen Brookstone 315RL

    MSRPTBD
    Coachmen Brookstone 315RL floor plan
    Max weight

    14,500 lbs

    Length

    34 ft 8 in

    Sleeps

    4

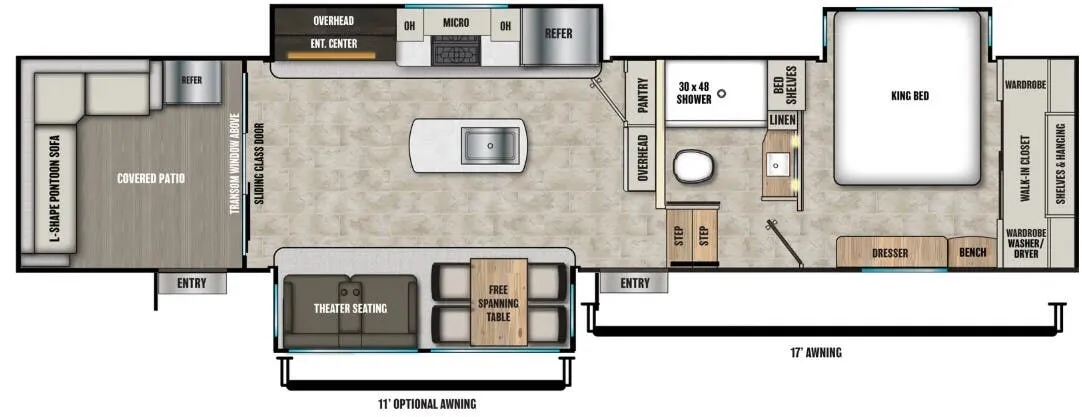
    Coachmen Brookstone 318RLL

    MSRPTBD

    23 units available

    Coachmen Brookstone 318RLL floor plan
    Max weight

    14,500 lbs

    Length

    42 ft 3 in

    Sleeps

    4

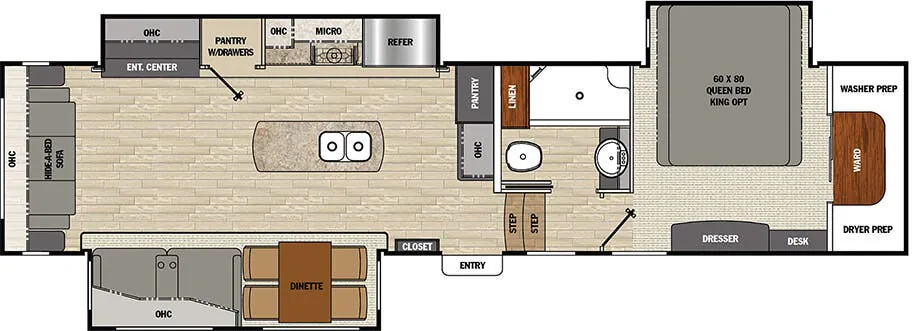
    Coachmen Brookstone 325RL

    MSRPTBD

    2 units available

    Coachmen Brookstone 325RL floor plan
    Max weight

    14,500 lbs

    Length

    37 ft 11 in

    Sleeps

    5

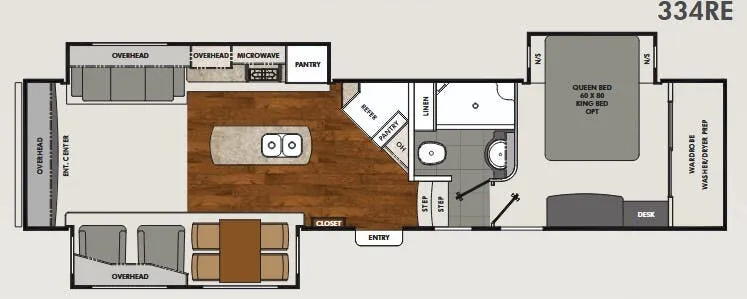
    Coachmen Brookstone 334RE

    MSRPTBD
    Coachmen Brookstone 334RE floor plan
    Max weight

    14,500 lbs

    Length

    37 ft 11 in

    Sleeps

    4

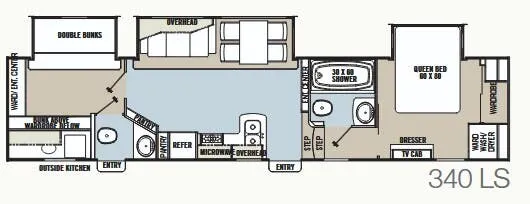
    Coachmen Brookstone 340 LS

    MSRPTBD
    Coachmen Brookstone 340 LS floor plan
    Max weight

    15,300 lbs

    Length

    39 ft 5 in

    Sleeps

    7

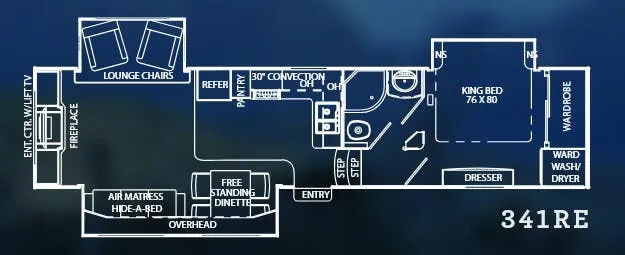
    Coachmen Brookstone 341RE

    MSRPTBD
    Coachmen Brookstone 341RE floor plan
    Max weight

    15,500 lbs

    Sleeps

    4

    Coachmen Brookstone 344FL

    Bath and a half, rear bath, front living

    MSRP$105,594

    34 units available

    Coachmen Brookstone 344FL floor plan
    Max weight

    15,000 lbs

    Length

    42 ft 2 in

    Sleeps

    4

    View all Brookstone floor plans →
    Coachmen Brookstone 326 LS overview
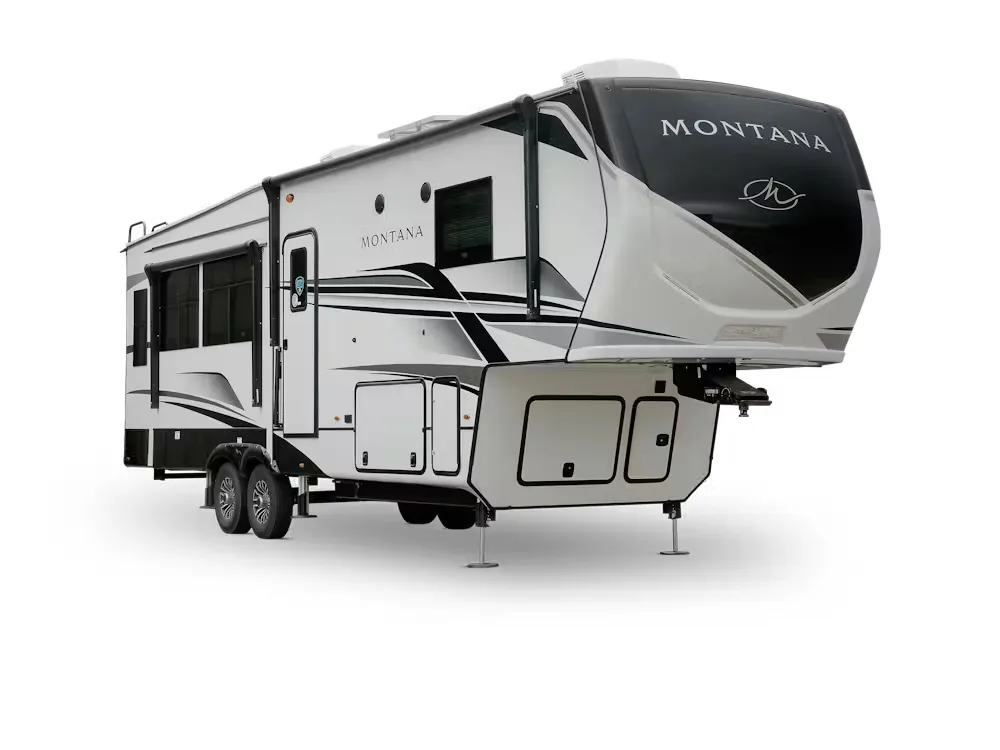
    Coachmen Brookstone 326 LS exterior

    Key facts

    Length
    37 ft 5 in
    Max weight
    15,300 lbs
    Sleeps
    4

    Specs

    Dimensions

    Length
    37 ft 5 in
    Slideouts
    3
    Axles
    2

    Tanks & capacities

    Fresh water
    70 gal
    Gray water
    90 gal
    Black water
    45 gal

    Weight & towing

    Dry weight
    11,760 lbs
    GVWR
    15,300 lbs
    Hitch weight
    2,580 lbs
    3/4 ton truck required
    New Ford F-250, RAM 2500, Sierra 2500, or bigger

    Based on overall weight and weight directly on tow vehicle's hitch and a new model tow vehicle. Please consult with a professional.

    Accommodations

    Sleeps
    4
    Download brochure
    On this page...