Get in touch and we'll be happy to answer any questions or set up an appointment to see it in person.
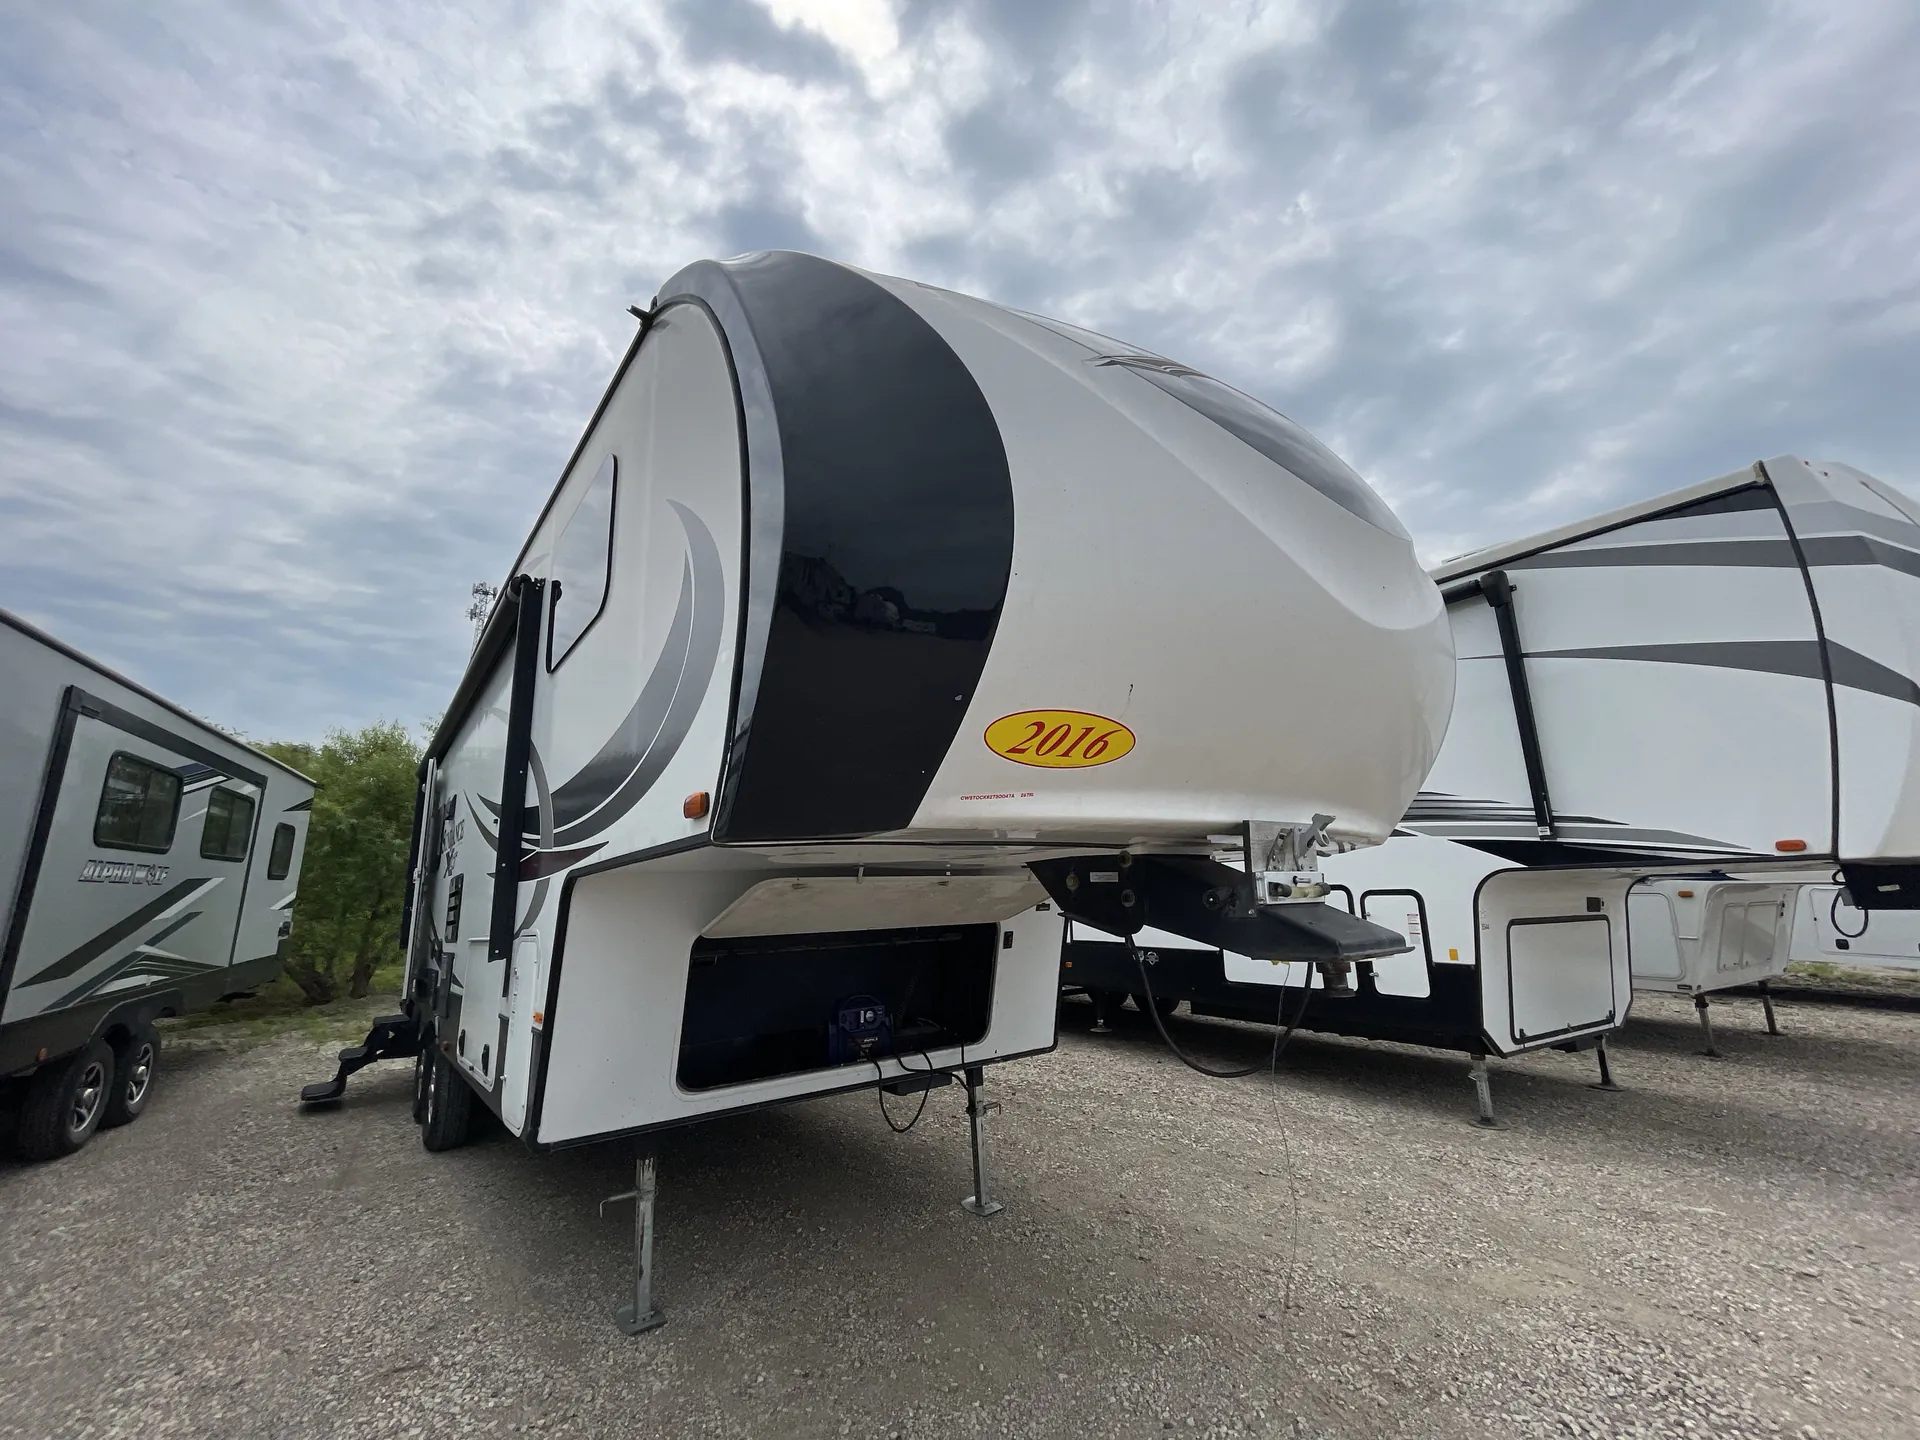
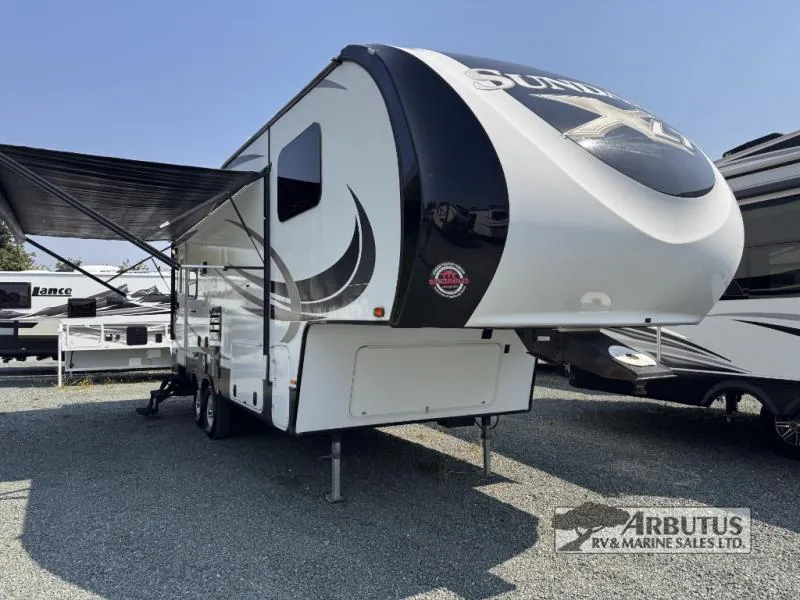
2016 Heartland Sundance XLT 267 RL
UsedStock #A16C5044
Listing price
2016 Sundance XLT 267 RL
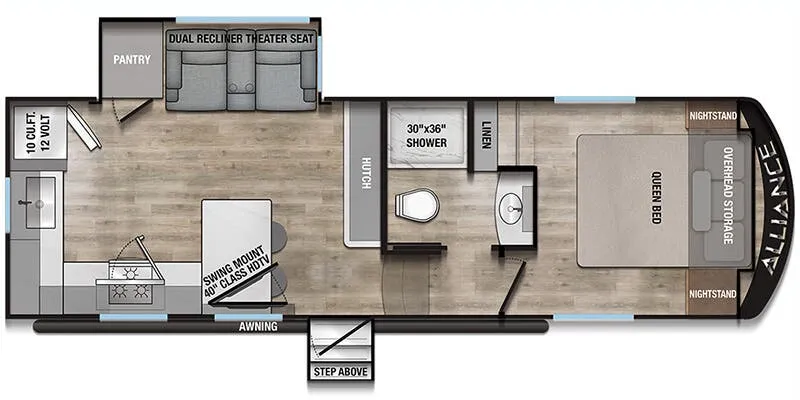
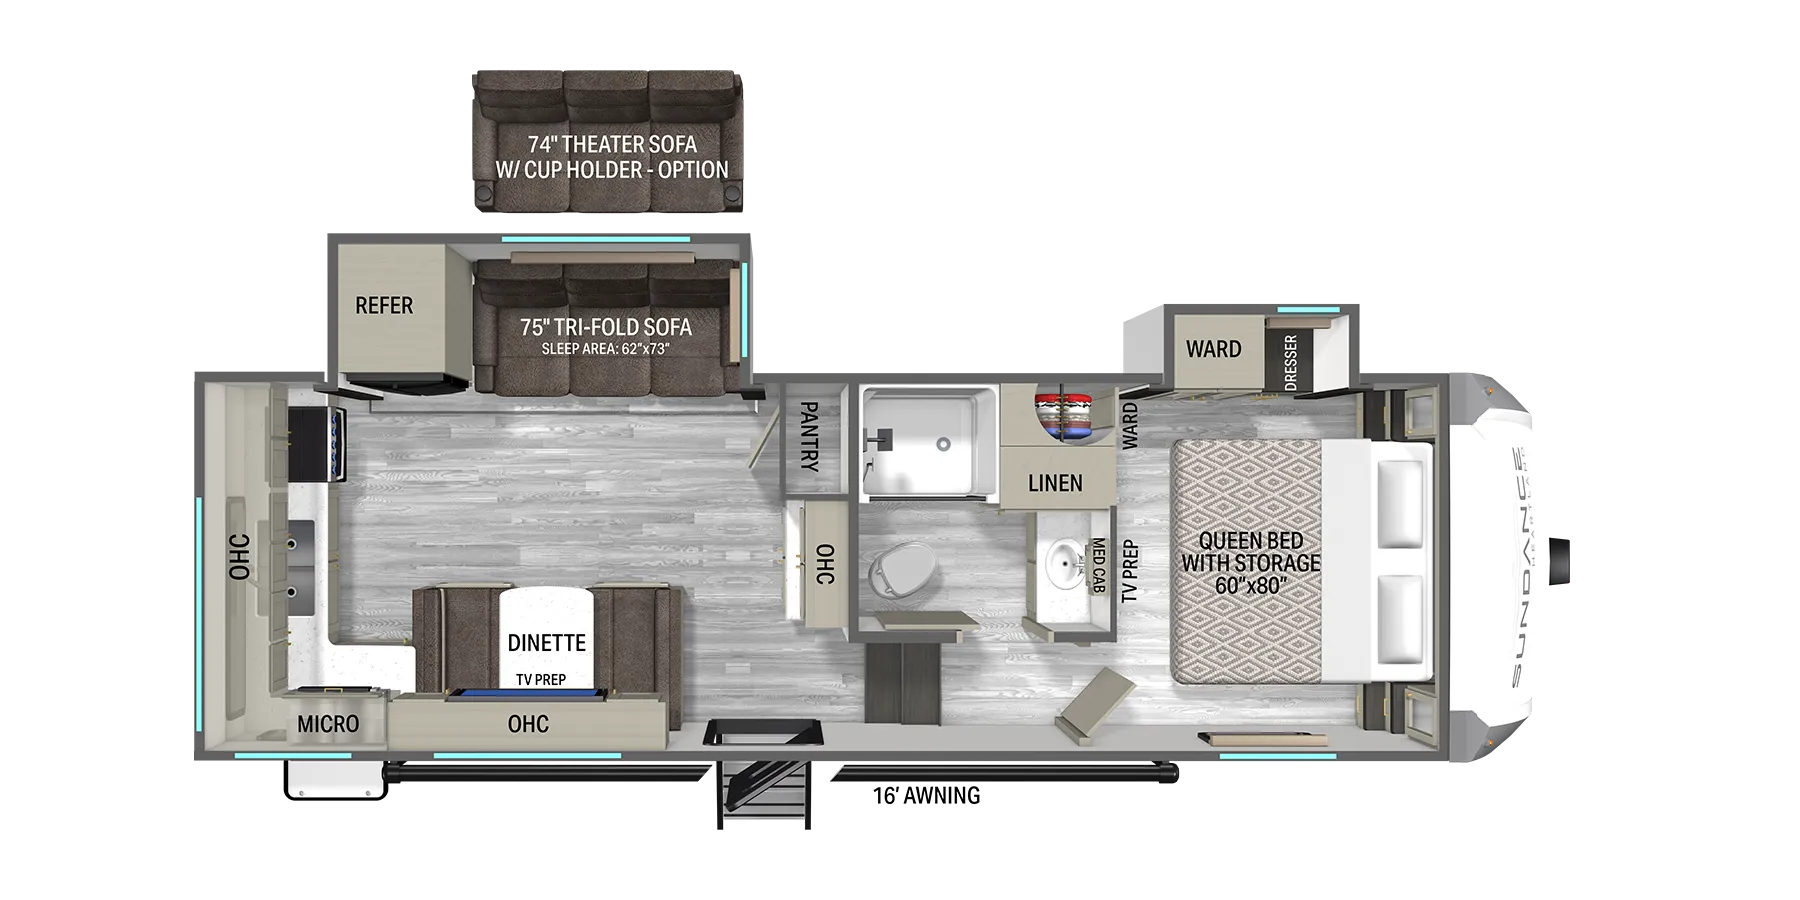
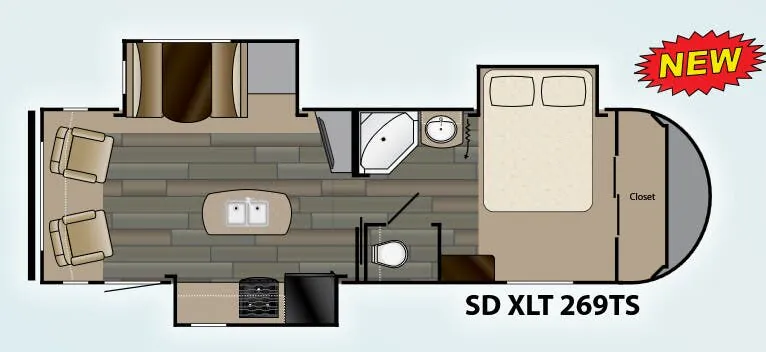
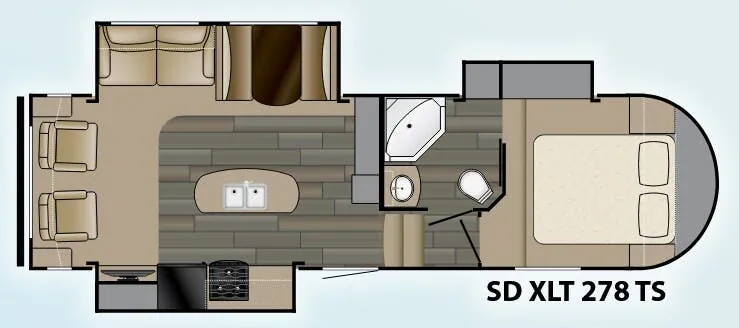
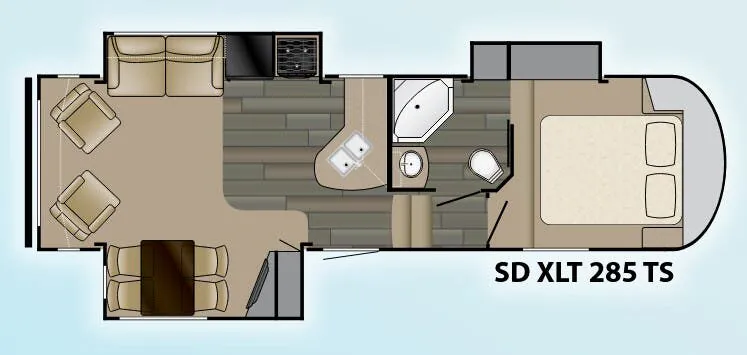
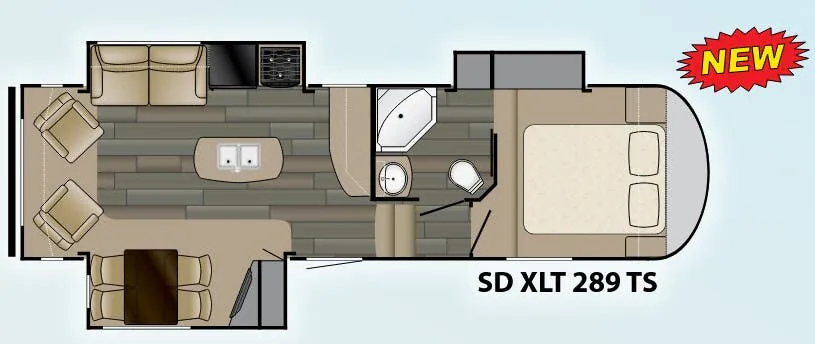
Other floor plans with a similar body style, feature mix, and price range, prioritizing other manufacturers and brands.
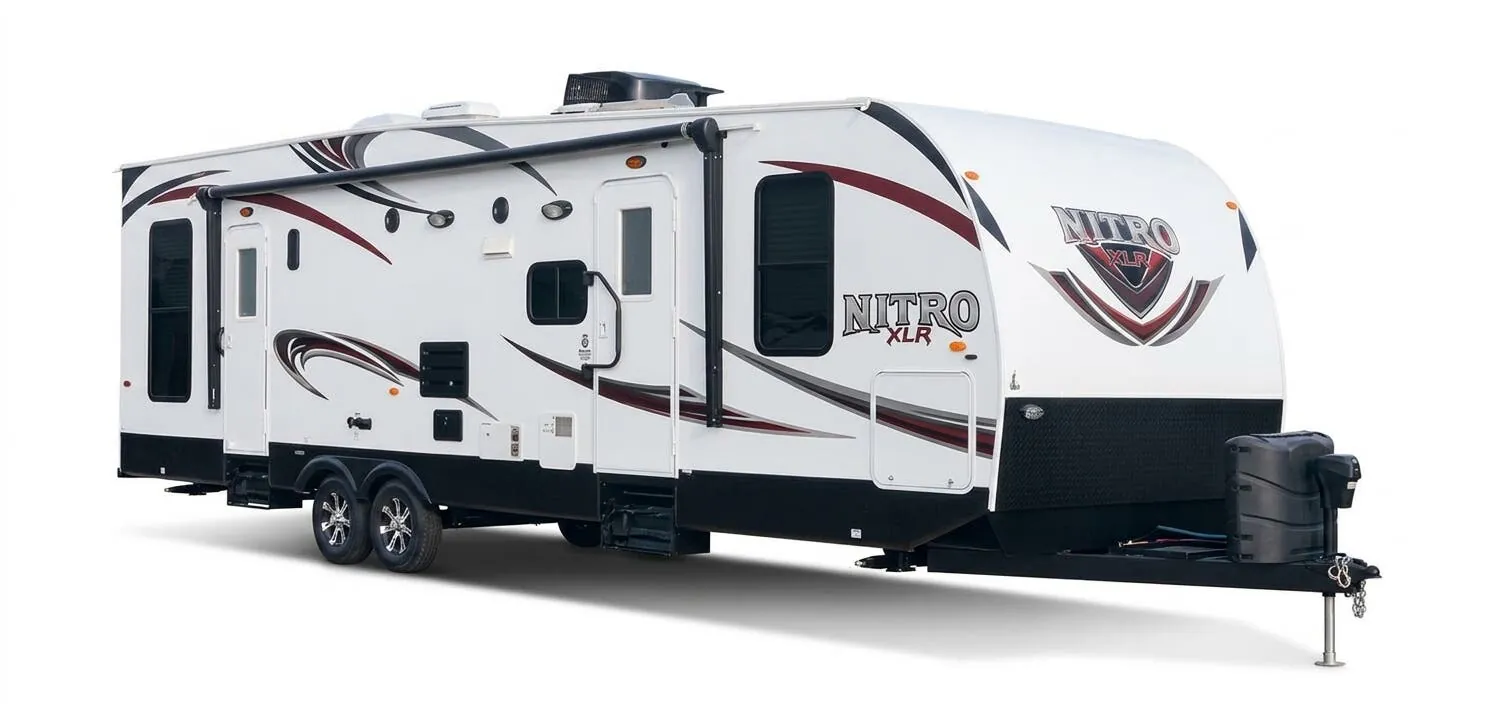
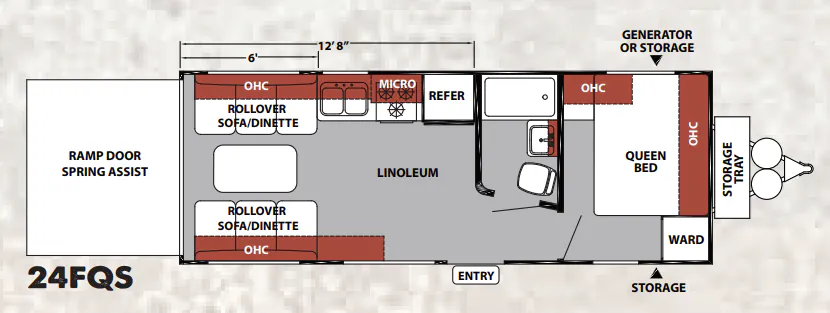
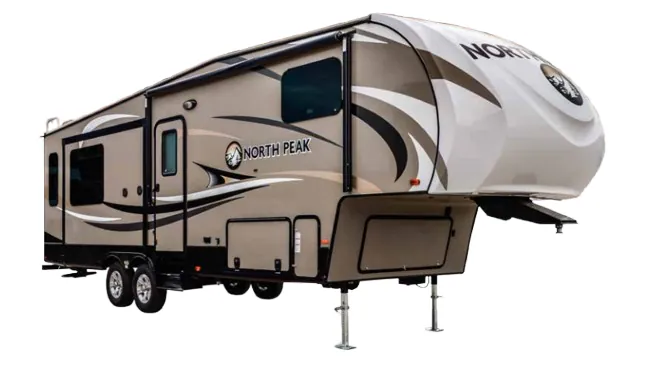
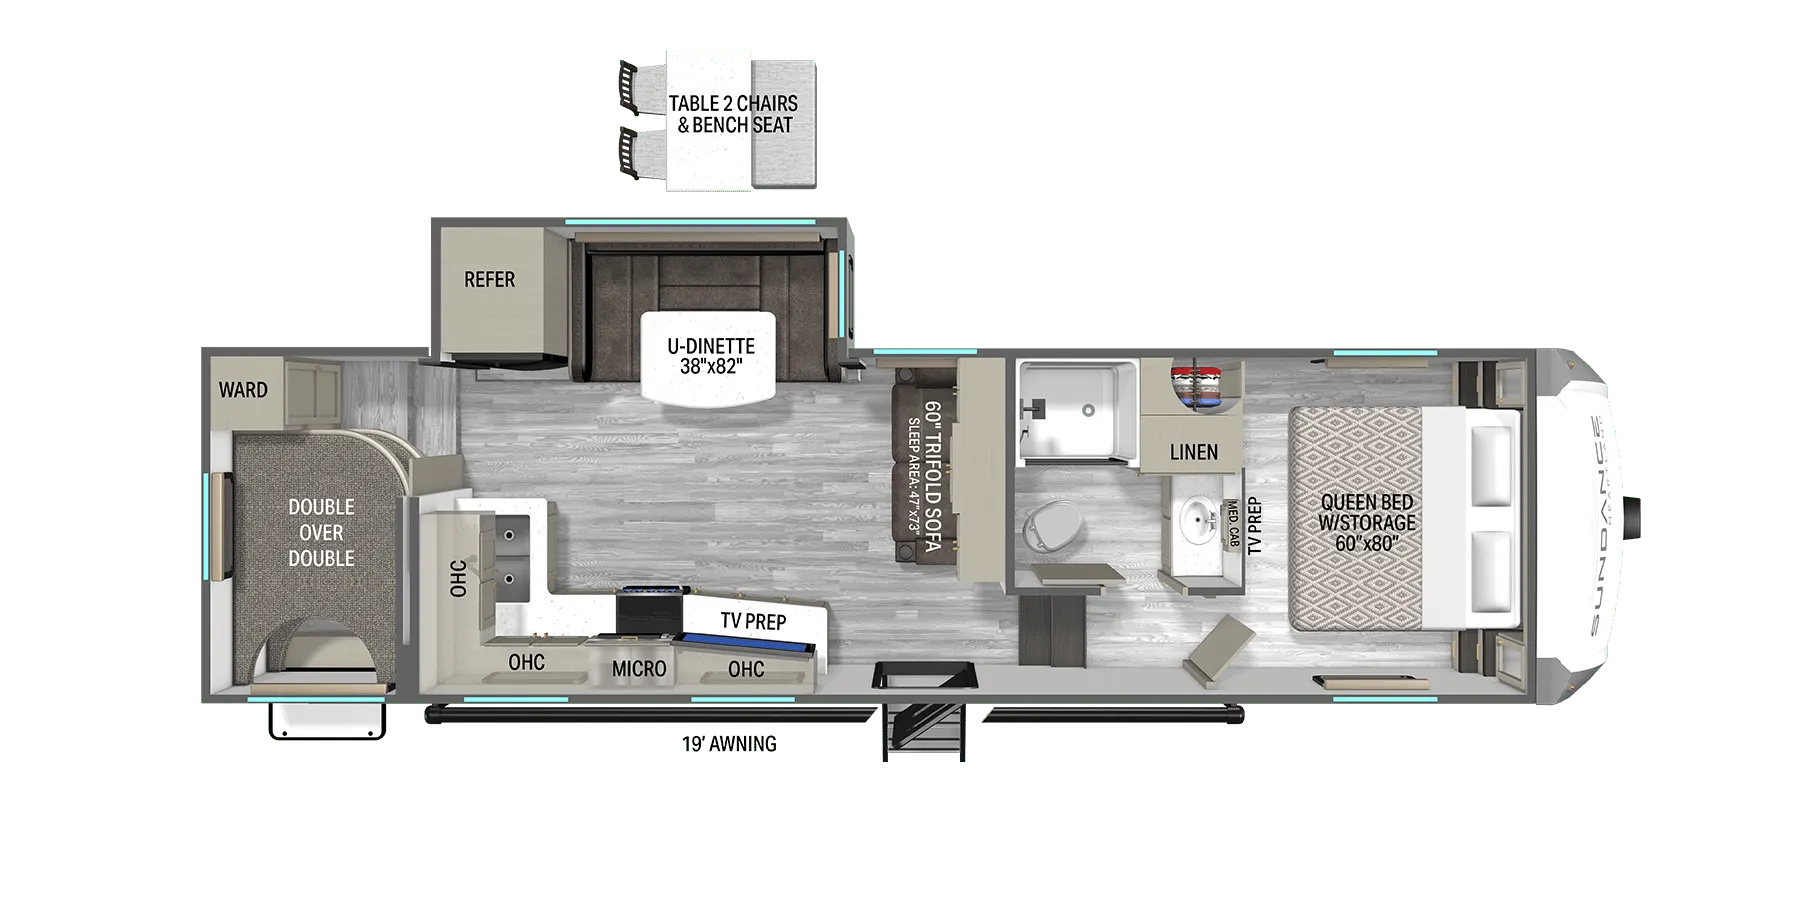
The Heartland Sundance XLT 267 RL centers its layout around a comfortable rear living area with a sofa bed, electric slide-outs, and an optional freestanding dinette. In the kitchen, solid surface countertops, a double-door refrigerator, large dual-basin sink, pull-out faucet, oven, and microwave make meal prep feel residential. The bedroom includes a 60" x 80" Queen bed and nightstands, while the full bath adds a shower skylight, porcelain foot-flush toilet, and power vent. Outside, an electric patio awning with LED lighting, outside speakers, and an outside shower extend the living space.
Length
28 ft 3 in
Dry weight
7,262 lbs
GVWR
9,900 lbs
Sleeps
5
Many factors play into a unit's listing price and what you should pay. This guide provides a ballpark estimate, but it does not factor in your exact scenario or how different listings are equipped.
Arbutus RV & Marine
Cassidy, BC
Compared with 1,119 dealers nationwide
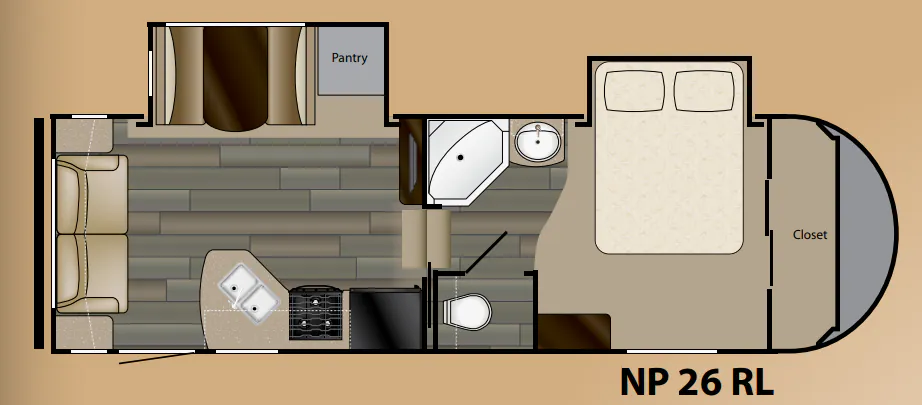
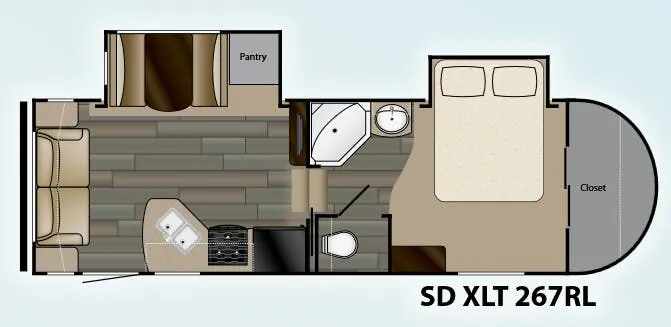
This Sundance XLT fifth wheel features a rear living layout, double slides for added interior space, and a front master suite. Step inside the rear side entrance and notice the sofa to your immediate left along the rear wall with end tables on either side. There is also overhead storage the entire width of the unit. There is a spot to add a TV opposite the sofa along the interior living room wall if you choose. Straight in from the door is a slide out booth dinette and large pantry for food storage. The dinette is perfect for meal time, and can also be made into additional sleeping space at night.There is a kitchen to the right of the door which features all that you need to cook up light meals and snacks with an angled counter including a double sink, a three burner range, and refrigerator. You will also find plenty of overhead cabinets for dishes and things, plus lower cupboards and drawer space too.Head up the steps through a sliding door which takes you to the front master. First, pass through the walk-through bath where you will find an angled shower and sink on the left and private toilet area with overhead storage on the right. Further in enjoy the comfort of a queen bed that slides out to provide more walking around space. You will also find storage in the dresser opposite along with a full front closet with sliding doors, plus so much more! This unit is on consignment Front Bedroom; Rear Living Area
Other listings for this floor plan, ranked by condition, model year, distance, price, and listing quality.