This unit has a sale pending.
It's still listed because pending deals sometimes fall through. Ask the dealer to be next in line.
Get in touch and we'll be happy to answer any questions or set up an appointment to see it in person.
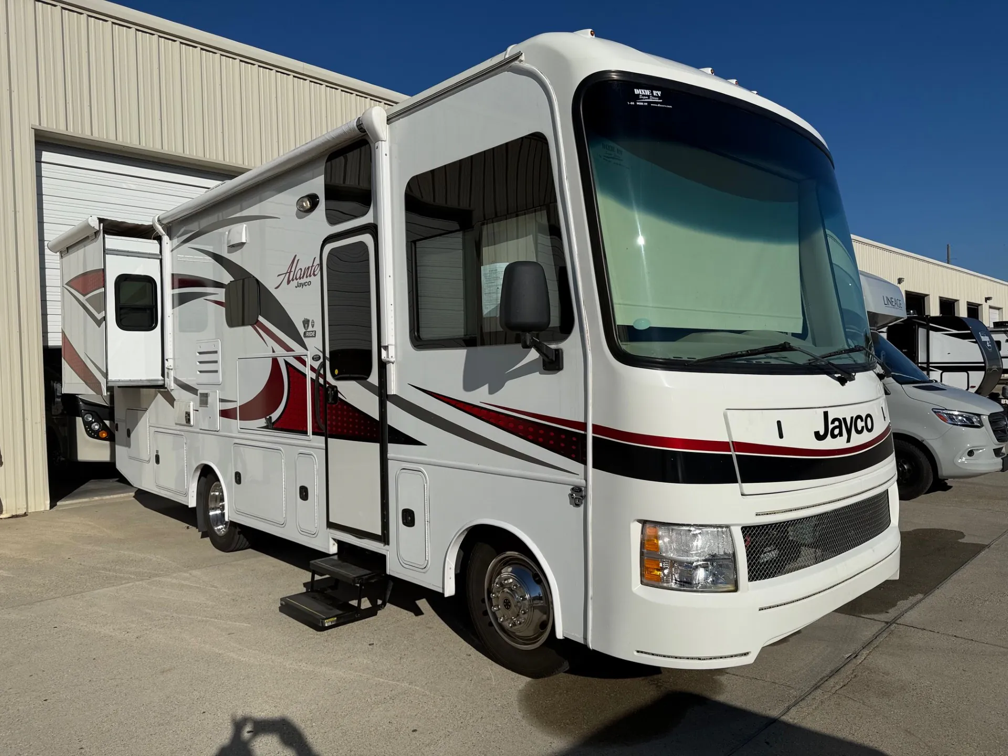
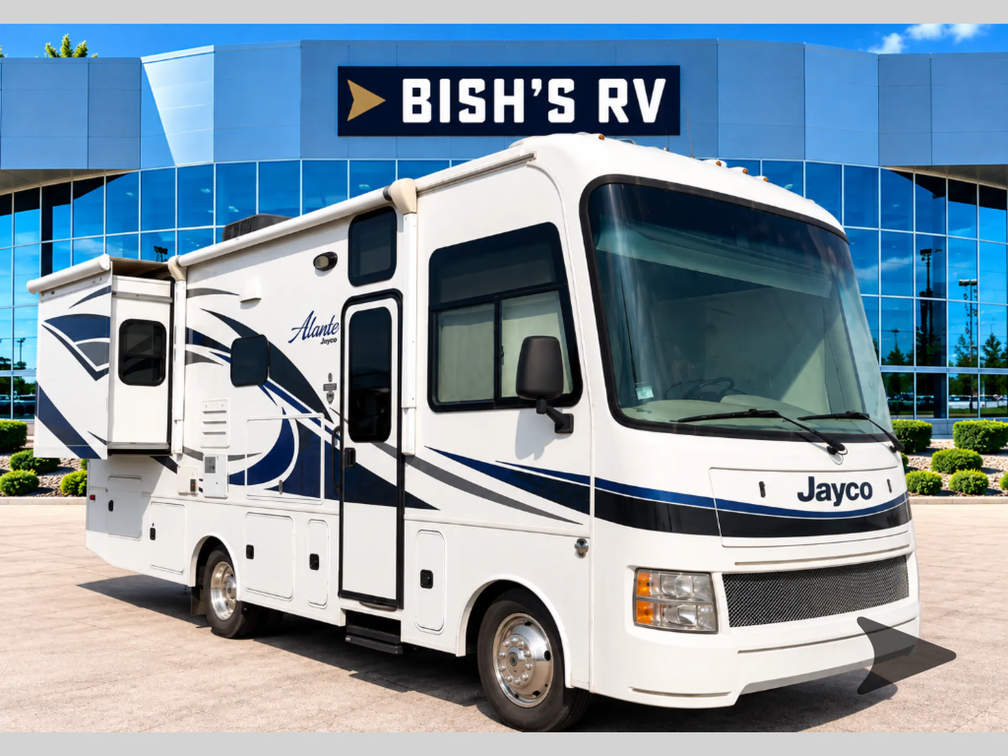
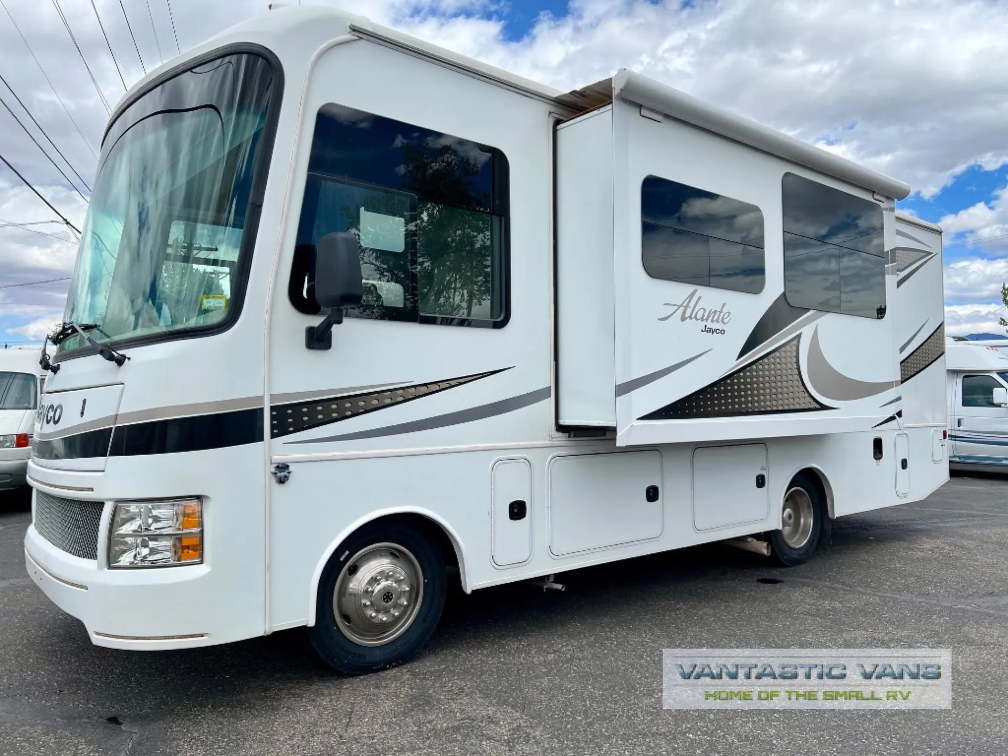
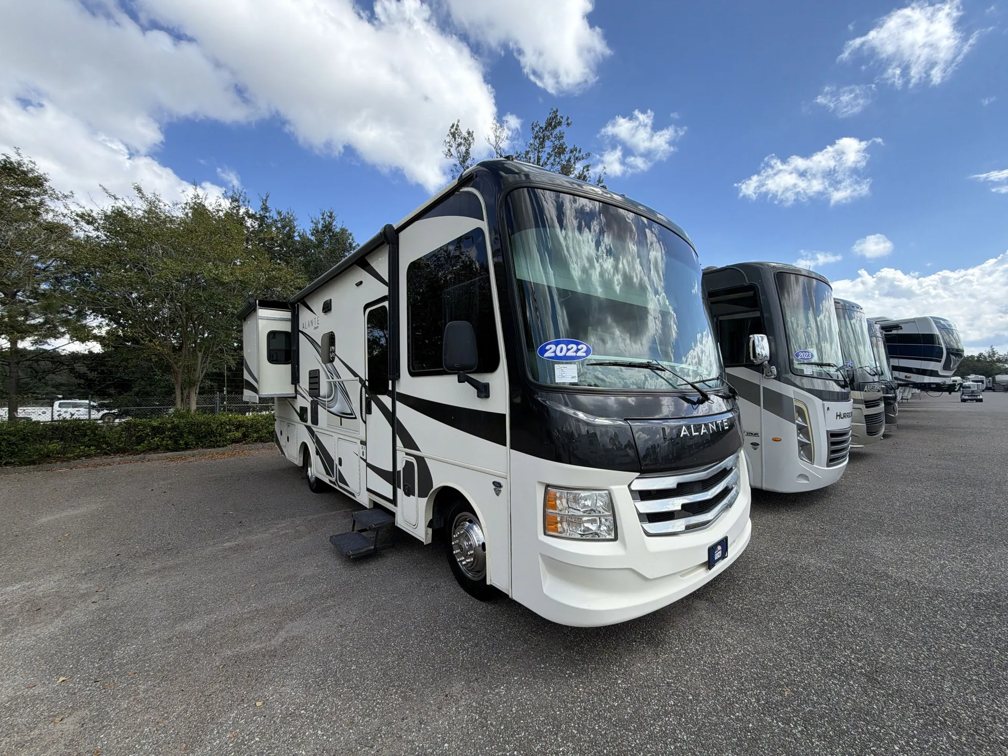
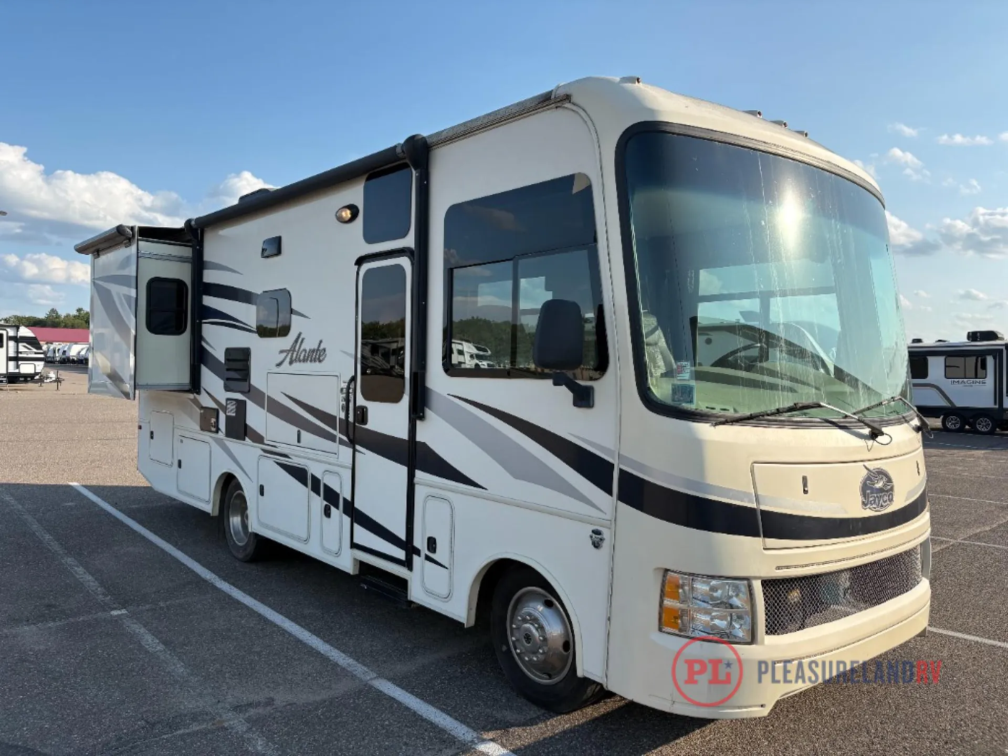
2016 Jayco Alante 26X
Used29,200 mi · Stock #439-26A
Ford® F53 · 6.8L Triton V10 320 HP gas engine with electronic fuel injection and 460 lb-ft torque
Call for price
2016 Alante 26X
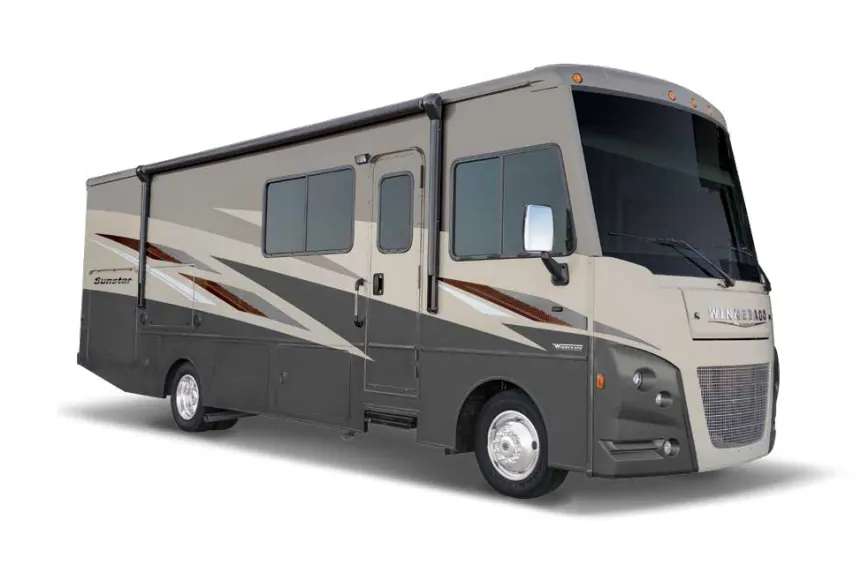
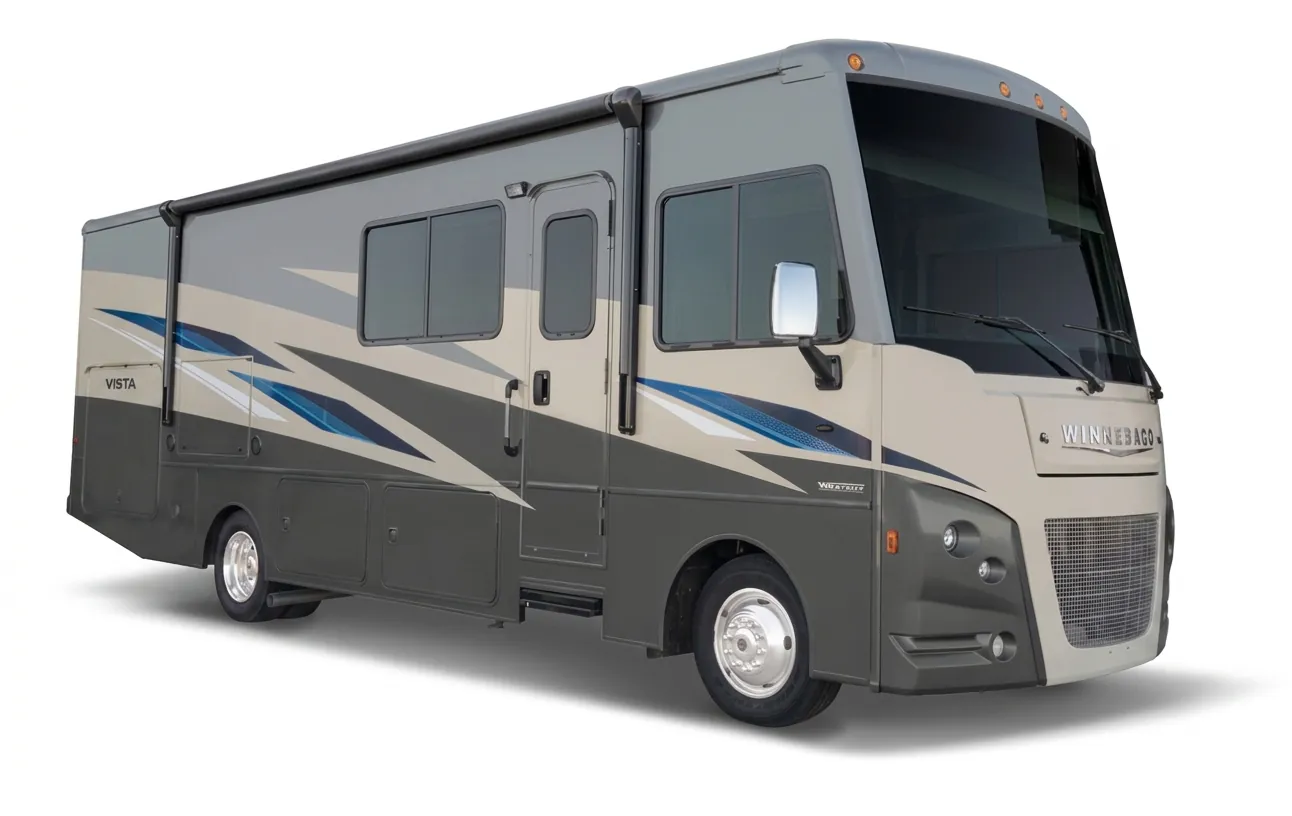
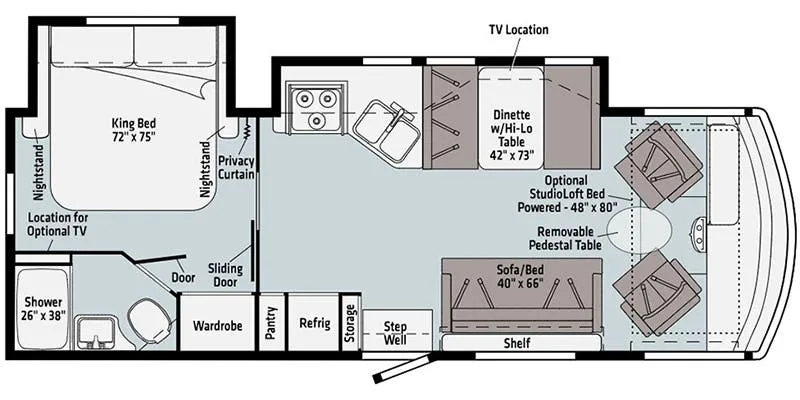
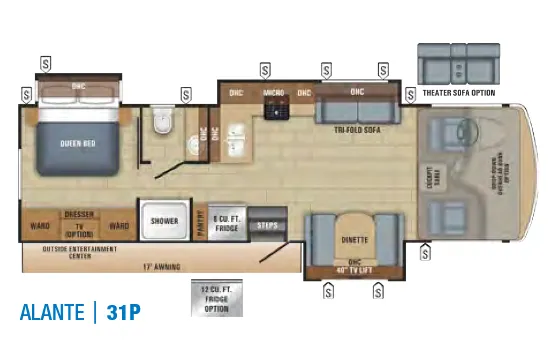
Other floor plans with a similar body style, feature mix, and price range, prioritizing other manufacturers and brands.
The JRide® suspension system. Computer-balanced driveshaft, SACHS shocks, and heavy-duty stabilizer bars. Sets this compact Class A apart from similarly sized rigs, making the Ford F-53 chassis feel more planted and confidence-inspiring on the highway. That 120-inch panoramic windshield (Jayco claims it's the largest in the industry) gives the cockpit an almost bus-like sense of openness, with swivel driver and passenger seats that double as living space when parked. Out back, the exterior entertainment center with a swivel-mounted LED TV and the electric patio awning with LED lighting make camp setup feel effortless. The 190W solar panel paired with dual house batteries and an Onan 4,000-watt generator means you're genuinely off-grid capable, not just grid-tolerant, and the optional drop-down overhead bunk with a 750-lb. capacity adds real sleeping flexibility without eating into the floor plan.
Length
27 ft 4 in
GVWR
16,000 lbs
Sleeps
7
Slideouts
2
Pleasureland RV Center
Ramsey, MN
Compared with 30 dealers in Minnesota
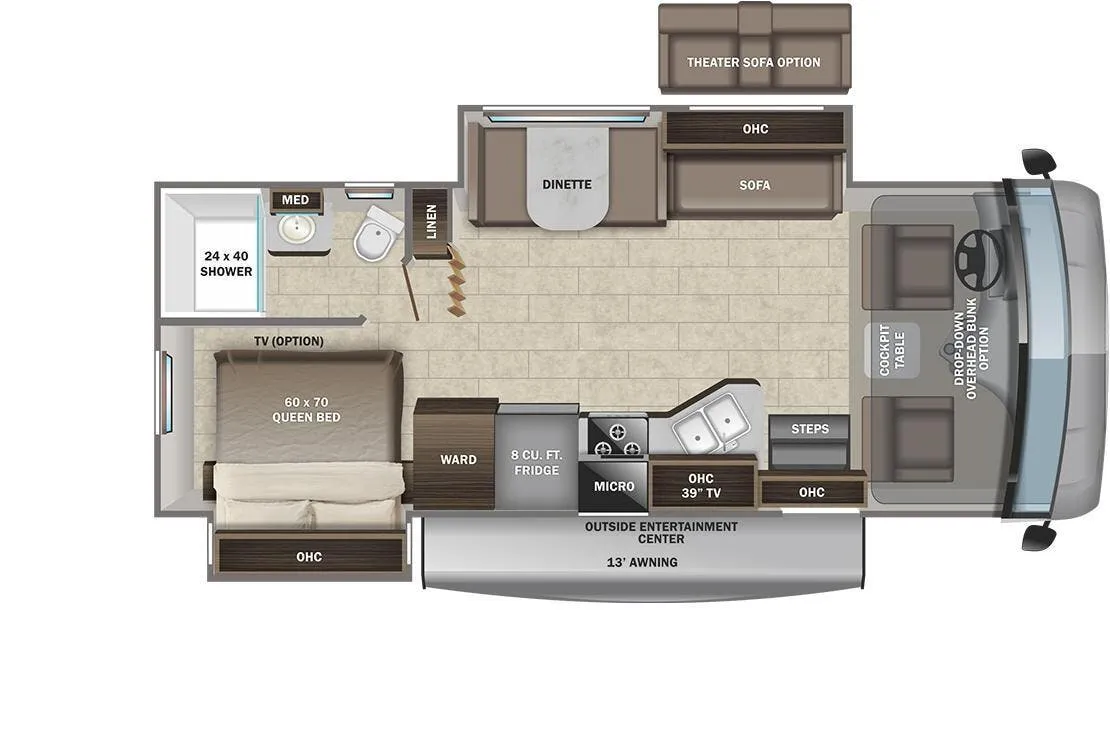
With double slides, a rear bathroom, and plenty of room throughout this unit, what more could you want with the Jayco Alante 26X motor home?
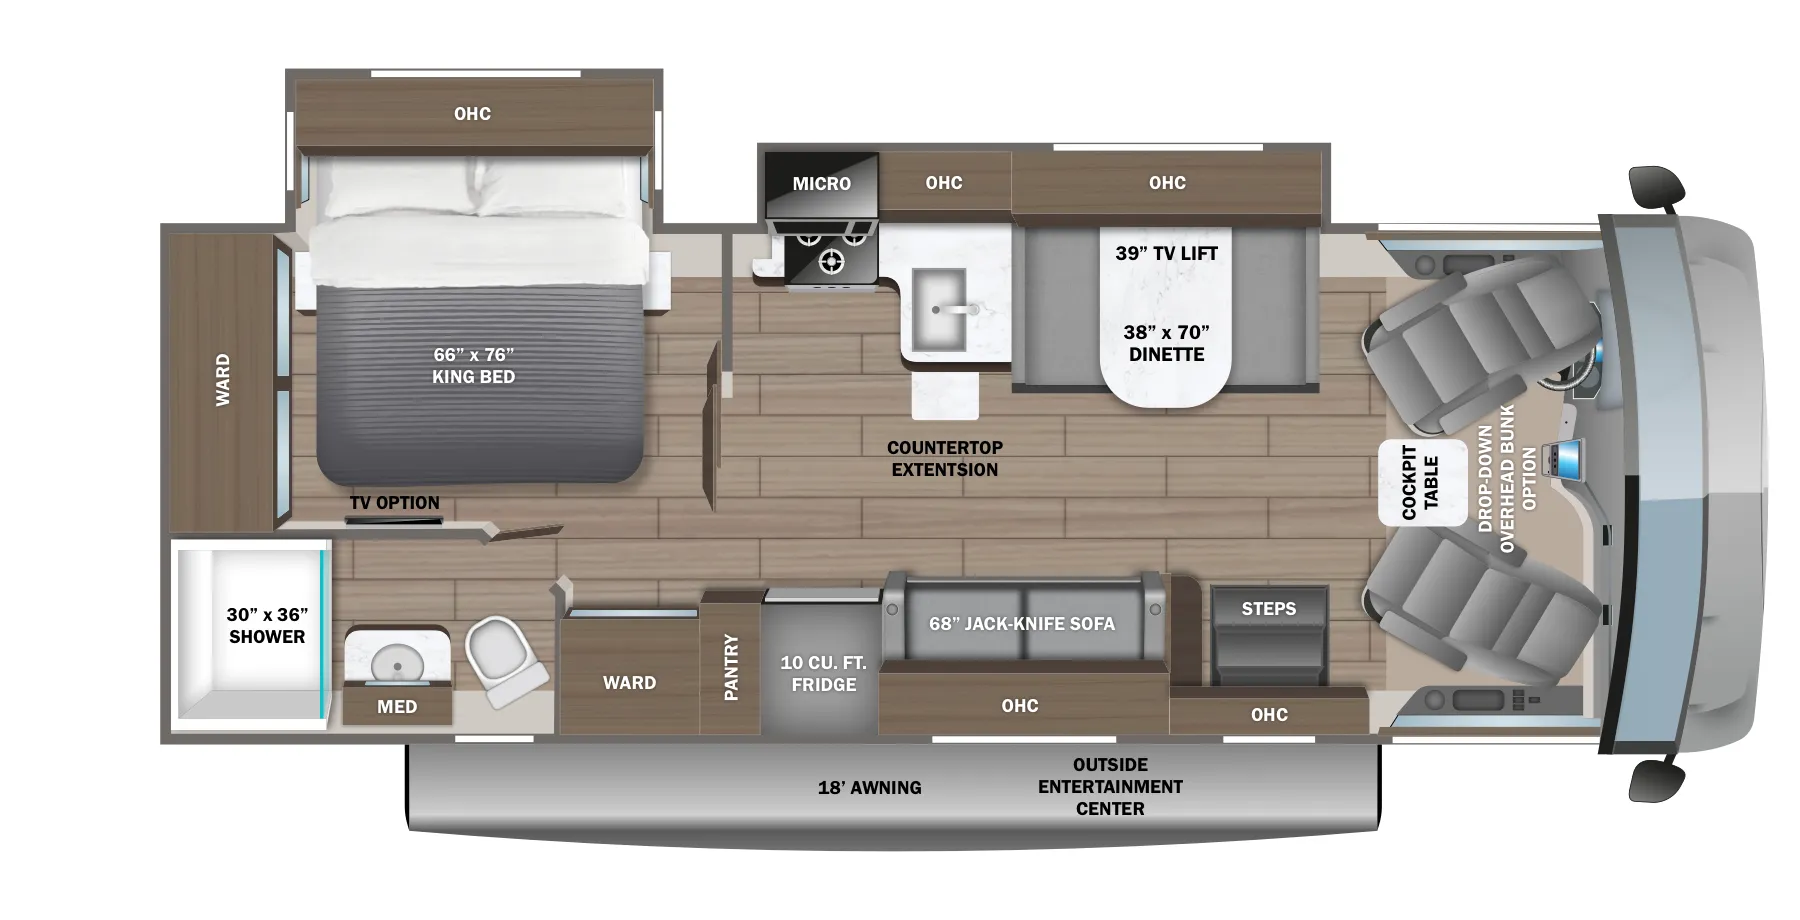
Step inside the motor home and see how spacious and open the living and kitchen areas are with the slide that is located behind the driver's seat. The slide has a sofa with an overhead cabinet and a dinette. Above the cab area you can choose to an optional drop down bunk. Behind the passengers seat, the kitchen area has an angled double kitchen sink, overhead 39" TV, microwave, three burner range, and refrigerator.
The bedroom is located in the rear of the motor home and you will find a slide with a queen bed, nightstands on either side of the bed, and an overhead cabinet above the bed. On the wall across from the bed there is an optional TV. The large wardrobe provides additional storage space for your clothes.
Also in the rear of the motor home is the bathroom. The bathroom has a toilet, sink, and shower. Outside of the bathroom there is a linen cabinet where you can easily store towels or toiletries.
Outside you will find an outside entertainment center, a 13' awning which give plenty of shade from the sun, and plenty of exterior storage, plus more!
Other listings for this floor plan, ranked by condition, model year, distance, price, and listing quality.