This unit has a sale pending.
It's still listed because pending deals sometimes fall through. Ask the dealer to be next in line.
Get in touch and we'll be happy to answer any questions or set up an appointment to see it in person.
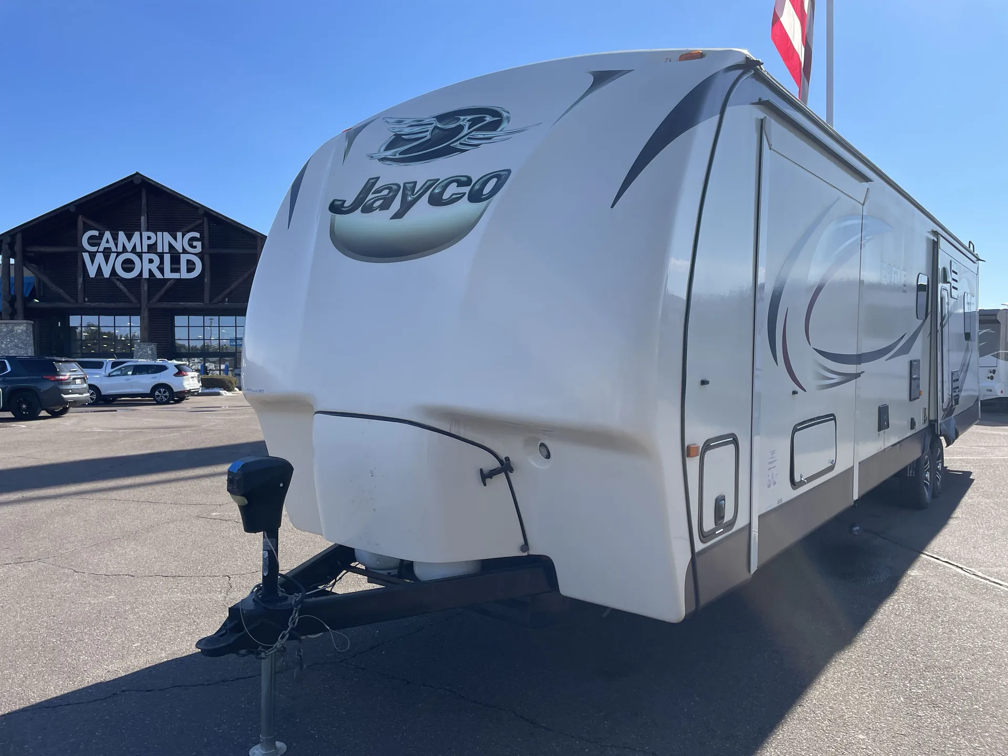
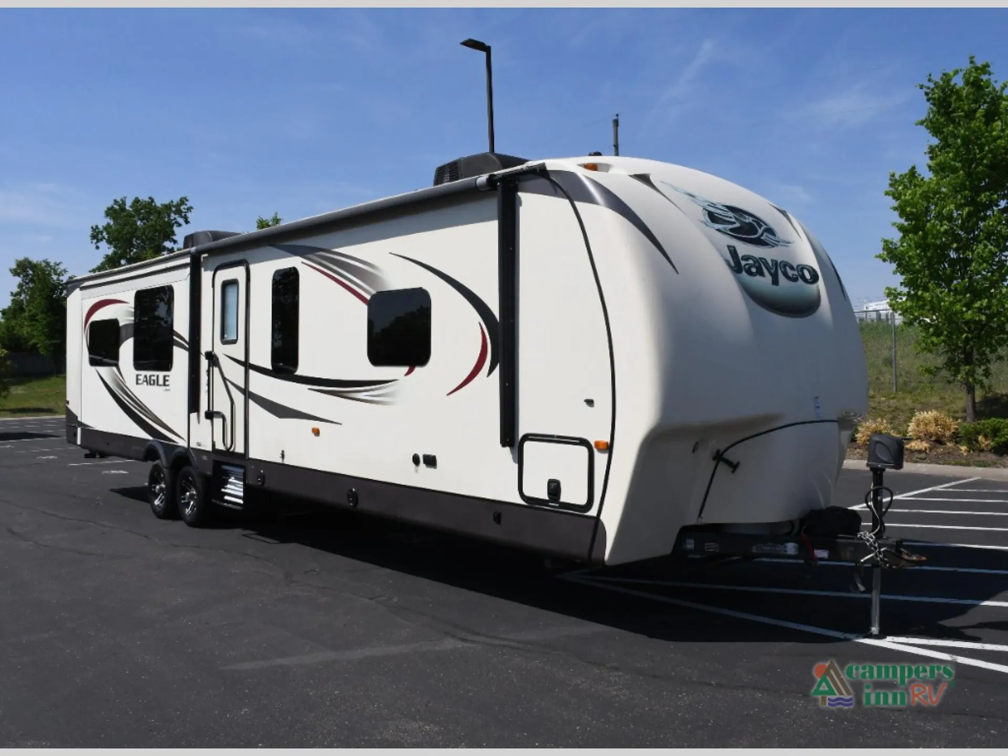
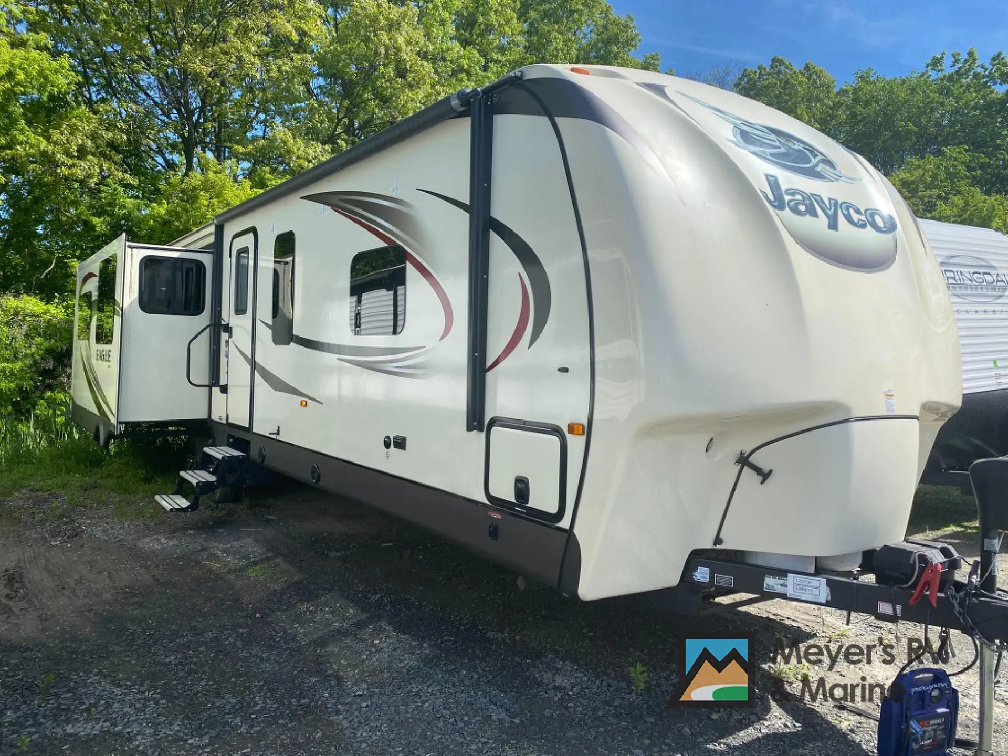
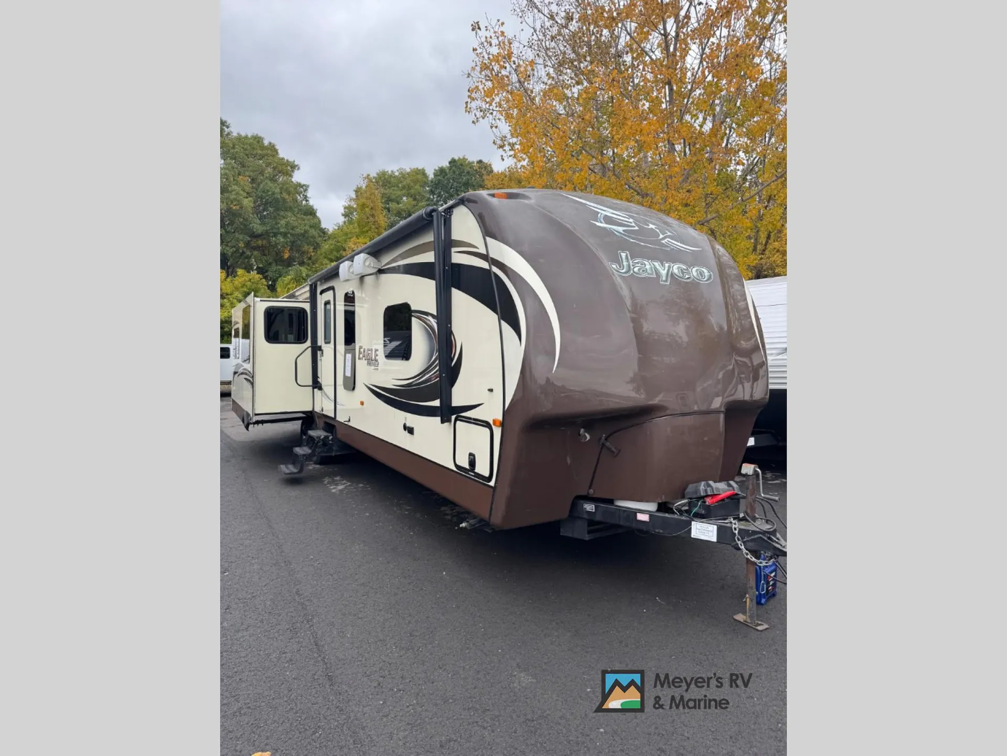
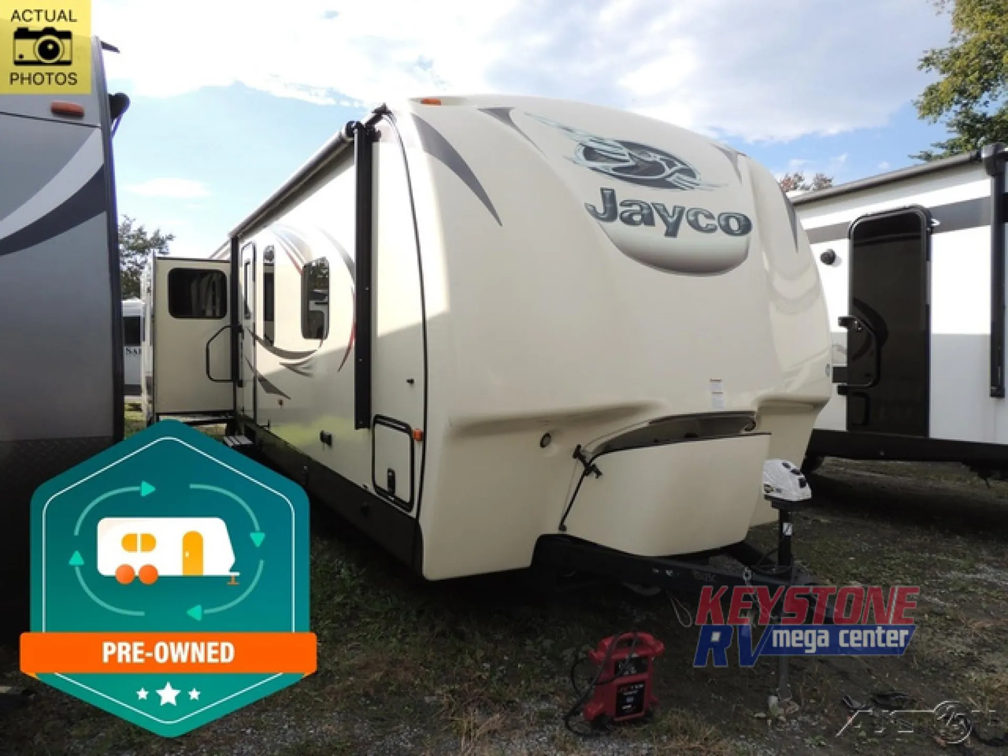
2016 Jayco Eagle 338RETS
UsedStock #93123C
Listing price
2016 Eagle 338RETS
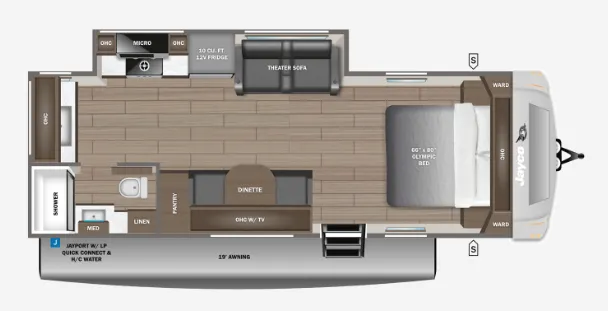
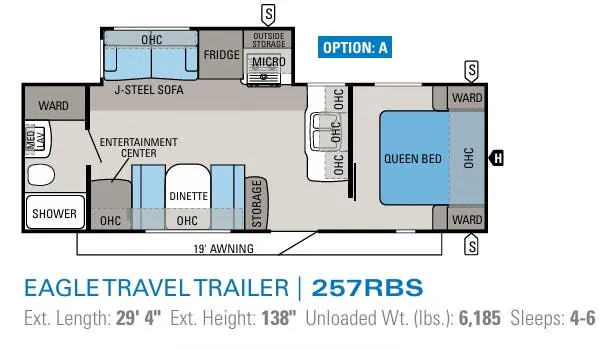
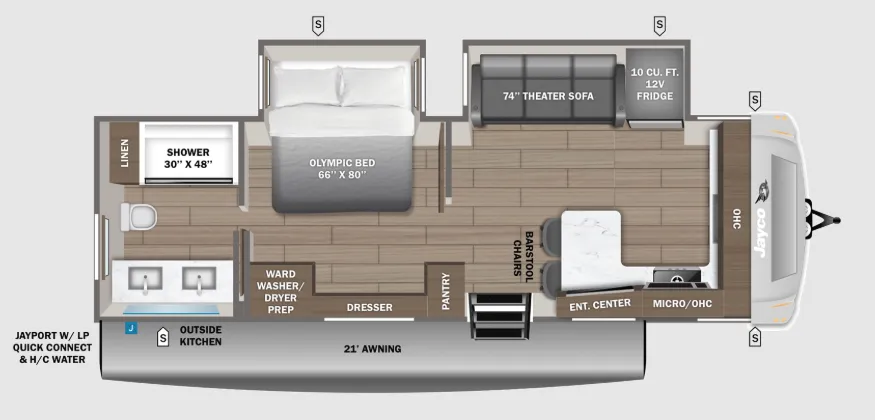
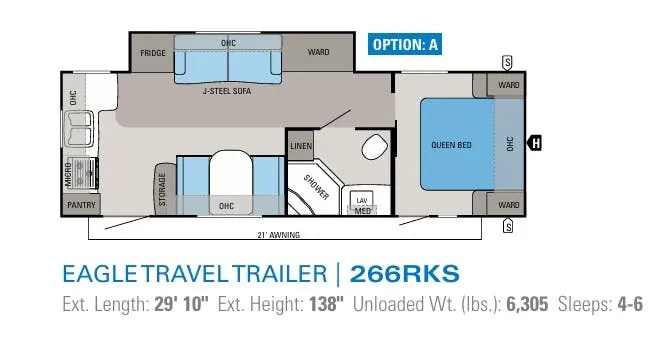
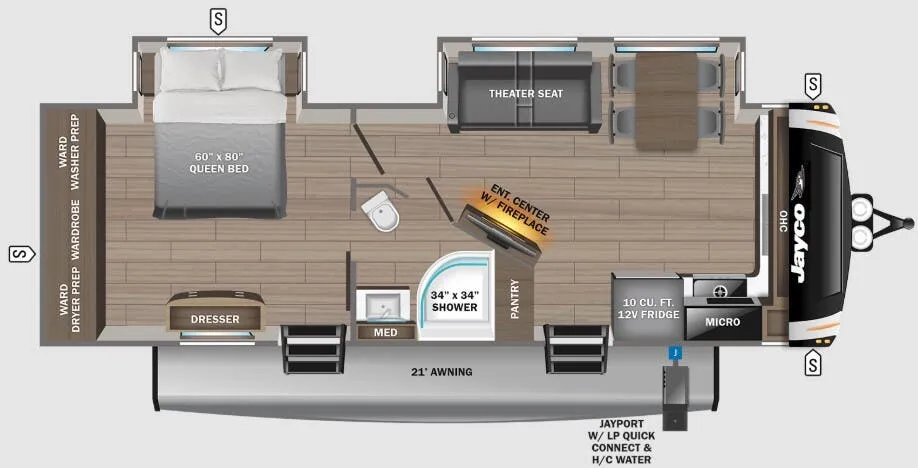
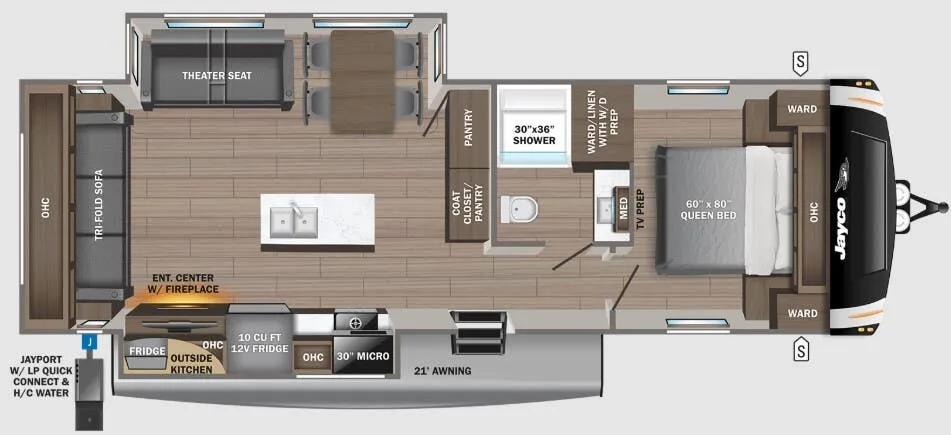
Other floor plans with a similar body style, feature mix, and price range, prioritizing other manufacturers and brands.
The triple-slide layout gives the 338RETS a genuinely open feel, with the rear entertainment slide anchoring a living area that includes a 50" LED TV, integrated sound bar, and an LED fireplace with a 5,000 BTU electric space heater. The kitchen comes well equipped with LG solid-surface countertops, a bamboo sink cover, soft-close residential drawers, and stainless steel appliances. Small details that add up to a noticeably more residential experience. A Residential Queen Simmons mattress with under-bed storage anchors the bedroom, and washer/dryer prep makes longer trips more practical. Under the skin, the MORryde CRE-3000 rubberized suspension, Dexter axles with Nev-R-Adjust brakes, and Goodyear Endurance tires (Load Range E) make up a towing package that punches above what you'd expect at this price point.
Length
39 ft 3 in
Dry weight
9,015 lbs
GVWR
10,950 lbs
Sleeps
7
Many factors play into a unit's listing price and what you should pay. This guide provides a ballpark estimate, but it does not factor in your exact scenario or how different listings are equipped.
$9,995 – $37,999
This unit is ranked 3 of 14 by asking price in this group.
Keystone RV Center
Greencastle, PA
Compared with 29 dealers in Pennsylvania
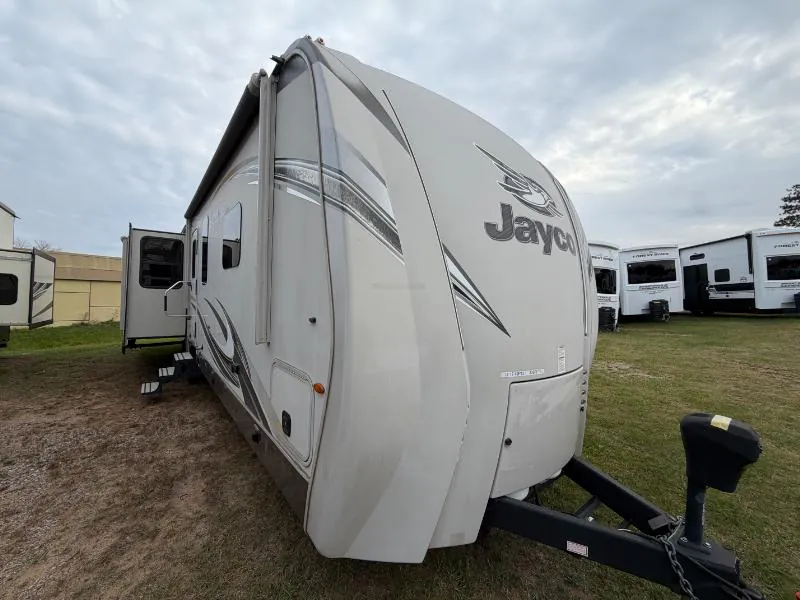
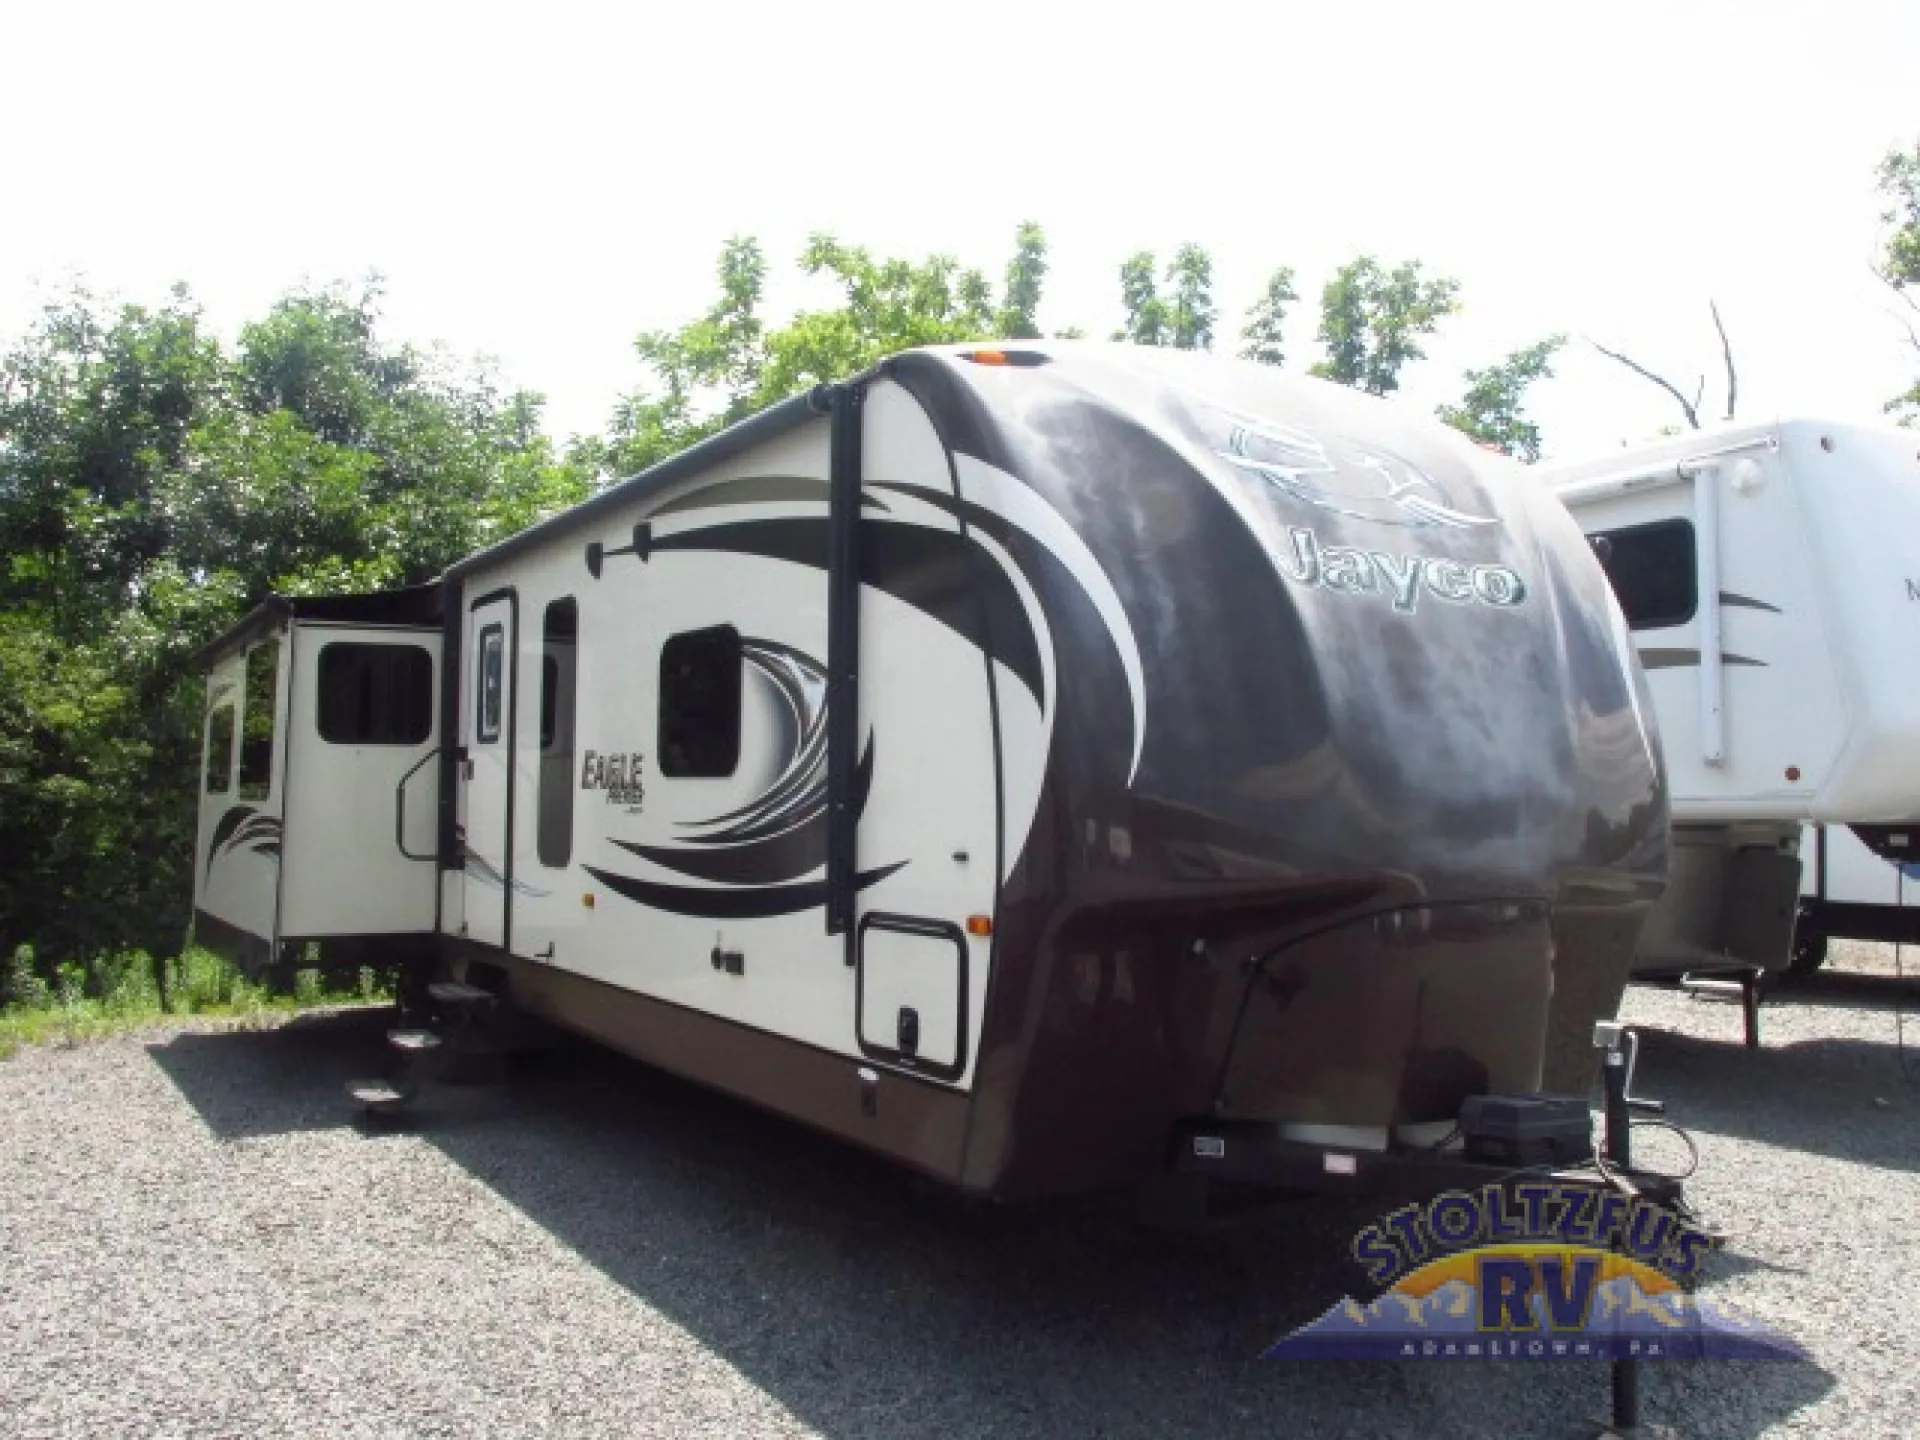
Looking for dual opposing slides in the living and kitchen area, a queen bed, and extra sleeping space for family and friends, look no more! This Jayco Eagle 338RETS travel trailer features all the above, plus more!
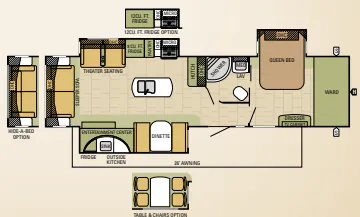
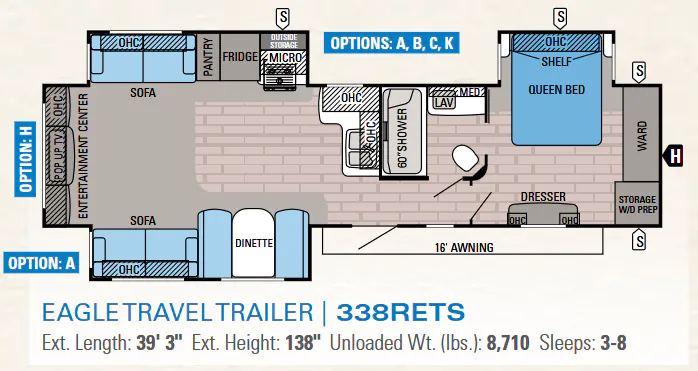
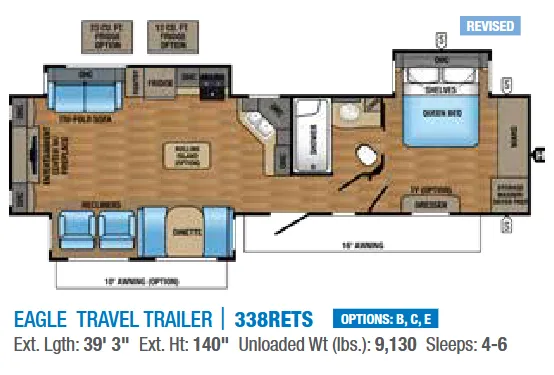
As you enter the travel trailer, to the left is a slide with a booth dinette and two recliners. You can choose a table with chairs in place of the dinette and/or a second hide-a-bed sofa in place of the recliners.
Along the rear wall is an entertainment center with a fireplace. There is an additional slide with a hide-a-bed sofa, pantry, refrigerator, microwave, and three burner range on the road side. Along the interior wall in the kitchen area you will find a l-shaped counter which provides extra counter space, overhead cabinets, and a double kitchen sink.
Down the hall is the bathroom. Inside the bathroom you will find a shower, sink, medicine cabinet, and toilet. You can enter the bath from the hallway or the bedroom.
The front bedroom offers a comfortable queen bed slide with shelves, a large wardrobe, storage, washer and dryer prepped closet, and a dresser with optional TV. You may choose a larger king bed instead.
You will also find plenty of overhead cabinets throughout the travel trailer as well as notice that there is exterior storage on both sides of the trailer for your outdoor gear, and more!
Other listings for this floor plan, ranked by condition, model year, distance, price, and listing quality.