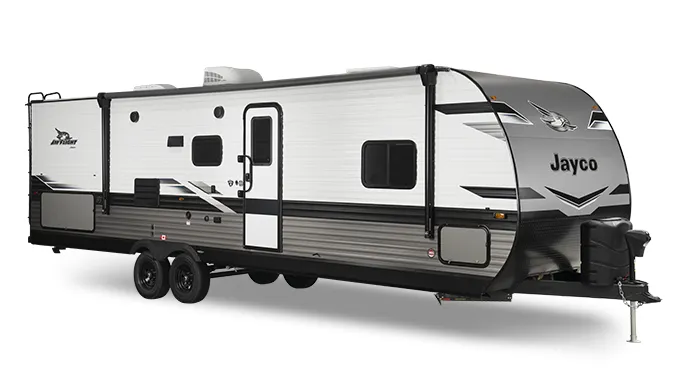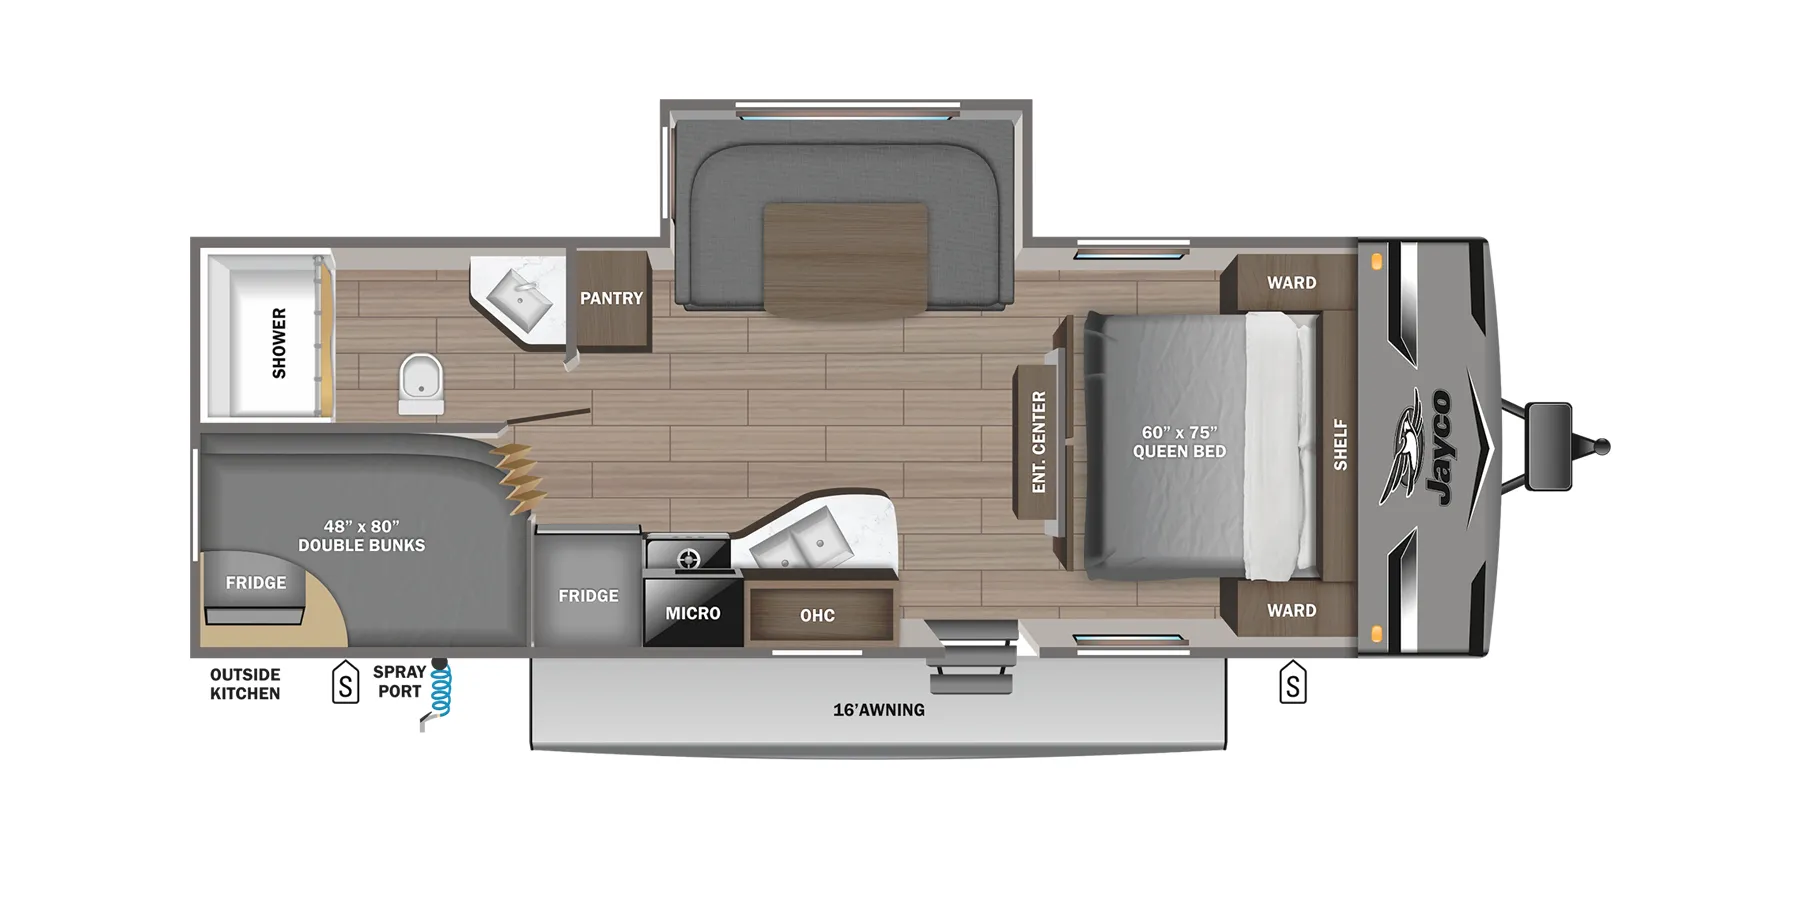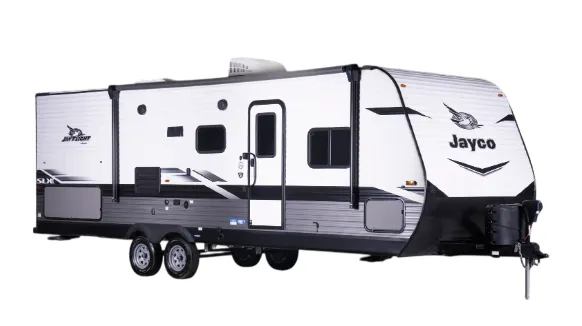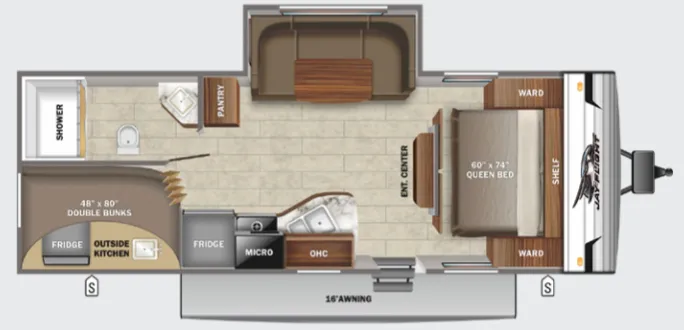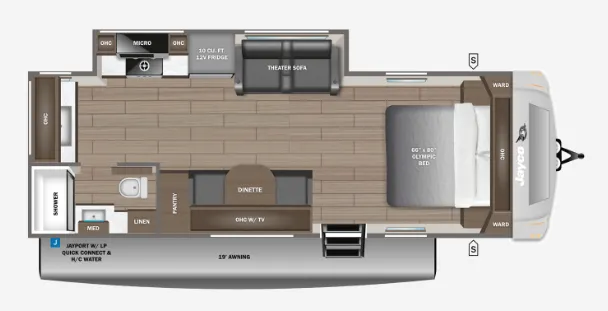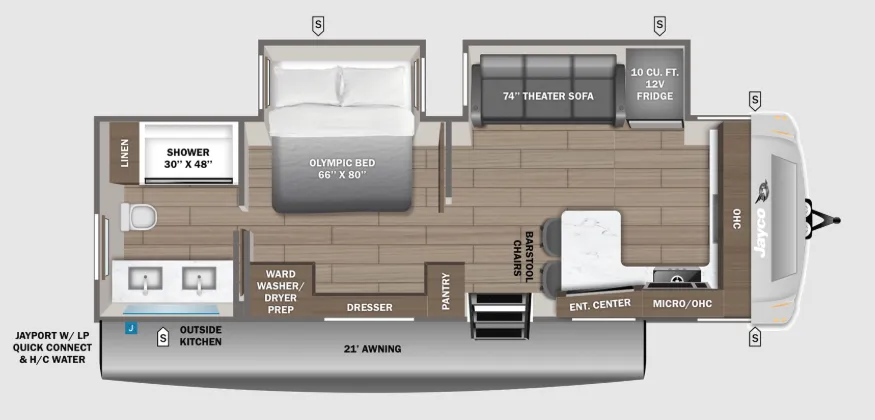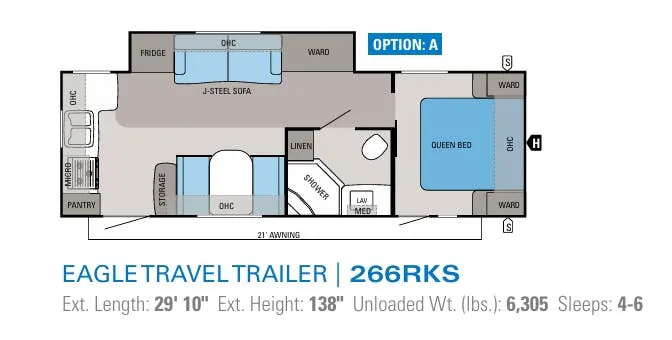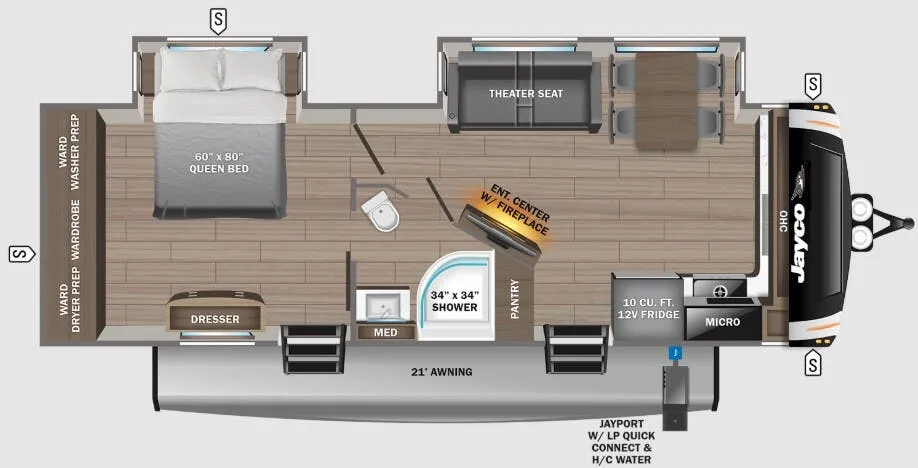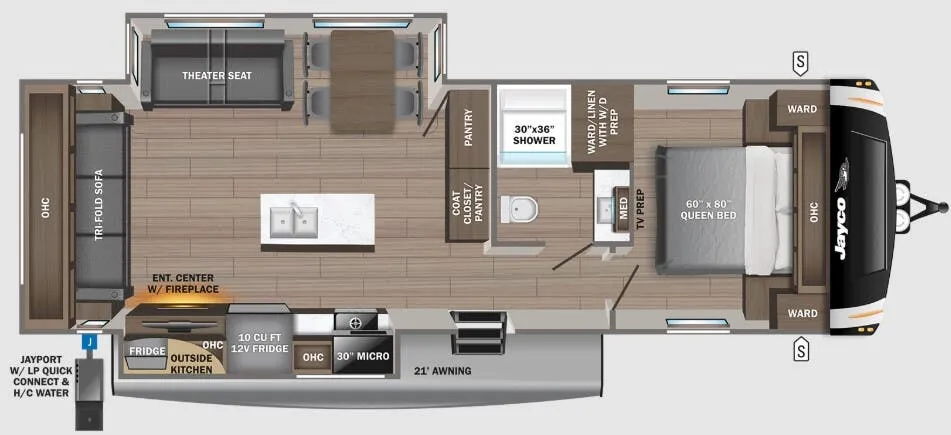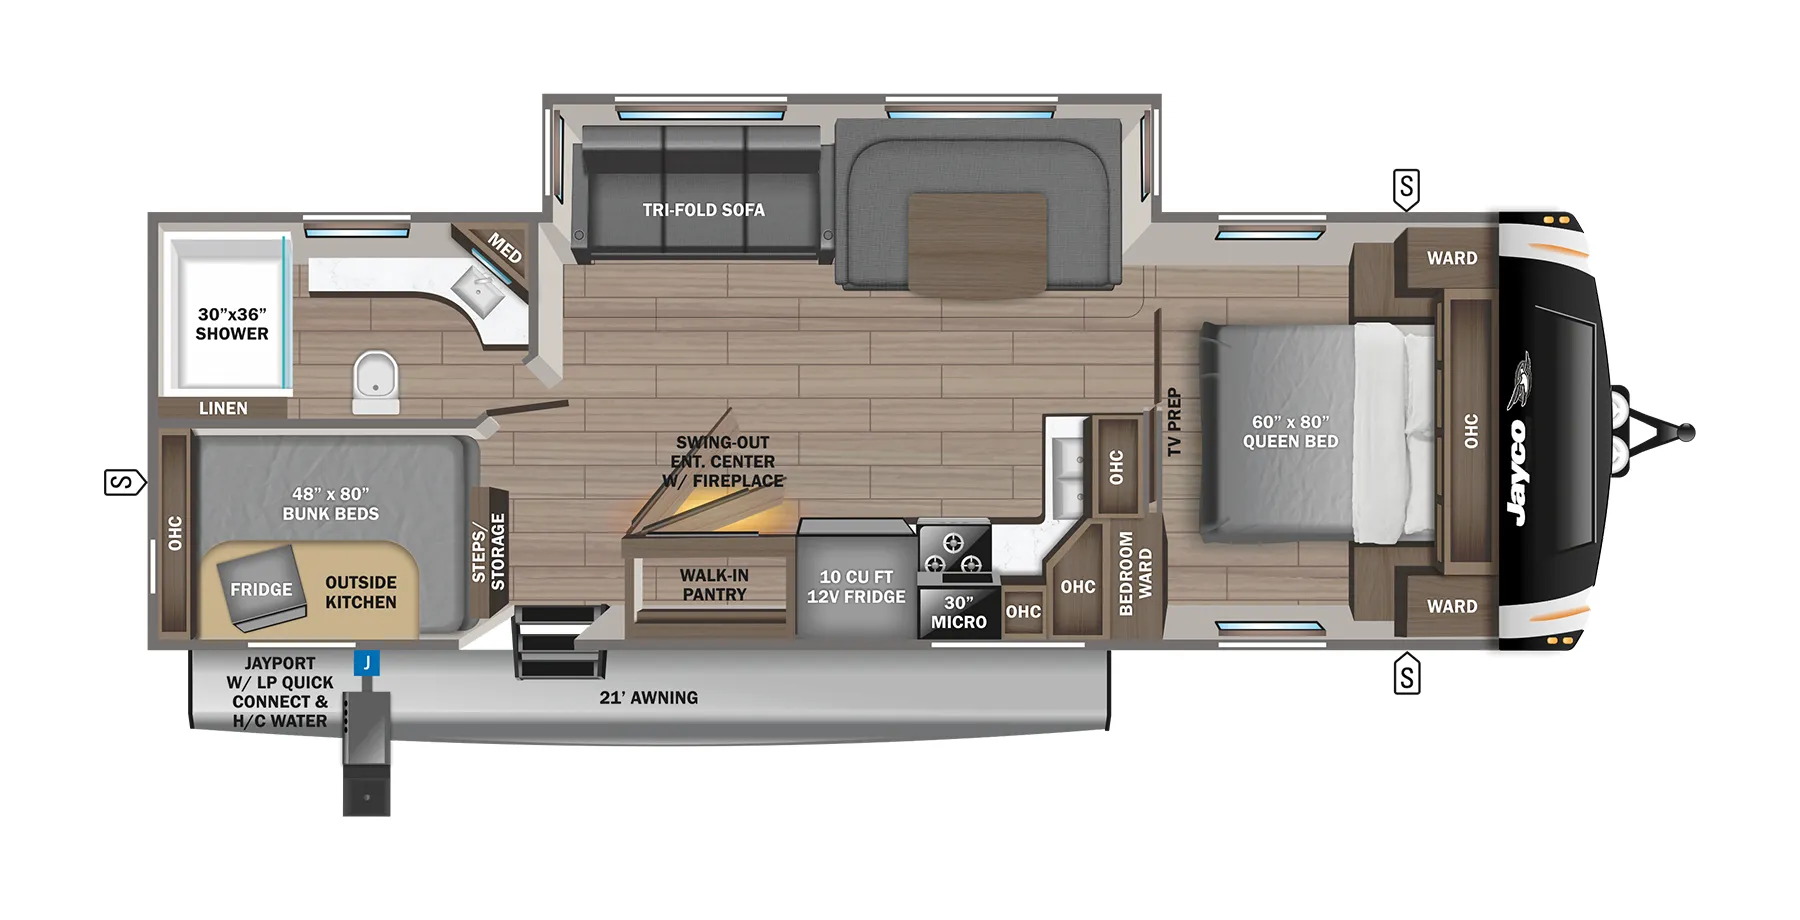
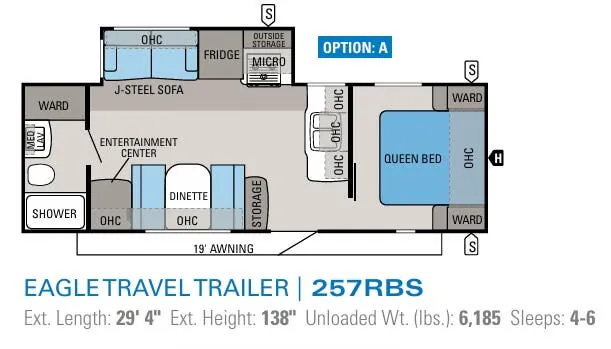
The Jayco Eagle 257RBS is built around a rear-bath layout that keeps the bedroom and main living space feeling cohesive and open, a setup owners consistently call out as one of its strongest points. The kitchen punches above its class with an oversized 21" oven, large split sink with dual cutting board covers, and a 6 cu. ft. refrigerator, and the arched 84" ceiling with decorative transitions gives the interior a roomier feel than the footprint suggests. Underneath, the MOR/ryde CRE 3000 suspension, fully enclosed heated underbelly, and TuffShell vacuum-bonded laminated walls reflect Jayco's attention to road-readiness and four-season durability. The Eagle line earns solid marks for livability and floorplan design, and prospective buyers should plan to do a thorough walkthrough at delivery to catch any fit-and-finish items before heading out.
No owner reviews yet. If you've owned one, yours would be the first.
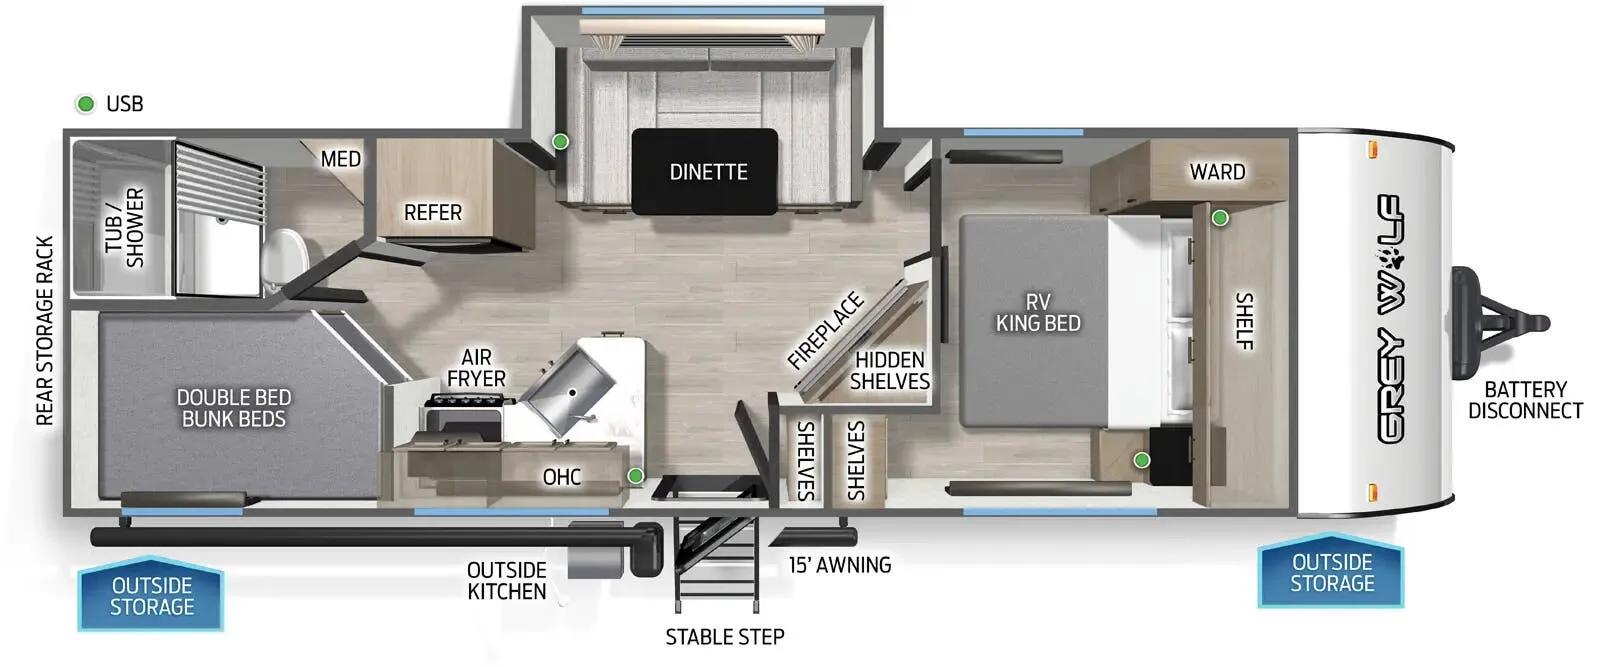
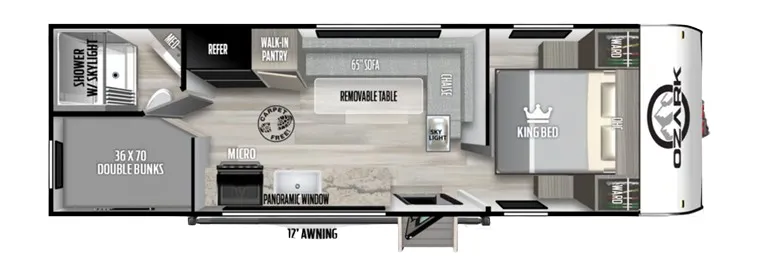
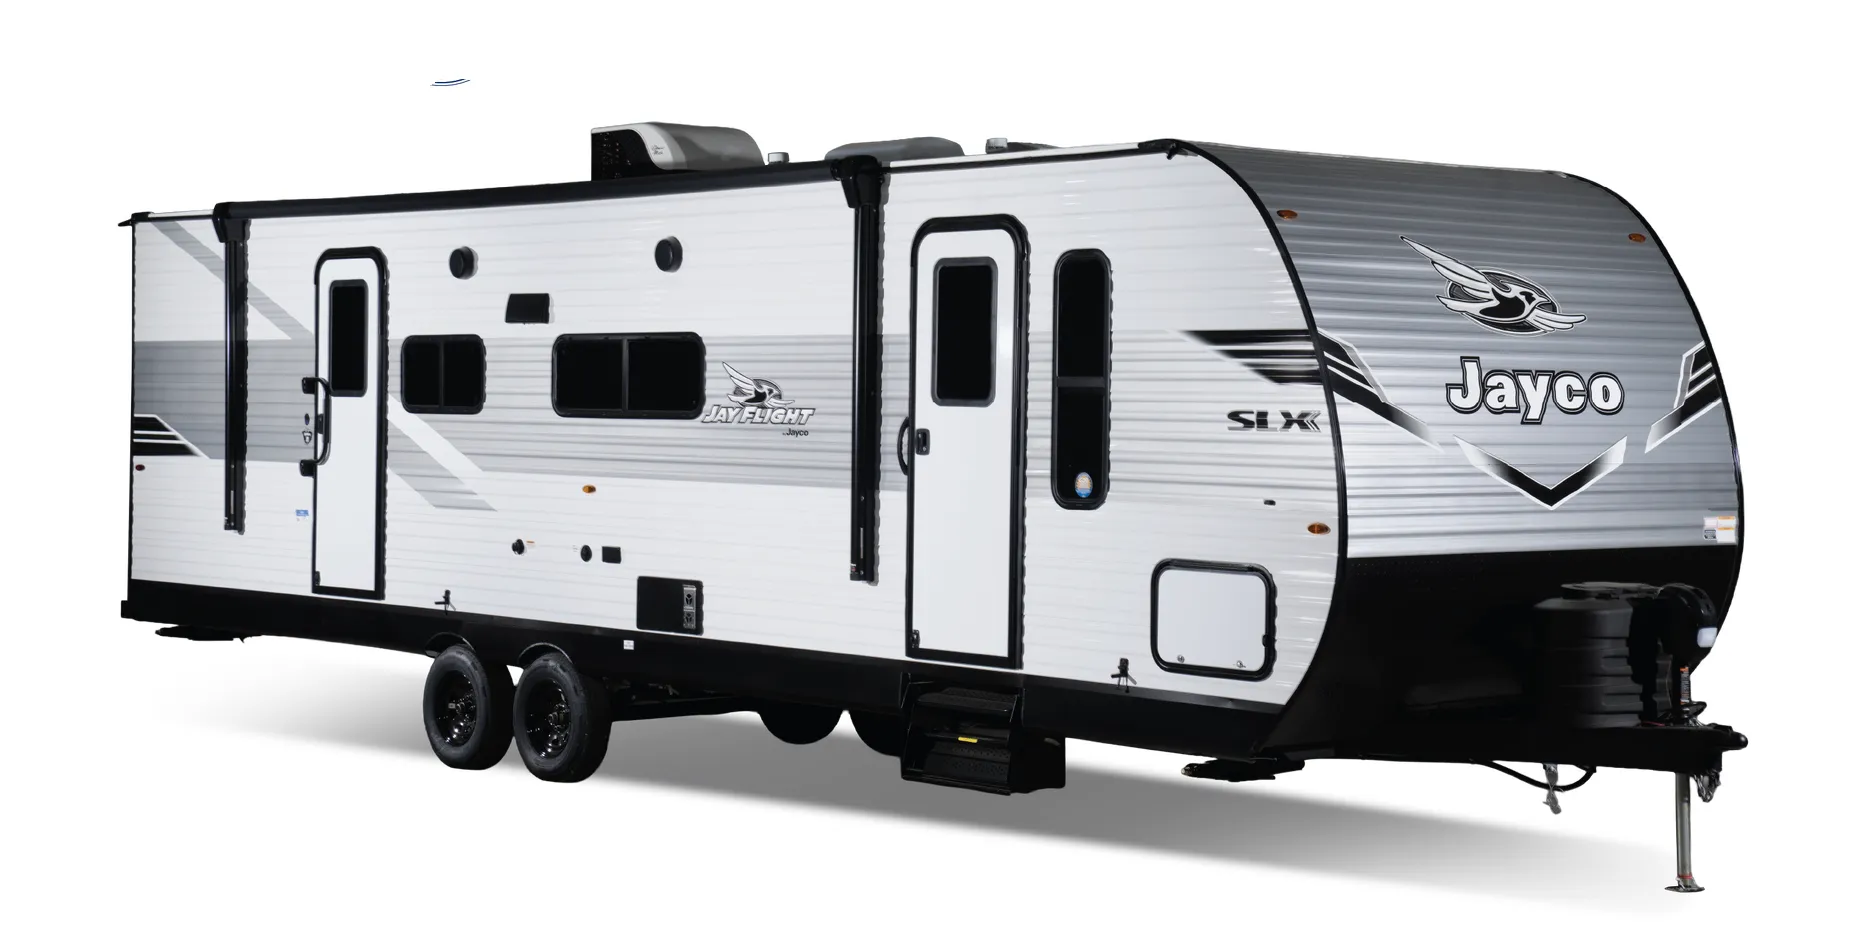
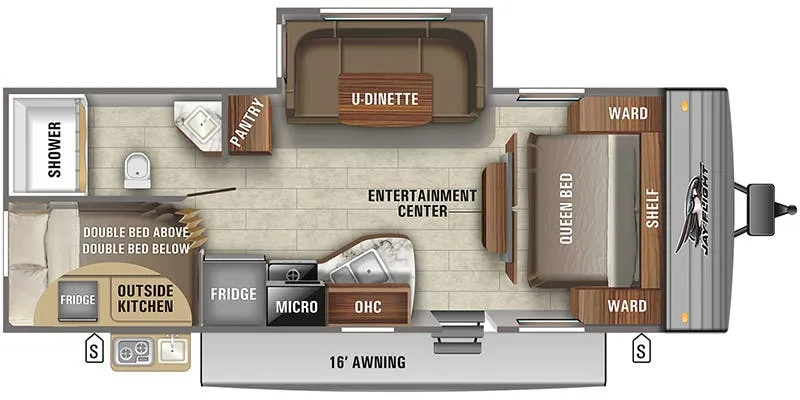
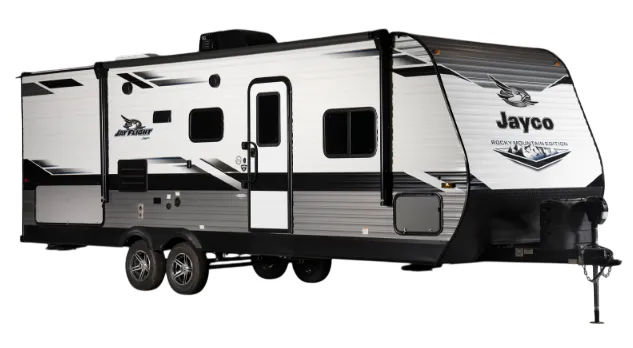
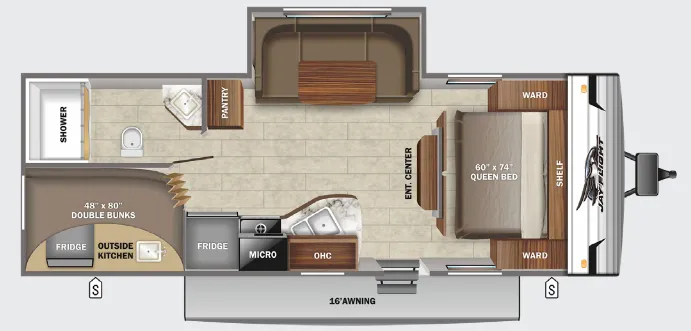
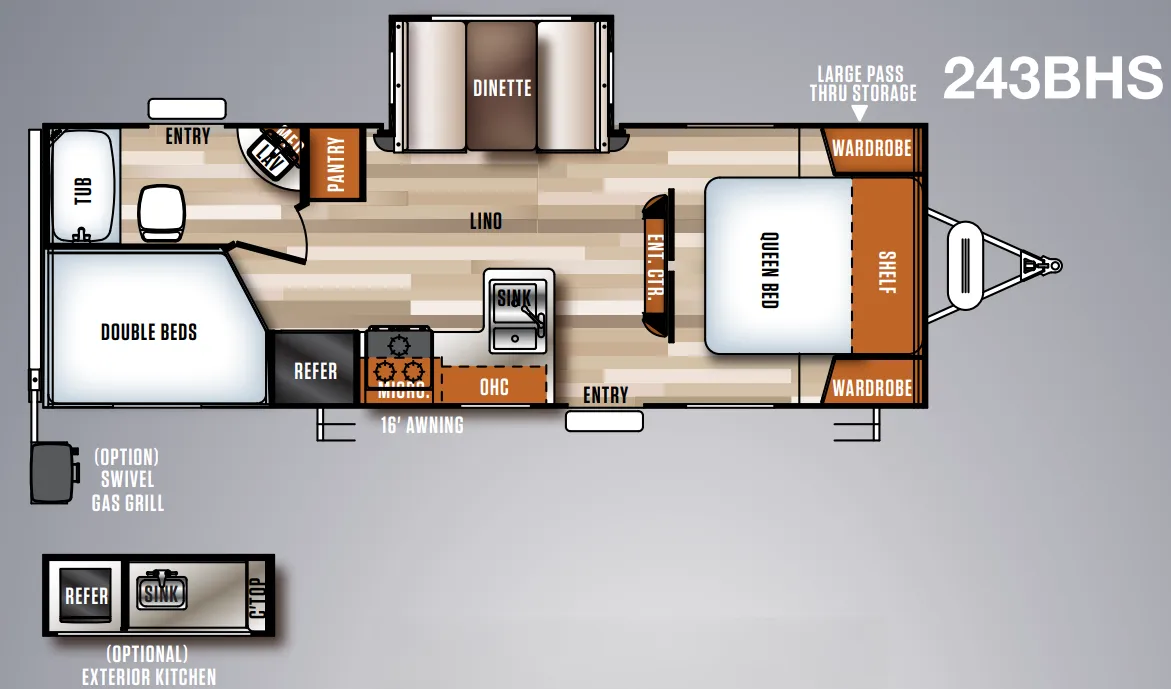
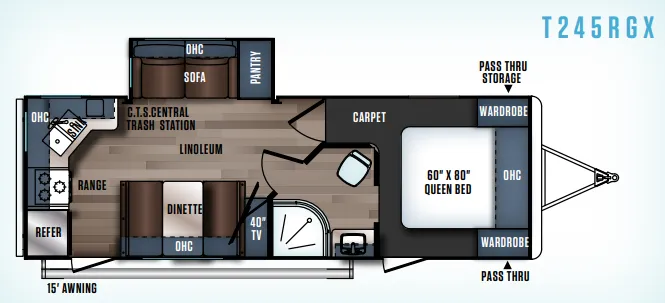
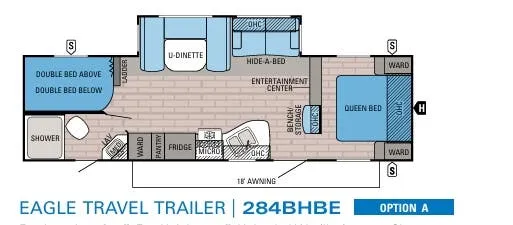
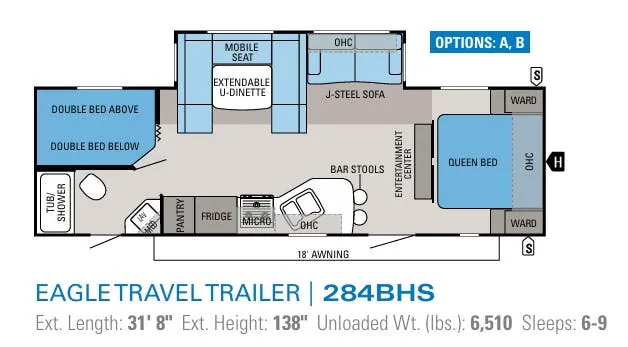
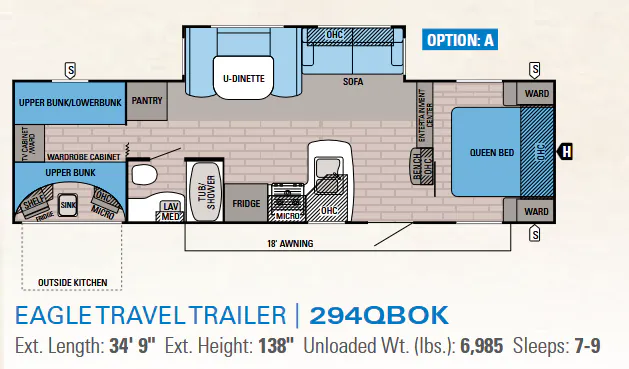
Other travel trailers floor plans (around 29 ft 4 in), similar in size and price to the Eagle 257RBS.