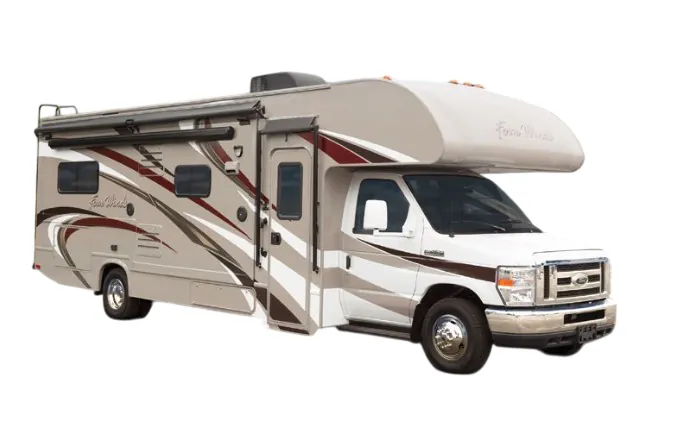
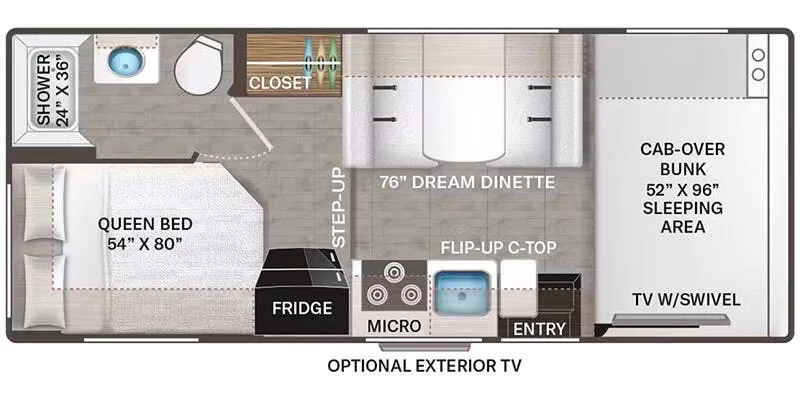
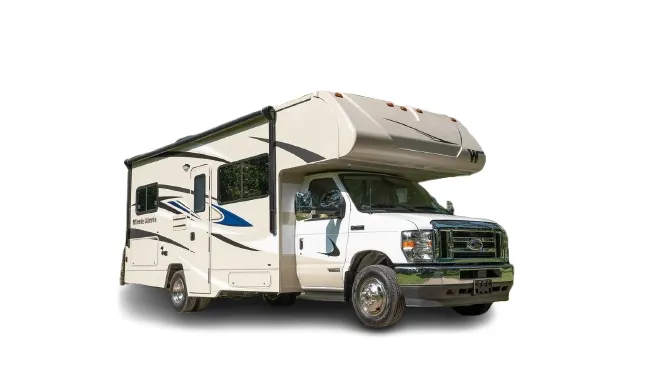
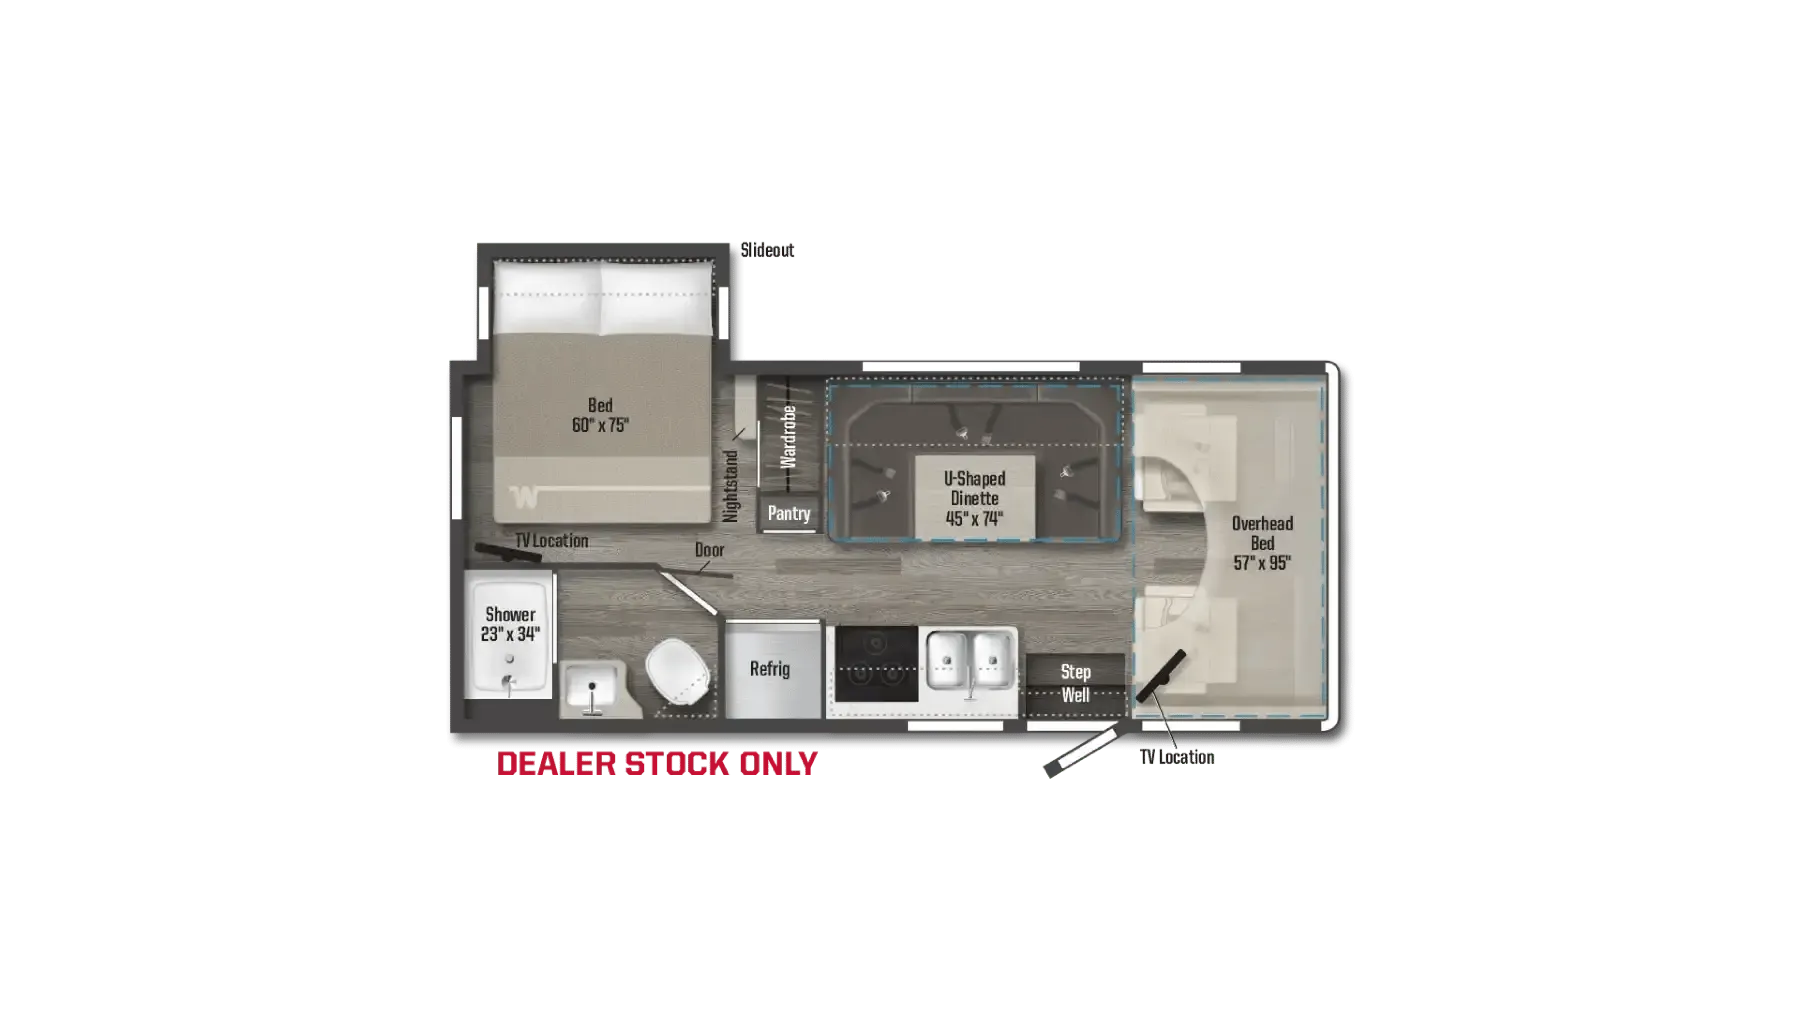
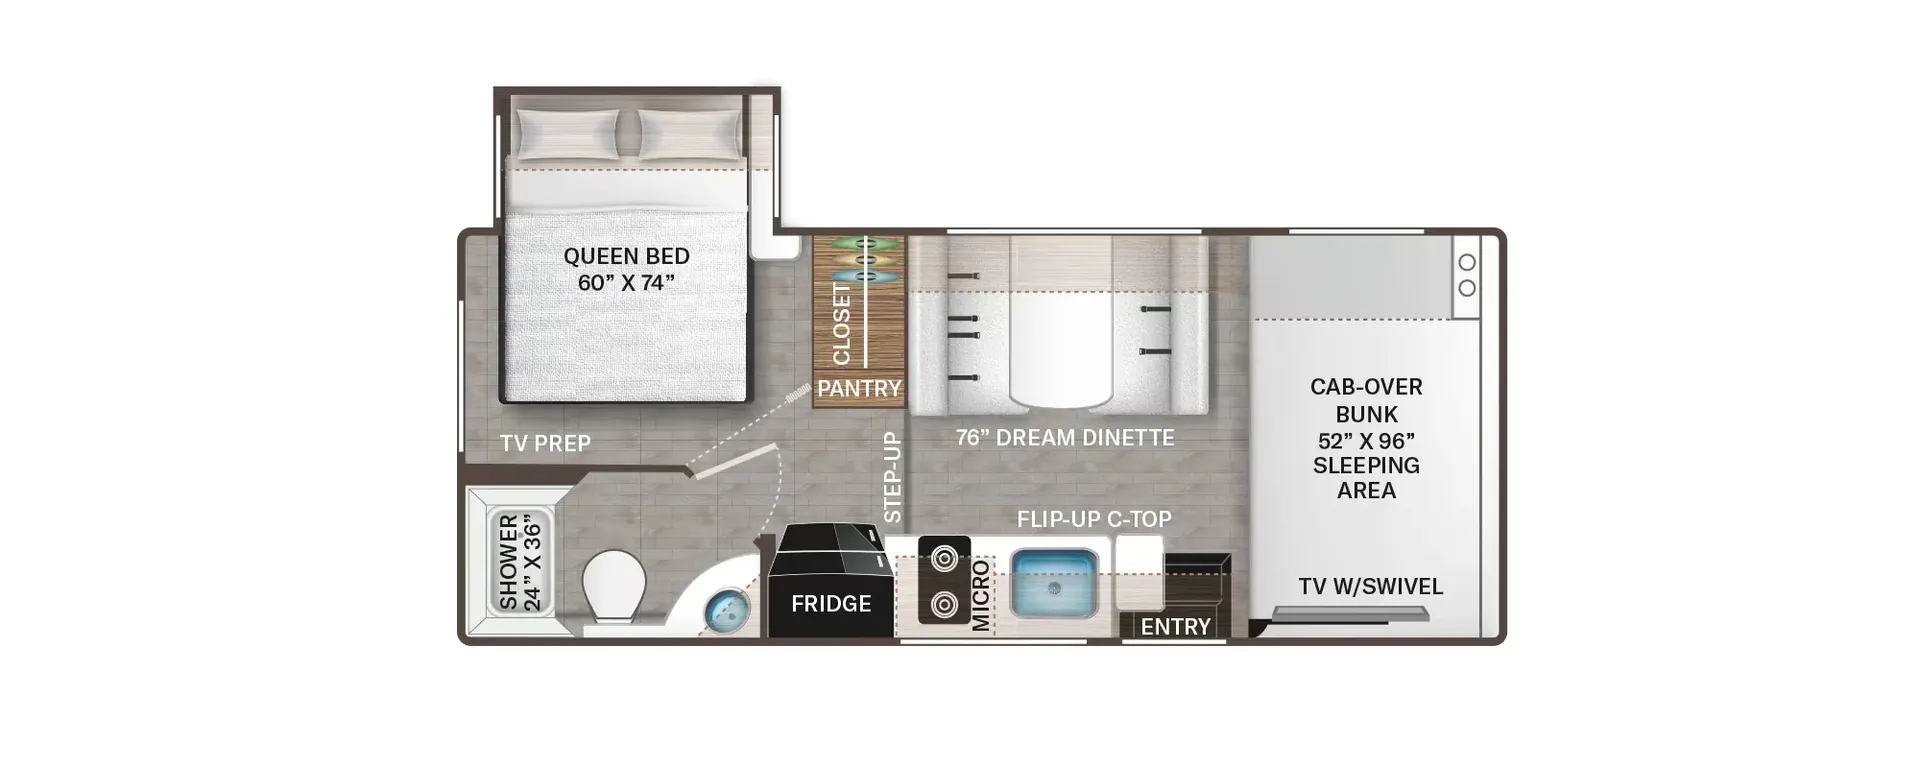
Rear dry bath, rear bedroom, booth dinette
Get in touch and we'll be happy to answer any questions or set up an appointment to see it in person.
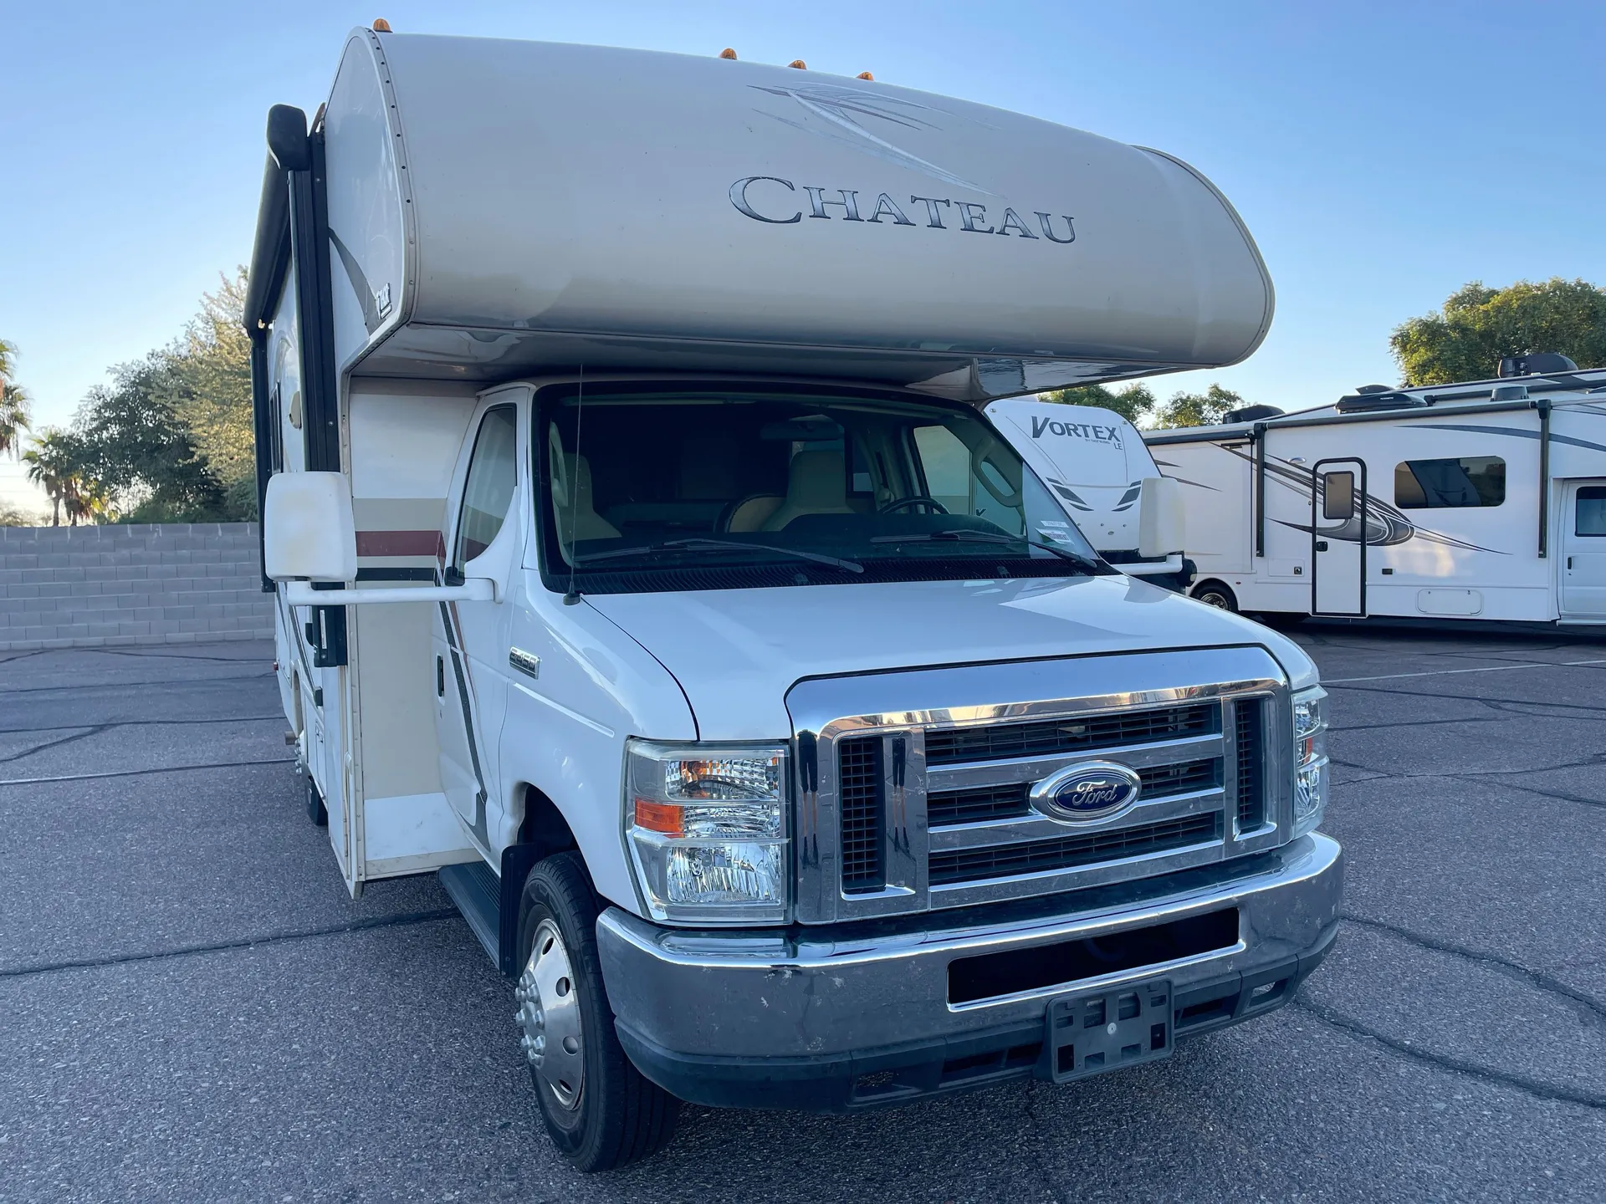
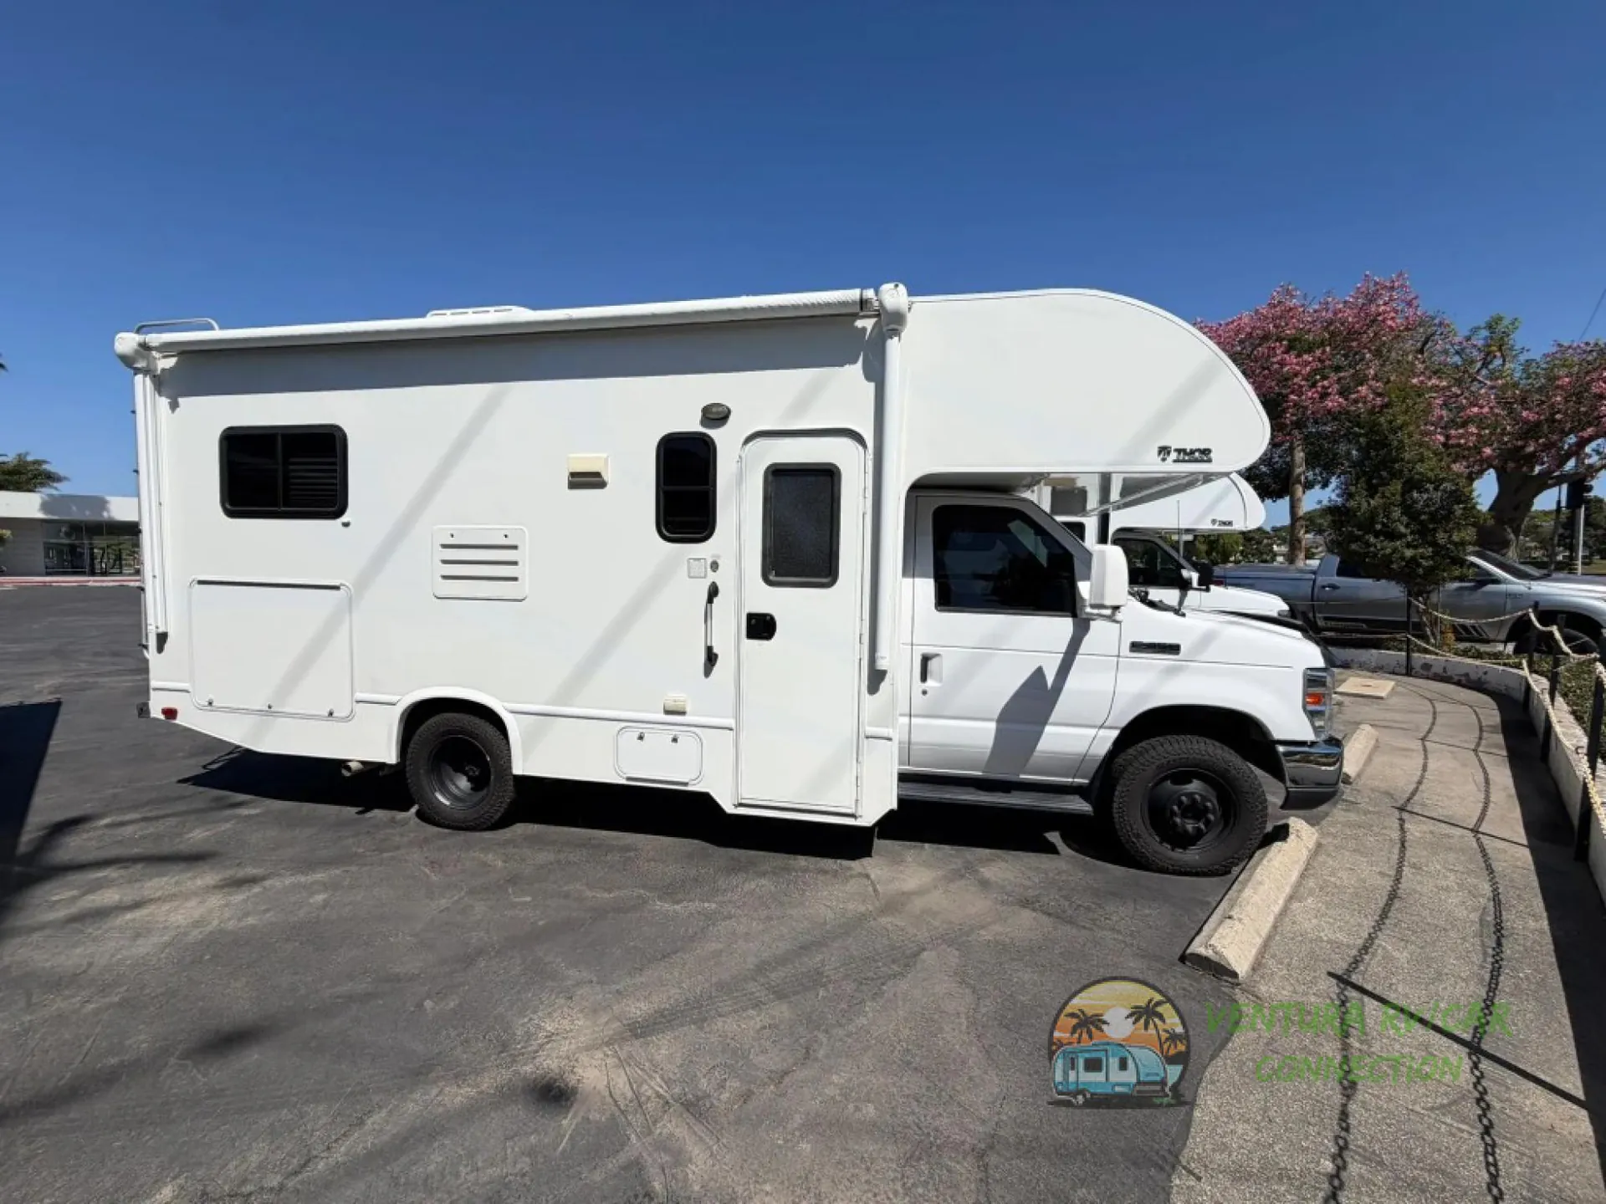
2016 Thor Motor Coach Chateau 22E
UsedStock #RCC23826
Ford E-450 · 6.8L V10 305 Hp
Listing price
2016 Chateau 22E
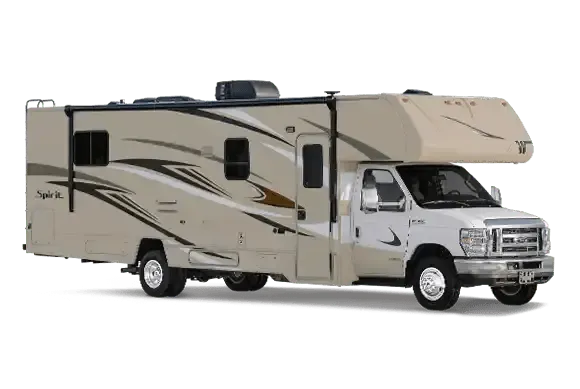
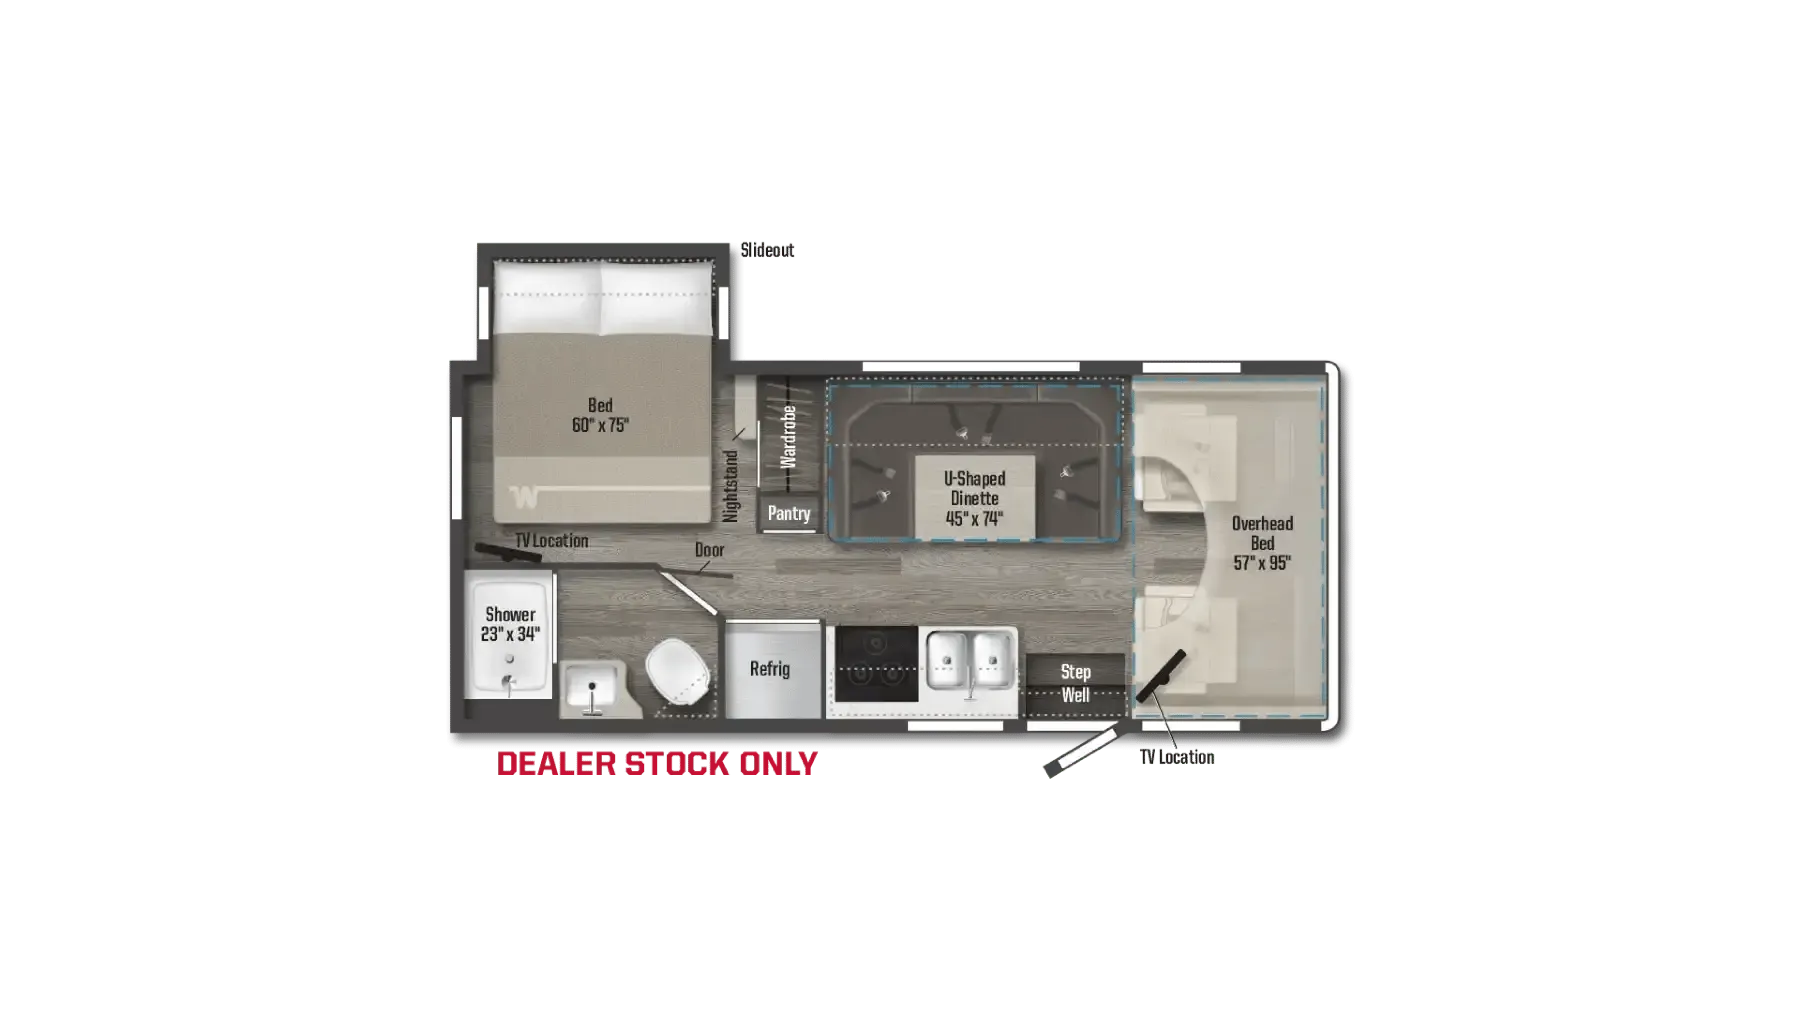
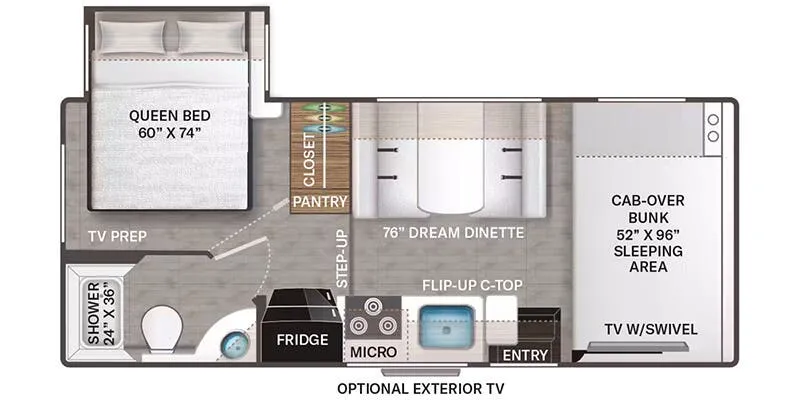
Other floor plans with a similar body style, feature mix, and price range, prioritizing other manufacturers and brands.
Under 25 feet and slide-free, the Chateau 22E is surprisingly capable for its footprint. Electric leveling jacks mean you're set up fast without the hassle of manually wrestling a larger rig into position. The cab-over bunk keeps the Queen bed in the rear private, and the outdoor entertainment setup extends your living space once you've parked. No slides also means one less potential leak point, and the single full bath keeps the floor plan open and walkable.
Length
24 ft
GVWR
12,500 lbs
Sleeps
5
Fresh water
50 gal
Many factors play into a unit's listing price and what you should pay. This guide provides a ballpark estimate, but it does not factor in your exact scenario or how different listings are equipped.
There may be room for price negotiation.
$189 – $83,999
This unit has been on the lot for 31 to 60 days.
This unit is ranked 5 of 25 by asking price in this group.
The listing price on this unit has changed 1 time.
See the complete price timeline and the rest of this unit's pricing insights.
Ventura RV Connection
Oxnard, CA
Sells faster than 76% of California RV dealers
Compared with 58 dealers in California
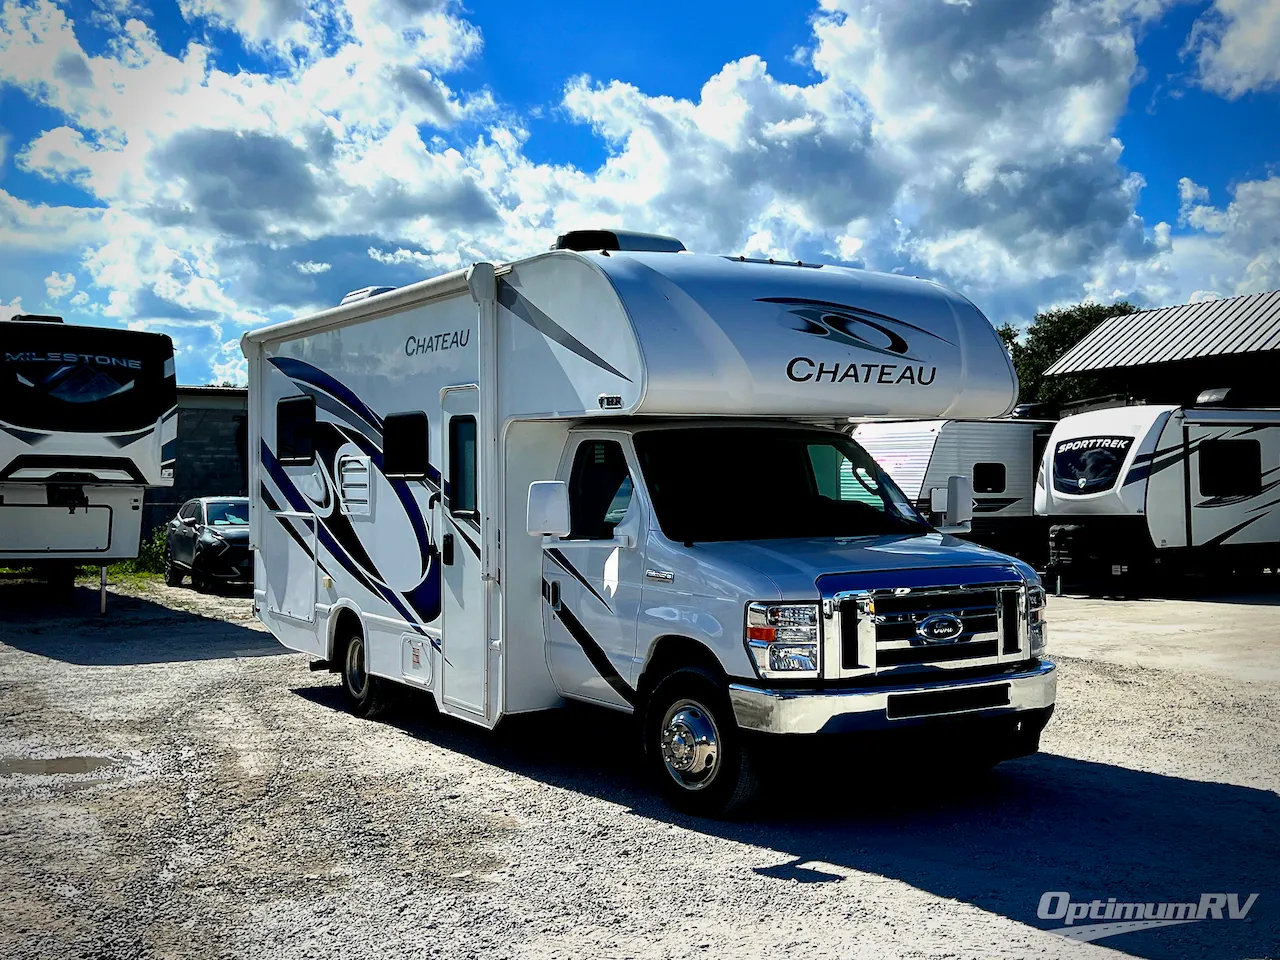
Enjoy each adventure in this Chateau class C coach by Thor Motor Coach. Model 22E features a rear bath layout, and all the amenities you need to enjoy spending time on the road.
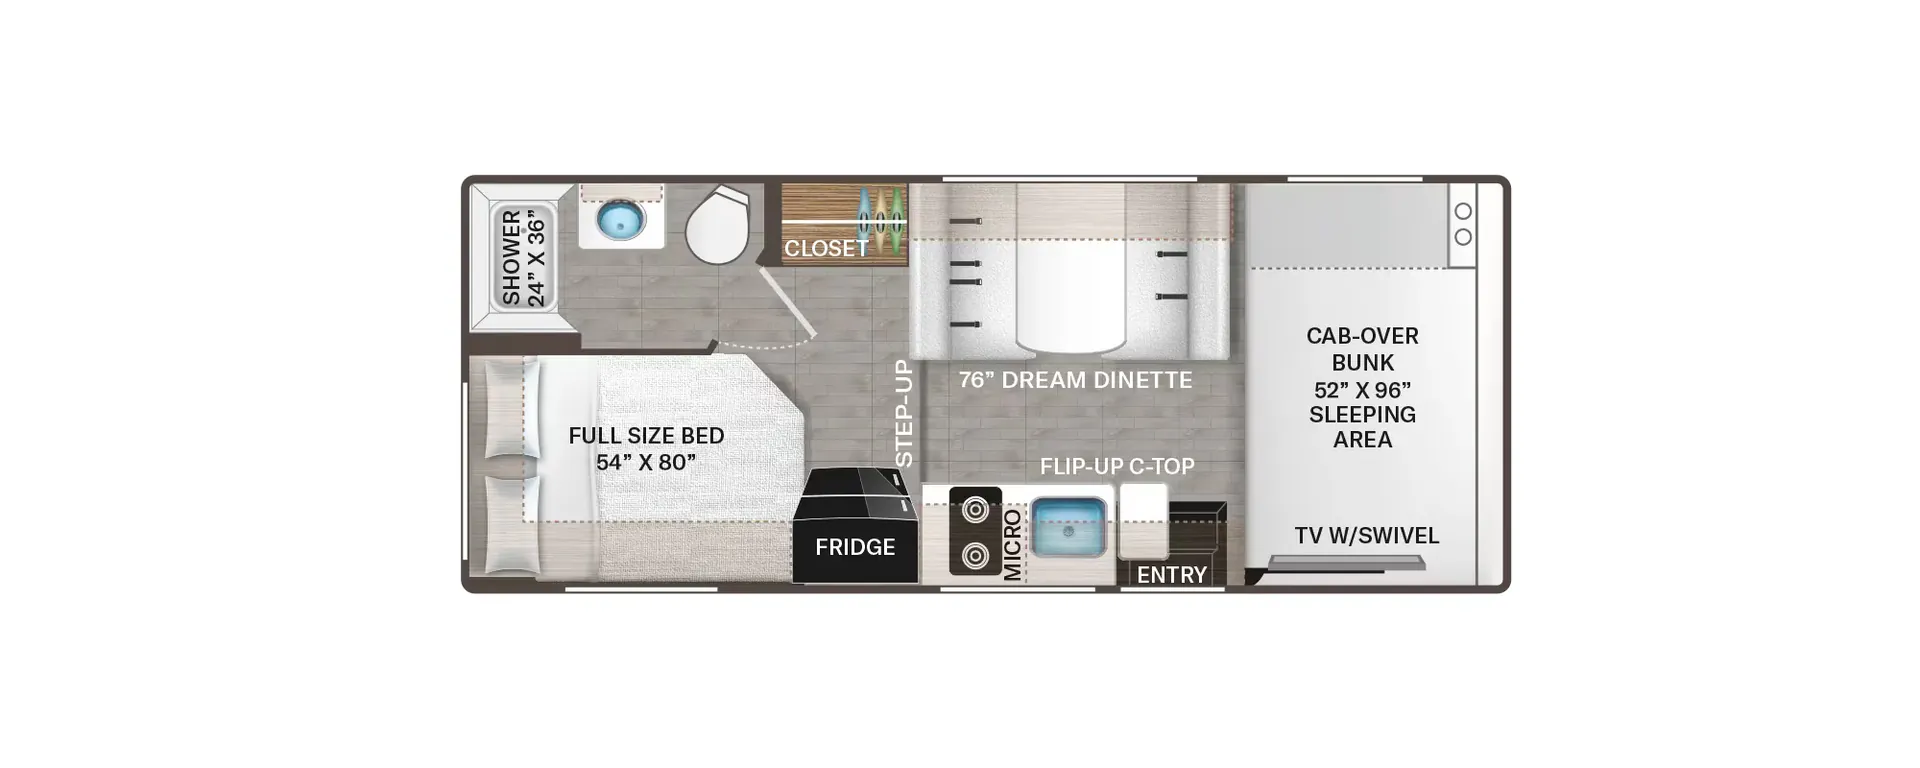
Step inside and notice the booth dinette with overhead cabinets straight ahead. There is plenty of room for everyone to dine, and it can also be made into more sleeping space if needed by folding the table down at night.
Across from the dinette find a three burner range-top with microwave oven, a single sink, and flip-up counter extension. There is also storage above the counter and below for dishes and things.
Step up in the rear where you will find a refrigerator next to the three burner range-top. On the opposite side there is a large closet for clothing storage and more.
A rear 54" x 80" double bed features overhead storage in front and along the curb side. The opposite rear corner features a complete bath with tub/shower, toilet, and vanity with sink, plus an overhead medicine cabinet.
Back up front there is a 55" x 87" cab over bunk for more sleeping. You will also find a 24" TV with swivel base for viewing in multiple locations, and so much more!
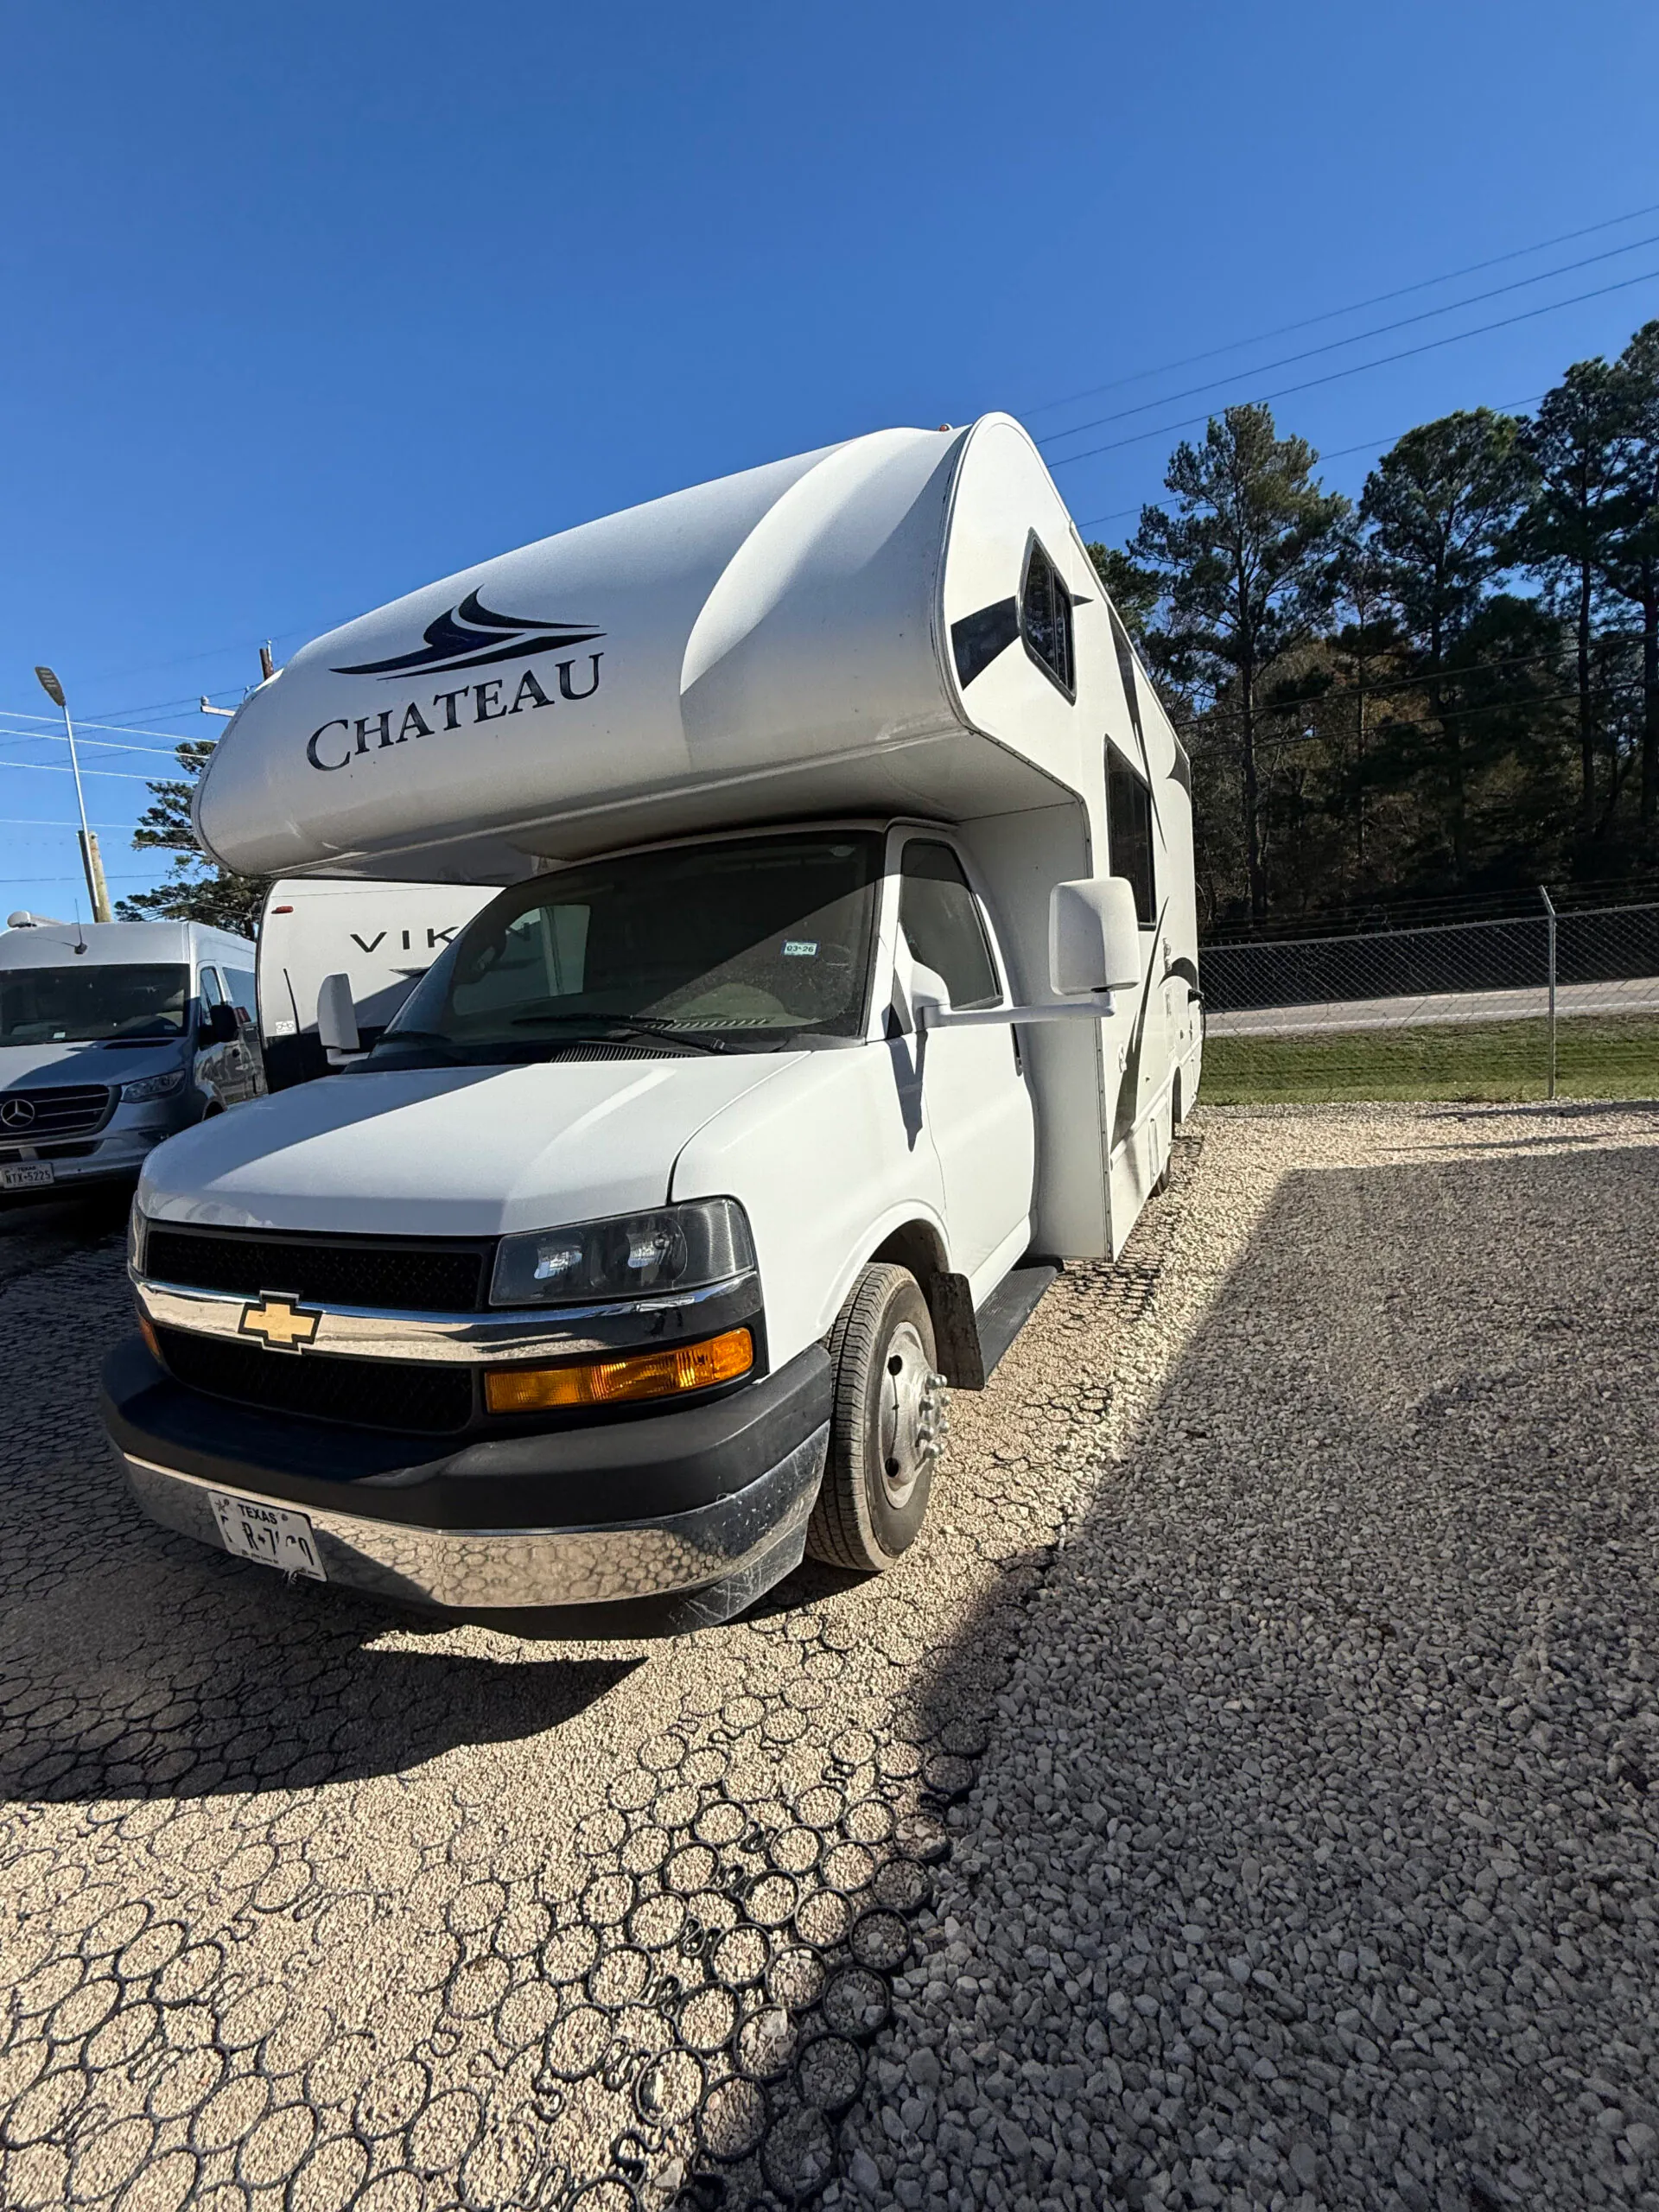
This unit is also available with a Chevy 4500 chassis.
Other listings for this floor plan, ranked by condition, model year, distance, price, and listing quality.