Get in touch and we'll be happy to answer any questions or set up an appointment to see it in person.
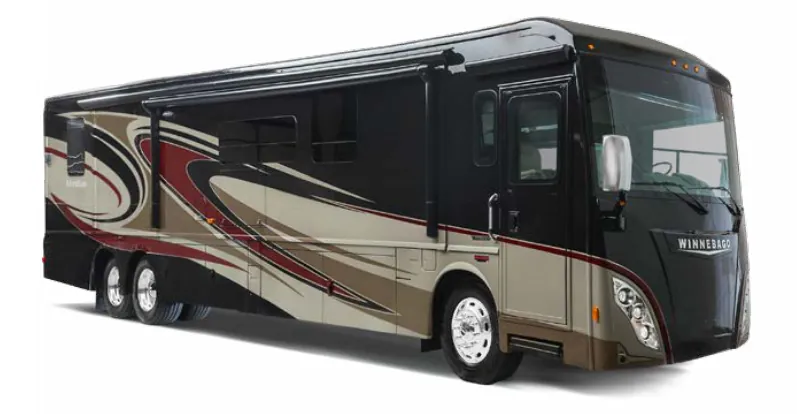
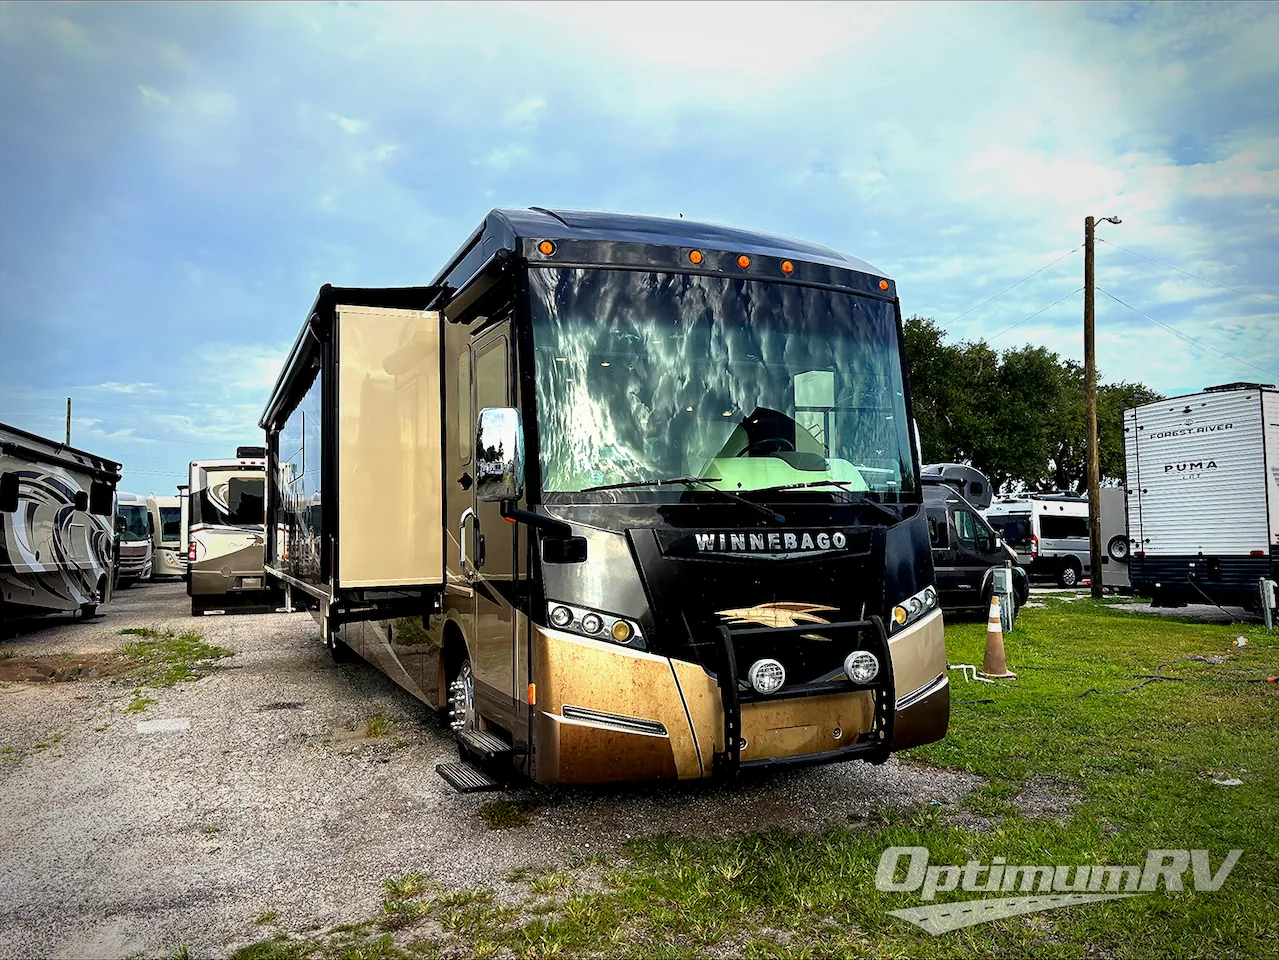
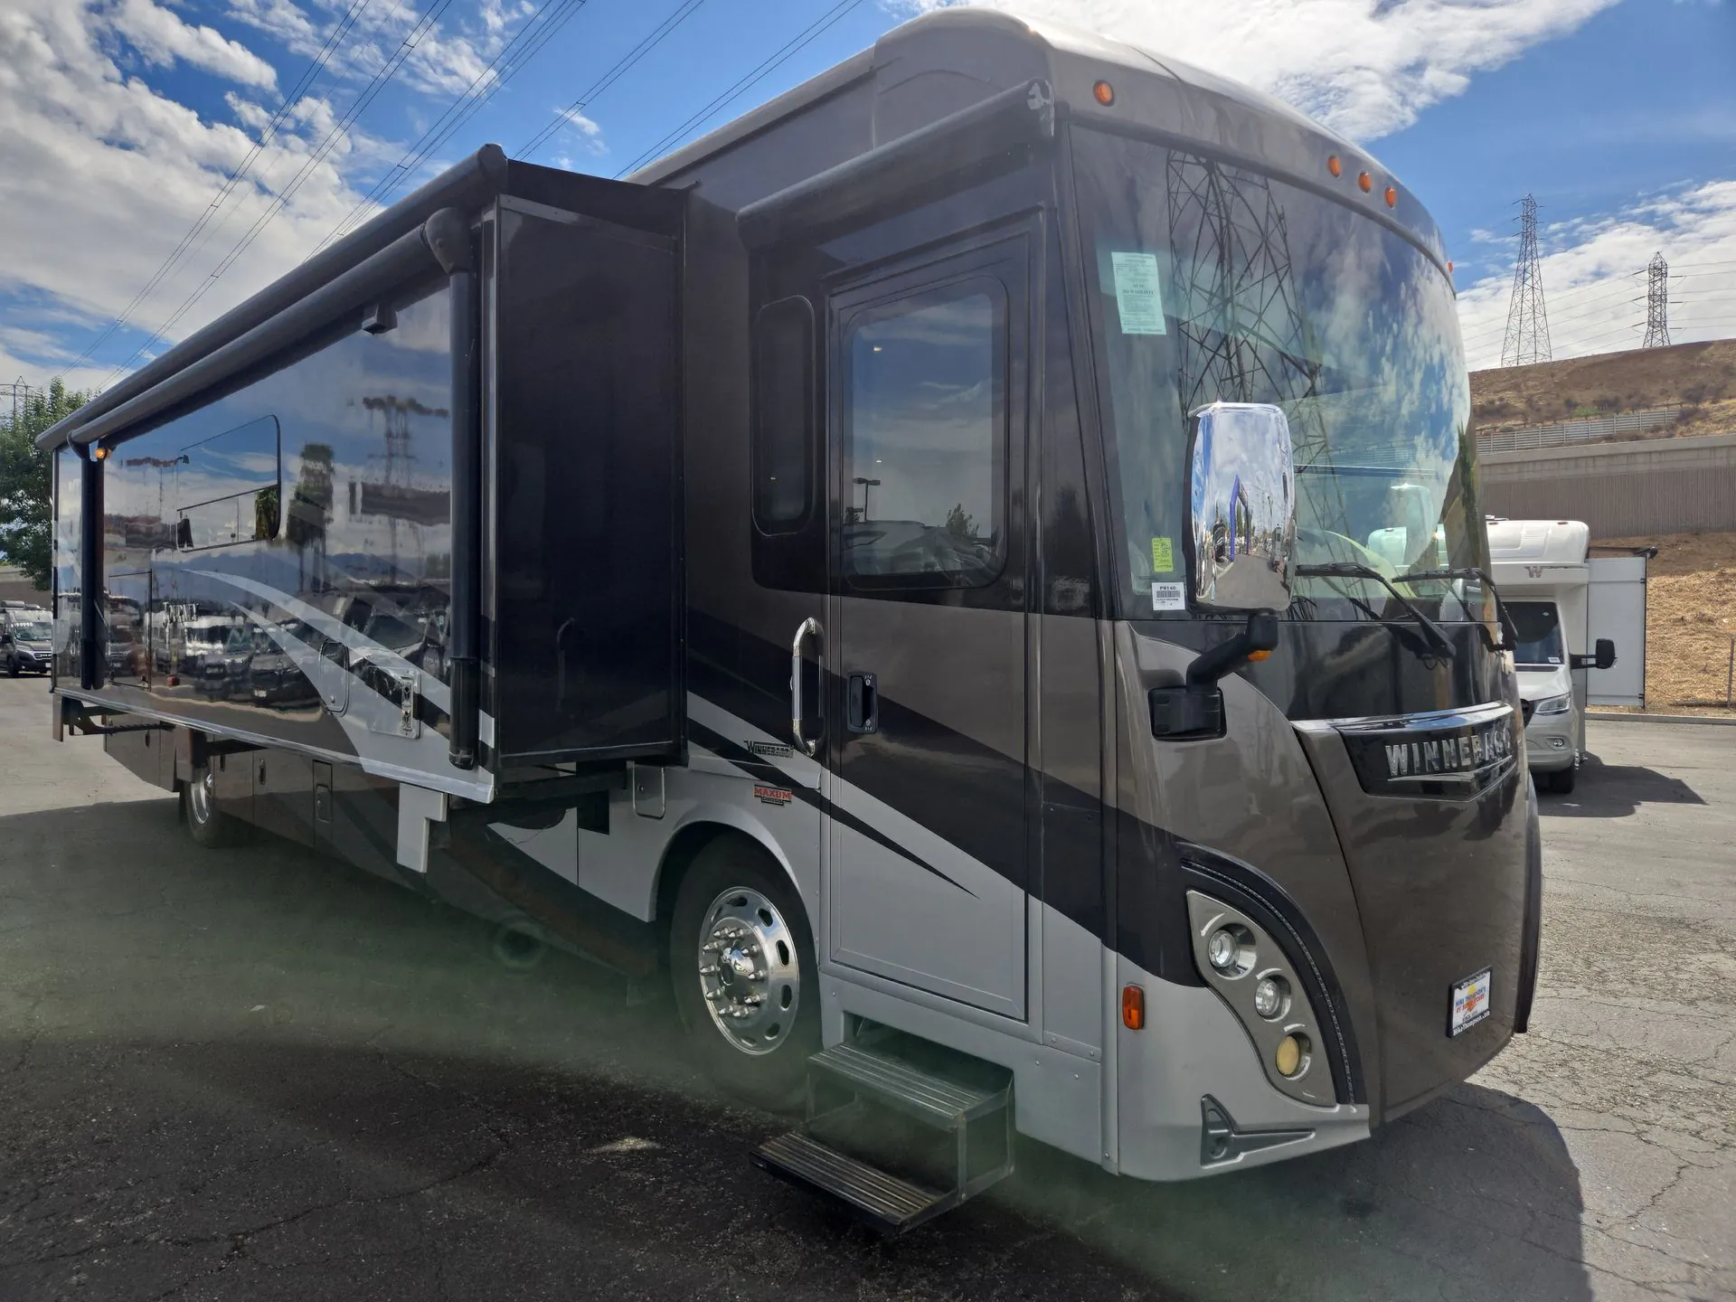
2016 Winnebago Journey 40R
UsedStock #P8140
Maxum Chassis · 400-hp Cummins ISL 8.9L turbo-charged diesel engine
Listing price
2016 Journey 40R
Other floor plans with a similar body style, feature mix, and price range, prioritizing other manufacturers and brands.
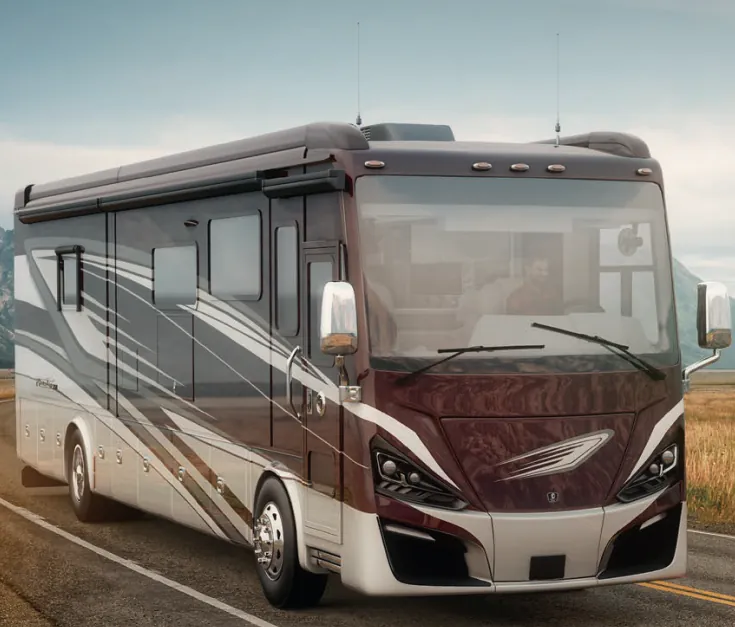
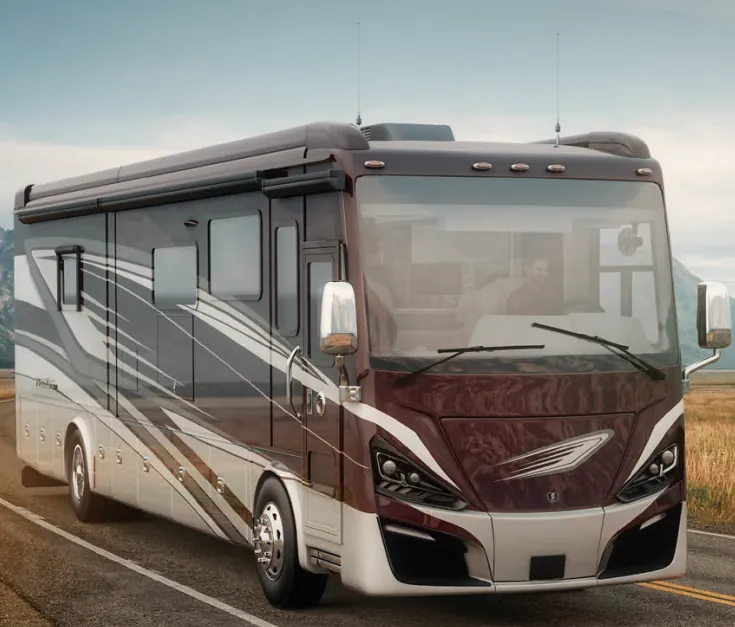
The Winnebago Journey 40R brings a residential feel to the road with a French-door refrigerator, bottom freezer, Corian countertops, a pot-filler faucet, and a microwave/convection oven. A 55-inch HDTV, home theater soundbar, electric fireplace, and dual-pane frameless windows give the living area a polished, comfortable feel. Up front, the Cummins diesel, Allison transmission, integrated RV GPS, sideview cameras, and automatic hydraulic leveling jacks make long-distance driving and setup more manageable.
Length
41 ft 3 in
GVWR
38,320 lbs
Sleeps
4
Slideouts
3
Many factors play into a unit's listing price and what you should pay. This guide provides a ballpark estimate, but it does not factor in your exact scenario or how different listings are equipped.
There may be room for price negotiation.
$99,999 – $134,891
This unit is ranked 3 of 3 by asking price in this group.
Mike Thompson's RV
Colton, CA
Sells faster than 77% of California RV dealers
Compared with 59 dealers in California
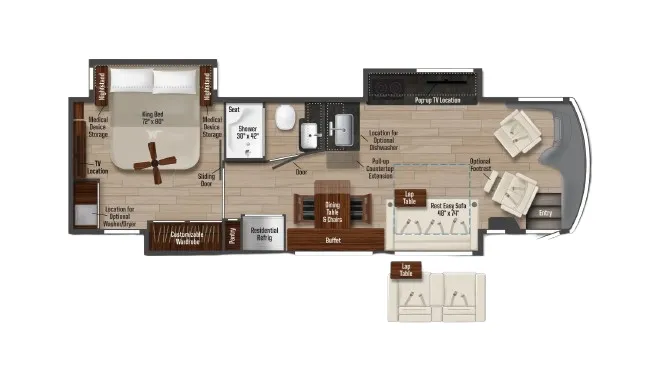
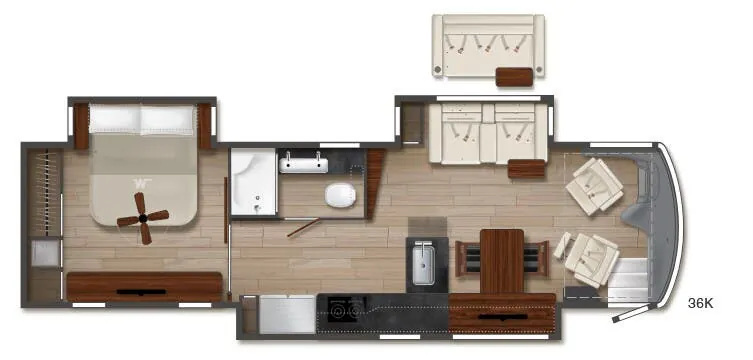
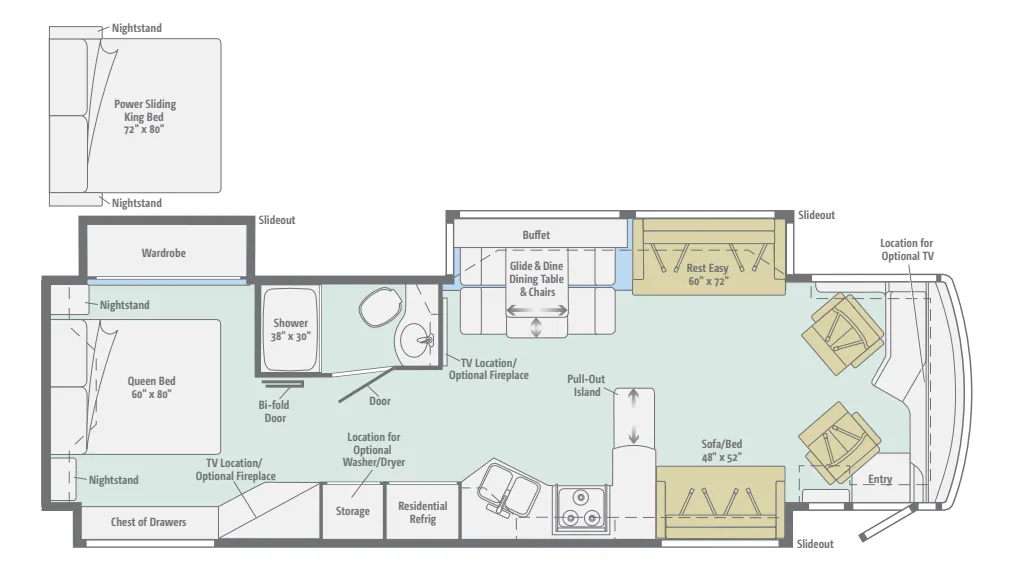
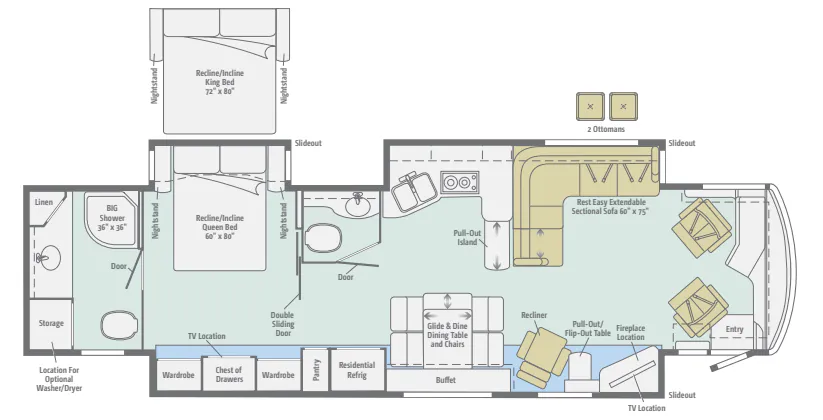
This Winnebago Journey class A diesel coach has everything you need to enjoy spending time on the road! Model 40R features triple slides, a bath and a half, a reclining/inclining king bed option, and so much more!
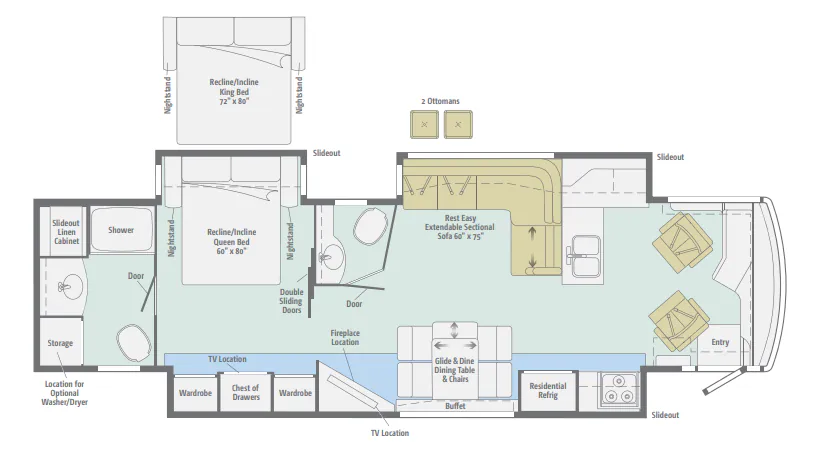
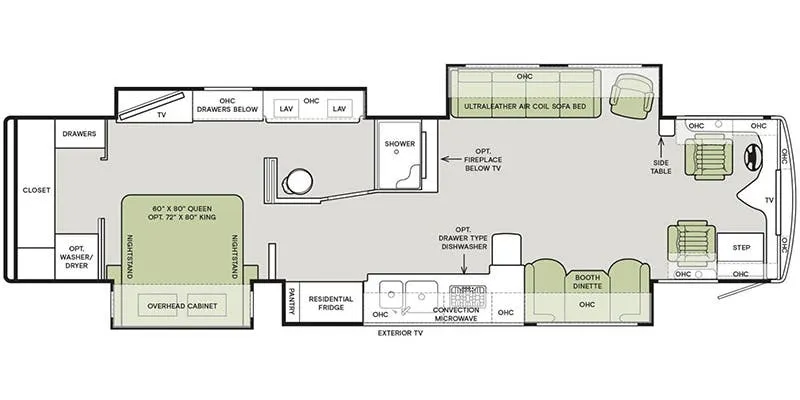
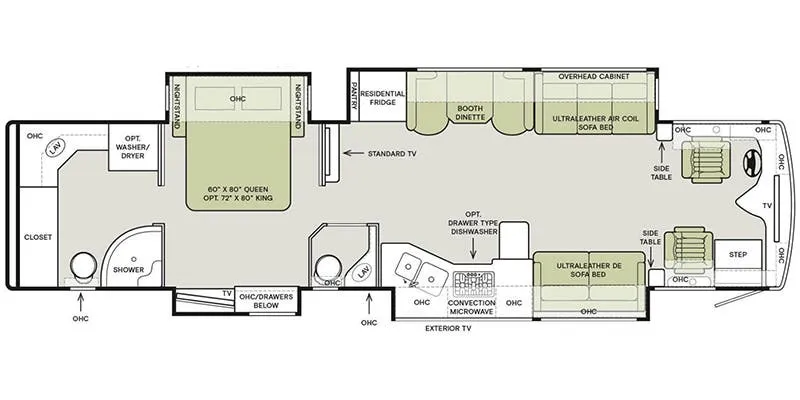
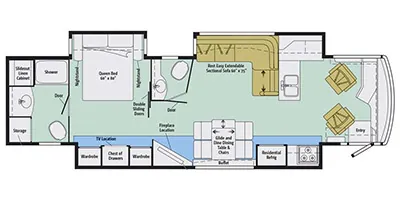
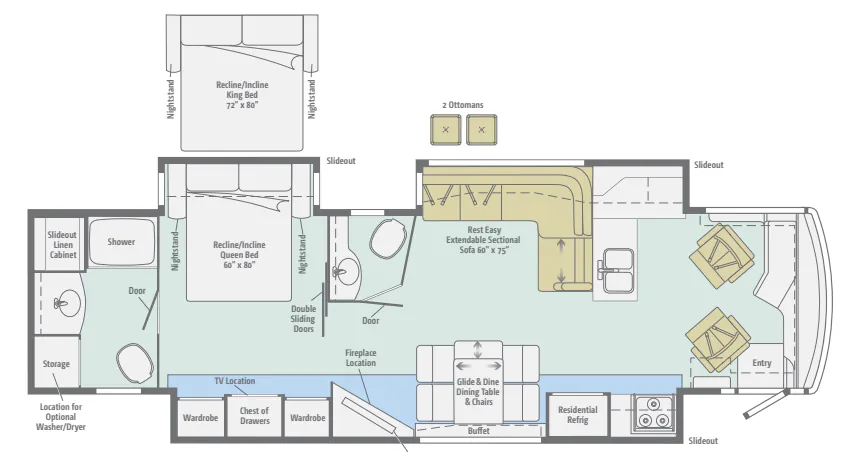
As you enter notice the kitchen area up front. There is a slide out three burner range and residential refrigerator, along with a Glide and Dine table and chairs behind the passenger seat. On the opposite side find a large counter area with overhead storage, and a double kitchen sink in the slide out behind the driver's seat. There is also a Rest Easy extendable sectional sofa within the slide out.
A half bath with toilet and large vanity with sink including overhead storage is conveniently located in the center of the coach.
Opposite the half bath featured in the center of the full wall slide is a HDTV and a fireplace that can easily be viewed by everyone in the room. The slide continues with the bedroom wardrobes and chest of drawers opposite the queen bed slide with nightstands. There is also a HDTV for your enjoyment. The bedroom is tucked between the living area and the rear master bath beyond double sliding doors.
The rear full bath features a shower, toilet, slide out linen cabinet, and vanity with sink plus overhead medicine cabinet. There is also a corner storage closet that is perfect for adding a washer and dryer if you choose, and so much more!
You can also choose to add a king size bed in place of the queen, and/or two ottomans in the living area, plus more.
Other listings for this floor plan, ranked by condition, model year, distance, price, and listing quality.