Skip to main contentSkip to navigation
RV Envy
RV floor plans
Inventory
Sell your RV
Dealers
Dashboard
  • Class A motorhomes
  • Class C motorhomes
  • Class B vans
  • Fifth wheel trailers
  • Travel trailers
  • Pop-up campers
  • Advanced search
  • Floor plan wizard
  • Inventory

Browse popular layouts & features

Class A motorhomes

  • … with bunk beds
  • … with two bedrooms
  • … with bath and a half
  • … with two full bathrooms
  • … with bunk over cab
  • … with rear bathroom
Browse all features →

Class B vans

  • … with King size bed
  • … with rear twin beds
  • … with Murphy bed
  • … with rear bathroom
  • … with dual twin beds
Browse all features →

Class C motorhomes

  • … with bunk over cab
  • … with bunk beds
  • … with rear bathroom
  • … with rear twin beds
  • … with Murphy bed
  • … with outdoor kitchen
  • … with outdoor TV
Browse all features →

Fifth wheel trailers

  • … with bath and a half
  • … with two bathrooms
  • … with bunk beds
  • … with two bedrooms
  • … with side patio
  • … with rear patio
  • … with outdoor kitchen
  • … with washer/dryer
  • … with front living
Browse all features →

Travel trailers

  • … with bunk beds
  • … with two bedrooms
  • … with Murphy bed
  • … with outdoor kitchen
  • … with rear bath
  • … with front bedroom
Browse all features →

Popup campers

  • under $10k
  • under $15k
  • under 2,000 lbs
  • under 3,000 lbs
Browse all features →

RV dealers by metro area

Los AngelesDallas–Fort WorthHoustonAtlantaPhoenixTampa BayOrlandoDenverChicagoSeattleNashvilleTorontoBrowse all metro areas →

Explore

  • RV floor plans
  • Browse inventory
  • Sell your RV
  • Dealers
  • Shopping tips

Company

  • About
  • Our story
  • Contact

For dealers

  • Dealer websites & CRM
  • Dealer insights

Join our mailing list

We don't send much, but you won't want to miss it!

RV Envy

The RV search engine. Find your dream RV.

We do our best to keep listing details accurate, but pricing, specifications, and availability come from third-party sources and can change without notice. We can't guarantee accuracy, so please confirm the details with the dealer before making any decisions. See something inaccurate? Contact us.

© 2026 RV Envy. All rights reserved.

For AI agentsPrivacyTerms
Dashboard
    1. Home
    2. Class A motorhomes
    3. Tiffin
    4. Phaeton
    5. 40 QKH
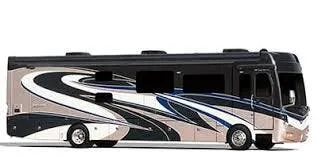
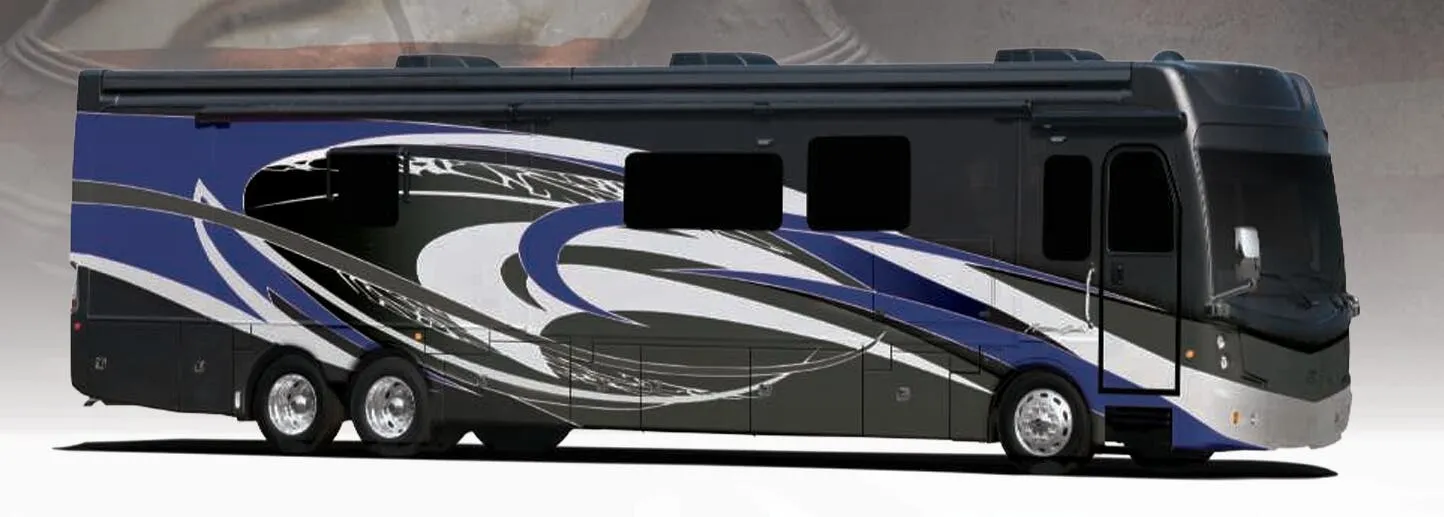
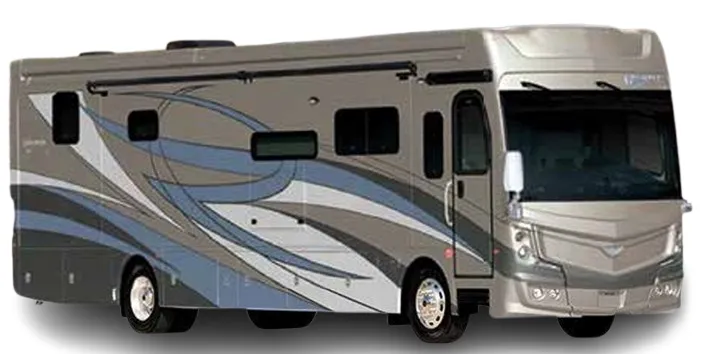
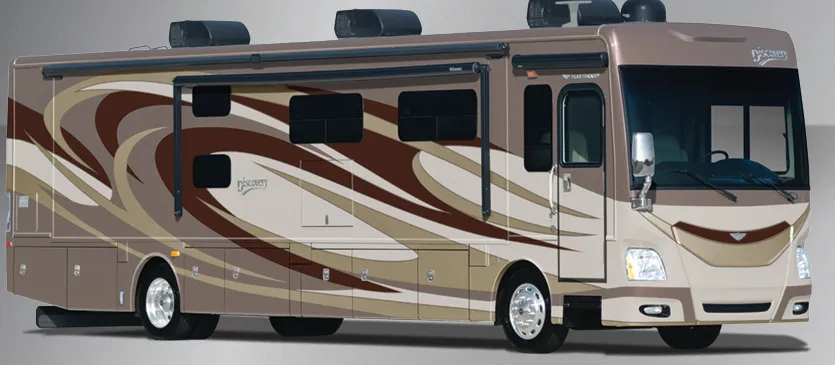
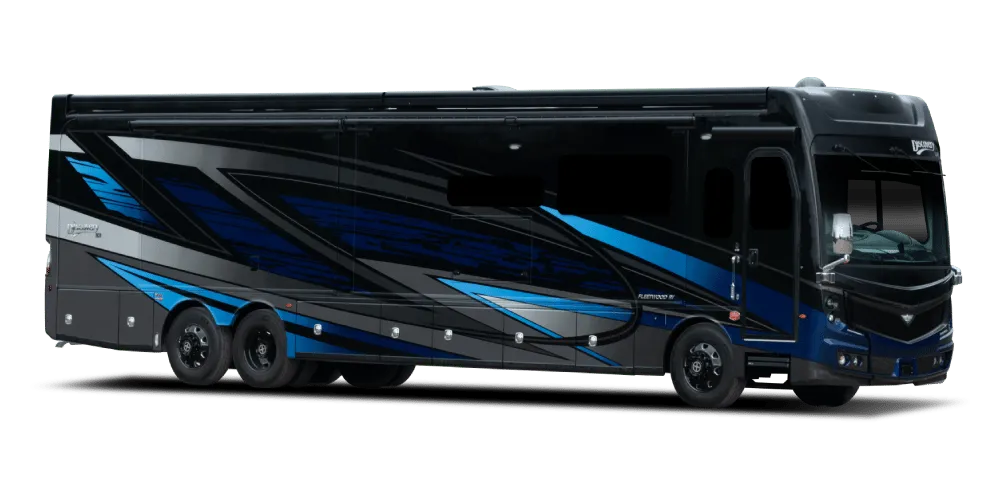
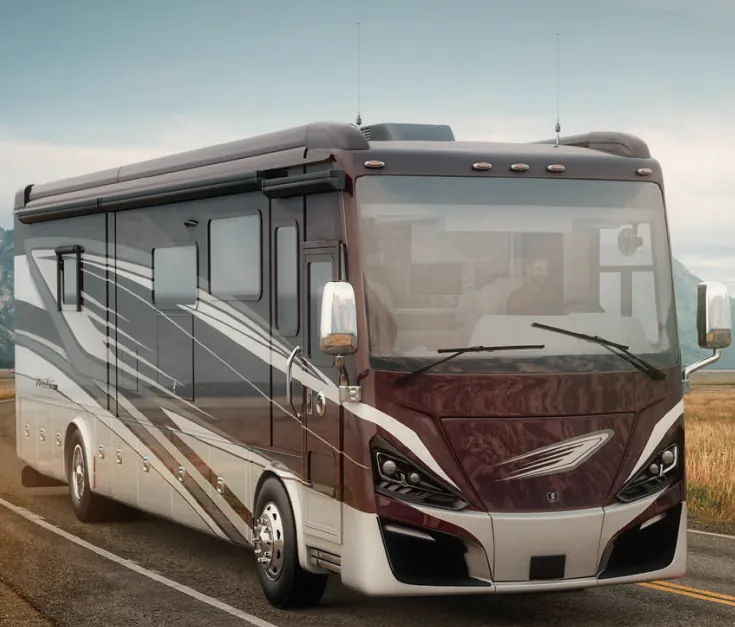
    Tiffin Phaeton 40 QKH exterior

    Tiffin Phaeton 40 QKH

    Browse inventory (5)
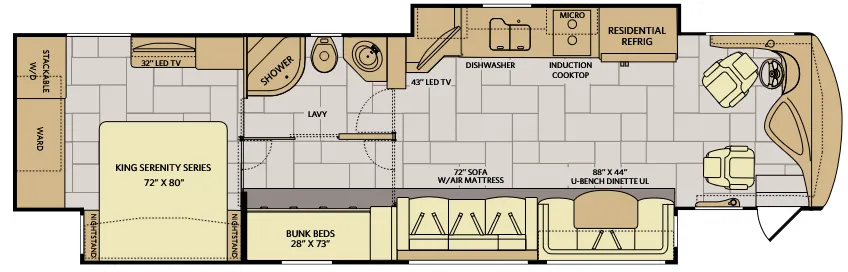
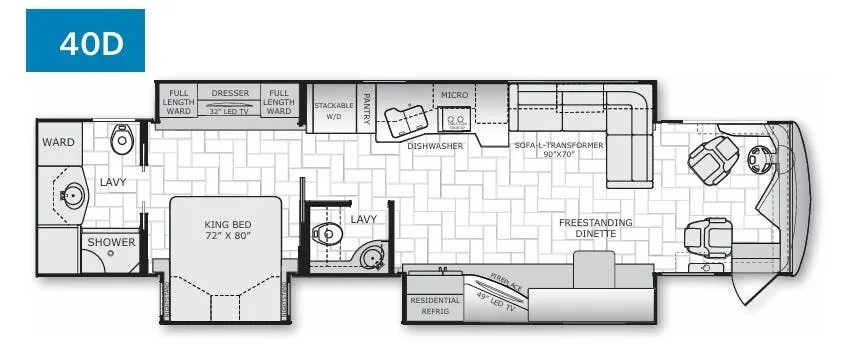
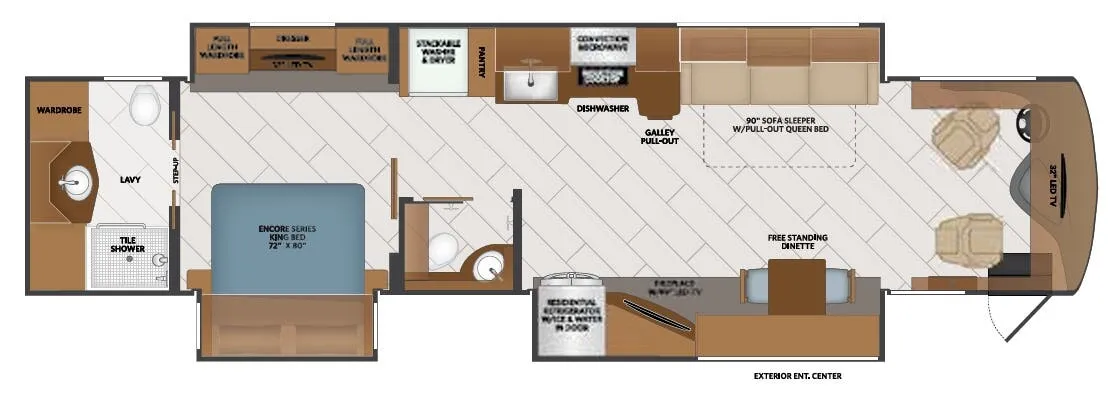
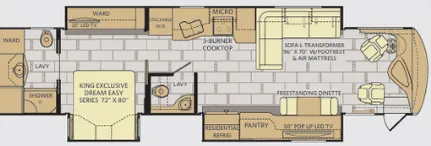
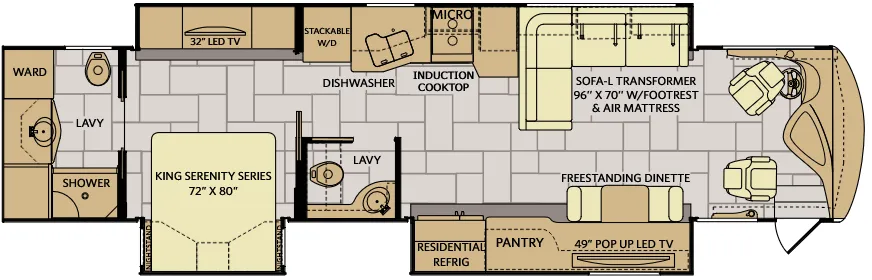
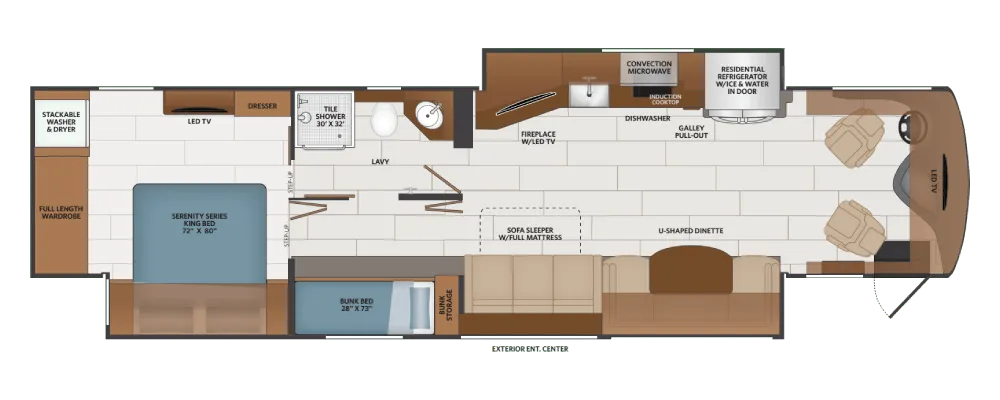
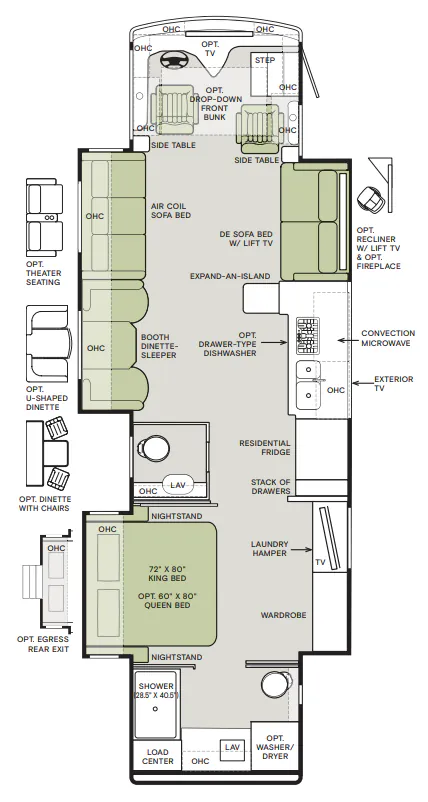
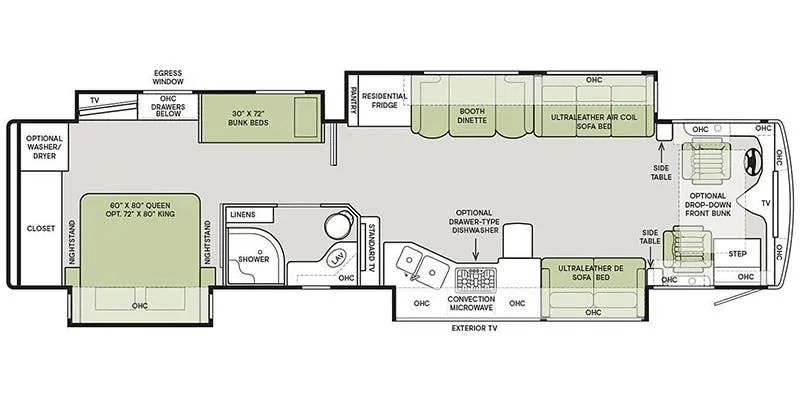
    Tiffin Phaeton 40 QKH floor plan
    Tiffin Phaeton 40 QKH floor plan

    Key facts

    Length
    41 ft 4 in
    Max weight
    38,320 lbs
    Sleeps
    11

    AI summary

    The Tiffin Phaeton 40QKH earns its reputation as a "beautiful house on wheels" by combining a King bed up front with a dedicated bunk area, making it one of the more versatile sleeping arrangements in the Phaeton lineup. Tiffin's brand is built around genuinely accessible customer service, and that owner-supported reputation carries real weight in a segment where post-sale support is often hit or miss. The slide-out configuration opens up the living space considerably, though the single full bath and hallway do feel tighter when everything is retracted for travel. For buyers who prioritize livability and a brand that stands behind its coaches, the Tiffin Phaeton 40QKH is a compelling option in the premium Class A segment.

    Find a Tiffin Phaeton 40 QKH

    See it in person or find a great deal nationwide.
    Browse inventory (5)

    Similar floor plans

    Other class a motorhomes floor plans (around 41 ft 4 in), similar in size and price to the Phaeton 40 QKH.

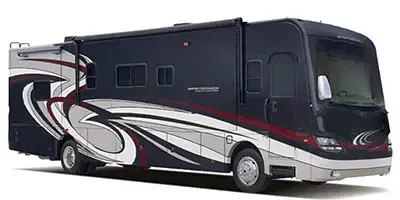
    Newmar New Aire 3539 exterior

    Newmar New Aire 3539

    Rear bedroom

    MSRP$633,360
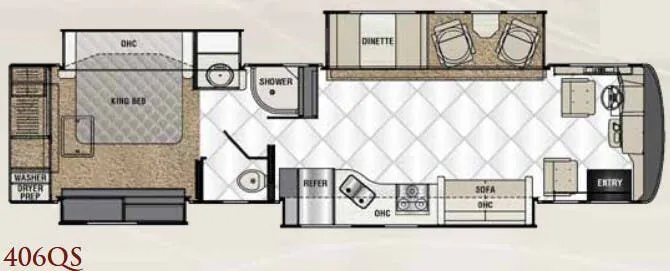
    Newmar New Aire 3539 floor plan
    Max weight

    38,600 lbs

    Length

    35 ft 10 in

    Sleeps

    3

    Holiday Rambler Invicta 34MB exterior

    Holiday Rambler Invicta 34MB

    Rear bedroom

    MSRP$243,110

    5 units available

    Holiday Rambler Invicta 34MB floor plan
    Max weight

    22,000 lbs

    Length

    35 ft 9 in

    Sleeps

    7

    Holiday Rambler Invicta 36Y exterior

    Holiday Rambler Invicta 36Y

    Bath and a half, two bedrooms, L-couch, booth dinette

    MSRP$263,423

    9 units available

    Holiday Rambler Invicta 36Y floor plan

    RV Envy's expert take

    We like: Rear kids lounge, Ample storage, Farmhouse sink

    Consider: Tiny end tables, Jackknife sofa blocks walkway, Limited rear bathroom access with jackknift sofa expanded, Dinette requires foldable chairs to seat large family

    Max weight

    26,000 lbs

    Length

    35 ft 9 in

    Sleeps

    10

    Thor Motor Coach Hurricane 34J exterior

    Thor Motor Coach Hurricane 34J

    Rear bedroom, booth dinette

    MSRP$221,850

    19 units available

    Thor Motor Coach Hurricane 34J floor plan
    Max weight

    22,000 lbs

    Length

    35 ft 9 in

    Sleeps

    10

    Thor Motor Coach Windsport 34J exterior

    Thor Motor Coach Windsport 34J

    Rear bedroom, booth dinette

    MSRP$221,850

    21 units available

    Thor Motor Coach Windsport 34J floor plan
    Max weight

    22,000 lbs

    Length

    35 ft 9 in

    Sleeps

    10

    Winnebago Inspire 34AE exterior

    Winnebago Inspire 34AE

    MSRP$379,419
    Winnebago Inspire 34AE floor plan
    Max weight

    26,000 lbs

    Length

    35 ft 9 in

    Sleeps

    8

    Holiday Rambler Invicta 36T exterior

    Holiday Rambler Invicta 36T

    MSRPTBD

    2 units available

    Holiday Rambler Invicta 36T floor plan
    Length

    35 ft 9 in

    Sleeps

    6

    Forest River Georgetown 351DS exterior

    Forest River Georgetown 351DS

    MSRPTBD

    5 units available

    Forest River Georgetown 351DS floor plan
    Max weight

    20,500 lbs

    Length

    35 ft 9 in

    Sleeps

    7

    Other Phaeton floor plans

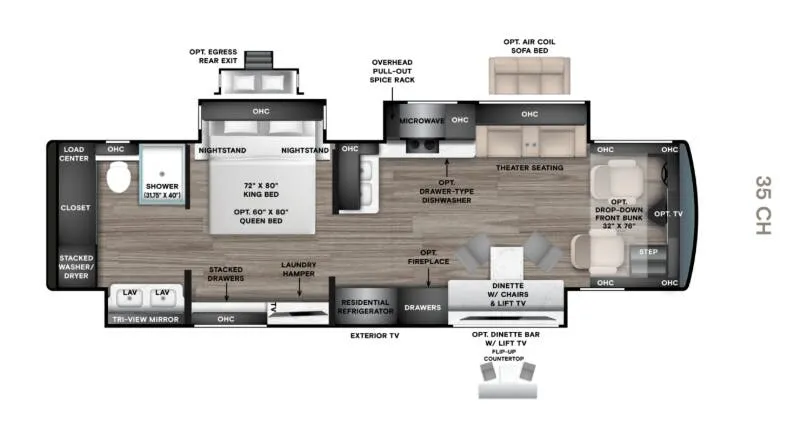
    Tiffin Phaeton 35 CH

    Rear bath

    MSRPTBD

    9 units available

    Tiffin Phaeton 35 CH floor plan
    Max weight

    40,000 lbs

    Length

    45 ft

    Sleeps

    8

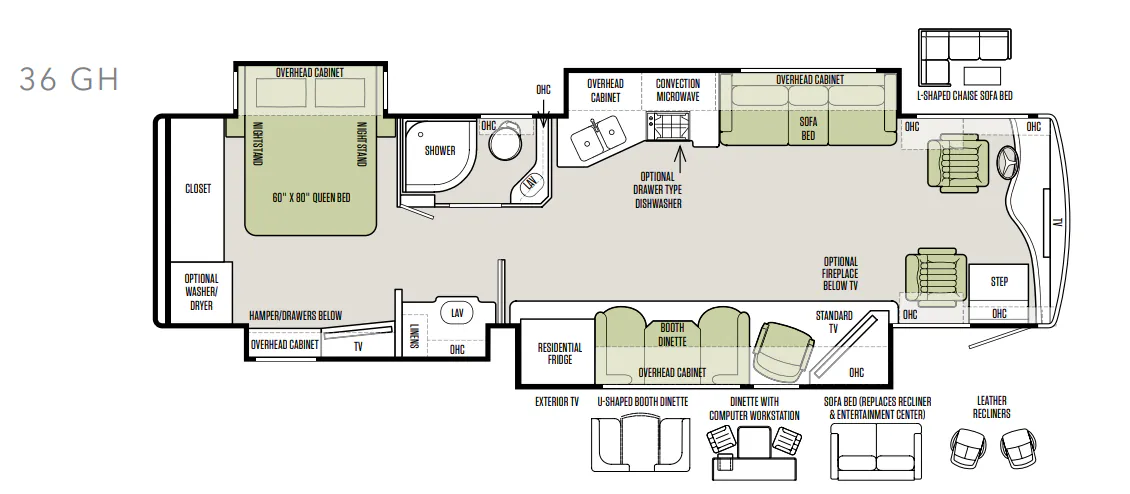
    Tiffin Phaeton 36 SH

    MSRPTBD

    3 units available

    Tiffin Phaeton 36 SH floor plan
    Max weight

    38,320 lbs

    Length

    37 ft 2 in

    Sleeps

    9

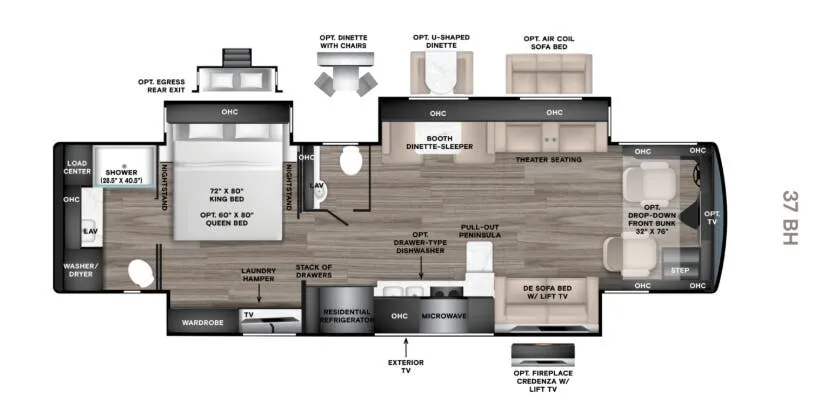
    Tiffin Phaeton 37 BH

    Bath and a half, rear bath, booth dinette

    MSRP$510,046

    16 units available

    Tiffin Phaeton 37 BH floor plan
    Max weight

    40,000 lbs

    Length

    45 ft

    Sleeps

    8

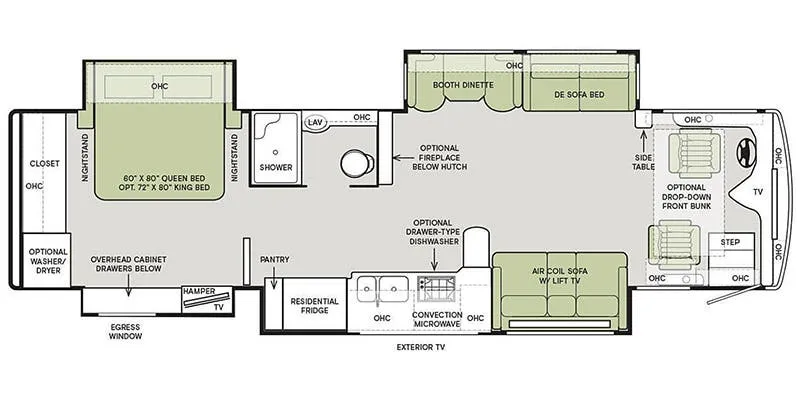
    Tiffin Phaeton 40 AH

    MSRPTBD

    17 units available

    Tiffin Phaeton 40 AH floor plan
    Max weight

    38,320 lbs

    Length

    41 ft 4 in

    Sleeps

    7

    Tiffin Phaeton 40 IH

    Bath and a half, rear bath

    MSRPTBD

    81 units available

    Tiffin Phaeton 40 IH floor plan
    Max weight

    40,000 lbs

    Length

    45 ft

    Sleeps

    8

    Tiffin Phaeton 40 QBH

    MSRPTBD

    13 units available

    Tiffin Phaeton 40 QBH floor plan
    Max weight

    38,320 lbs

    Length

    41 ft 4 in

    Sleeps

    10

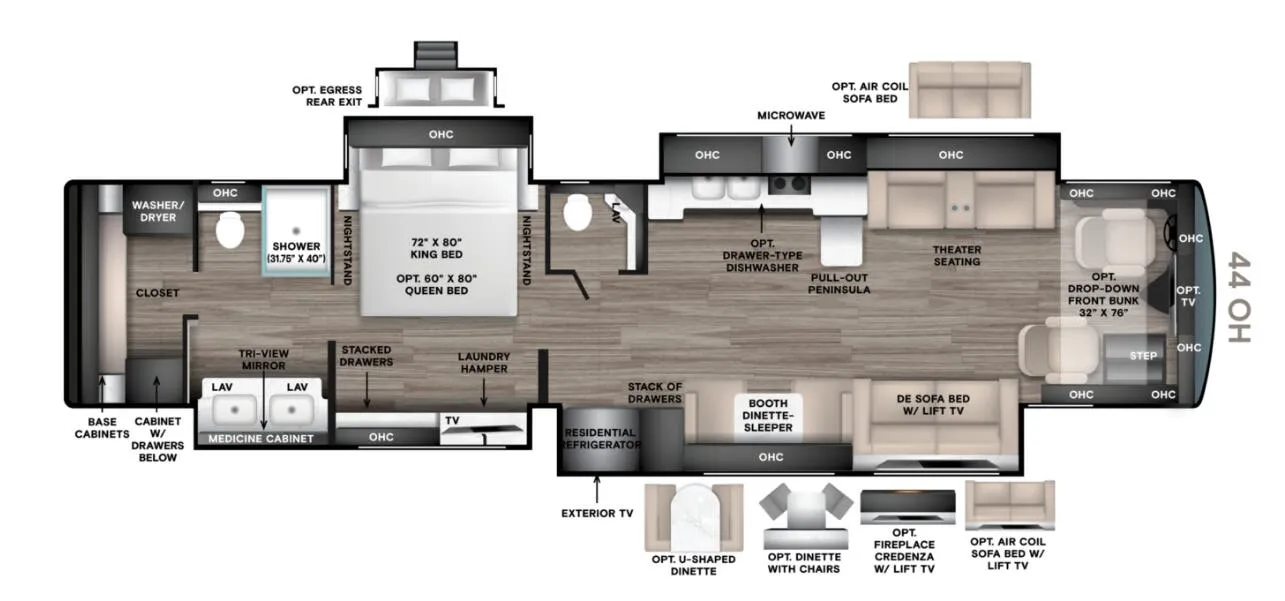
    Tiffin Phaeton 44 OH

    Bath and a half, rear bath

    MSRPTBD

    26 units available

    Tiffin Phaeton 44 OH floor plan
    Max weight

    46,000 lbs

    Length

    45 ft

    Sleeps

    8

    Tiffin Phaeton 40 QKH overview
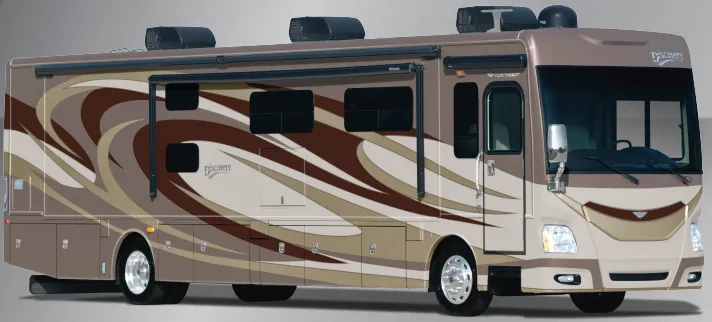
    Tiffin Phaeton 40 QKH exterior

    Key facts

    Length
    41 ft 4 in
    Max weight
    38,320 lbs
    Sleeps
    11

    Specs

    Dimensions

    Length
    41 ft 4 in
    Height
    12 ft 7 in
    Width
    8 ft 5 in
    Slideouts
    4

    Tanks & capacities

    Fresh water
    90 gal
    Gray water
    66 gal
    Black water
    53 gal

    Weight & towing

    GVWR
    38,320 lbs

    Accommodations

    Sleeps
    11
    Download brochure

    Available years

    2022
    2021
    On this page...