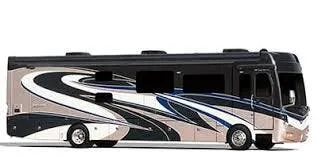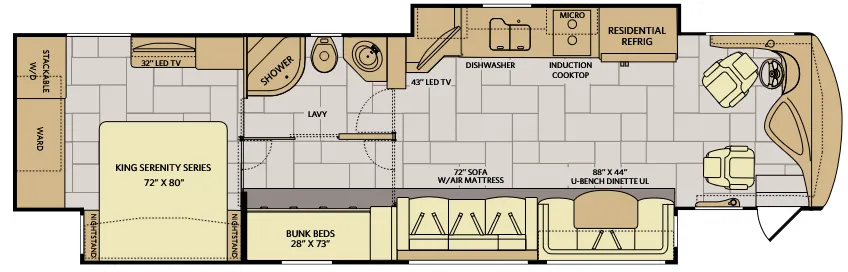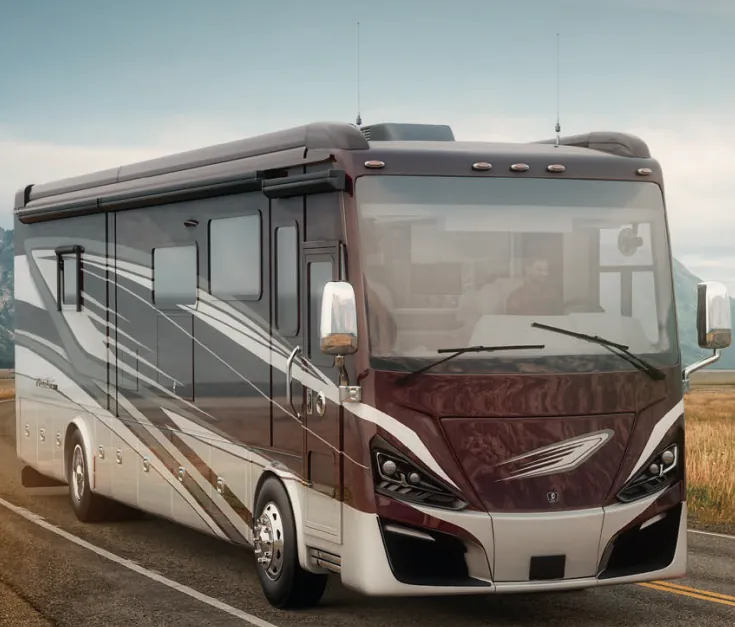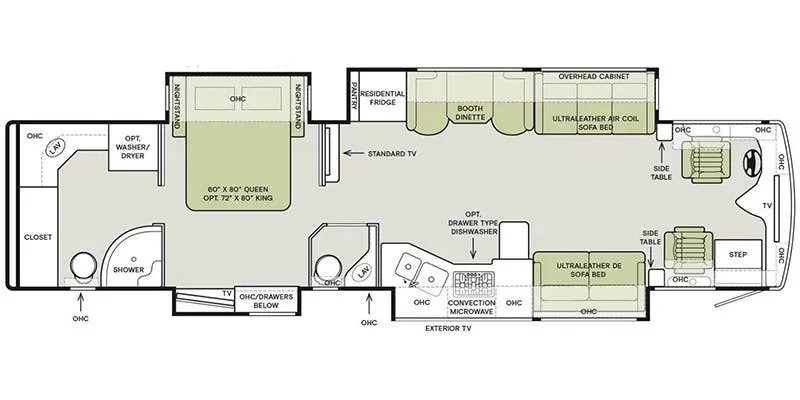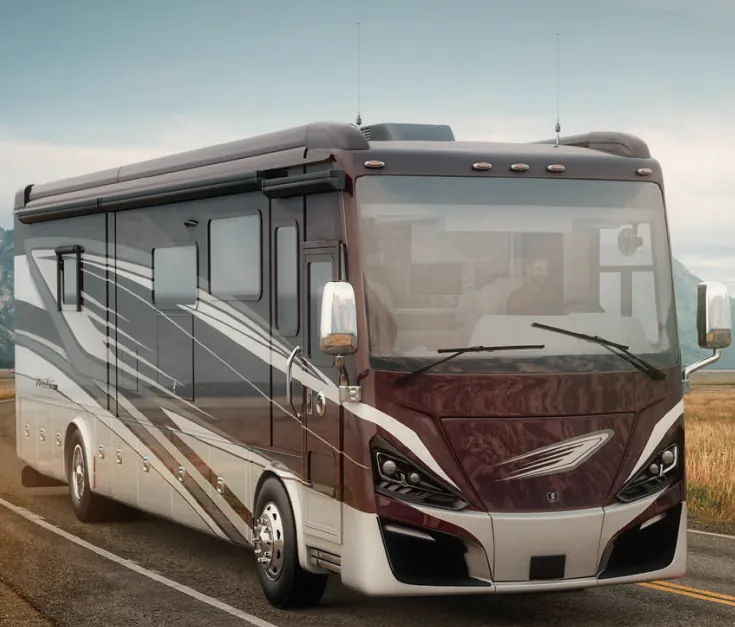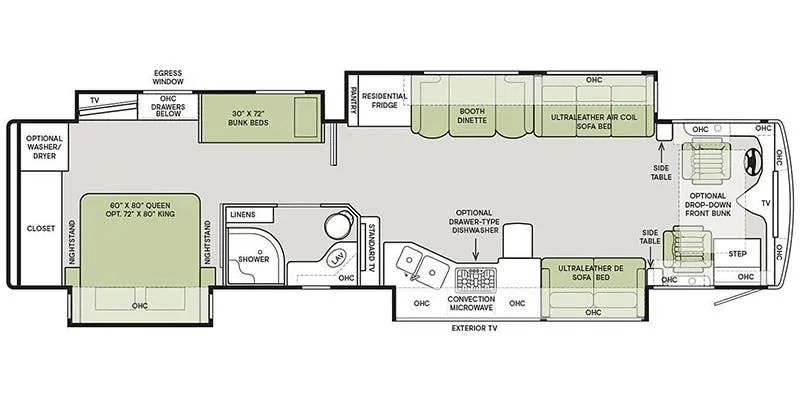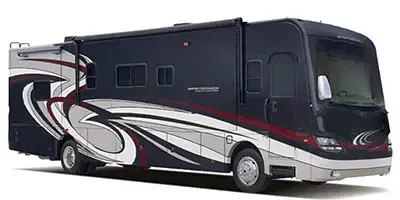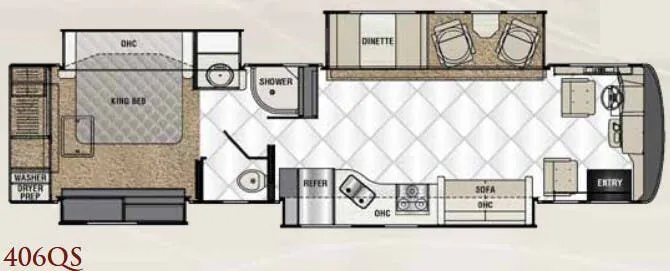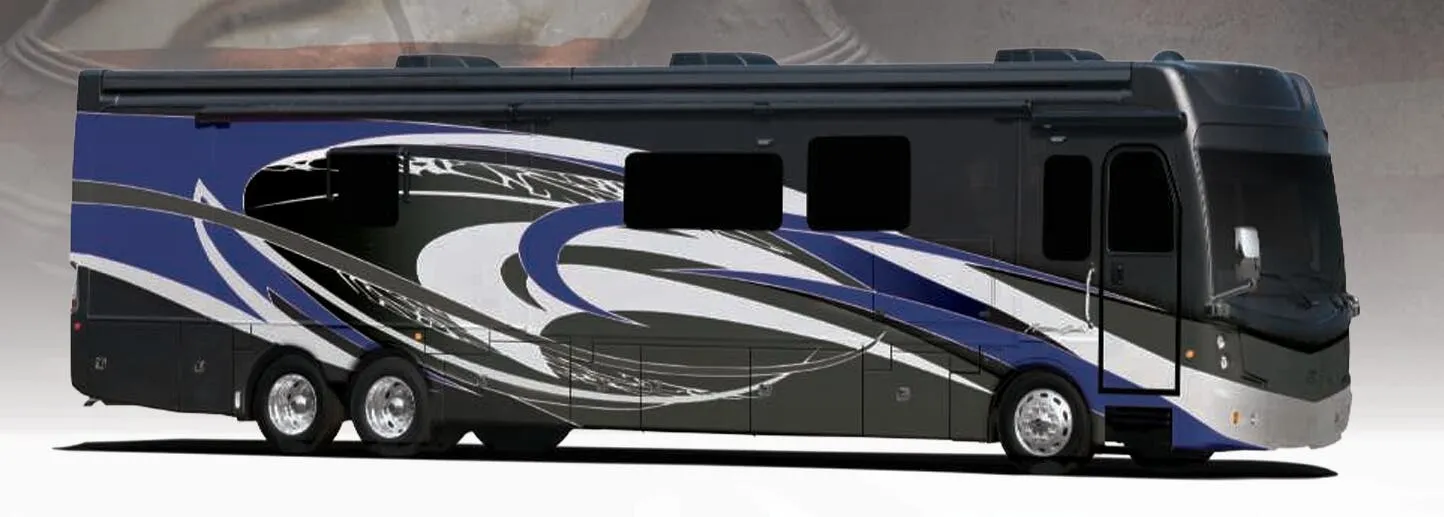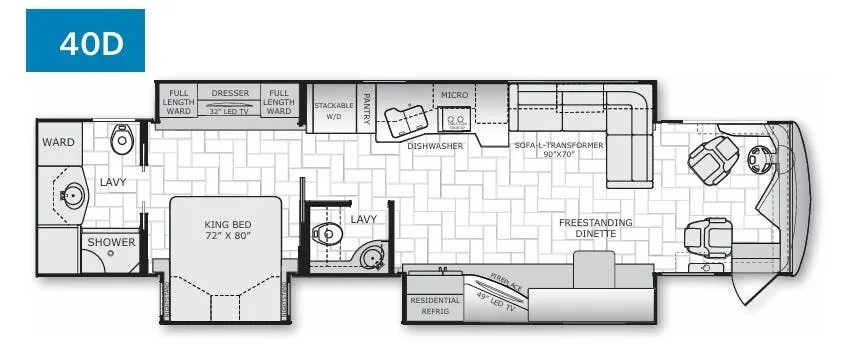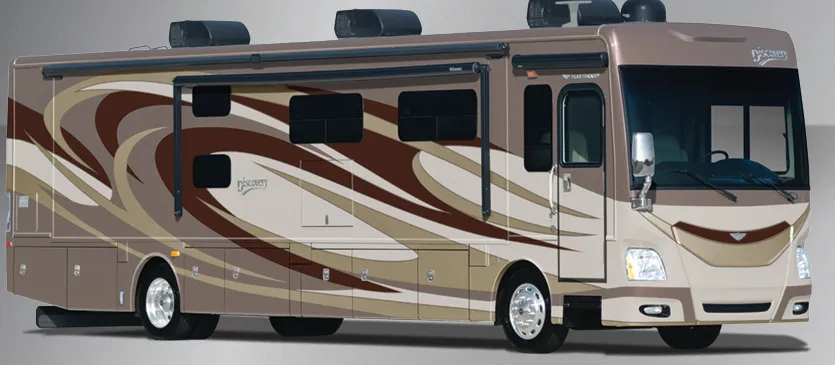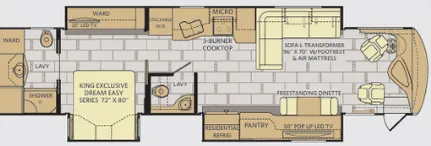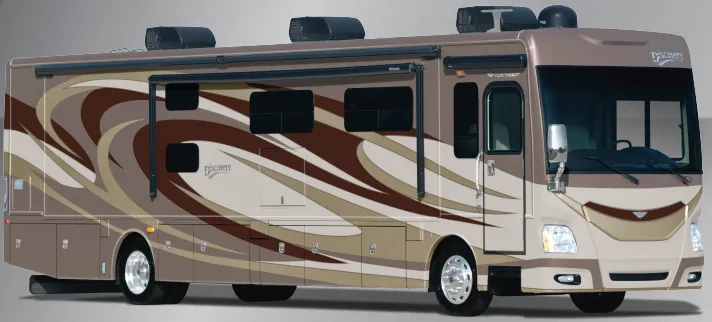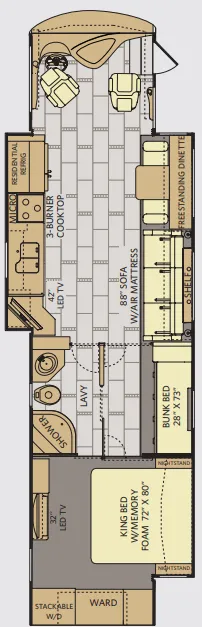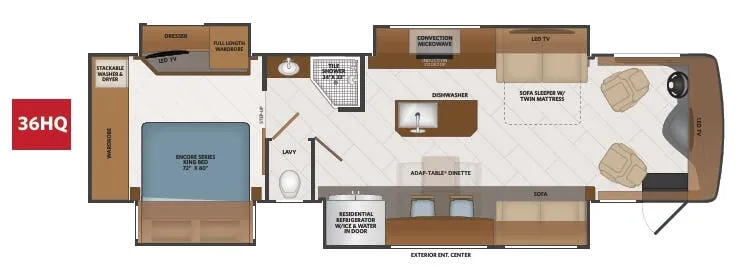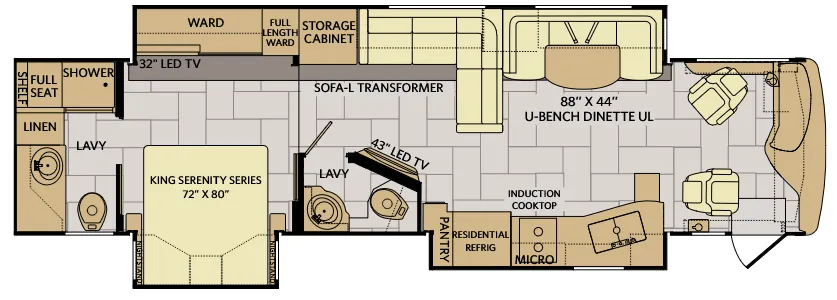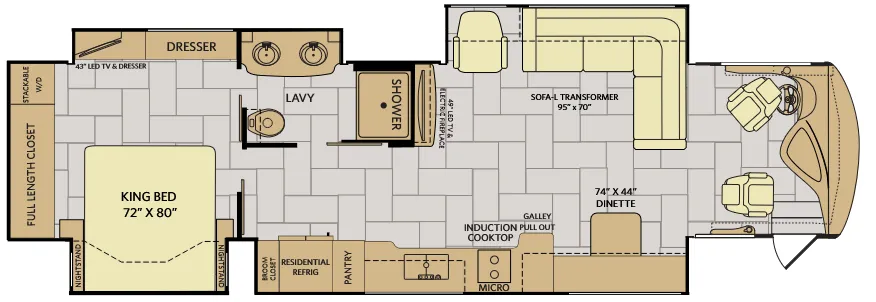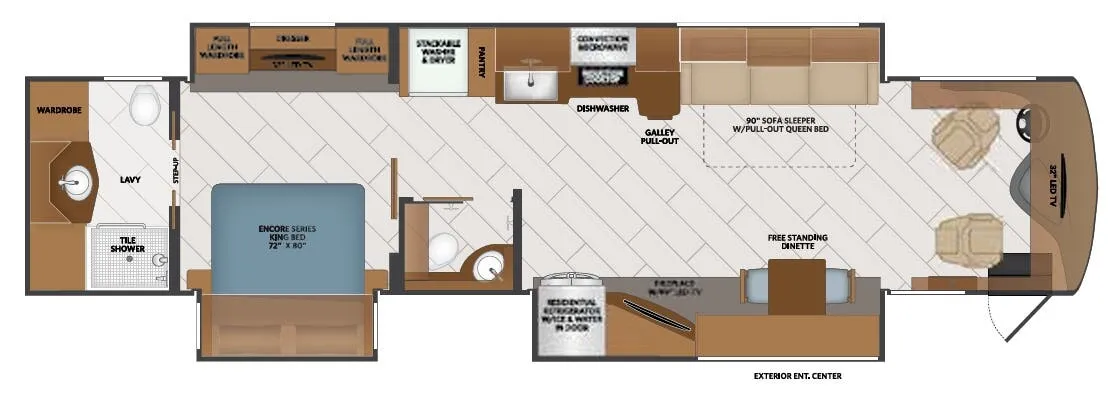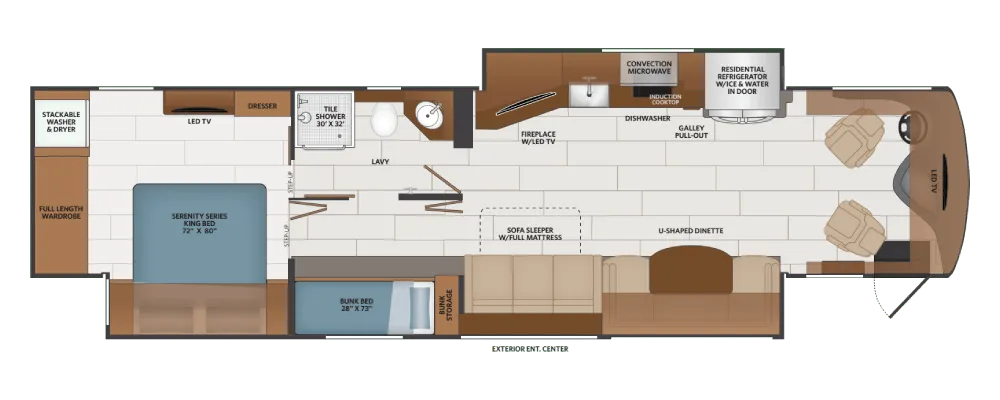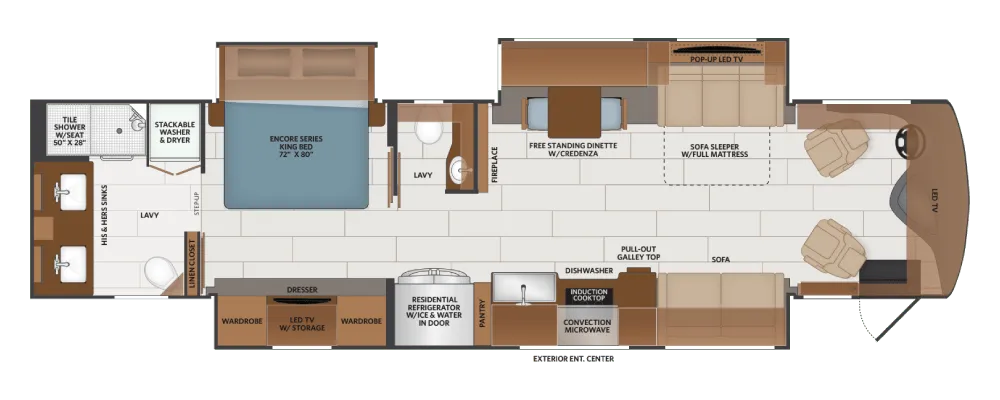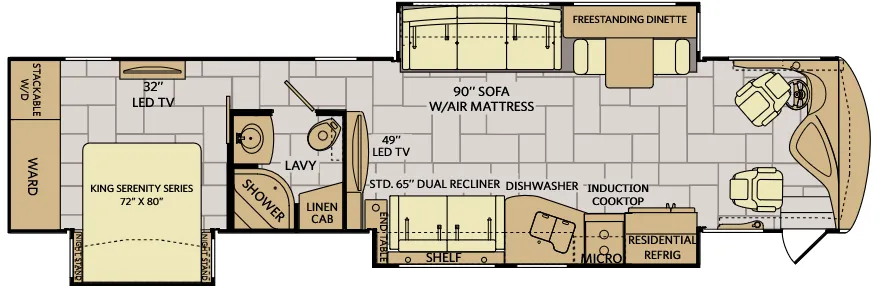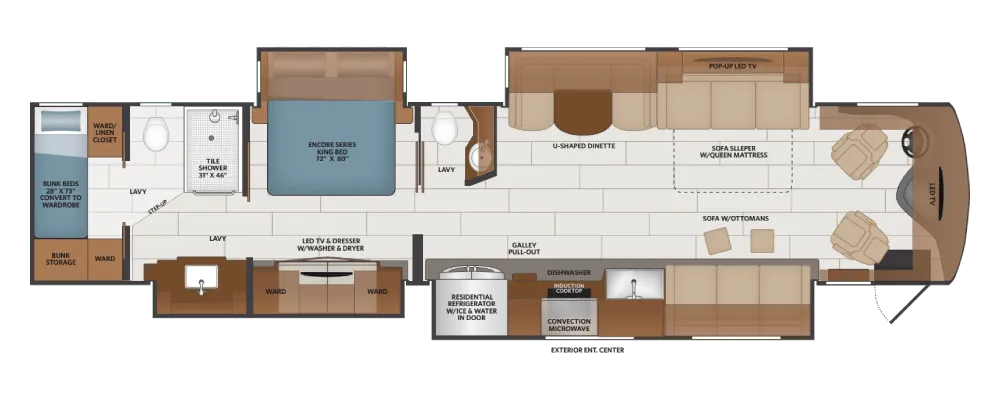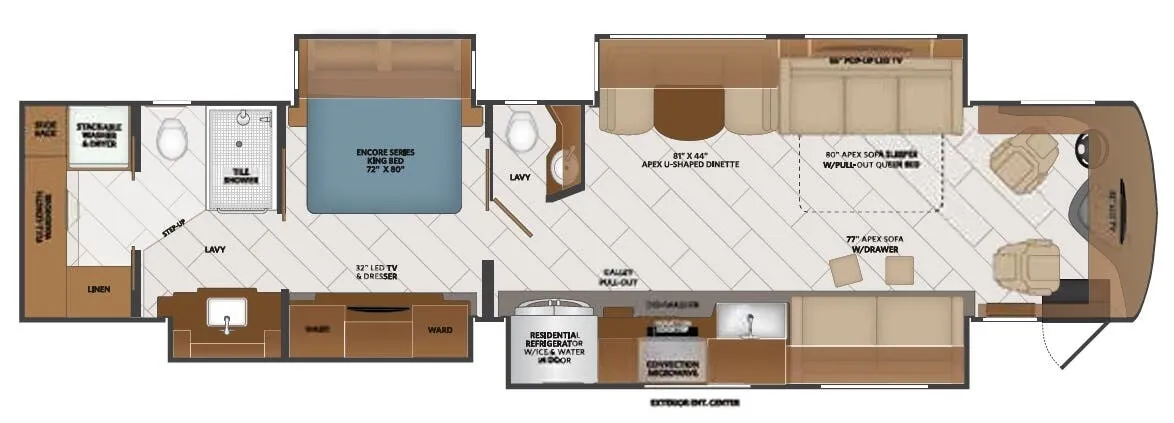
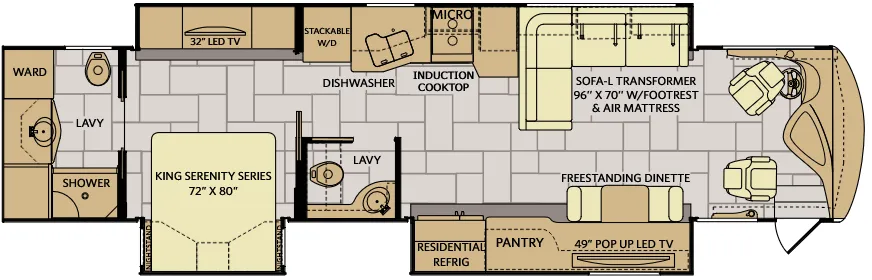
The Fleetwood Discovery LXE 40E packs a surprising amount of kitchen capability into a Class A, with a dishwasher, induction cooktop, 22 cu ft residential refrigerator, and polished solid surface countertops all standard. Up front, the villa heated captain's seats with 6-way power controls and a wrap-around automotive dash make long drives genuinely comfortable, backed by a Bose sound bar and dual dash monitors. Three roof-mounted A/C units with a heat pump, a tankless water heater, and a central vacuum system round out the amenities that set the Discovery LXE 40E apart from more basic Class A offerings. The living room's 49" pop-up TV lift and expandable L-sofa with air mattress add flexibility for how the space gets used day to day.
No owner reviews yet. If you've owned one, yours would be the first.
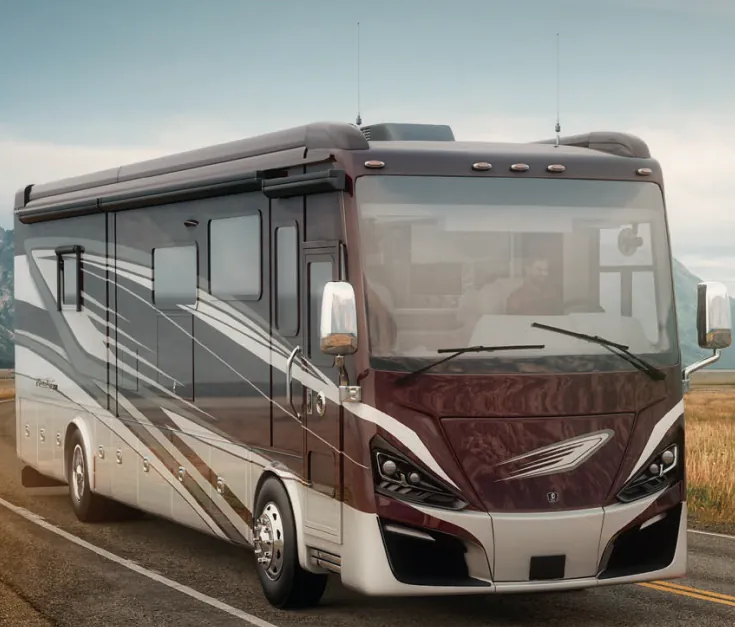
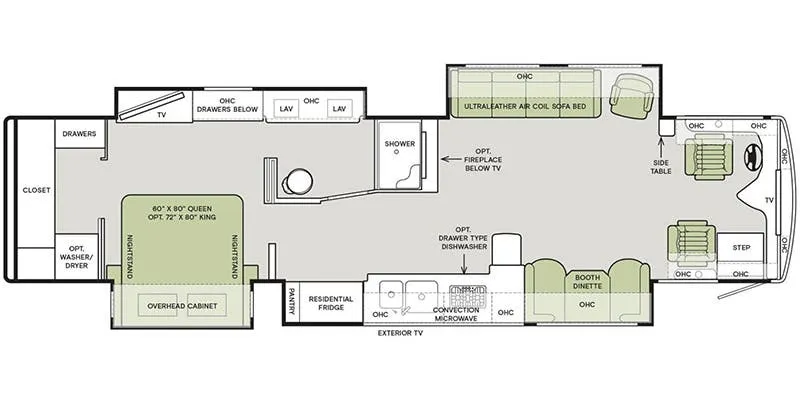
Class a motorhomes that share features with the Discovery LXE 40E, like chassis freightliner.