Get in touch and we'll be happy to answer any questions or set up an appointment to see it in person.
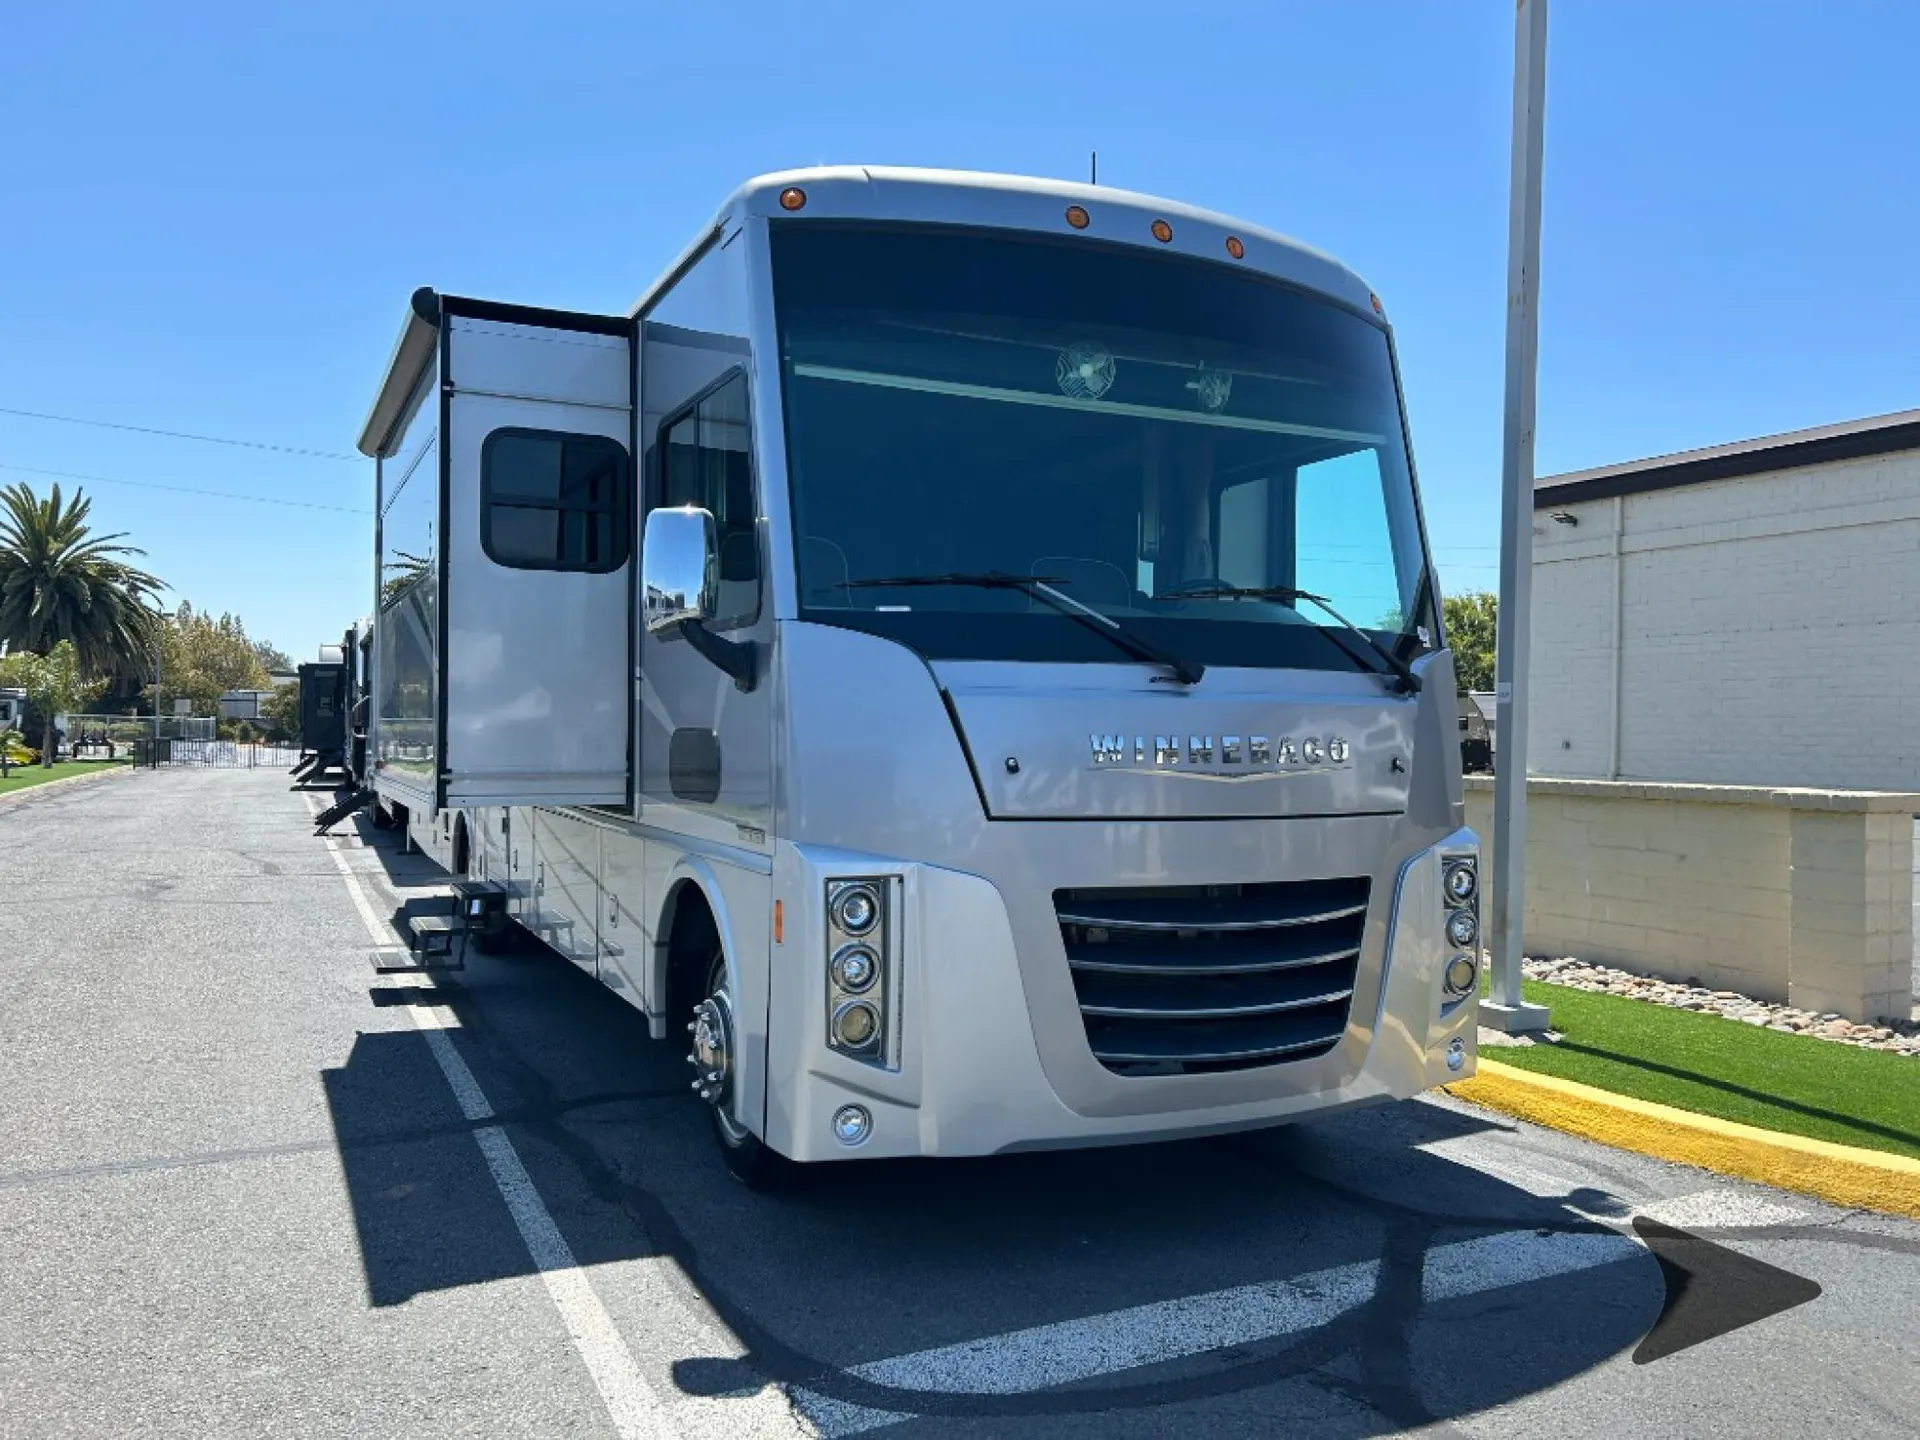
2016 Winnebago Sightseer 35G
UsedStock #C1050082Z7
Ford® F53 · 6.8L Triton® V10 SEFI engine
Listing price
2016 Sightseer 35G
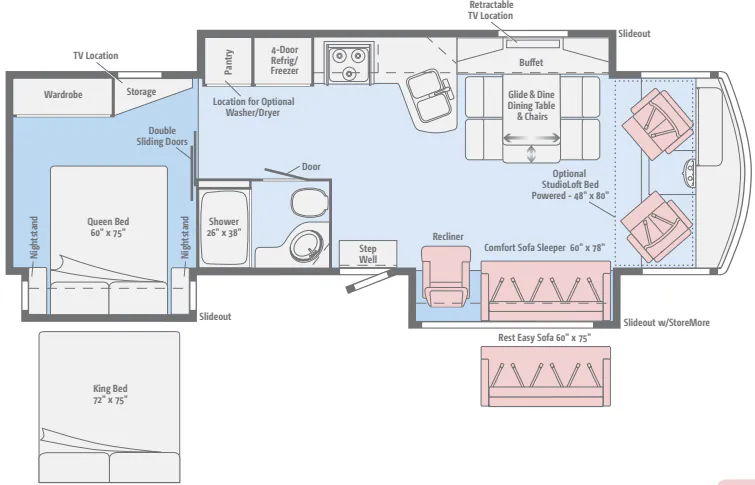
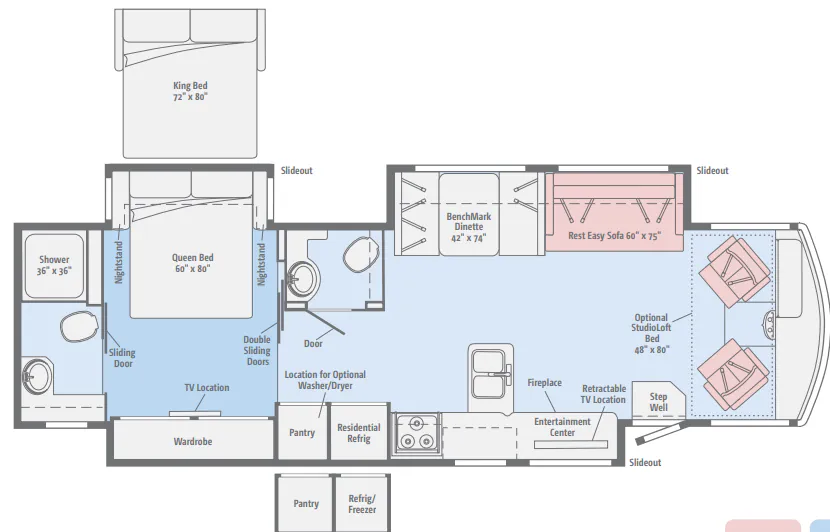
Other floor plans with a similar body style, feature mix, and price range, prioritizing other manufacturers and brands.
The Winnebago Sightseer 35G stands out with a spacious layout that owners praise for livability and a comfortable ride. Inside, the full bath, bunk setup, King bed option, electric fireplace, 50-inch HDTV, and residential-style galley with a four-door refrigerator make extended trips feel remarkably settled. A StudioLoft, stackable washer/dryer, and powered King bed are available to tailor the coach to your travel style.
Length
36 ft 2 in
GVWR
22,000 lbs
Sleeps
4
Slideouts
3
Many factors play into a unit's listing price and what you should pay. This guide provides a ballpark estimate, but it does not factor in your exact scenario or how different listings are equipped.
There may be room for price negotiation.
$54,981 – $79,995
This unit is ranked 3 of 3 by asking price in this group.
The listing price on this unit has changed 1 time.
See the complete price timeline and the rest of this unit's pricing insights.
Bish's RV
Fairfield, CA
Sells faster than 78% of US RV dealers
Compared with 1,116 dealers nationwide
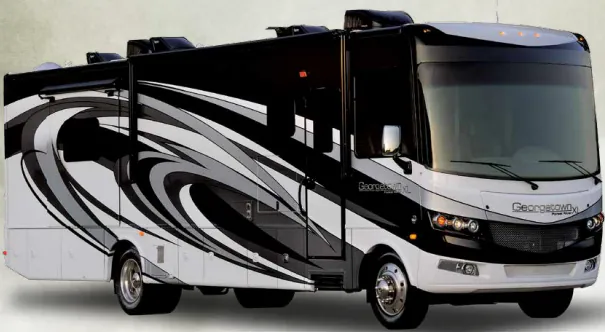
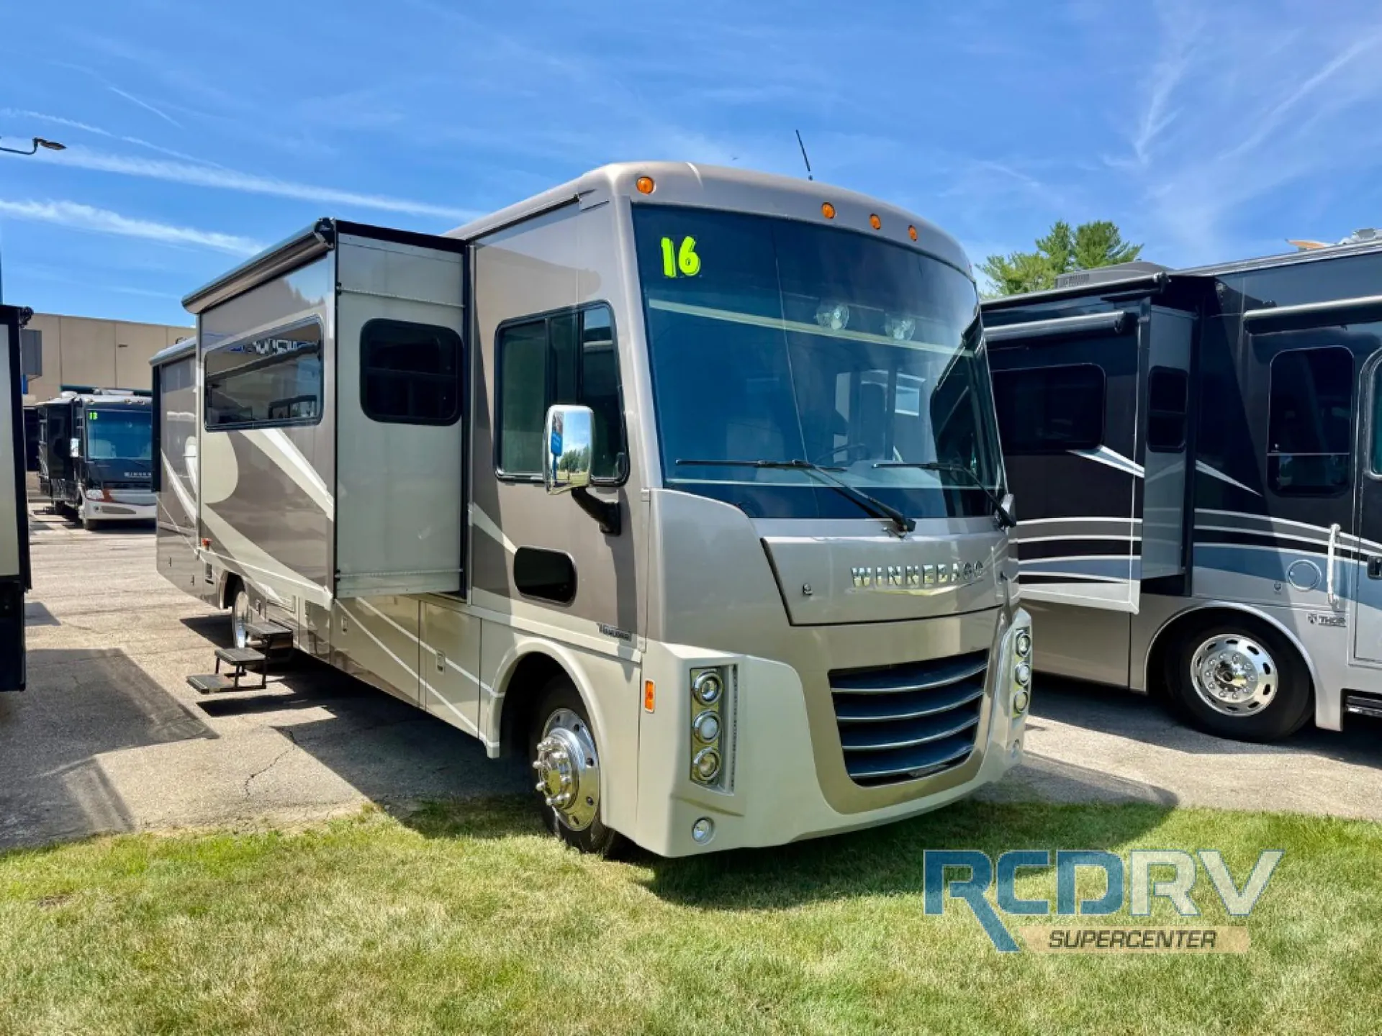
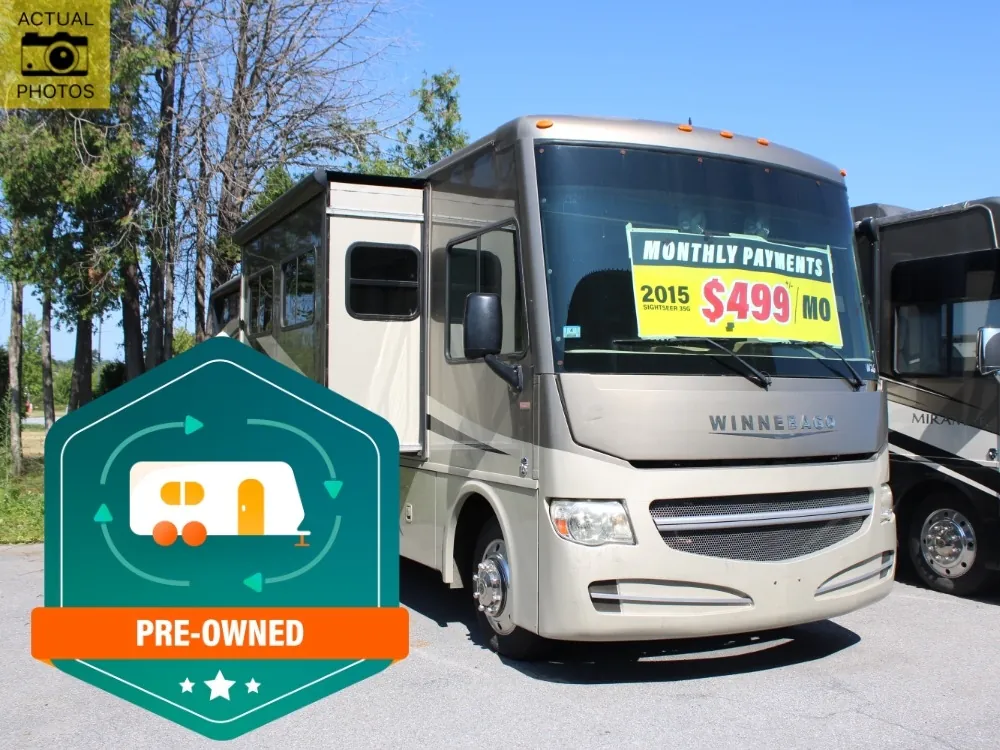
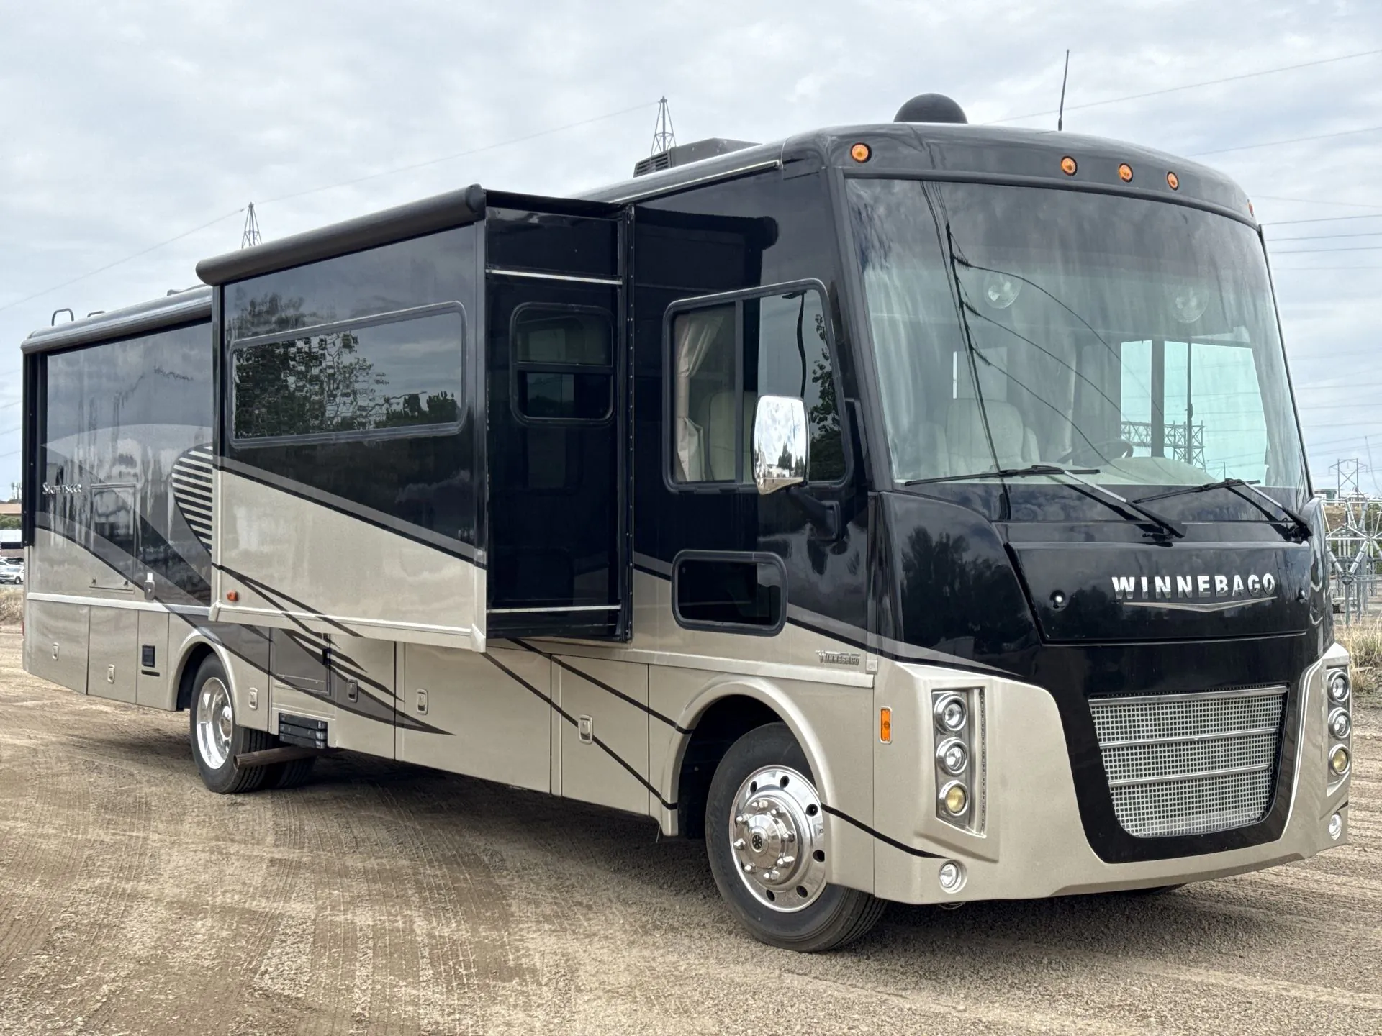
You will enjoy plenty of sightseeing as you travel in this Winnebago Sightseer class A gas motor home 35G. This unit features triple slides which creates a spacious dining and living space, and all the amenities you need to enjoy spending time away from home.
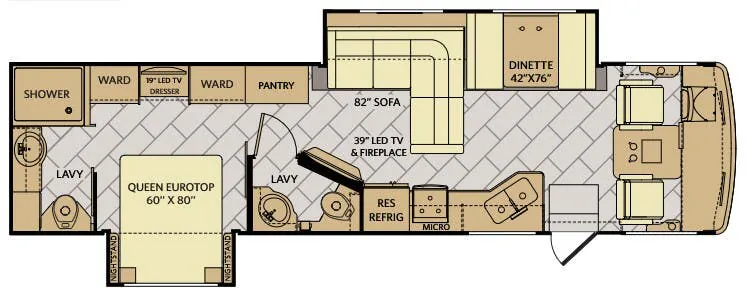
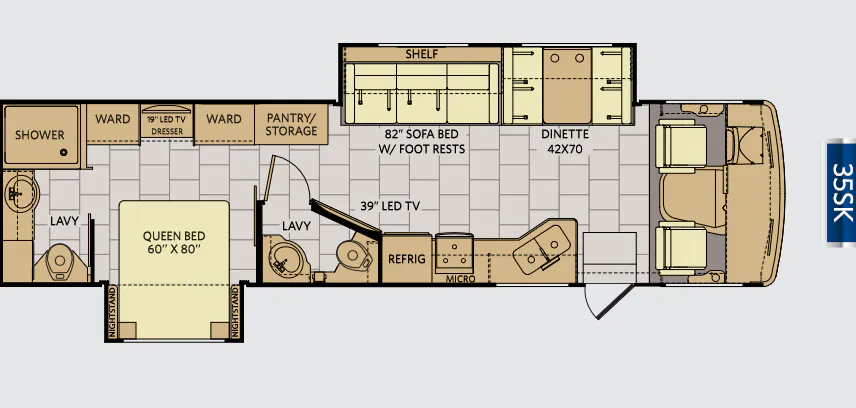
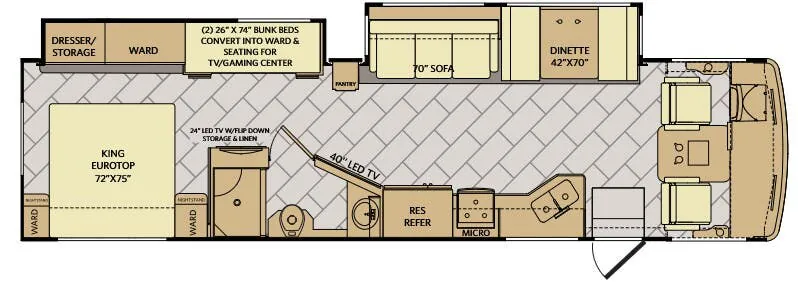
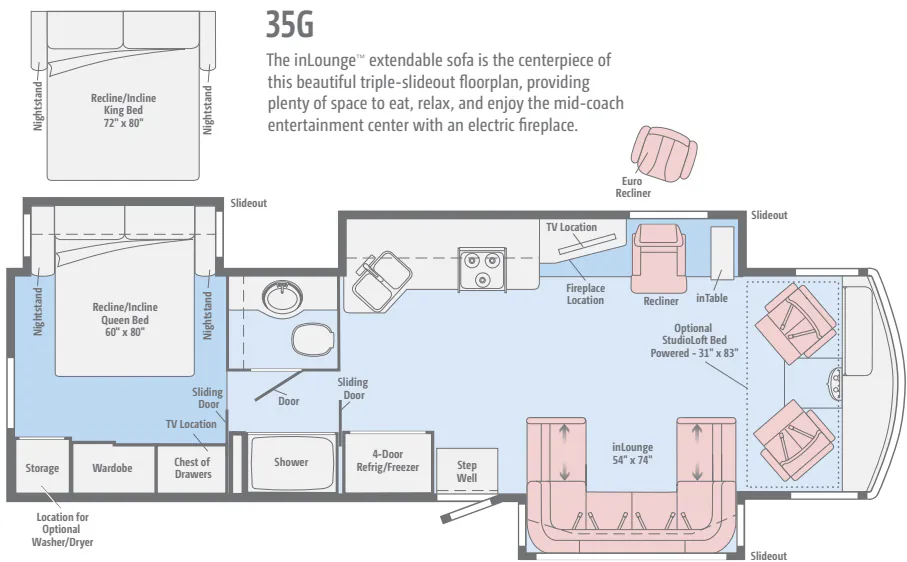
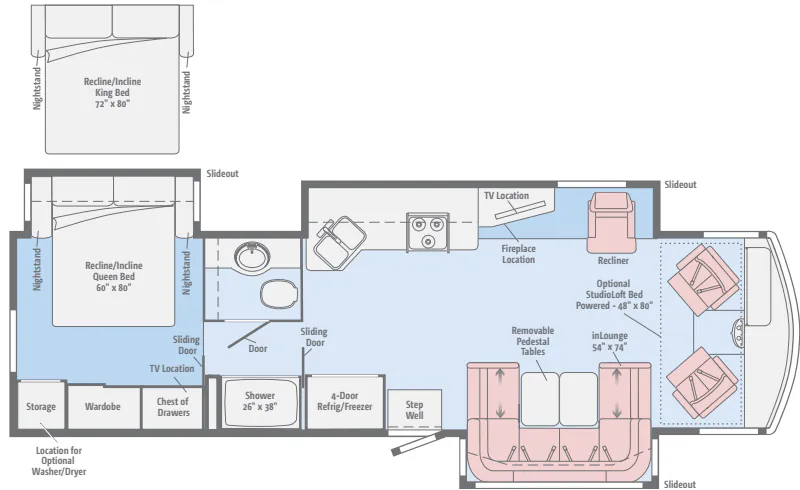
Step inside and find a large slide out inLounge to your right featuring seat belts, and the ability to extend for added seating. There is a slide opposite that features an inTable, recliner, and 48" HDTV with electric fireplace below. You will also find in this large slide out part of the kitchen area which includes overhead storage, counter space, a three burner range, and a double kitchen sink. The 4-door refrigerator/freezer is opposite just to the left of the main entrance.
A sliding door leads to a walk-through bath with shower on the left and private toilet area including vanity with sink on the right.
A second sliding door separates the bathroom from the bedroom and features a queen size bed slide with nightstands, wardrobe, a chest of drawers along with a 28" HDTV above, and a storage cabinet that can also be used as the location for a washer and dryer if you wish to add! A great feature that means no mountain of dirty laundry when you return home!
Choose an optional king size bed, Euro recliner, and/or StudioLoft bed above the cab area that is powered, plus so much more!
Other listings for this floor plan, ranked by condition, model year, distance, price, and listing quality.