2018 Sightseer 35G
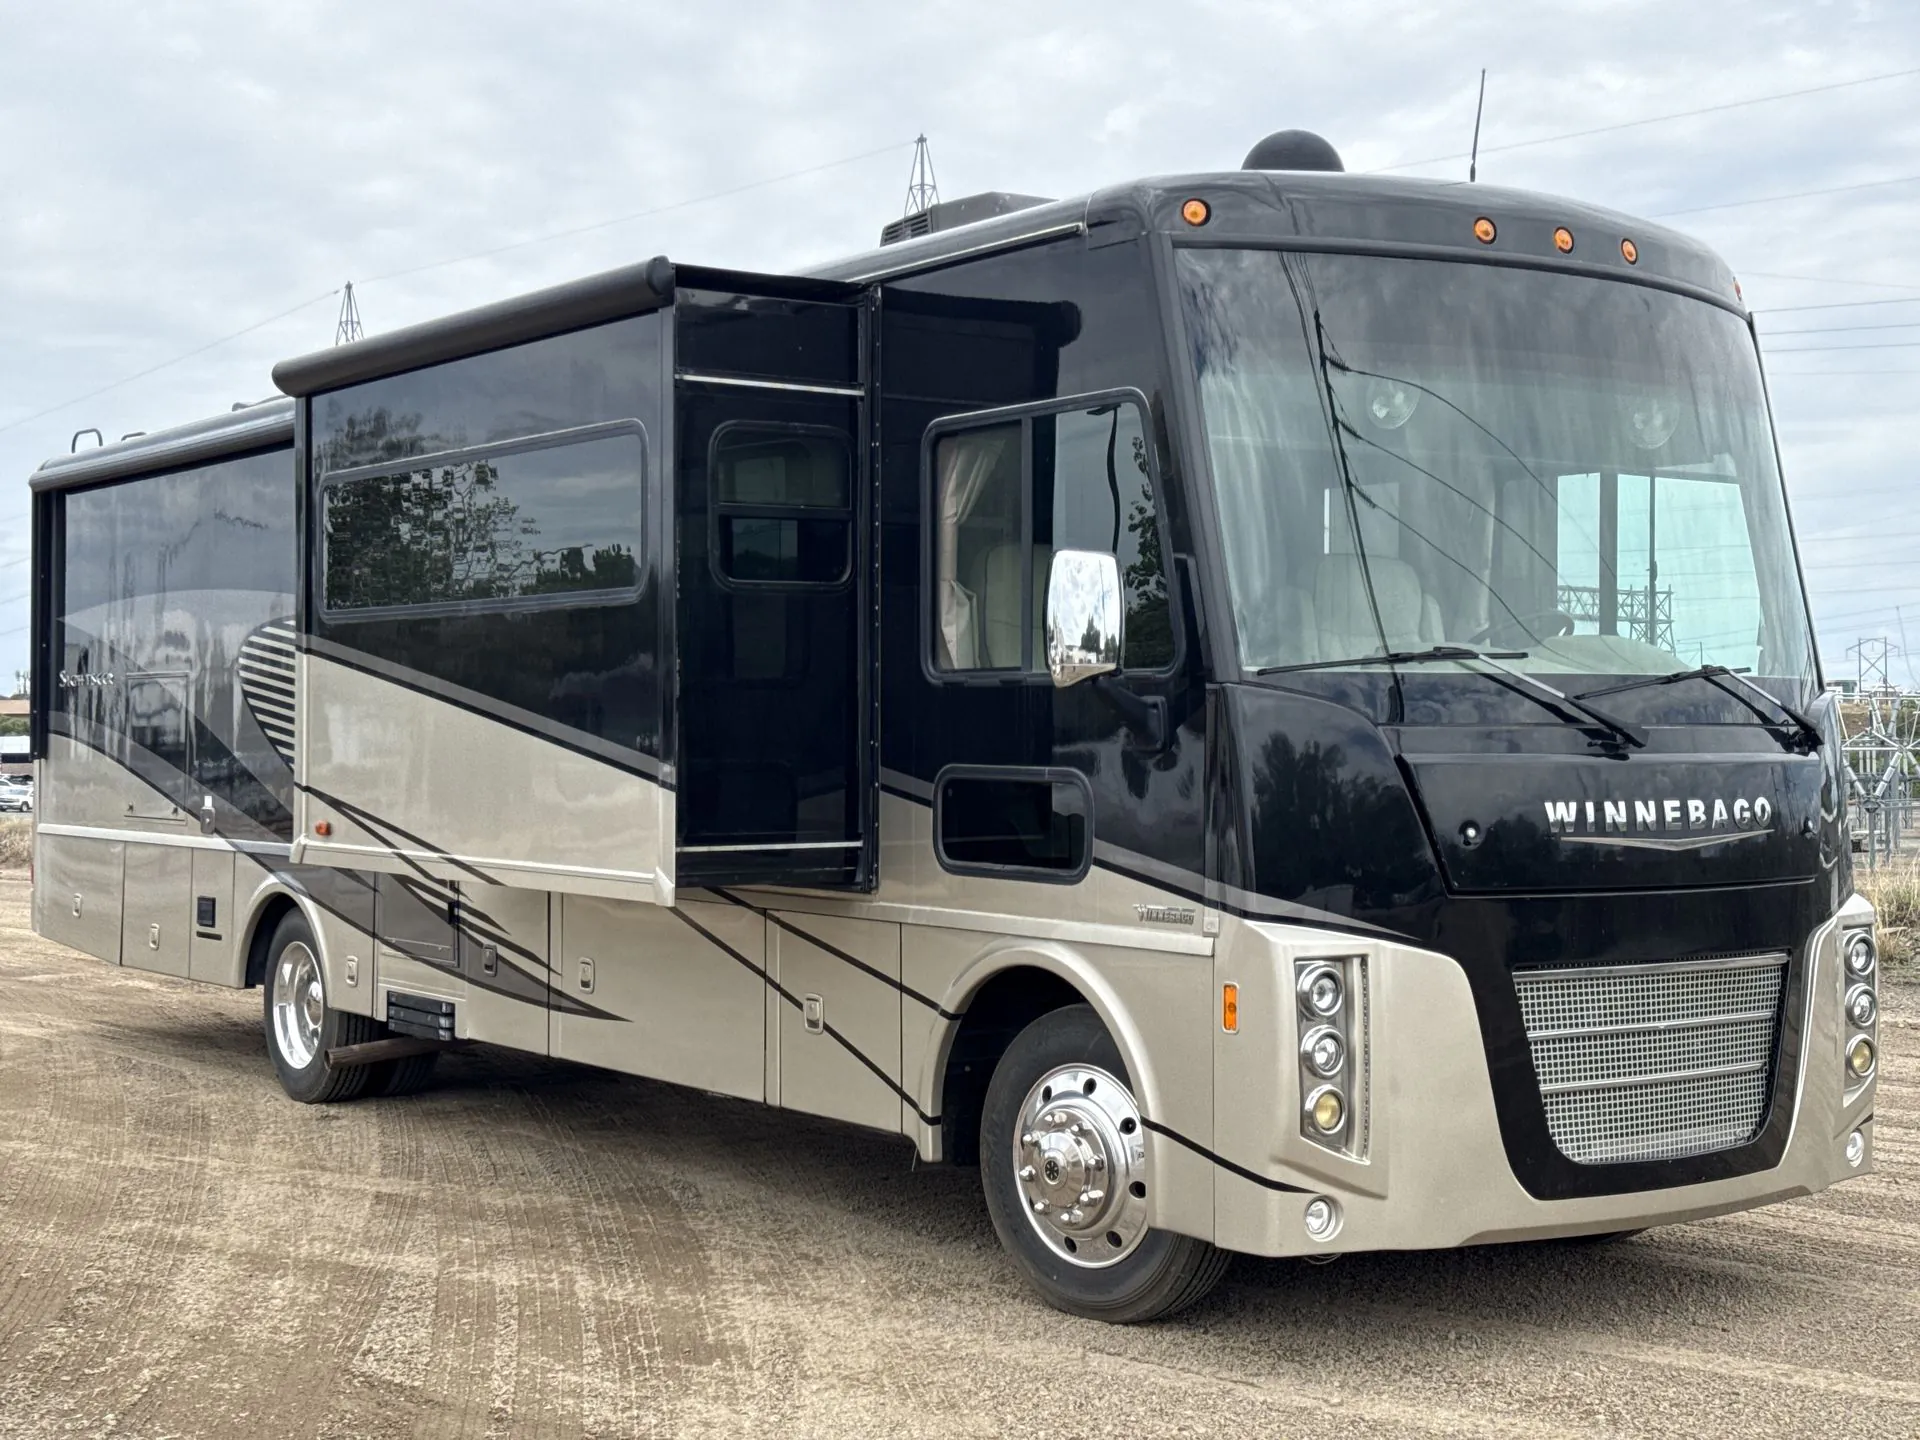
You will enjoy plenty of sightseeing as you travel in this Winnebago Sightseer class A gas motor home 35G. This unit features triple slides which creates a spacious dining and living area plus bedroom, and all the amenities you need to enjoy spending time away from home.
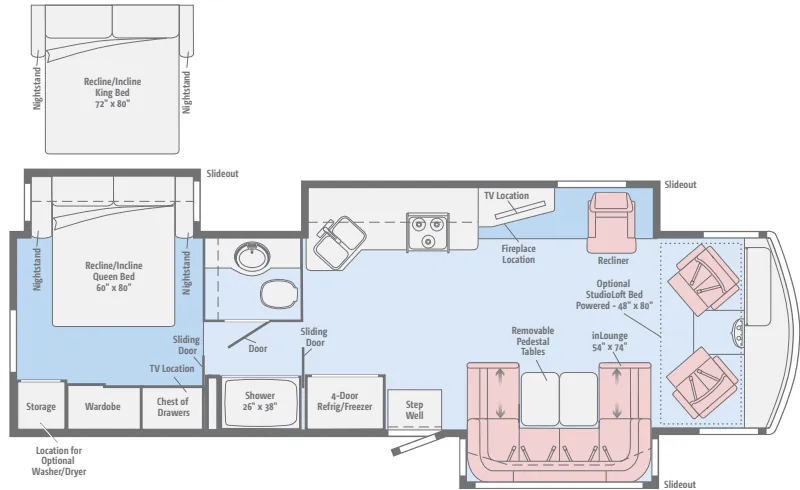
Step inside and find a large slide out inLounge to your right featuring seat belts, and the ability to extend for added seating. There is a slide opposite that features a recliner, and 48" HDTV with electric fireplace below. You will also find in this large slide out part of the kitchen area which includes overhead storage, counter space, a three burner range, and a double kitchen sink. The 4-door refrigerator/freezer is opposite just to the left of the main entrance.
A sliding door leads to a walk-through bath with a shower on your left, and a private toilet area including vanity with sink on the right.
A second sliding door separates the bathroom from the bedroom and features a Recline/Incline queen size bed slide with nightstands along the road side. On the opposite side there is a wardrobe, a chest of drawers along with a 28" HDTV above, and a storage cabinet that can also be used as the location for a washer and dryer if you wish to add! A great feature that means no mountain of dirty laundry when you return home!
Choose an optional Recline/Incline king size bed, and/or a StudioLoft bed above the cab area that is powered, plus so much more!
You will enjoy plenty of sightseeing as you travel in this Winnebago Sightseer class A gas motor home 35G. This unit features triple slides which creates a spacious dining and living area plus bedroom, and all the amenities you need to enjoy spending time away from home.
Step inside and find a large slide out inLounge to your right featuring seat belts, and the ability to extend for added seating. There is a slide opposite that features a recliner, and 48" HDTV with electric fireplace below. You will also find in this large slide out part of the kitchen area which includes overhead storage, counter space, a three burner range, and a double kitchen sink. The 4-door refrigerator/freezer is opposite just to the left of the main entrance.
A sliding door leads to a walk-through bath with a shower on your left, and a private toilet area including vanity with sink on the right.
A second sliding door separates the bathroom from the bedroom and features a Recline/Incline queen size bed slide with nightstands along the road side. On the opposite side there is a wardrobe, a chest of drawers along with a 28" HDTV above, and a storage cabinet that can also be used as the location for a washer and dryer if you wish to add! A great feature that means no mountain of dirty laundry when you return home!
Choose an optional Recline/Incline king size bed, and/or a StudioLoft bed above the cab area that is powered, plus so much more!
Length
36 ft 2 in
Sleeps
4 people
Slideouts
3
Odometer
44,000 miles
Length
36 ft 2 in
Sleeps
4 people
Slideouts
3
Odometer
44,000 miles
As provided in the original listing
As provided in the original listing
Days listed
41
Days listed
41