Get in touch and we'll be happy to answer any questions or set up an appointment to see it in person.
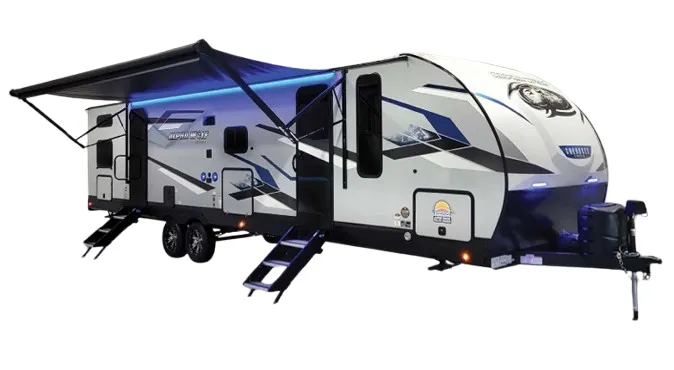
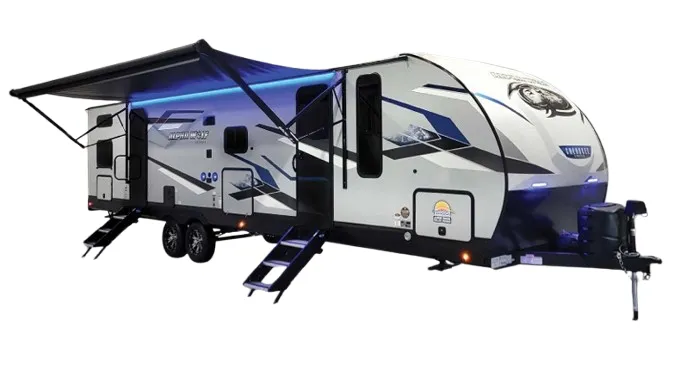
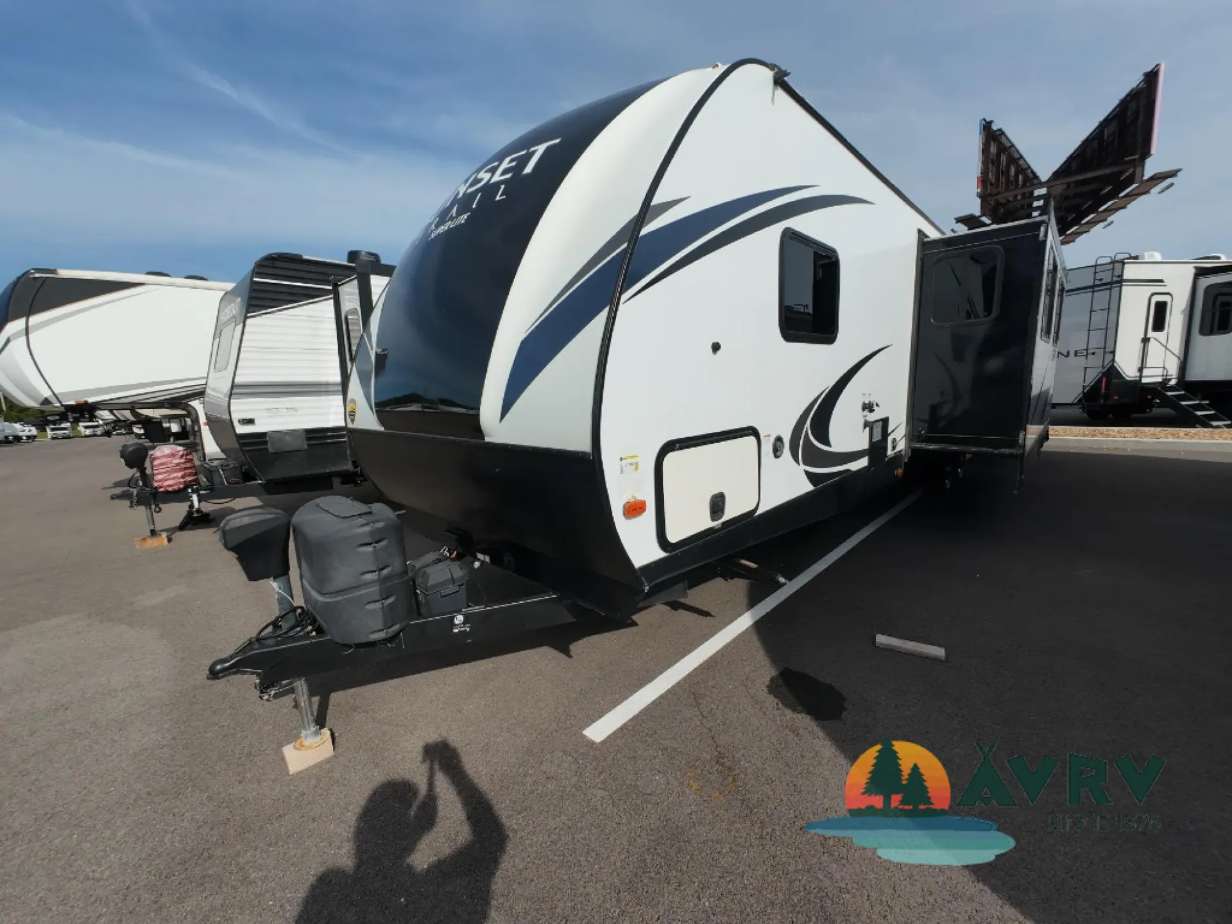
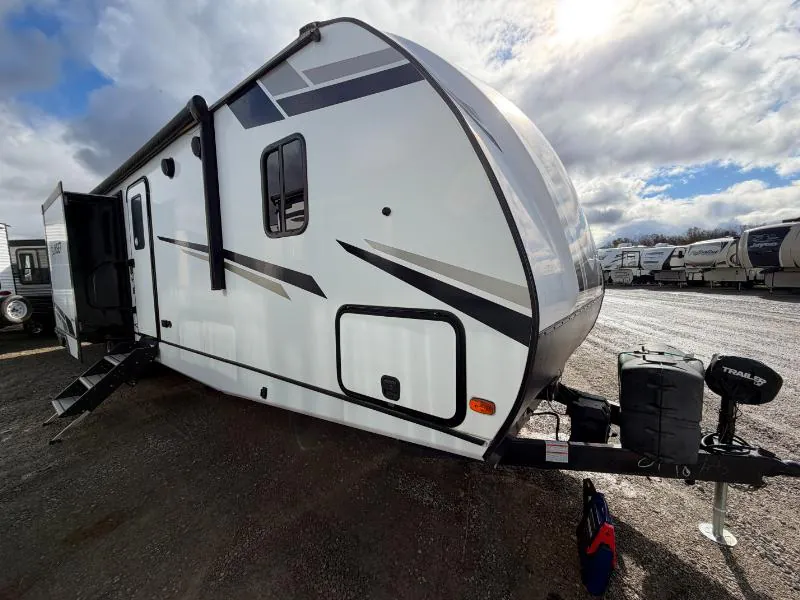
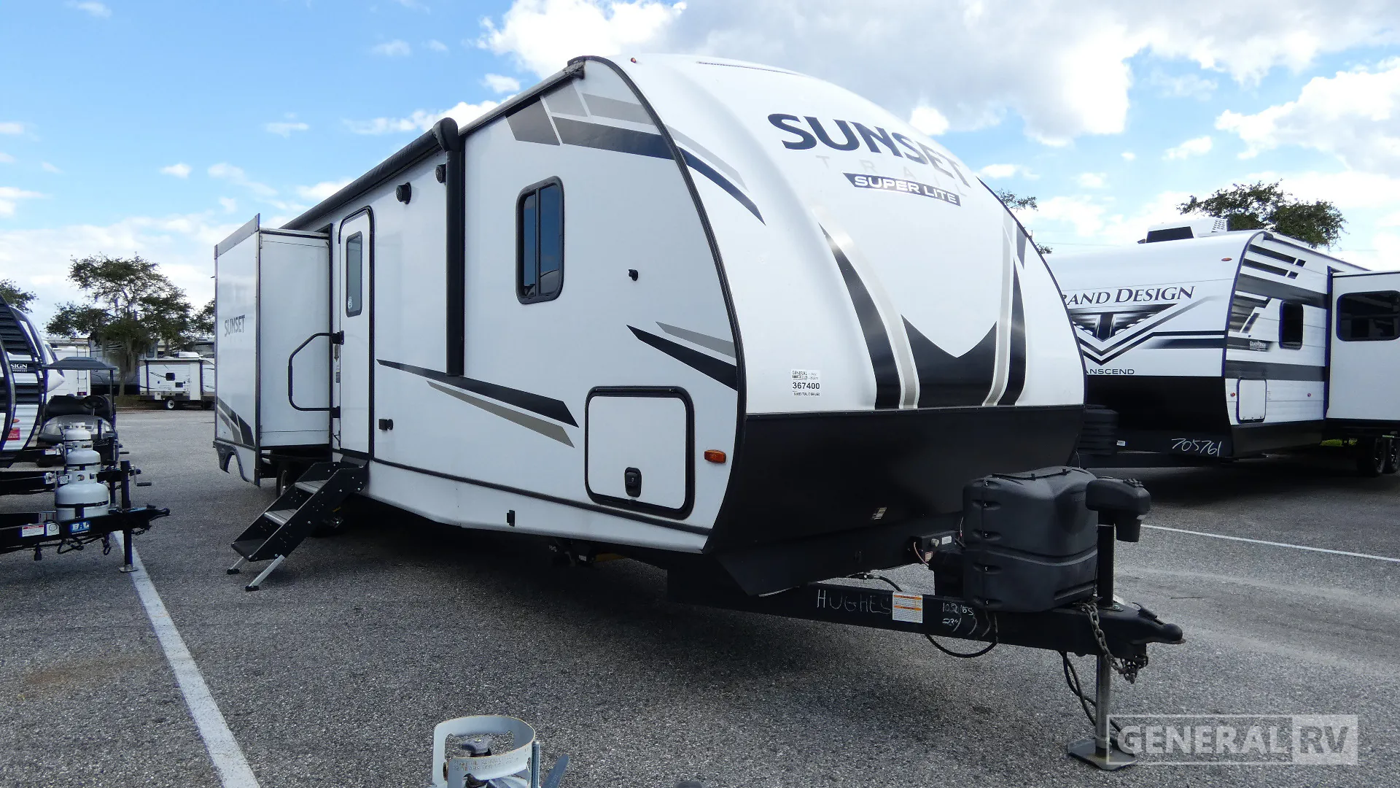
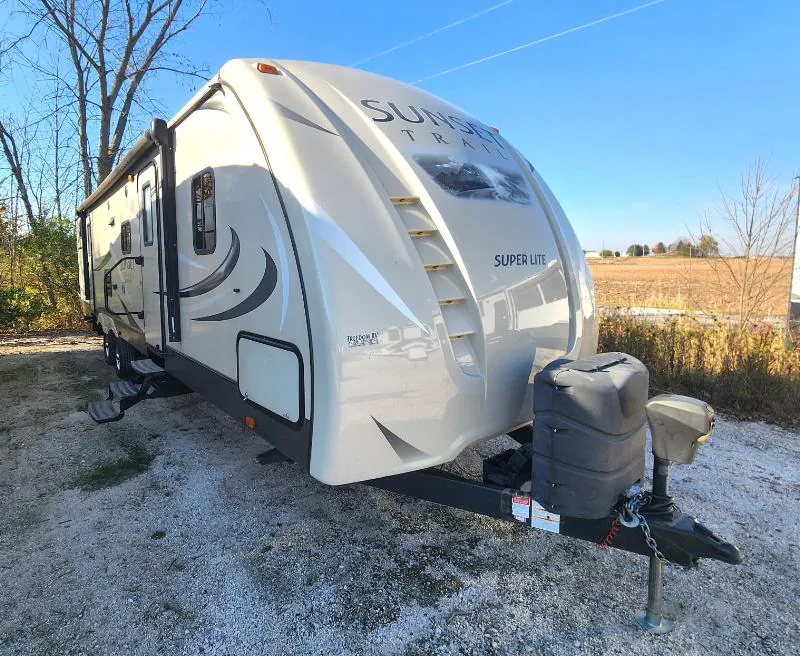
2017 CrossRoads Sunset Trail Super Lite 331BH
UsedStock #33V1996A
Listing price
2017 Sunset Trail Super Lite 331BH
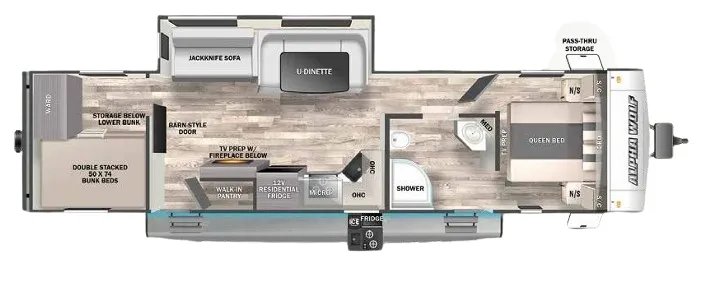
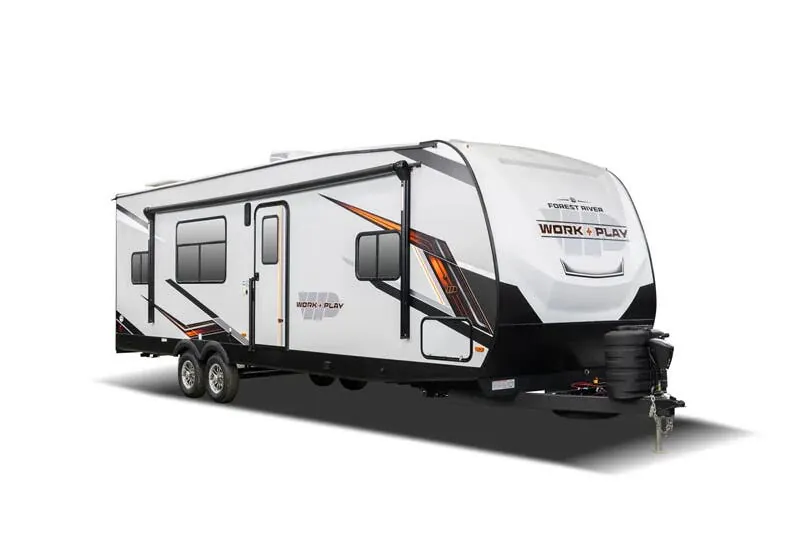
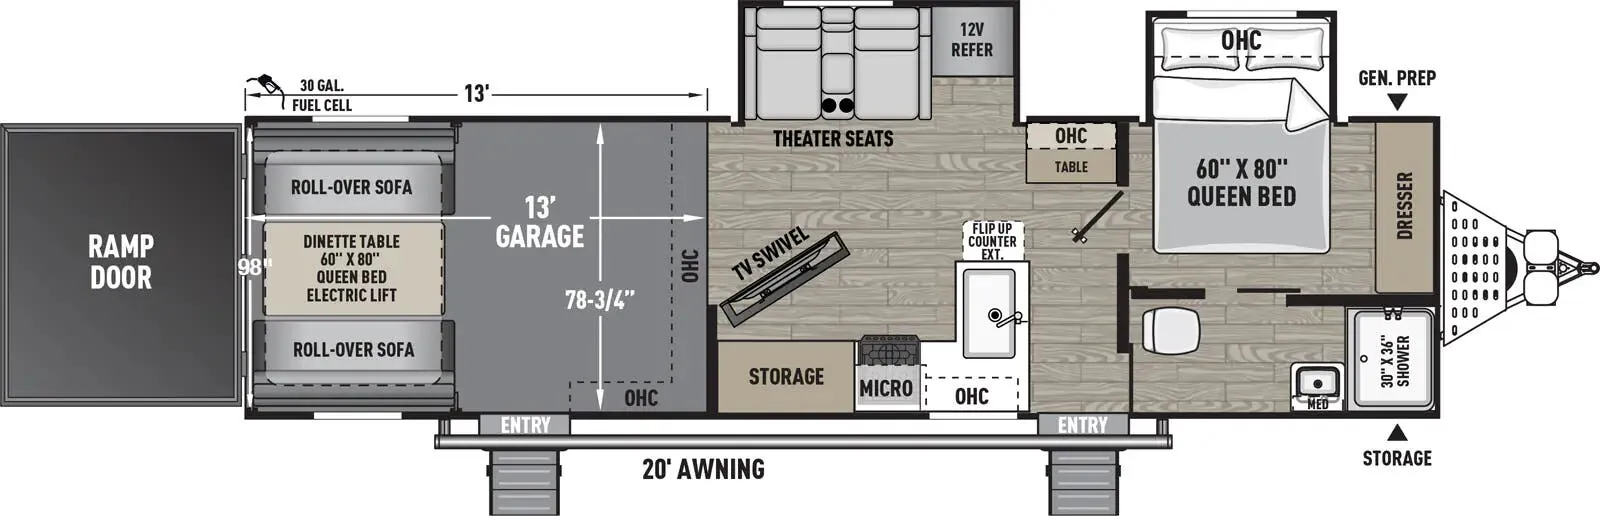
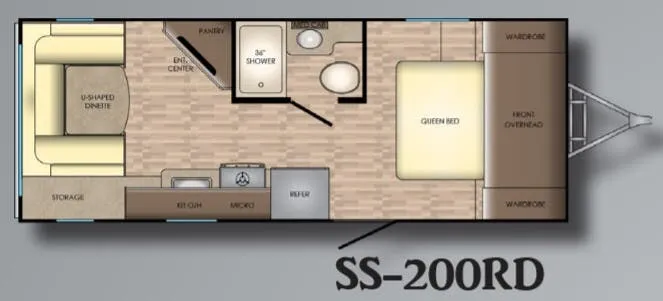
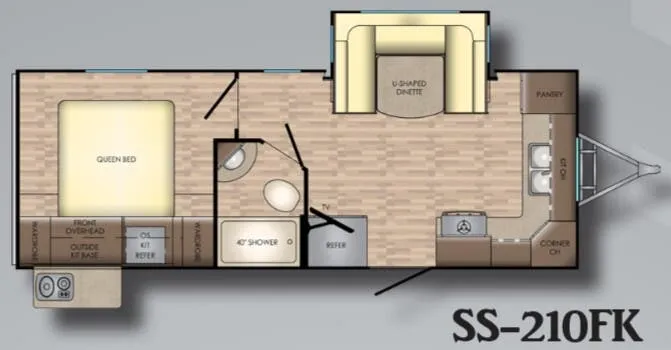
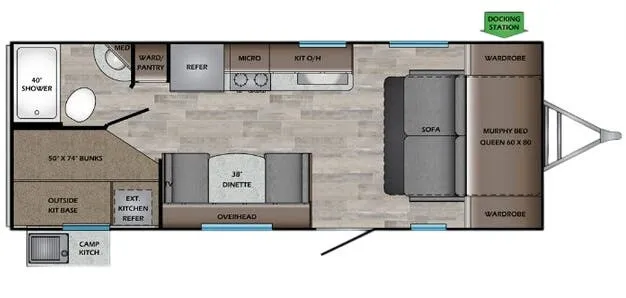
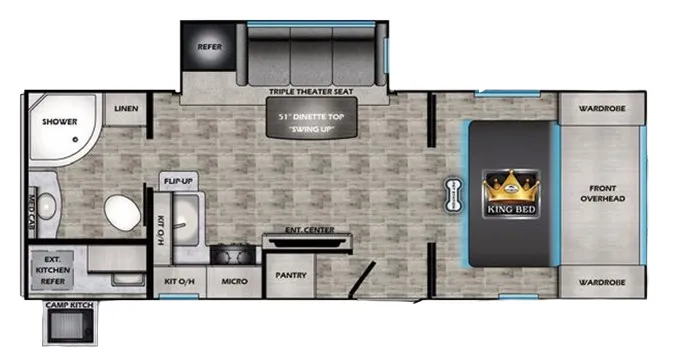
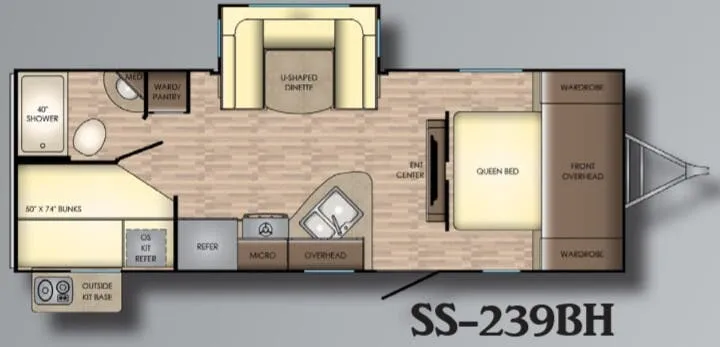
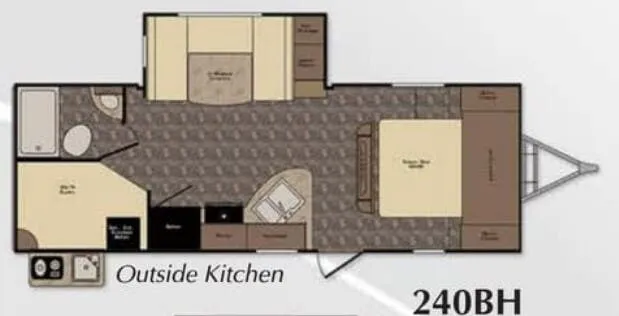
Other floor plans with a similar body style, feature mix, and price range, prioritizing other manufacturers and brands.
The CrossRoads Sunset Trail Super Lite 331BH stands out with a rear bunkhouse and separate half bath, giving the kids their own space while keeping the main bathroom convenient. Inside, a King bed, tri-fold sofa, Dream Dinette, fireplace, solid-surface kitchen counters, and farmhouse sink create a comfortable central living area. The outside kitchen, pass-through storage, solar panel system, and electric awning add practical flexibility for campground days.
Length
37 ft
Dry weight
7,186 lbs
GVWR
9,735 lbs
Sleeps
10
Many factors play into a unit's listing price and what you should pay. This guide provides a ballpark estimate, but it does not factor in your exact scenario or how different listings are equipped.
There may be room for price negotiation.
$19,900 – $32,991
This unit is ranked 2 of 4 by asking price in this group.
Kunes RV
Sheboygan, WI
Sells faster than 85% of Wisconsin RV dealers
Compared with 37 dealers in Wisconsin
CROSSROADS RV SUNSET TRAIL SUPER LITE
(2017) These Typical Features Vary by Model
Living Spaces
Power Patio Awning LED Strip
Aluminum Entry Step
Swing Out Grab handle
30-inch Friction Hinge Entry Door
Congoleum Flooring
Arched Ceiling
LED Interior Lights
Tinted Glass Windows
Designer Privacy Shades
Designer Window Treatments
Tri-fold Sofa Sleeper
Overhead Cabinets
Dining
Dinette Booth
Pantry
Galley Skylight with Shade
Seamless Countertops
Ceramic Backsplash
Stainless Steel Sink
High Rise Sprayer Faucet
Sink Cover
6cf Refrigerator Magnetized Door
Cooktop Flush Glass Cover
Gas Oven
Power Range Hood
Stainless Steel Microwave
Outdoor Cooking (na 271RL)
Entertainment & Technology
Systems Center
LP CO and Smoke Detectors
Backup Camera Prep
110v and USB Charging Station
HD Digital TV Antenna
Cable TV and Satellite Prep
AM FM CD DVD Bluetooth Stereo
Outdoor Speakers
Sleeping
Pocket Doors (vbm)
Queen Bed 60x80
Decorative Bedspread
Bathroom
Medicine Cabinet and Mirror
Vanity Sink
Linen Storage
Glass Shower Enclosure (vbm)
Shower Skylight
Toilet
Mechanicals
20# LP Bottles
Solar Prep
Detachable Service Cord
13.5k Ducted AC Unit and 2nd AC Prep
30k Furnace
Quick Recovery DSI Hot Water
Black Tank Flush
Outside Water Spray Port
Coach Build
Power Tongue Jack
Manual Stabilizer Jacks
Steel Chassis
Dexter EZ Lube Axles
Aluminum Wheels
Nitrogen-Filled Radial Tires
Spare Tire
6-Side Aluminum Framed
Enclosed Heated Underbelly
Fiberglass Exterior
Painted Clear Shield Front Cap
Front Diamond Plate
Pass-Through Storage Motion LEDs
Slam-Latch Cargo Doors
Other listings for this floor plan, ranked by condition, model year, distance, price, and listing quality.