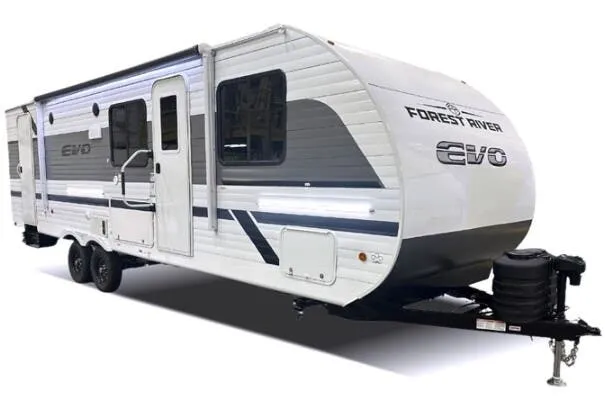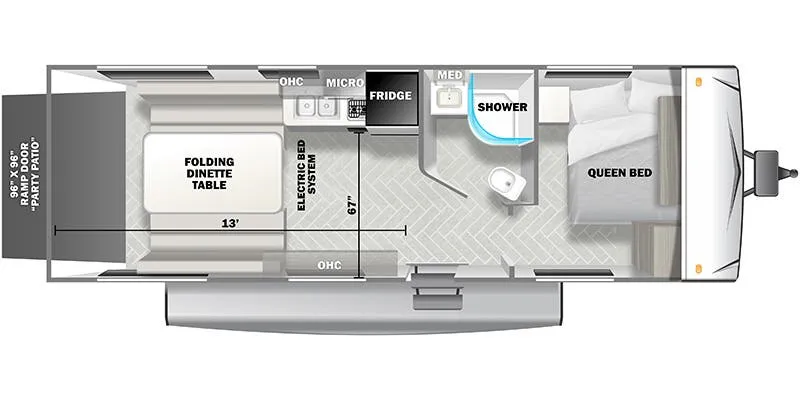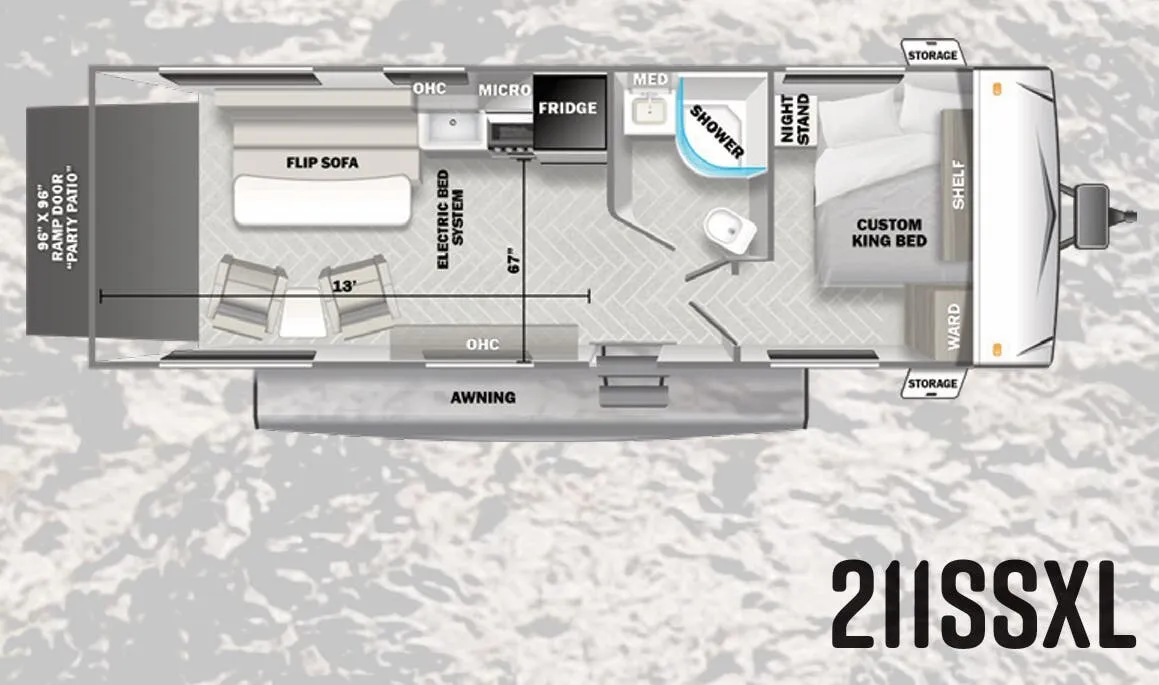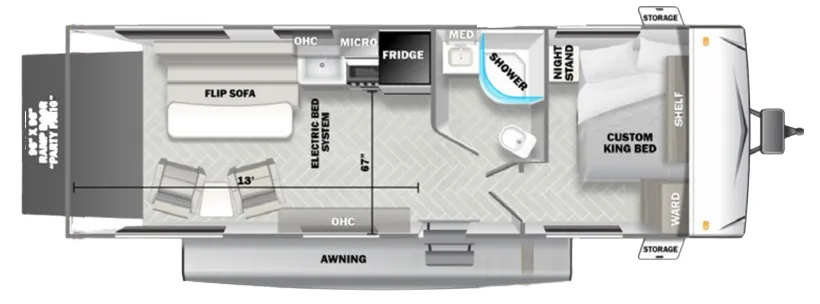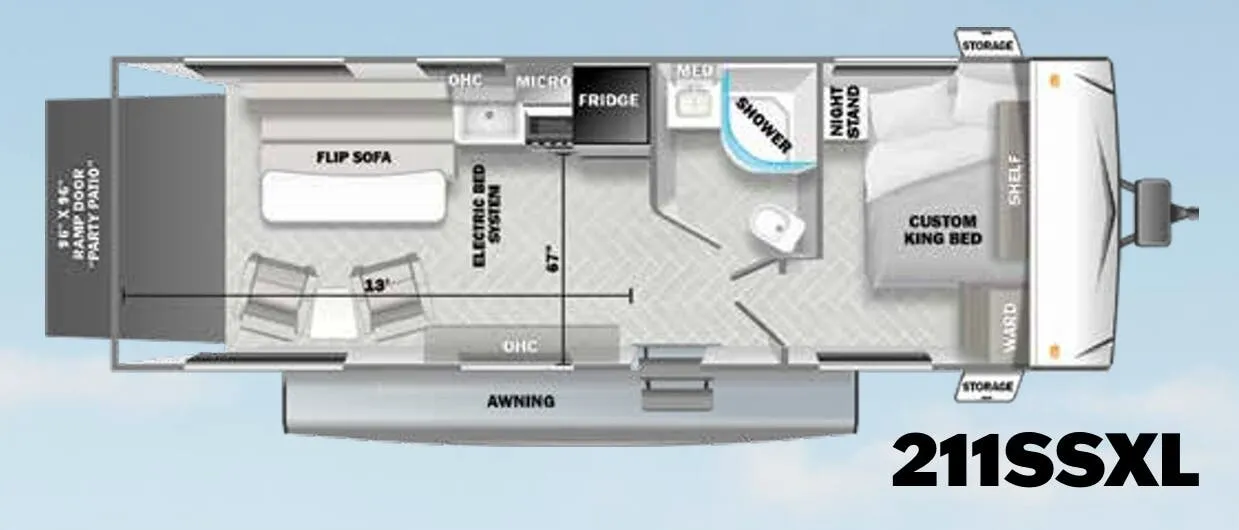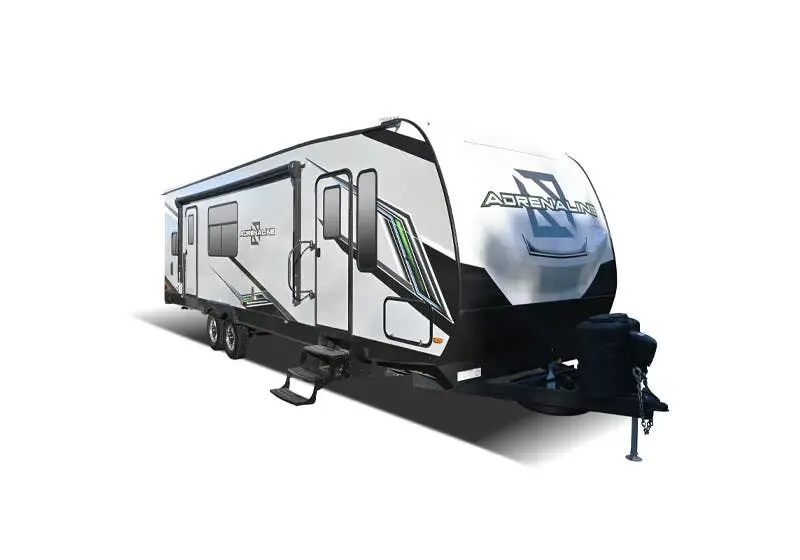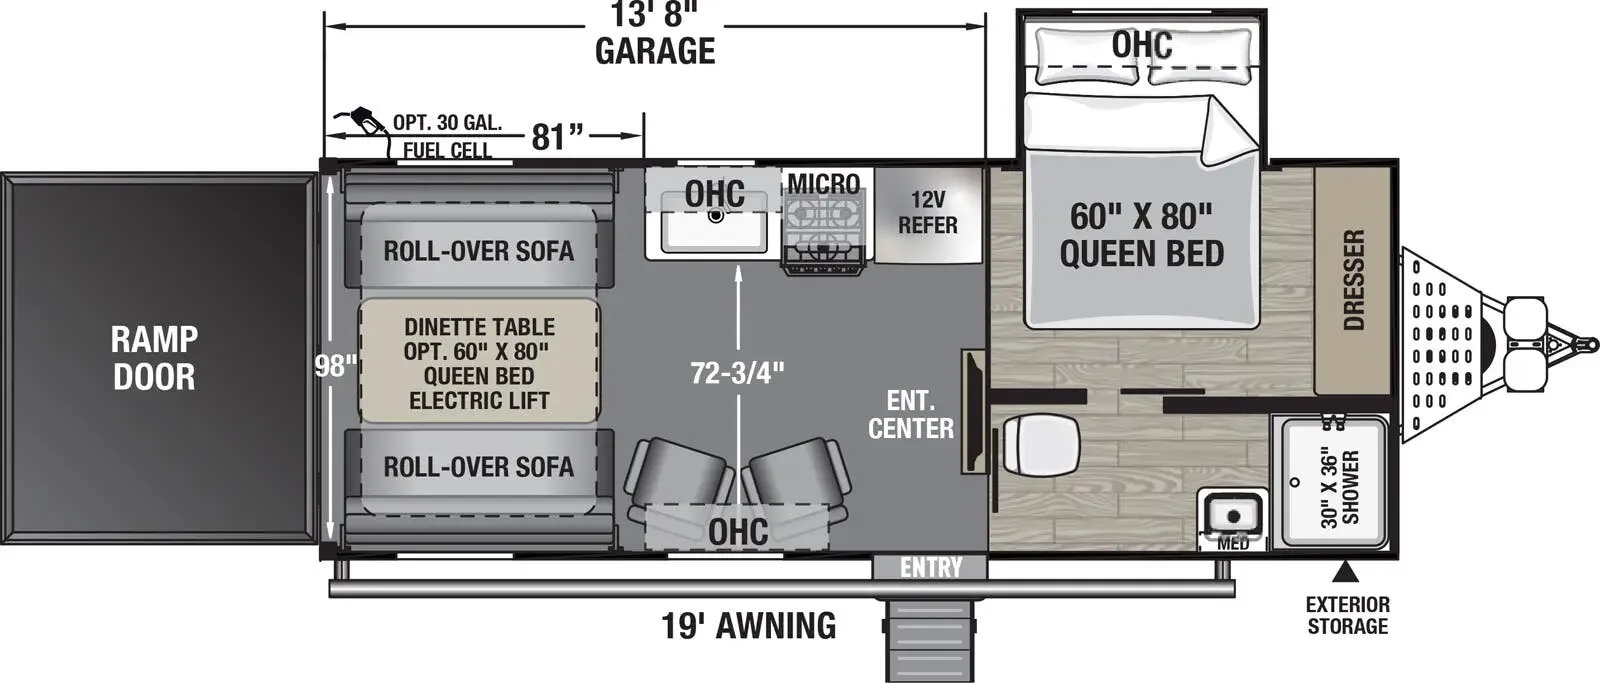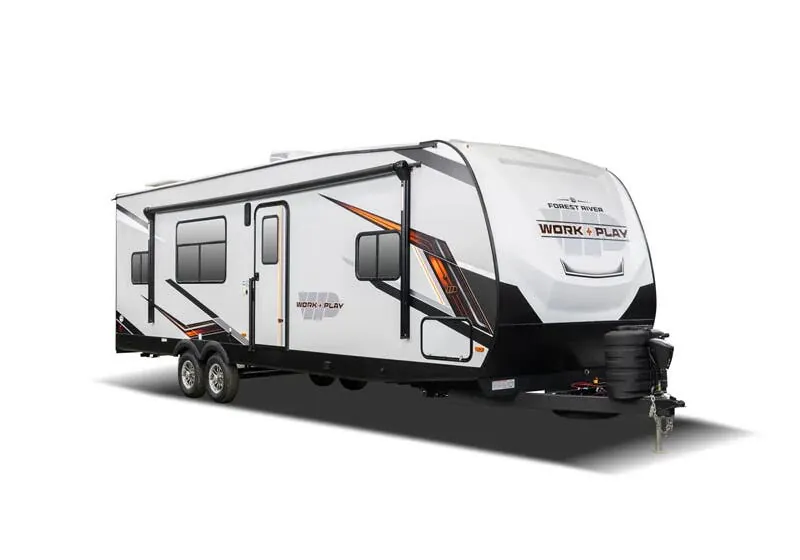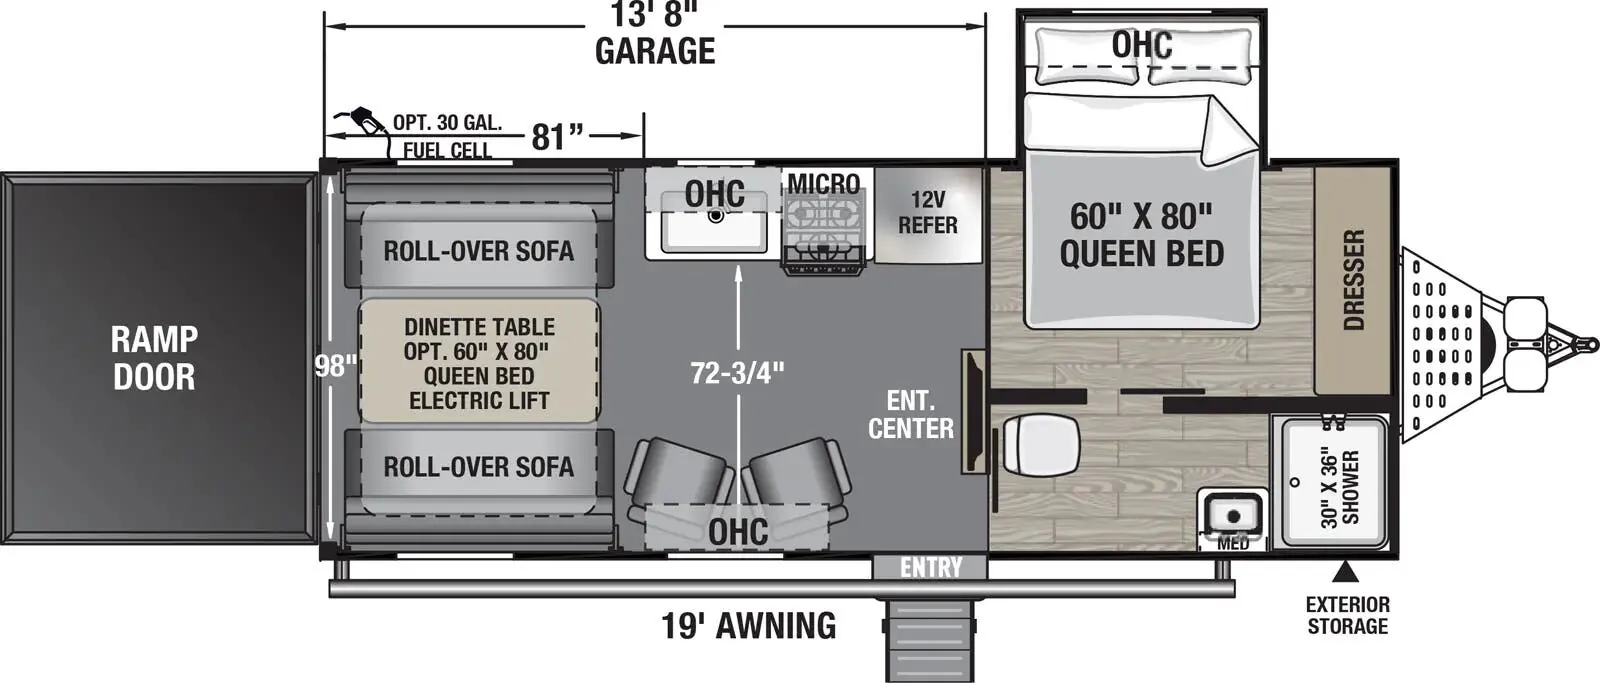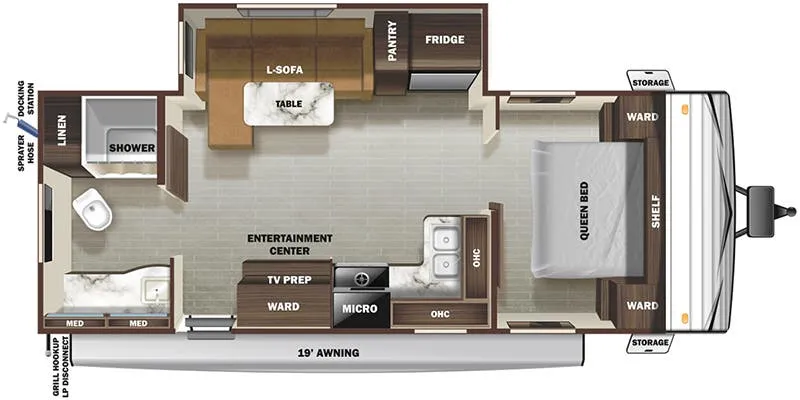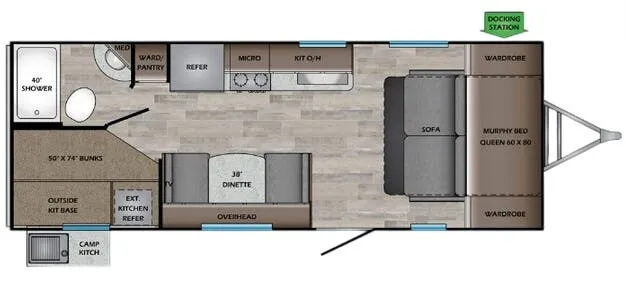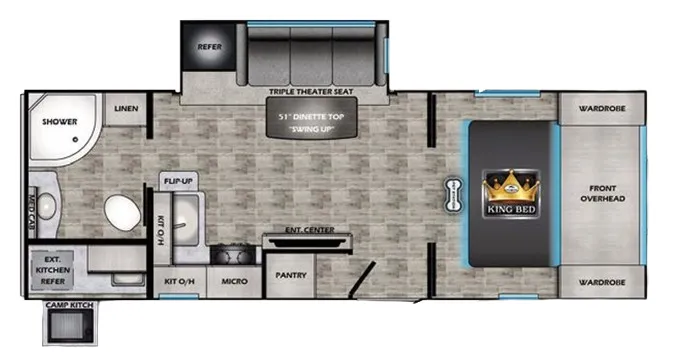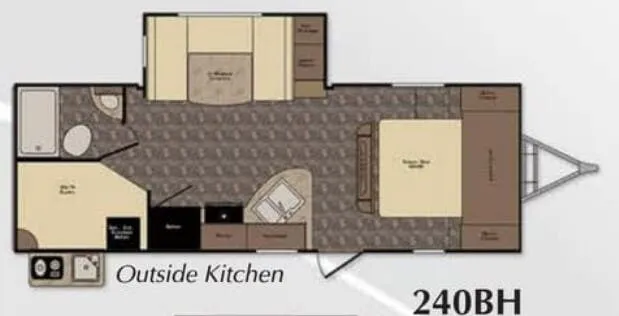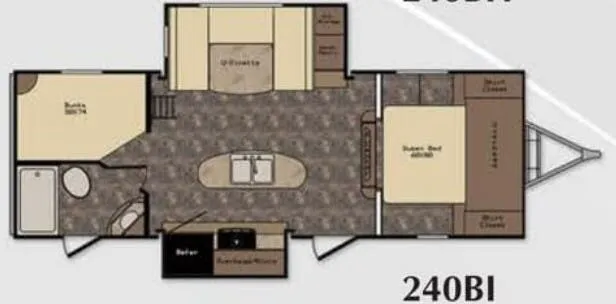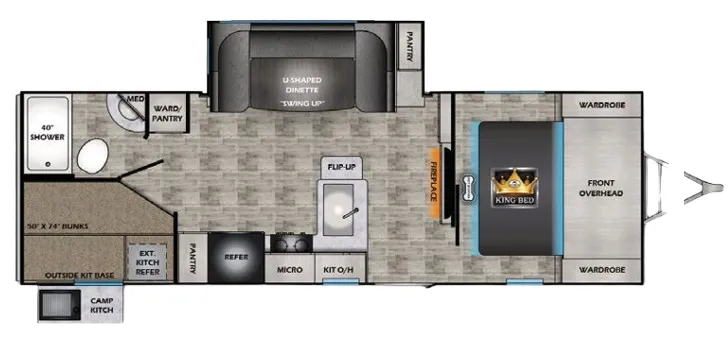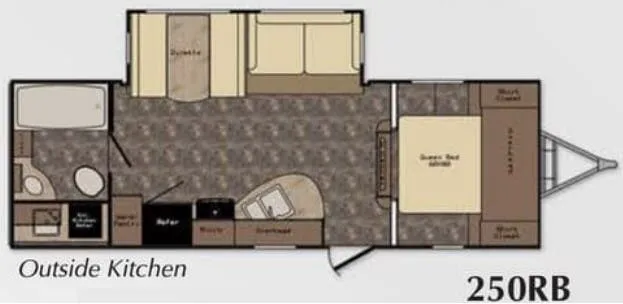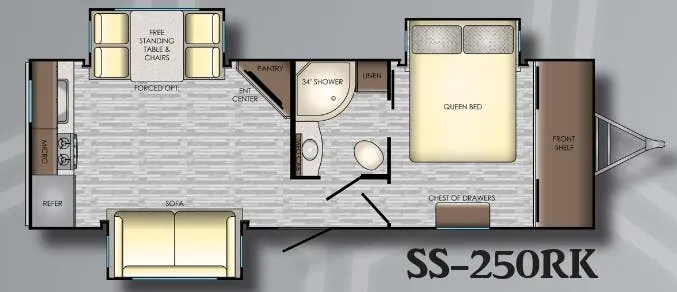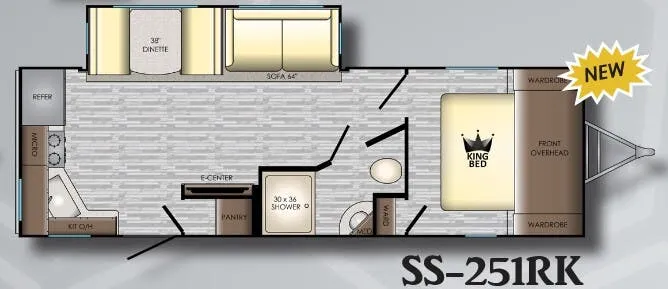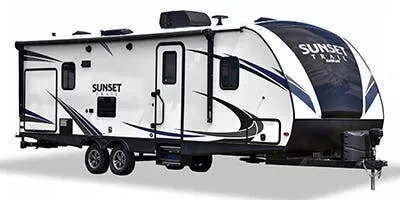
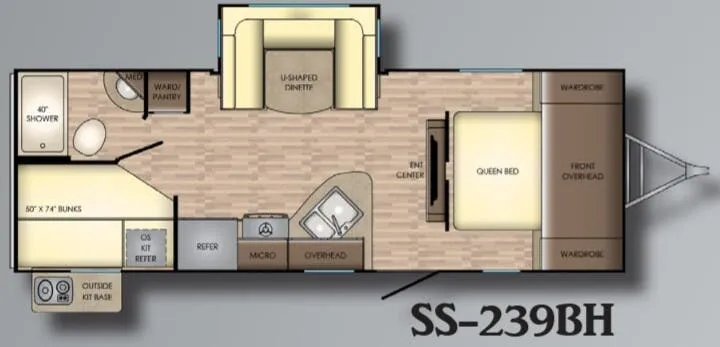
The bunkhouse layout is the headline here. Dedicated sleeping quarters for the kids, plus a Queen bed in the main bedroom, and a tri-fold sleeper sofa that rounds out the sleeping capacity. The kitchen punches above its class with solid surface countertops, a ceramic tile backsplash, a gas oven, and a stainless steel microwave, while the outside camp kitchen means cooking doesn't have to move indoors. An electric awning with LED strip lighting, outside speakers, and a power tongue jack make setup and evenings outside genuinely enjoyable. The pass-through storage bay with motion-activated LEDs and slam-latch doors is a practical touch that owners of this layout tend to appreciate quickly.
No owner reviews yet. If you've owned one, yours would be the first.
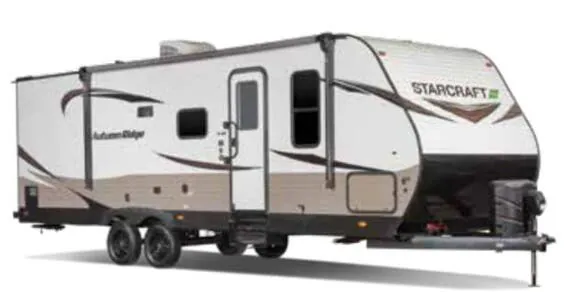
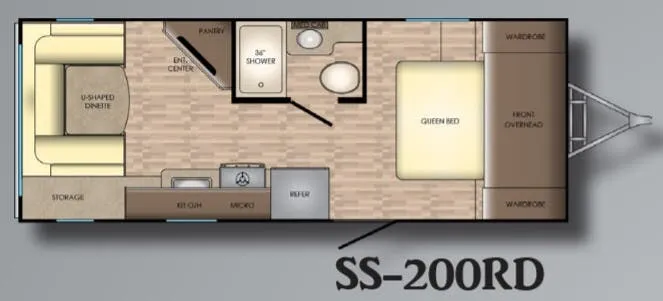
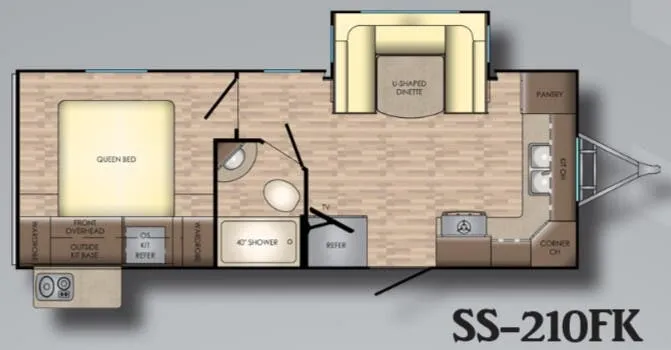
Other travel trailers floor plans (around 27 ft 5 in), similar in size and price to the Sunset Trail Super Lite 239BH.